





Address
125 Country Club Acres, Belleville, IL
Price
$ 250,000
Property Attributes
- MLS#25066478
- TypeSingle Family
- Listing Status Active
- CountySAINT CLAIR
- CityBelleville
- NeighborhoodCountry Club Acres 2nd Add
- Zip62223
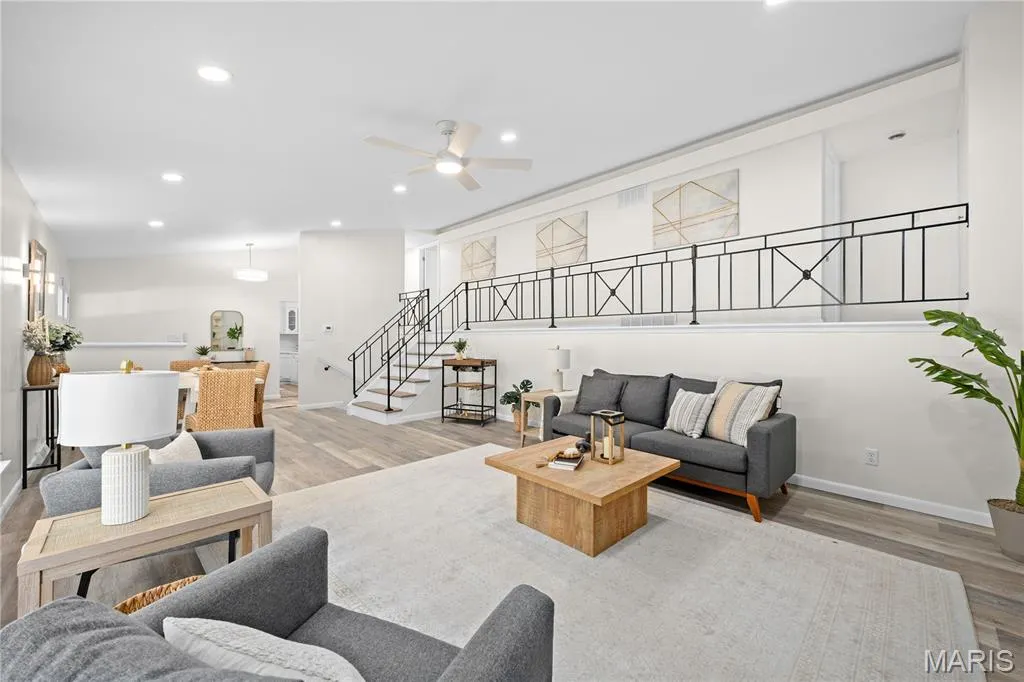
- StyleSplit Level
- Year Built1963
- Taxes$ 3717
- Price$ 250,000
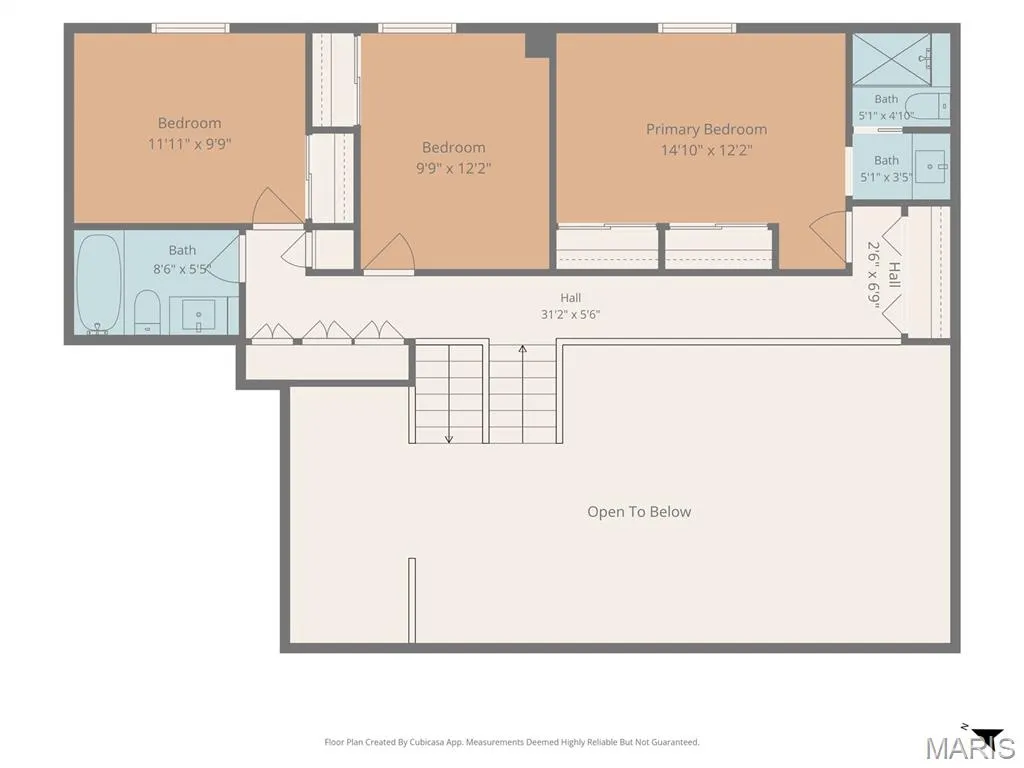
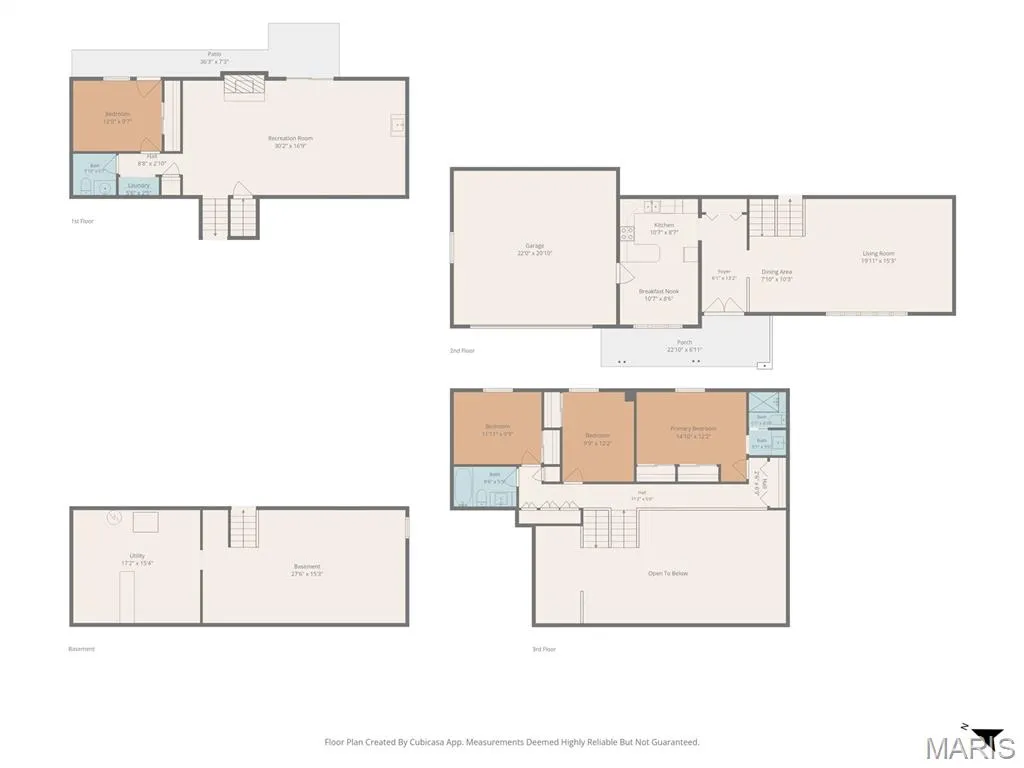
- Bedrooms4
- Full Bathrooms2
- Half Bathrooms1
- Sqr Footage2000
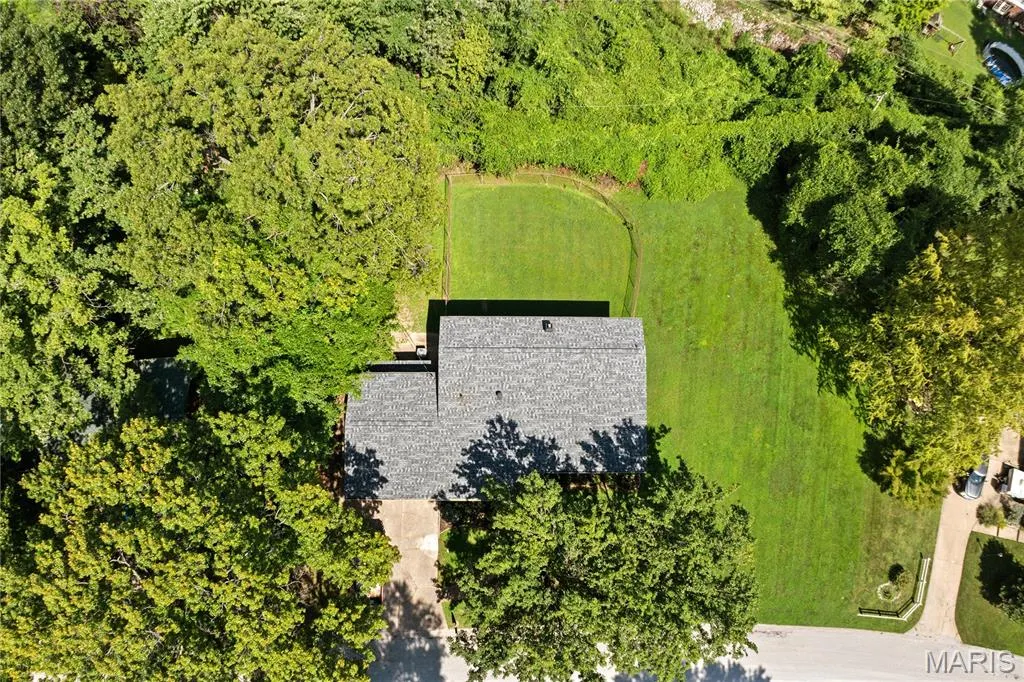
- Lot Size0.49 Acres
Data Source:
Mid America Regional Information Systems (MARIS)
Property Description
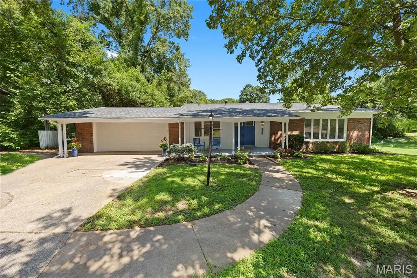
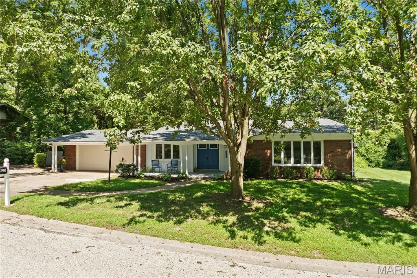
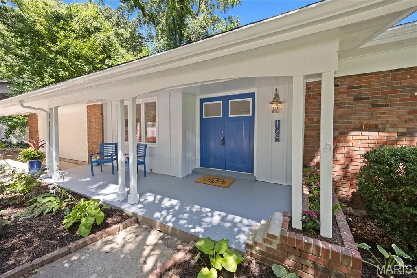
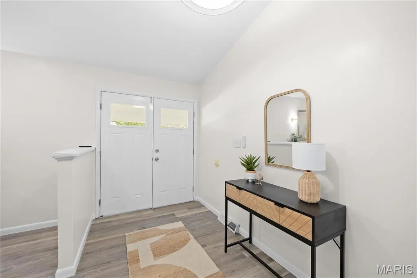
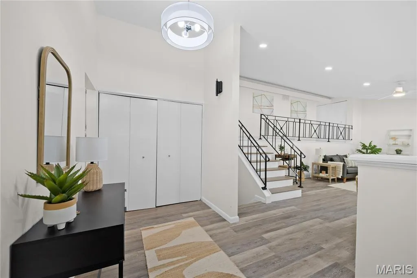
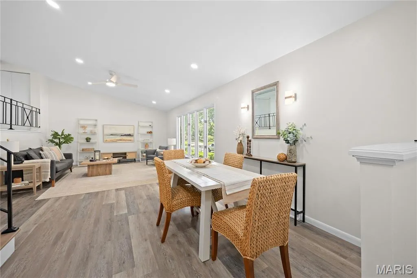
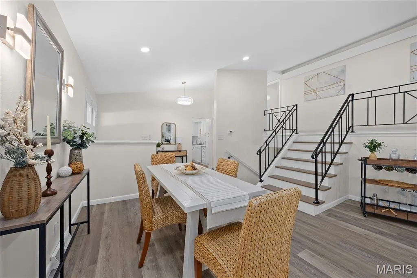
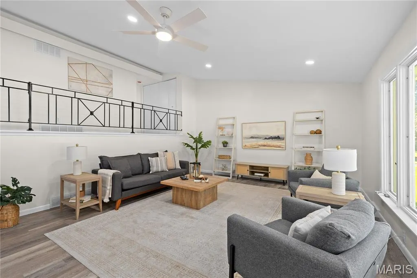
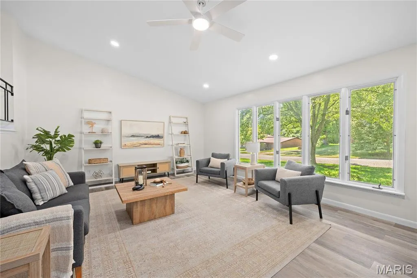
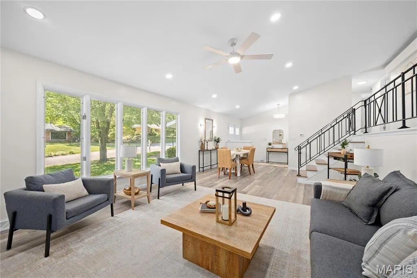
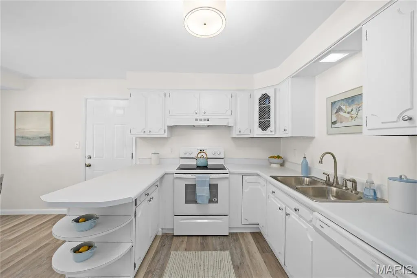
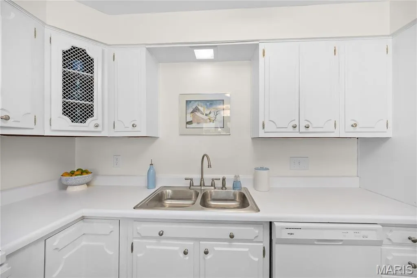
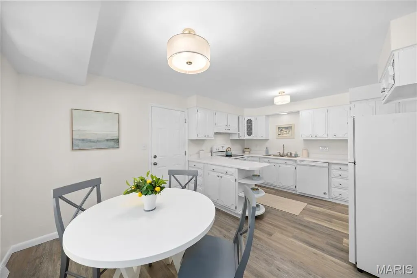
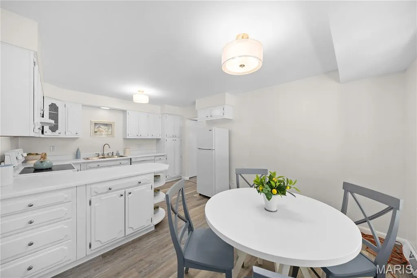
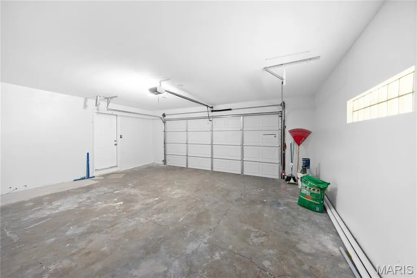
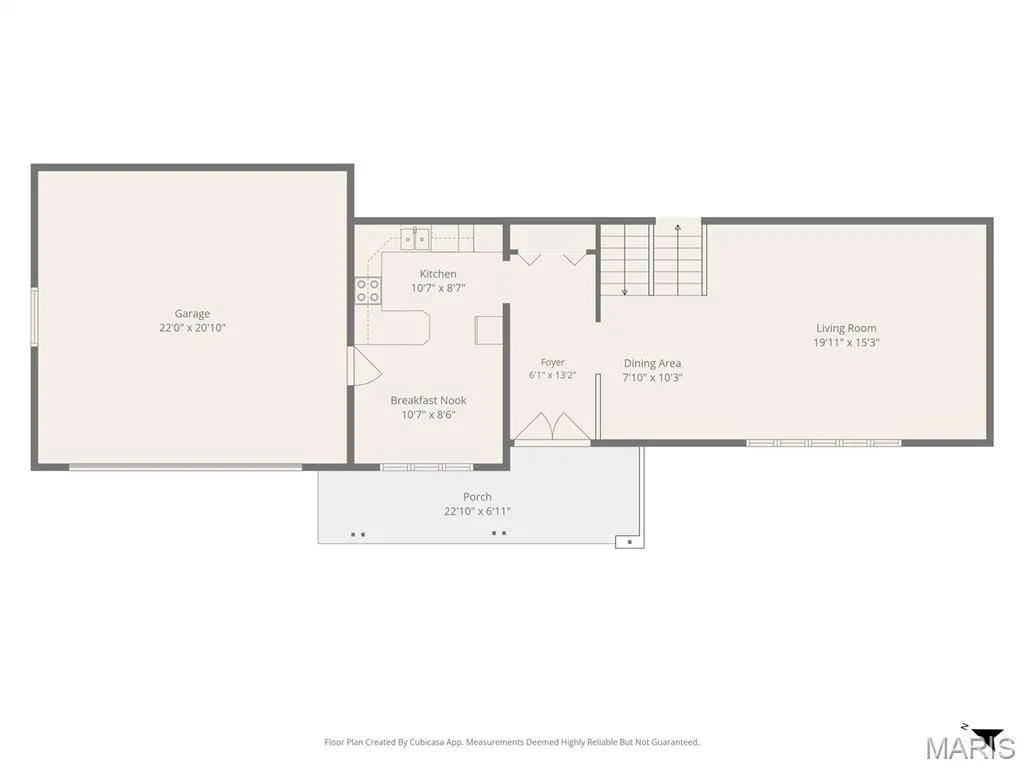
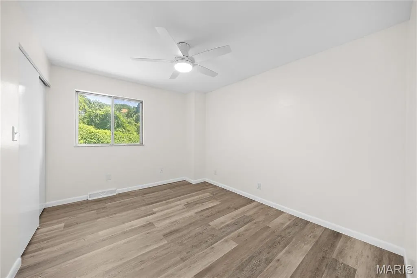
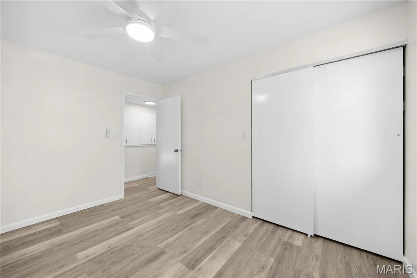
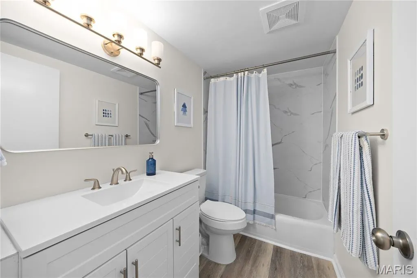
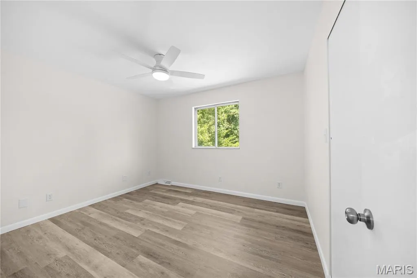
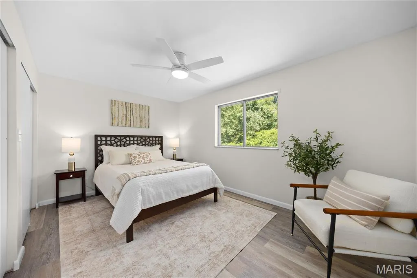
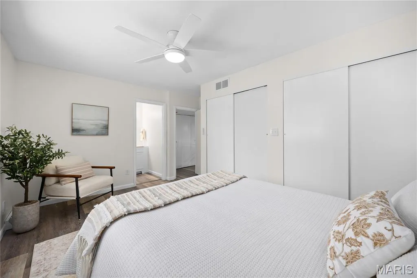
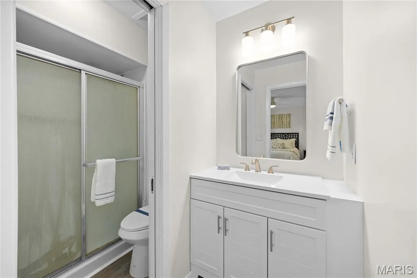
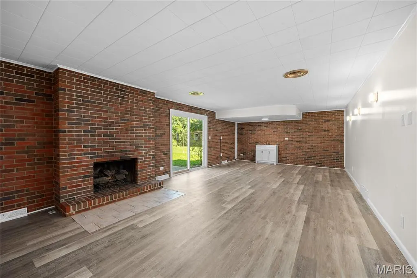
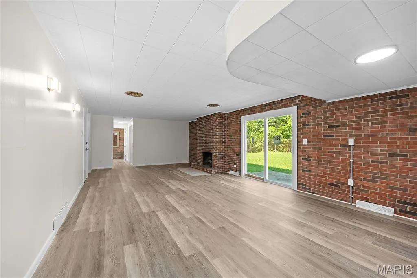
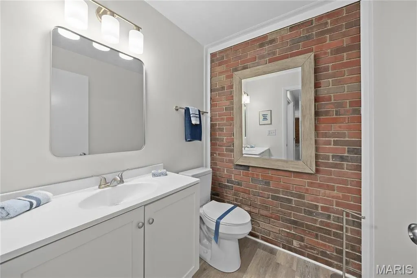
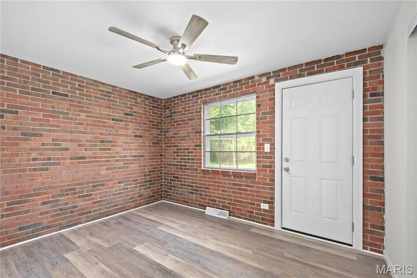
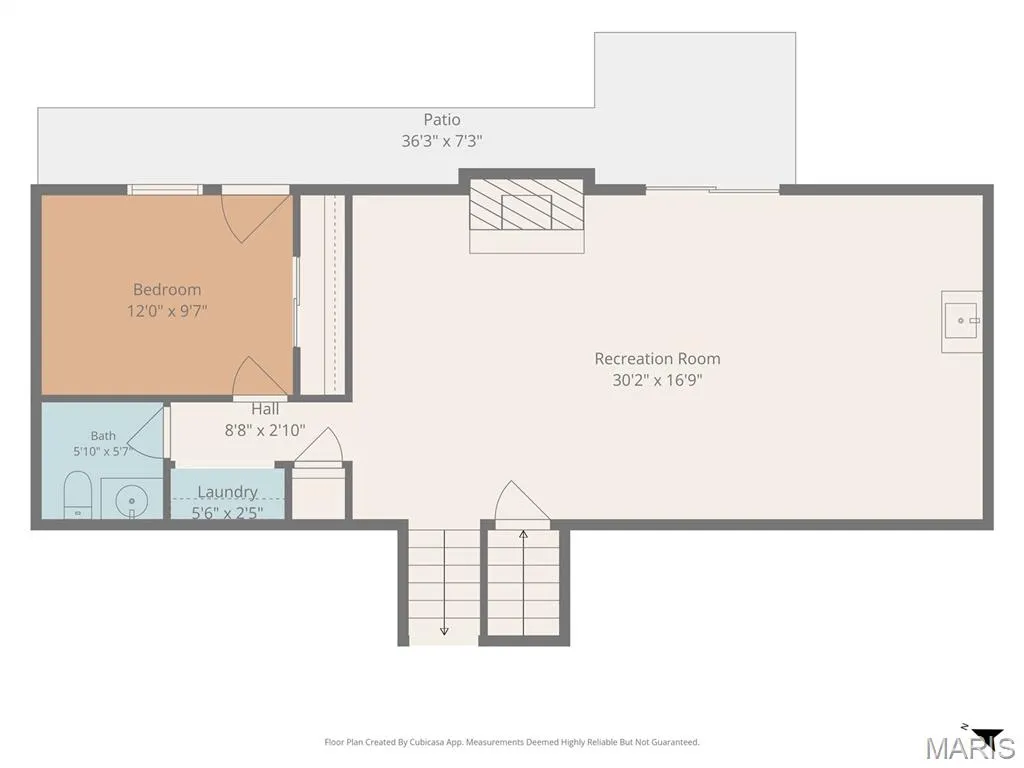
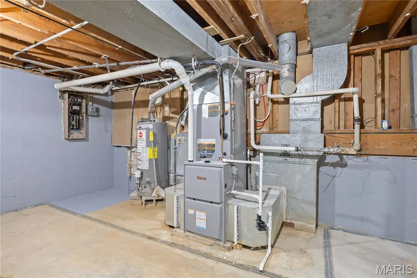
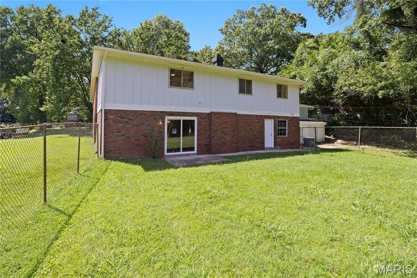
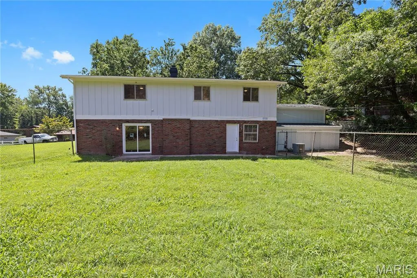
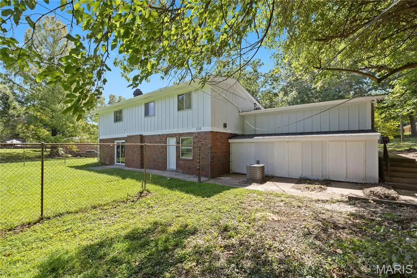
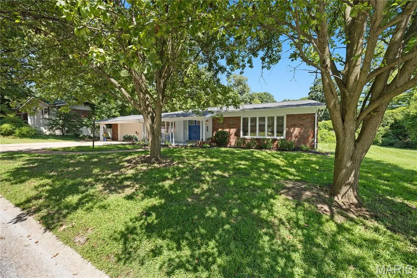
SPACE TO SPREAD OUT, A YARD TO ENJOY, AND SO MANY UPDATES ALREADY DONE! Welcome to this spacious true split-level home tucked into a highly desirable neighborhood on .49 acres. With 4 bedrooms, 2.5 baths, multiple living areas, a walkout lower level, and a fenced backyard, this home offers plenty of room to live, gather, entertain, and make it your own. Inside, you'll find updated LVP flooring throughout and all three bathrooms beautifully renovated. Major improvements include a new roof (2025), new HVAC and furnace, a replaced electrical panel, and a new garage door and opener. The exterior has also been refreshed with repaired/replaced siding, trim, fascia, and soffits, along with fresh paint. Foundation and drainage repairs were professionally completed and include a lifetime warranty for added peace of mind. enter outside to enjoy the oversized fenced yard with plenty of space for pets, play, entertaining, or simply relaxing. A great location, generous lot, flexible living space, and thoughtful updates make this one you'll want to see in person! Home has passed city occupancy inspection.
| Elementary School | Middle School | High School |
|---|---|---|
| Harmony Emge Dist 175 Elementary School | Harmony Emge Dist 175 Middle School | Belleville High School-West |
| Price History | |
|---|---|
| 8/20/2026 | Listed $267,000 |
| 9/18/2026 | 7$250,000 |
General Features
| Sewer | Public Sewer |
|---|---|
| Heating | Forced Air,Natural Gas |
| Cooling | Ceiling Fan(s),Central Air,Gas |
| Possession | Close Of Escrow |
| Roof | Architectural Shingle |
| Appliances | Electric Cooktop,Dishwasher,Refrigerator,Water Heater |
| Garage Spaces | 2 |
| Patio/Porch Features | Front Porch,Patio |
| Architectural Style | Split Level |
| Security Features | Carbon Monoxide Detector(s) |
| Construction Materials | Brick,Wood Siding |
| Year Built | 1963 |
| Electric | Ameren |
| Levels | Multi/Split |
| Property Subtype | Single Family Residence |
| Tax Year | 2024 |
| County | St. Clair |
| New Construction | No |
| Property Type | Residential |
| HOA | No |
| Attached Garage | Yes |
| Subdivision Name | Country Club Acres 2nd Add |
| Garage Y/N | Yes |
| Building Features | Basement |
| Total Rooms | 9 |
| Full Baths | 2 |
| Status | Active |
| Directions | GPS Friendly |
| High School | Belleville High School-West |
| City | Belleville |
| Disclosures | Environmental Disclosure Available,Lead Paint,Seller Property Disclosure |
| Senior Community Y/N | No |
| High School District | Harmony Emge DIST 175 |
| Lot Size Square Feet | 21344.4 |
| Carport Y/N | No |
| Elementary School | HARMONY EMGE DIST 175 |
| Tax Annual Amount | 3717.08 |
| Home Warranty Y/N | No |
| Middle/Junior High School | HARMONY EMGE DIST 175 |
| Property Condition | Updated/Remodeled |
| Standard Status | Active |
| Ownership Type | Private |
| Legal Description | 07-12.0-125-008 |
Interior Features
| Interior Amenities | Ceiling Fan(s),Eat-in Kitchen,Entrance Foyer,High Ceilings,Kitchen/Dining Room Combo,Open Floorplan,Recessed Lighting |
|---|---|
| Basement | Bathroom,Partially Finished,Sump Pump,Walk-Out Access |
| Flooring | Vinyl |
| Total Fireplaces | 1 |
| Fireplace Features | Gas,Great Room |
| Basement (Y/N) | Yes |
| Fireplace Y/N | Yes |
| Above Grade Finished Area | 1462 |
| Half Baths | 1 |
| Total Bedrooms | 4 |
| Below Grade Finished Area | 1462 |
| LivingAreaSource | Plans |
| Below Grade Finished Area Source | Public Records |
| Above Grade Finished Area Source | Public Records |
| Total Baths | 3 |
Exterior Features
| Fencing | Back Yard,Chain Link |
|---|---|
| Parking Features | Attached,Garage,Garage Door Opener |
| Lot Features | Back Yard,Front Yard |
| Water Source | Public |
| Lot Size Acres | 0.49 |
| Lot Size Source | Public Records |
| Door Features | Sliding Door(s) |
Amenities
- Foreclosure
- Views
- Short Sale
- New Construction
- Adult 55+
- Lease To Own
- No HOA Fees
- Furnished
- Primary On Main
- Air Conditioning
- Seller Finance
- Green
- Fixer Upper
- Horse
- Golf
- Fireplace
- Deck
- Garage
- Basement
- Pool
Property vs Single Family Average in 62223
Price
Taxes
Year Built
Visits
 Listings displaying the MARIS logo are courtesy of the participants of Mid America Regional Information Systems Internet Data Exchange. IDX information is provided exclusively for consumers' personal, non-commercial use and may not be used for any purpose other than to identify prospective properties consumers may be interested in purchasing.
Information is deemed reliable but is not guaranteed.
Listings displaying the MARIS logo are courtesy of the participants of Mid America Regional Information Systems Internet Data Exchange. IDX information is provided exclusively for consumers' personal, non-commercial use and may not be used for any purpose other than to identify prospective properties consumers may be interested in purchasing.
Information is deemed reliable but is not guaranteed.
