






















Address
371 Frey Meadows Road, Pocahontas, IL
Price
$ 375,000
Property Attributes
- MLS#25069205
- TypeSingle Family
- Listing Status Active
- CountyBOND
- CityPocahontas
- NeighborhoodNot in a Subdivison
- Zip62275
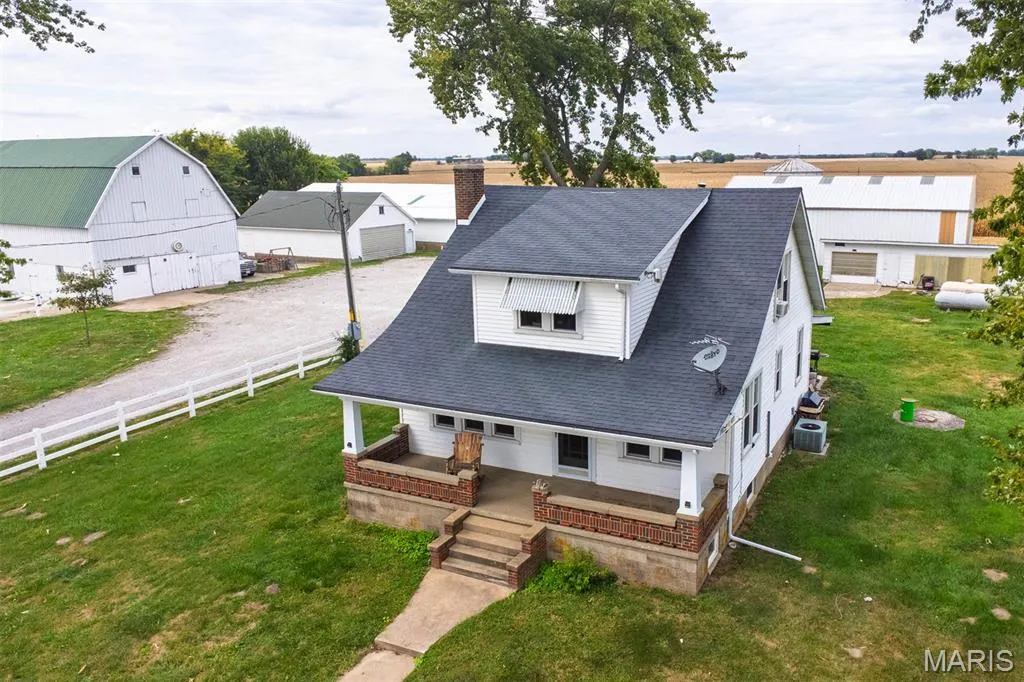
- StyleBungalow
- Year Built1947
- Taxes$ 3481
- Price$ 375,000
- Bedrooms4
- Full Bathrooms1
- Half Bathrooms1
- Sqr Footage1510
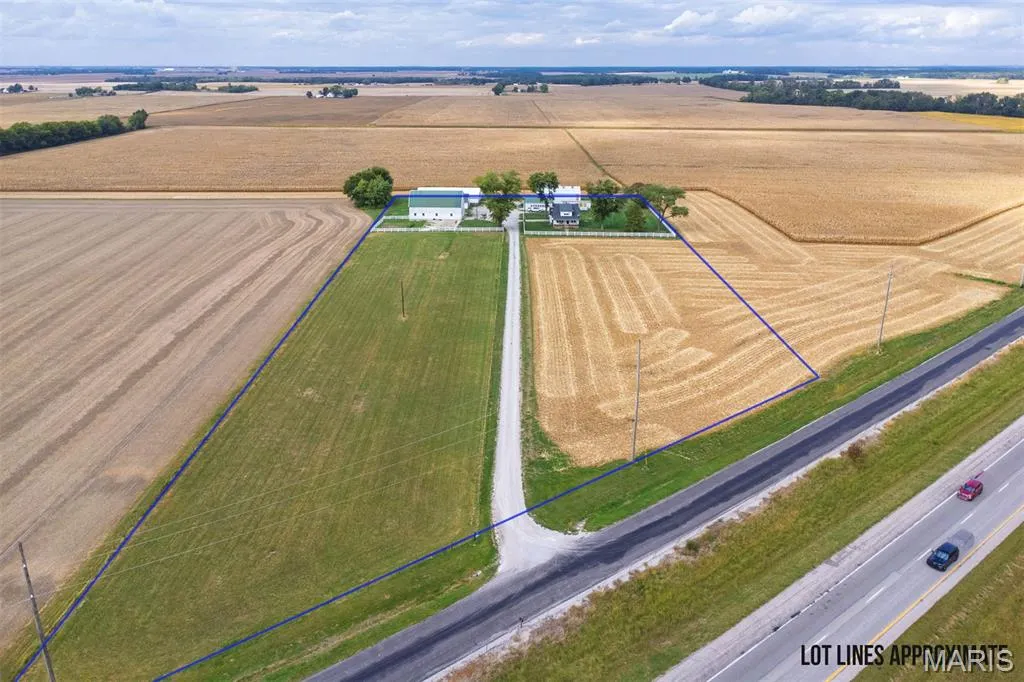
- Lot Size6.3 Acres
Data Source:
Mid America Regional Information Systems (MARIS)
Property Description
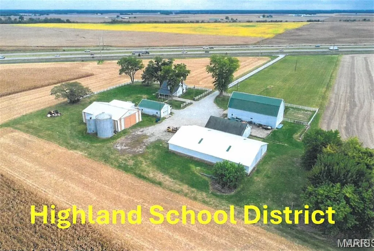
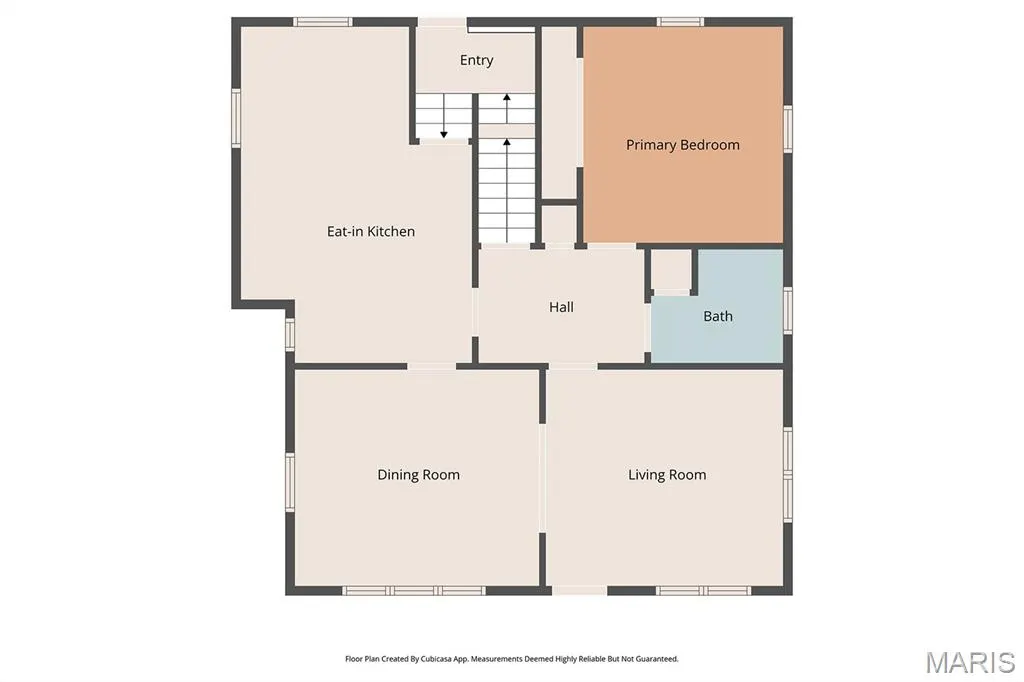
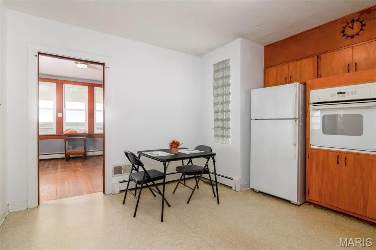
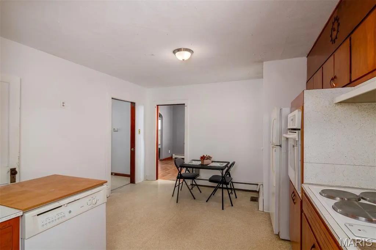
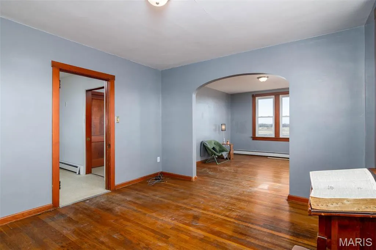
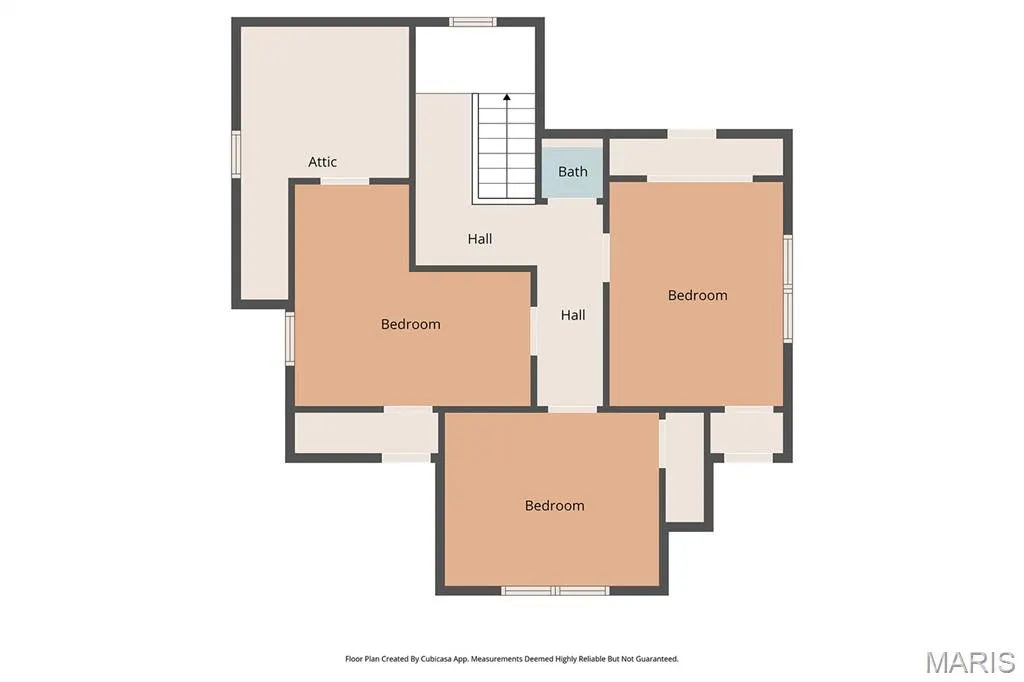
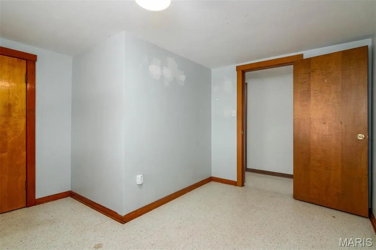
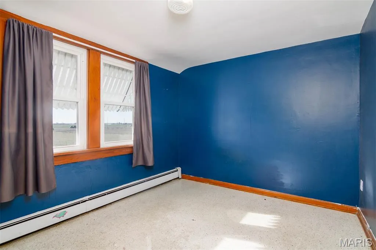
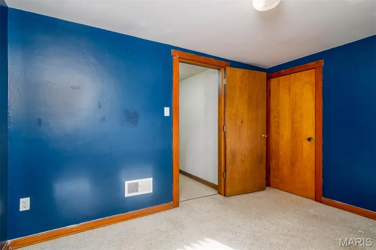
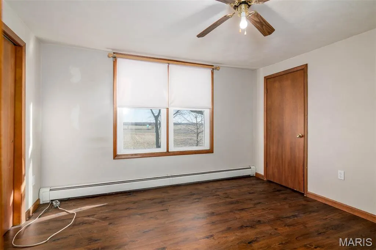
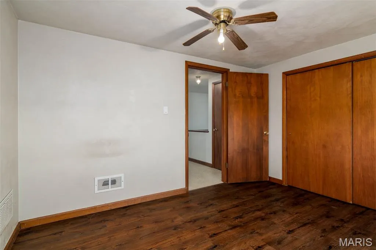
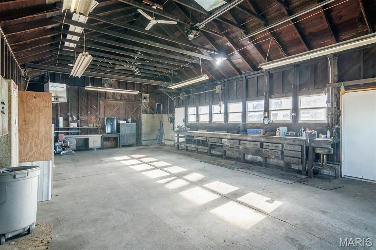
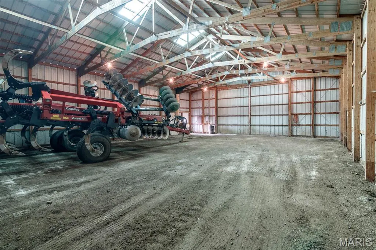
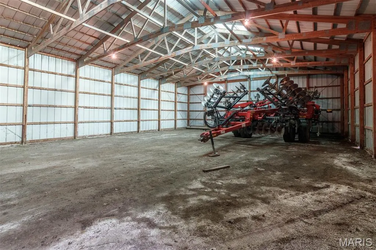
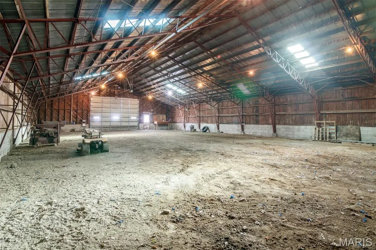
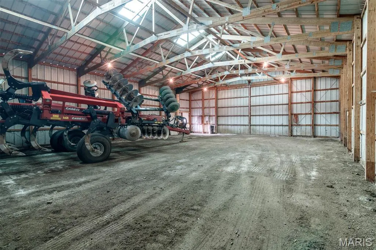
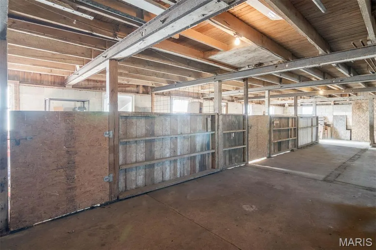
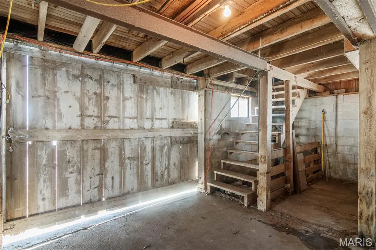
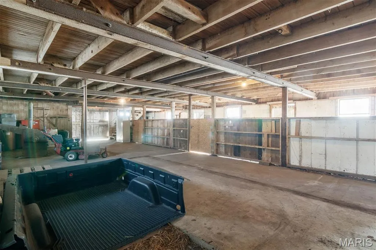
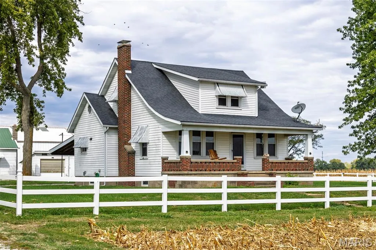
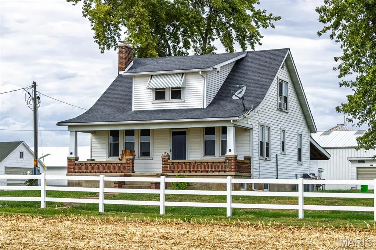
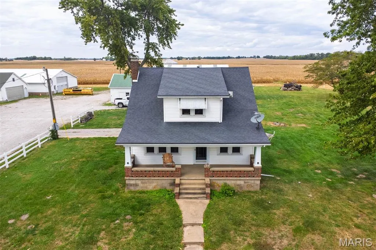
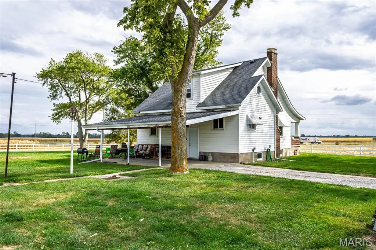
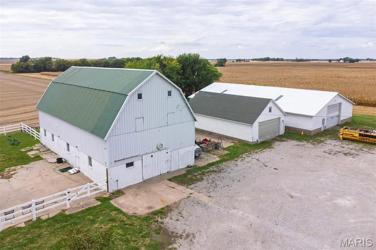
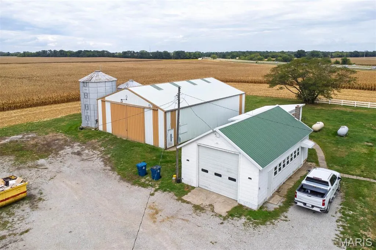
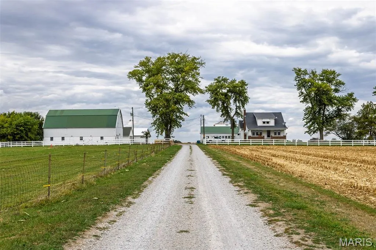
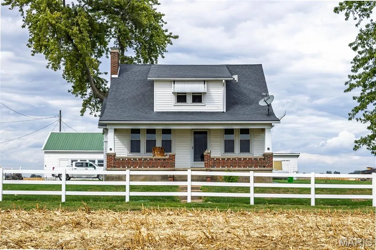
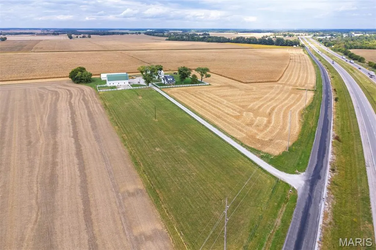
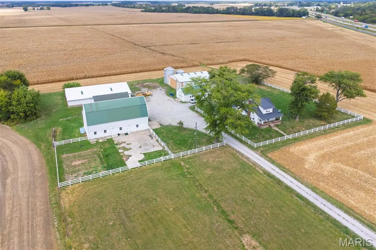
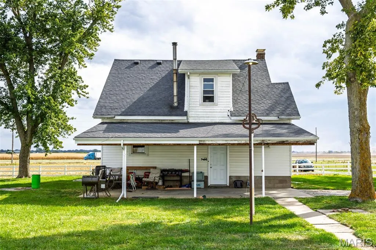
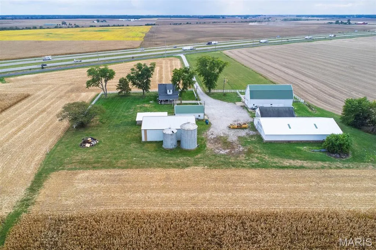
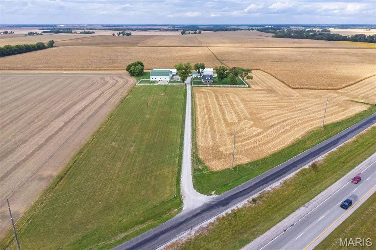
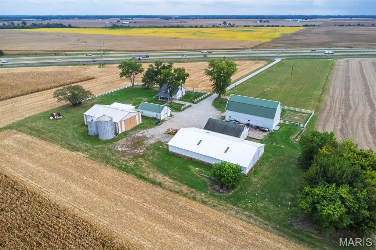
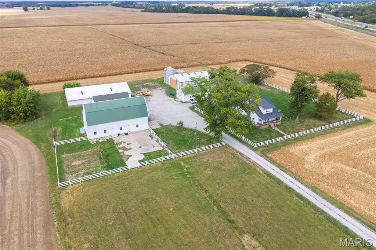
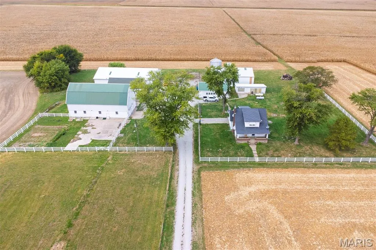
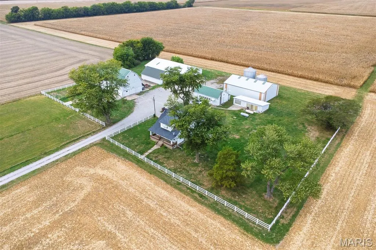
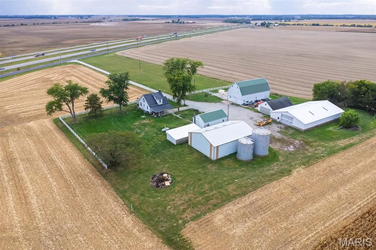
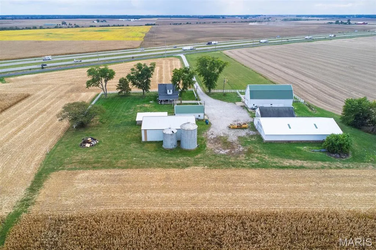
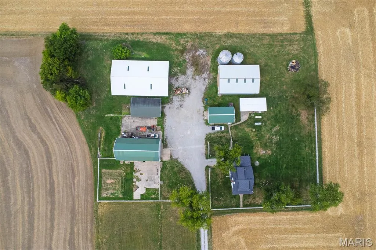
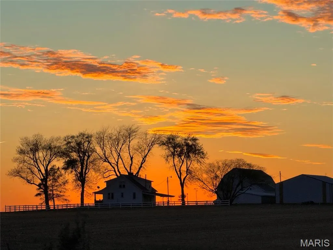
Bring your hobby farm vision to life! Charming farmhouse on over 6 ACRES in sought after Highland school district. Living/dining room enhanced with original wood flooring. Main floor primary bedroom and full bath. Three bedrooms and half bath (stool only) complete the upper level. Exterior features include work shop with overhead hoist, line shaft, and drill press, 2 car garage, Morton building, chicken coup, and horse barn. Open field in front of home is ideal for hay production. Pastureland in front of barn, perfectly suited for livestock or horses. From chickens to cattle or horses create adventures this versatile property will satisfy your expectations. Portable house generator conveys with property. Septic pumped October, 2025. Inspections are for informative purposes only.
| Elementary School | Middle School | High School |
|---|---|---|
| Highland Dist 5 Elementary School | Highland Dist 5 Middle School | Highland High School |
| Price History | |
|---|---|
| 10/13/2025 | Listed $450,000 |
| 2/16/2026 | 6$425,000 |
| 5/13/2026 | 6$399,900 |
| 6/26/2026 | 7$375,000 |
General Features
| Sewer | Private Sewer |
|---|---|
| Heating | Baseboard,Natural Gas,Propane |
| Cooling | Central Air,Electric,Window Unit(s) |
| Utilities | Electricity Connected,Propane,Sewer Not Available,Water Connected |
| Possession | Close Of Escrow |
| Roof | Architectural Shingle |
| Appliances | Built-In Electric Oven,Built-In Electric Range,Refrigerator,Electric Water Heater |
| Garage Spaces | 4 |
| Architectural Style | Bungalow |
| Construction Materials | Vinyl Siding |
| Year Built | 1947 |
| Electric | Other |
| Levels | One and One Half |
| Property Subtype | Single Family Residence |
| Tax Year | 2025 |
| County | Bond |
| New Construction | No |
| Property Type | Residential |
| HOA | No |
| Attached Garage | No |
| Subdivision Name | Not in a Subdivison |
| Garage Y/N | Yes |
| Building Features | Basement,Bathrooms |
| Other Structures | Barn(s),Carport(s),Dairy Barn(s),Garage(s),Grain Storage,Metal Building,Shed(s) |
| Total Rooms | 7 |
| Full Baths | 1 |
| Status | Active |
| Directions | I-70 to exit 36 towards US-40 E/Pocahontas,to Left on Pokey Rd,to Left on 440 E/Cr-5 to right onto Pocahontas St to Left onto Weis Rd. to Freys Meadows Rd |
| High School | Highland |
| City | Pocahontas |
| Disclosures | Lead Paint,Seller Property Disclosure |
| High School District | Highland DIST 5 |
| Lot Size Square Feet | 274428 |
| Carport Spaces | 2 |
| Carport Y/N | Yes |
| Elementary School | HIGHLAND DIST 5 |
| Property Attached Y/N | Yes |
| Tax Annual Amount | 3481 |
| Home Warranty Y/N | No |
| Middle/Junior High School | HIGHLAND DIST 5 |
| Property Condition | Updated/Remodeled |
| Lease Considered Y/N | No |
| Virtual Tour | https://www.zillow.com/view-imx/027f482c-c53f-4adc-8f60-fe3b529d7081?setAttribution=mls&wl=true&initialViewType=pano&utm_source=dashboard |
| Structure Type | House |
| Standard Status | Active |
| Ownership Type | Private |
Interior Features
| Interior Amenities | Dining/Living Room Combo,Eat-in Kitchen,High Speed Internet,Laminate Counters,Natural Woodwork,Master Downstairs,Separate Dining |
|---|---|
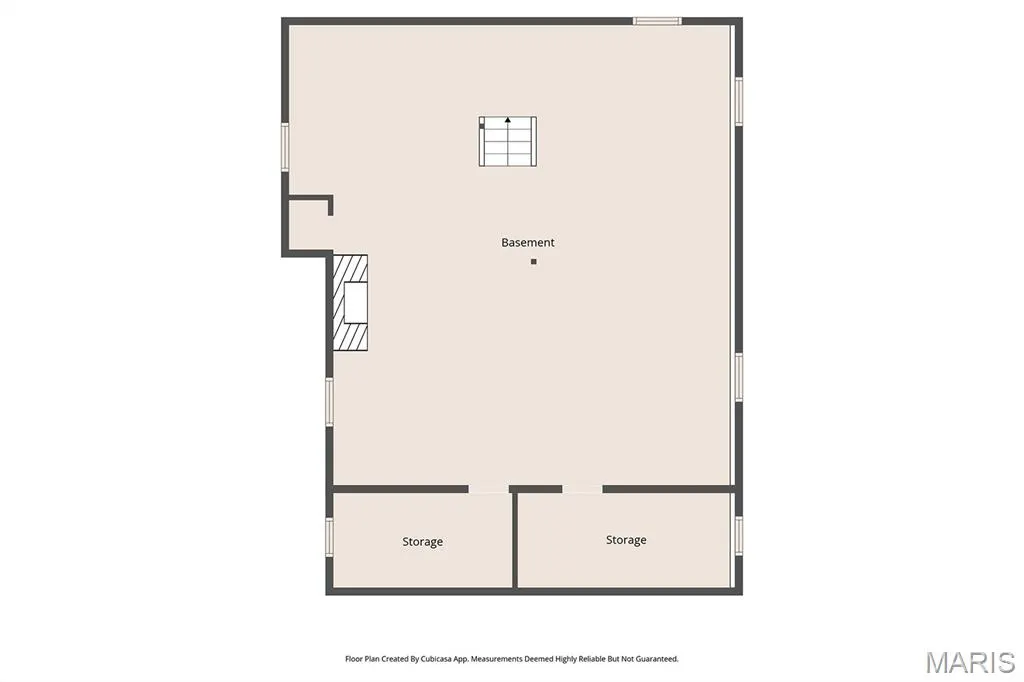
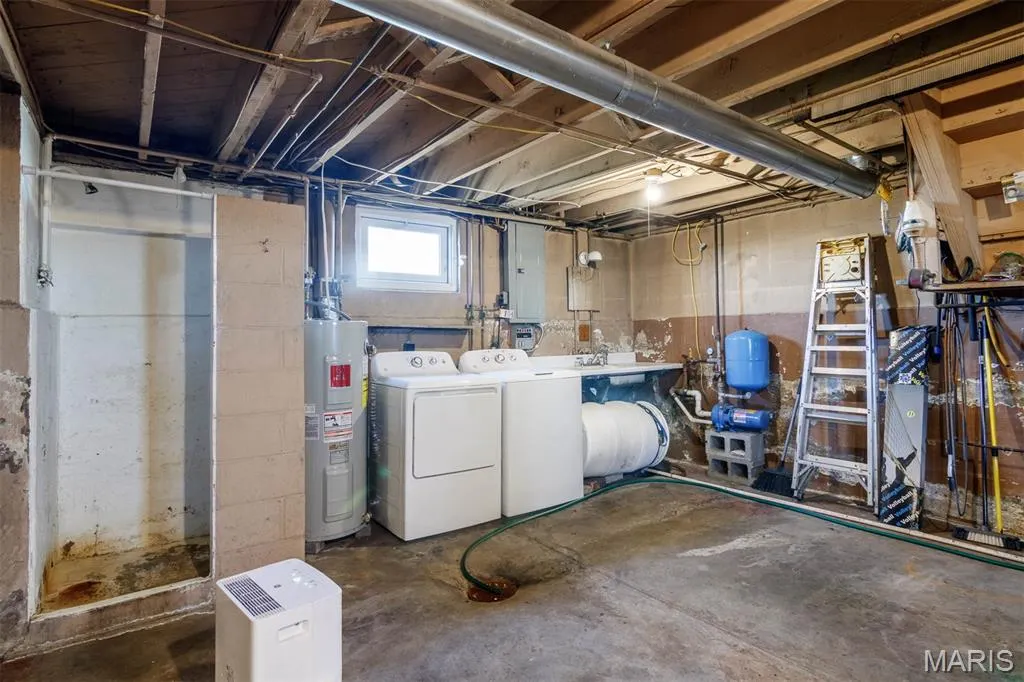
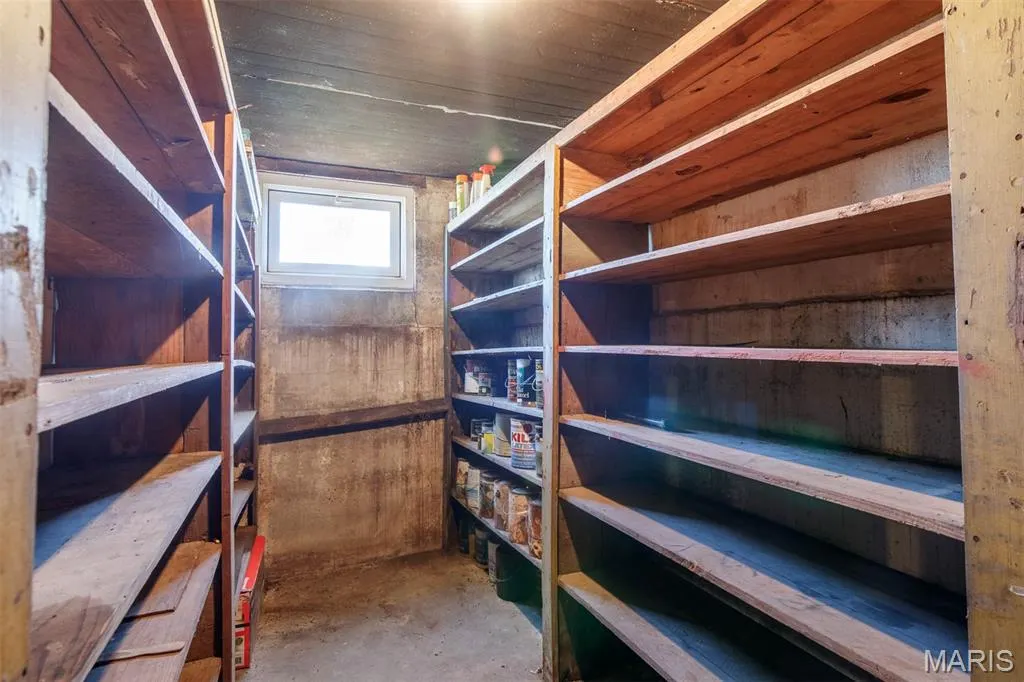
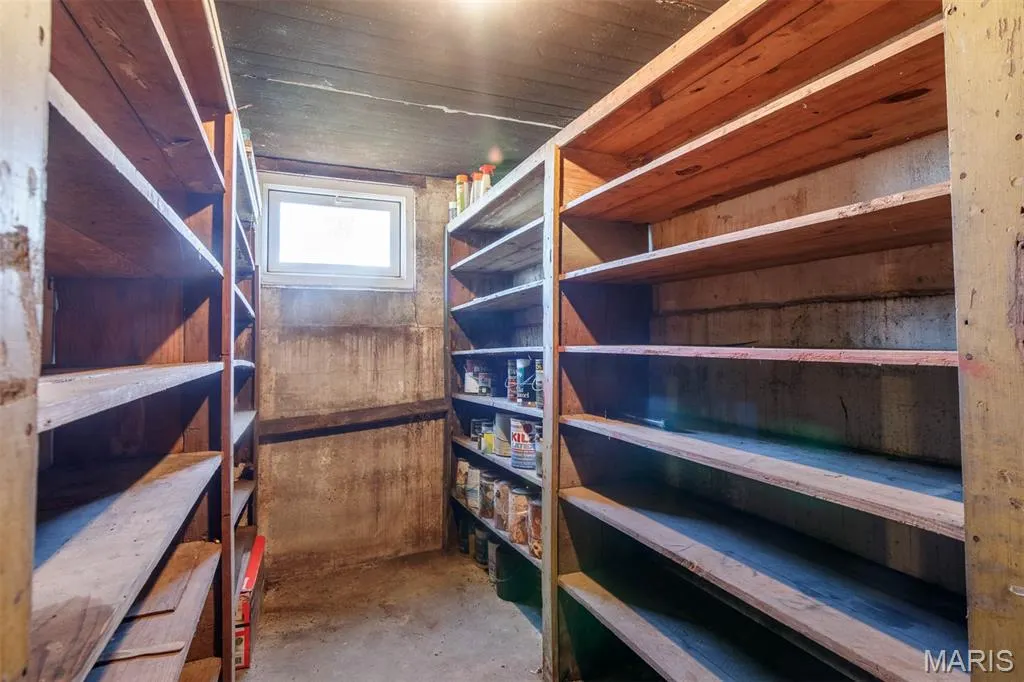
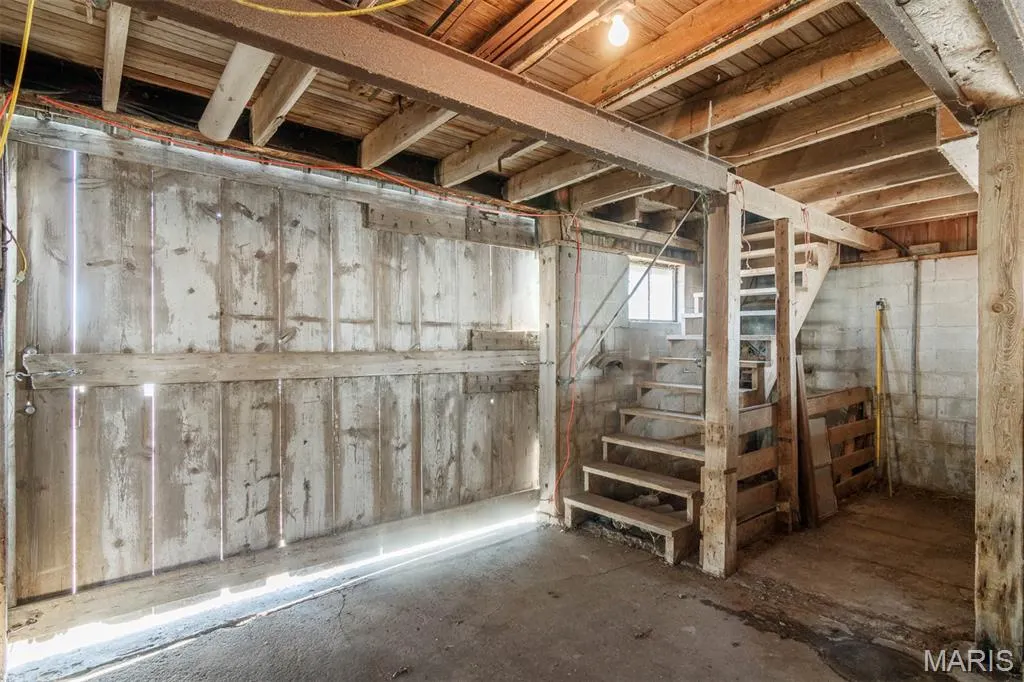
| Basement | Block,Concrete,Full,Unfinished |
| Flooring | Vinyl,Wood |
| Total Fireplaces | 1 |
| Fireplace Features | Basement |
| Basement (Y/N) | Yes |
| Fireplace Y/N | Yes |
| Above Grade Finished Area | 1510 |
| Half Baths | 1 |
| Laundry Features | In Basement,Electric Dryer Hookup,Washer Hookup |
| Total Bedrooms | 4 |
| Main Level Bedrooms | 1 |
| LivingAreaSource | Owner |
| Below Grade Finished Area Source | Owner |
| Above Grade Finished Area Source | Owner |
| Total Baths | 2 |
Exterior Features
| Exterior Amenities | Rain Gutters |
|---|---|
| Fencing | Front Yard,Wood |
| Parking Features | Additional Parking,Attached Carport,Driveway |
| Lot Features | Agricultural,Farm,Few Trees,Level,Pasture,Suitable for Horses |
| Water Source | Private,Well |
| Total Parking | 6 |
| Inclusions | Building,Land,Personal Property |
| Lot Dimensions | 6.33 acres |
| Lot Size Acres | 6.3 |
| Road Surface Type | Gravel |
| Lot Size Source | Survey |
| Road Frontage Type | County Road |
| Other Equipment | DC Well Pump,Fuel Tank(s) |
Amenities
- Foreclosure
- Views
- Short Sale
- New Construction
- Adult 55+
- Lease To Own
- No HOA Fees
- Furnished
- Primary On Main
- Air Conditioning
- Seller Finance
- Green
- Fixer Upper
- Horse
- Golf
- Fireplace
- Deck
- Garage
- Basement
- Pool
Property vs Single Family Average in 62275
Price
Taxes
Year Built
Visits
 Listings displaying the MARIS logo are courtesy of the participants of Mid America Regional Information Systems Internet Data Exchange. IDX information is provided exclusively for consumers' personal, non-commercial use and may not be used for any purpose other than to identify prospective properties consumers may be interested in purchasing.
Information is deemed reliable but is not guaranteed.
Listings displaying the MARIS logo are courtesy of the participants of Mid America Regional Information Systems Internet Data Exchange. IDX information is provided exclusively for consumers' personal, non-commercial use and may not be used for any purpose other than to identify prospective properties consumers may be interested in purchasing.
Information is deemed reliable but is not guaranteed.
