

Address
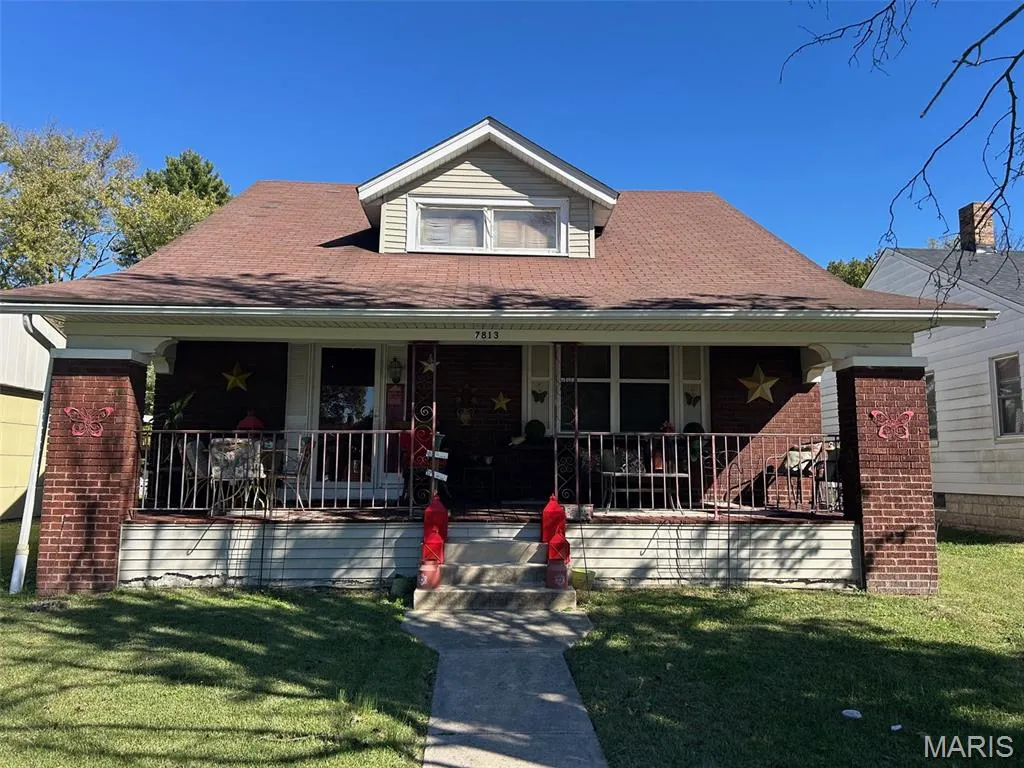
7813 W Main Street, Belleville, IL
Price
$ 150,000
Property Attributes
- MLS#25072996
- TypeSingle Family
- Listing Status Active
- CountySAINT CLAIR
- CityBelleville
- NeighborhoodOgle Place
- Zip62223
- StyleCraftsman
- Year Built1925
- Taxes$ 2654
- Price$ 150,000
- Bedrooms4
- Full Bathrooms2
- Half Bathrooms0
- Sqr Footage1800
- Lot Size0.16 Acres
Data Source:
Mid America Regional Information Systems (MARIS)
Property Description
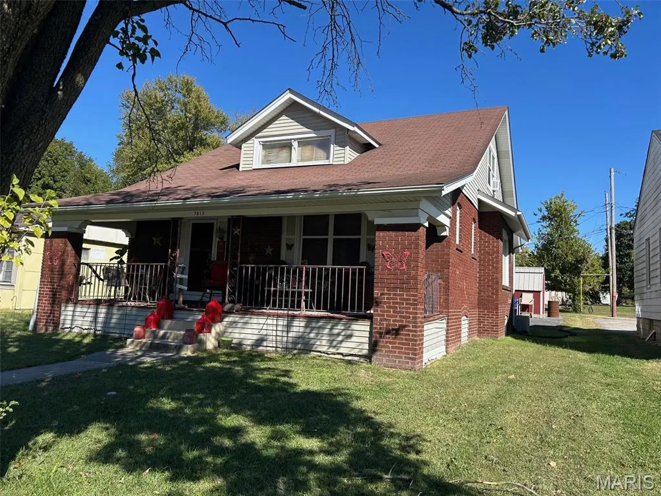
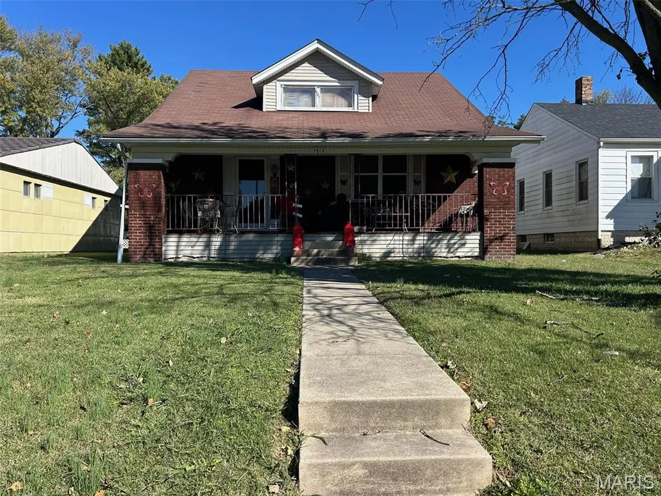
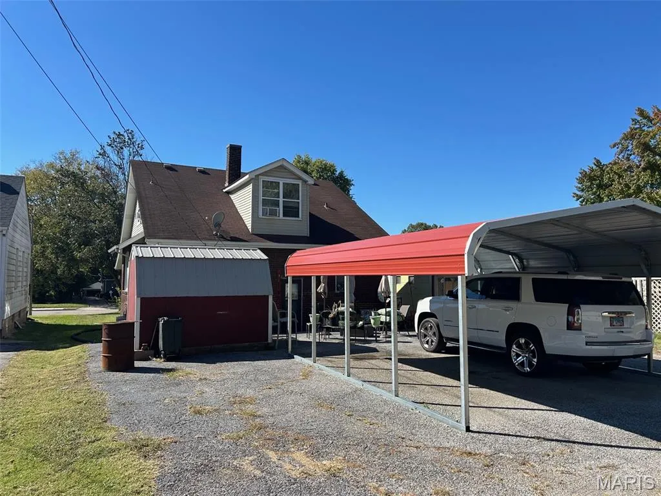
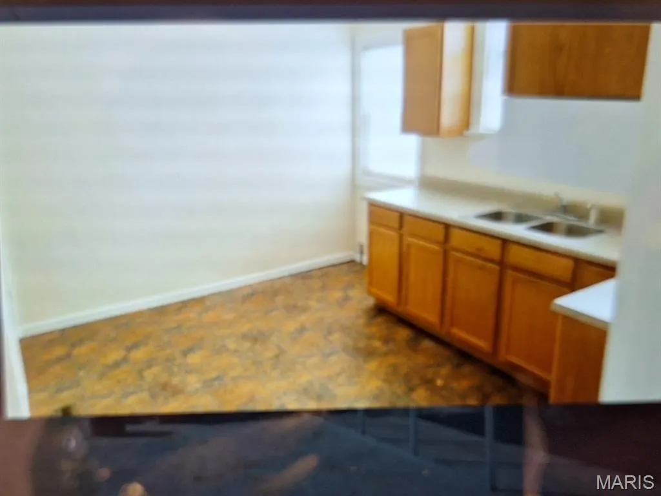
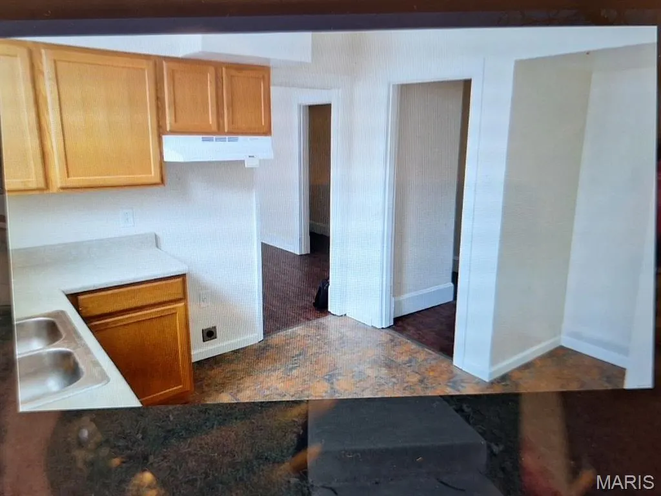
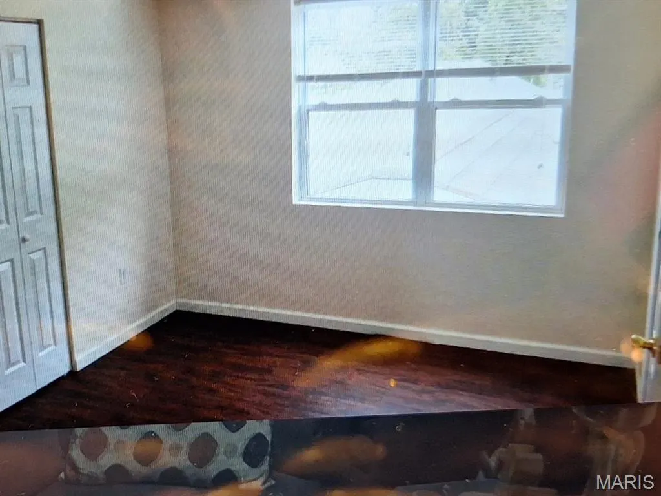
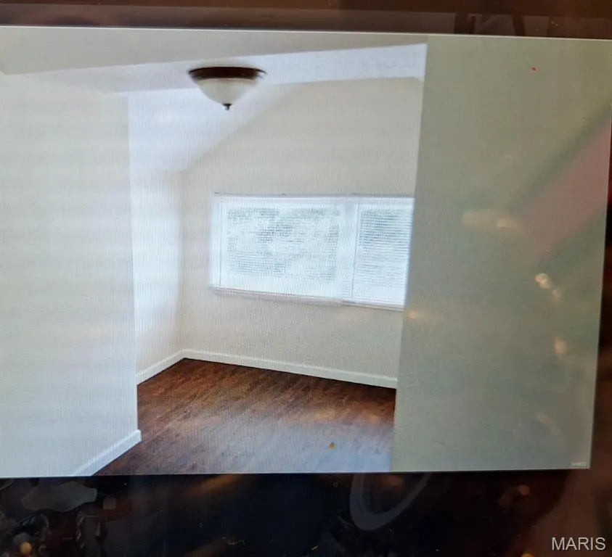
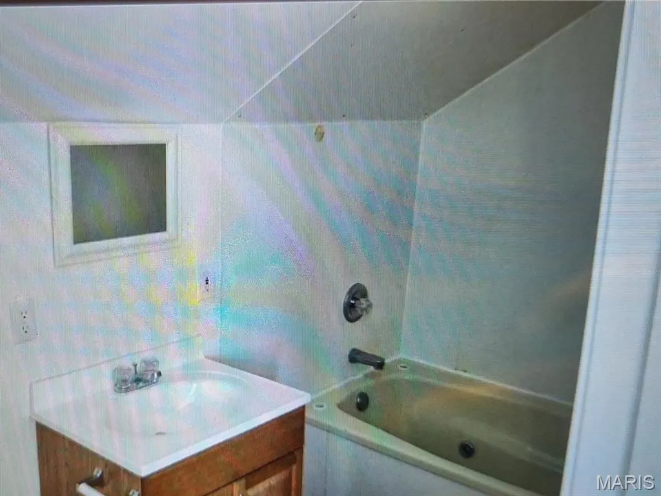
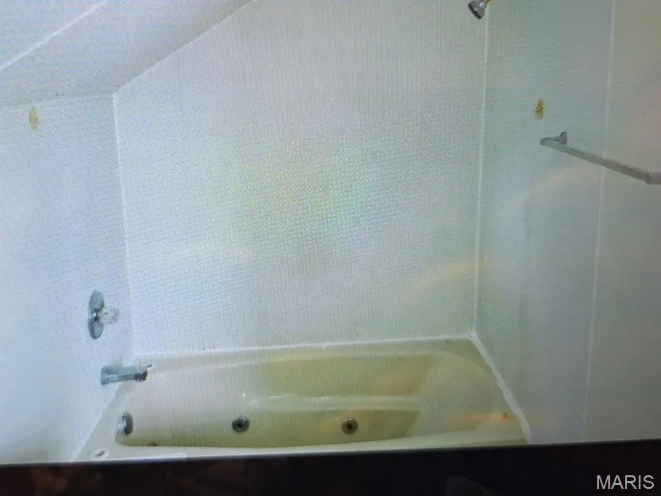
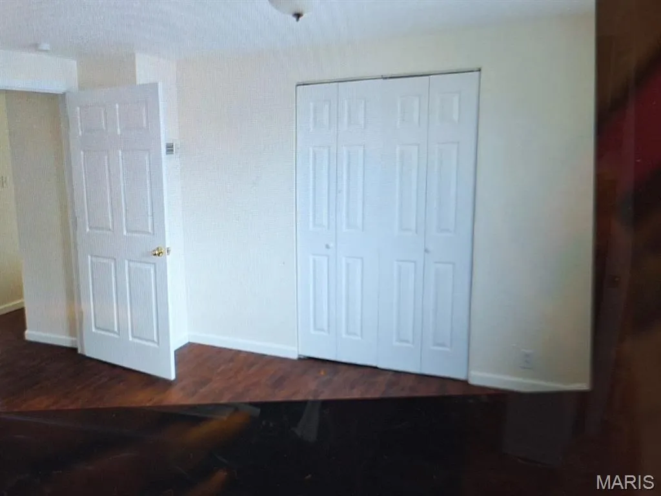
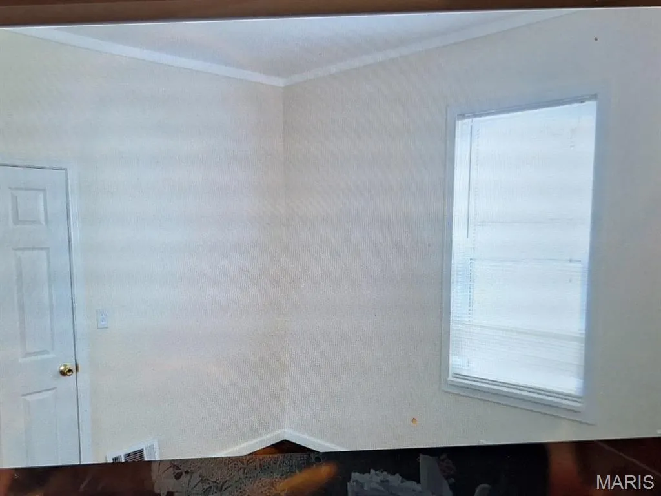
Beautiful story and half home on the west end of town. The home has 2 bedrooms and 1 full bathroom on the main floor and 2 bathrooms and 1 full bathroom on the upper floor. LVP flooring though out. New light fixtures in all the rooms, upgraded electric, and full unfinished basement. It has a shed for extra storage. 2 car carport, Lots of character in this wonderful home.
| Elementary School | Middle School | High School |
|---|---|---|
| Harmony Emge Dist 175 Elementary School | Harmony Emge Dist 175 Middle School | Belleville High School-West |
| Price History | |
|---|---|
| 10/29/2025 | Listed $180,000 |
| 3/28/2026 | 3$175,000 |
| 8/6/2026 | 15$150,000 |
General Features
| Sewer | Public Sewer |
|---|---|
| Heating | Forced Air,Natural Gas |
| Cooling | Central Air,Electric,Window Unit(s) |
| Utilities | Electricity Connected,Natural Gas Connected,Sewer Connected,Water Connected |
| Roof | Architectural Shingle |
| Patio/Porch Features | Covered,Front Porch |
| Architectural Style | Craftsman |
| Pool Features | None |
| Security Features | Carbon Monoxide Detector(s),Smoke Detector(s) |
| Construction Materials | Brick,Brick Veneer,Stone Veneer |
| Year Built | 1925 |
| Electric | Single Phase |
| Levels | One and One Half |
| Property Subtype | Single Family Residence |
| Tax Year | 2025 |
| Assoc Fee Paid Per | None |
| County | St. Clair |
| New Construction | No |
| Property Type | Residential |
| HOA | No |
| Attached Garage | No |
| Subdivision Name | Ogle Place |
| Garage Y/N | No |
| Total Rooms | 7 |
| Full Baths | 2 |
| Status | Active |
| High School | Belleville High School-West |
| City | Belleville |
| Disclosures | Lead Paint,Occupancy Permit Required,Other,See Seller's Disclosure |
| Senior Community Y/N | No |
| High School District | Harmony Emge DIST 175 |
| Lot Size Square Feet | 6969.6 |
| Carport Spaces | 2 |
| Carport Y/N | Yes |
| Elementary School | HARMONY EMGE DIST 175 |
| Property Attached Y/N | Yes |
| Tax Annual Amount | 2654 |
| Home Warranty Y/N | No |
| Middle/Junior High School | HARMONY EMGE DIST 175 |
| Property Condition | Updated/Remodeled |
| Lease Considered Y/N | No |
| Structure Type | House |
| Standard Status | Active |
| Ownership Type | Private |
Interior Features
| Interior Amenities | Entrance Foyer,Separate Dining,Walk-In Closet(s),Whirlpool |
|---|---|
| Basement | Unfinished |
| Fireplace Features | None |
| Basement (Y/N) | Yes |
| Window Features | Insulated Windows,Low Emissivity Windows,Stained Glass |
| Fireplace Y/N | No |
| Above Grade Finished Area | 1800 |
| Laundry Features | In Basement |
| Total Bedrooms | 4 |
| Main Level Bedrooms | 2 |
| LivingAreaSource | Assessor |
| Below Grade Finished Area Source | Owner |
| Above Grade Finished Area Source | Estimated |
| Total Baths | 2 |
Exterior Features
| Parking Features | Asphalt |
|---|---|
| Lot Features | City Lot,Level |
| Water Source | Public |
| Total Parking | 2 |
| Foundation Details | Block |
| Lot Dimensions | 50 x 140 |
| Lot Size Acres | 0.16 |
| Road Surface Type | Asphalt |
| Lot Size Source | Public Records |
| Waterfront Y/N | No |
| Door Features | Panel Door(s),Storm Door(s) |
| Road Frontage Type | City Street |
Amenities
- Foreclosure
- Views
- Short Sale
- New Construction
- Adult 55+
- Lease To Own
- No HOA Fees
- Furnished
- Primary On Main
- Air Conditioning
- Seller Finance
- Green
- Fixer Upper
- Horse
- Golf
- Fireplace
- Deck
- Garage
- Basement
- Pool
Property vs Single Family Average in 62223
Price
Taxes
Year Built
Visits
 Listings displaying the MARIS logo are courtesy of the participants of Mid America Regional Information Systems Internet Data Exchange. IDX information is provided exclusively for consumers' personal, non-commercial use and may not be used for any purpose other than to identify prospective properties consumers may be interested in purchasing.
Information is deemed reliable but is not guaranteed.
Listings displaying the MARIS logo are courtesy of the participants of Mid America Regional Information Systems Internet Data Exchange. IDX information is provided exclusively for consumers' personal, non-commercial use and may not be used for any purpose other than to identify prospective properties consumers may be interested in purchasing.
Information is deemed reliable but is not guaranteed.
