

Open House Mon, Sep 21st 12:00 PM - 04:00 PM
Address
1017 Waymaker Lane, Waterloo, IL
Price
$ 436,550
Property Attributes
- MLS#25080049
- TypeSingle Family
- Listing Status Active
- CountyMONROE
- CityWaterloo
- NeighborhoodSilvercreek Crossing
- Zip62298
- StyleRanch
- Price$ 436,550
- Bedrooms3
- Full Bathrooms2
- Half Bathrooms0
- Sqr Footage1878
- Lot Size0.21 Acres
Data Source:
Mid America Regional Information Systems (MARIS)
Property Description
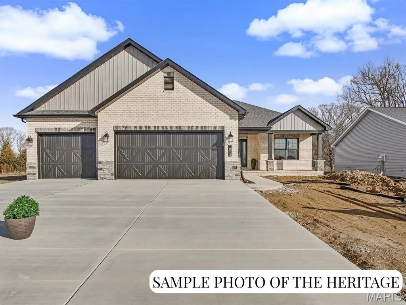
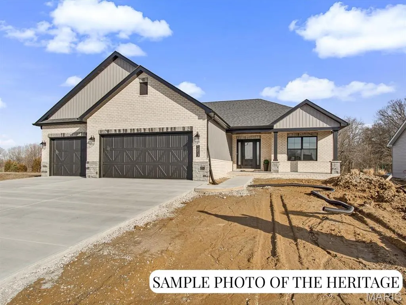
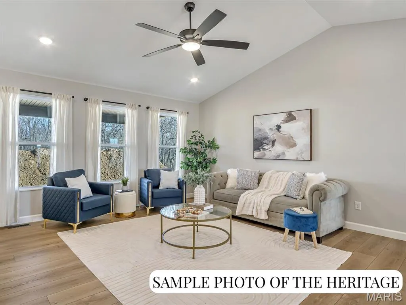
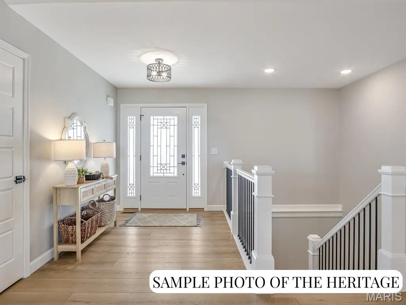
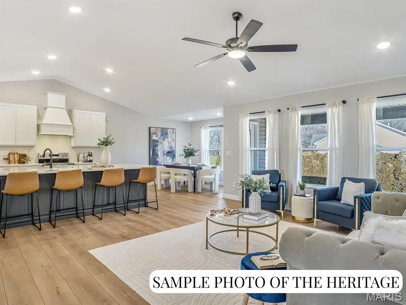
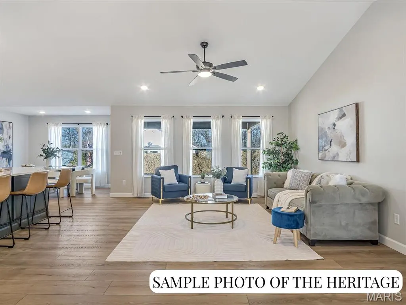
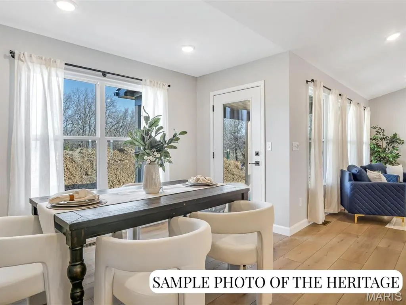
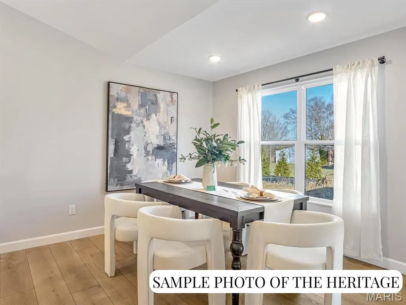
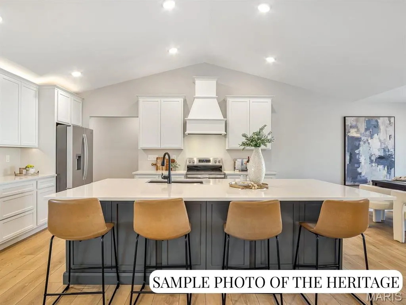
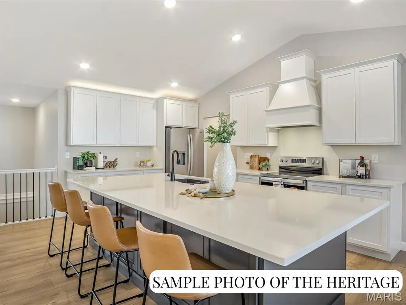
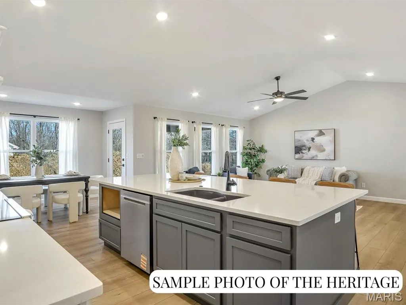
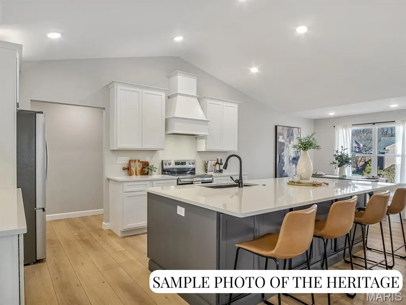
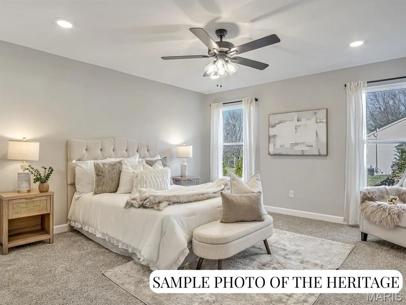
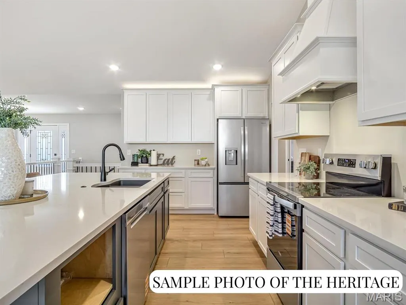
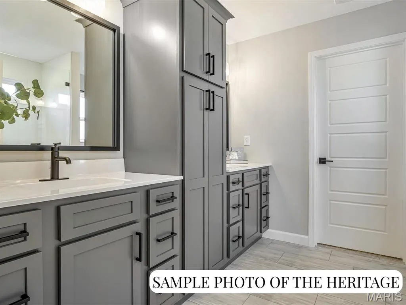
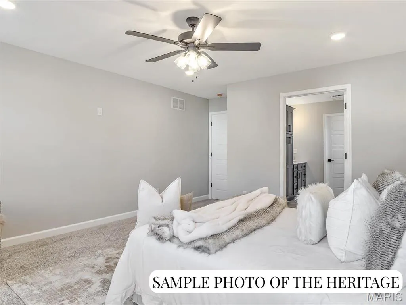
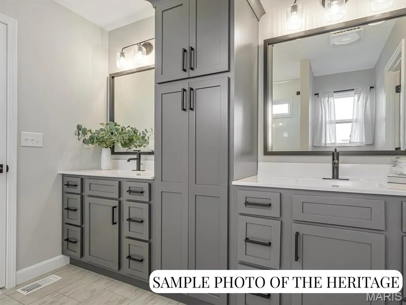
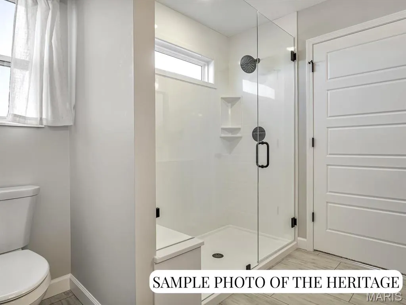
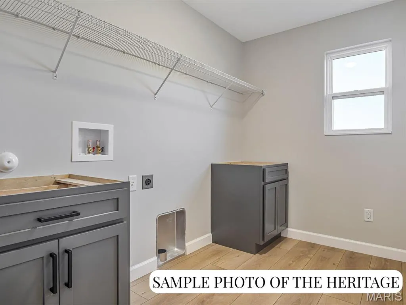
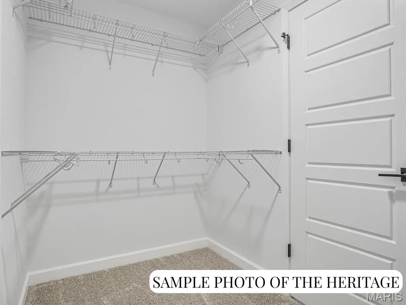
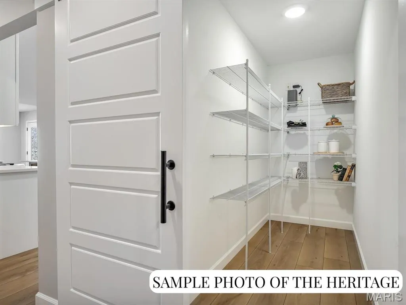
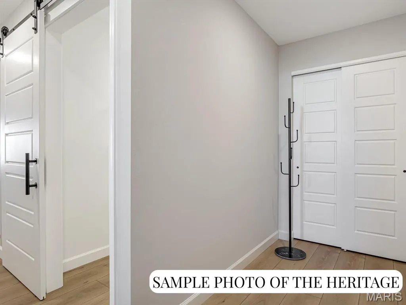
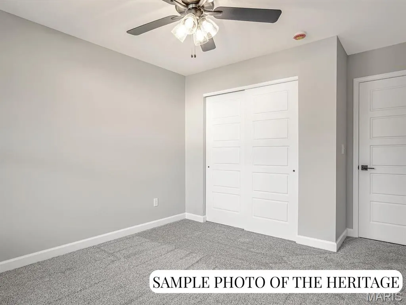
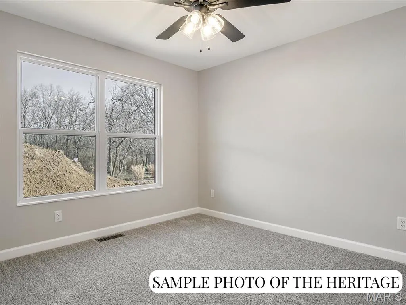
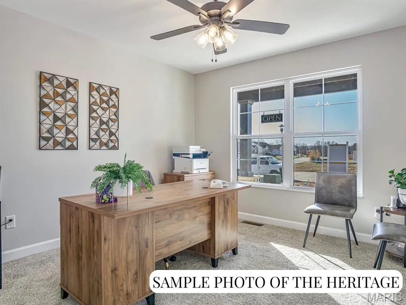
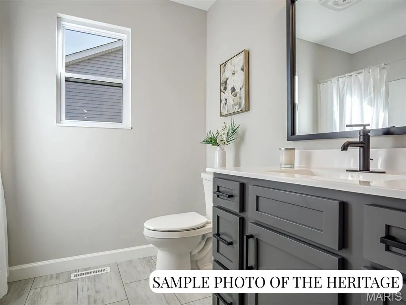
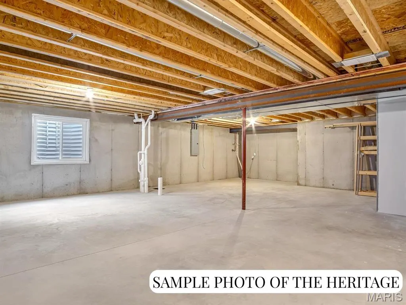
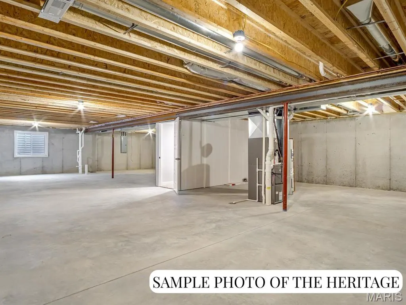
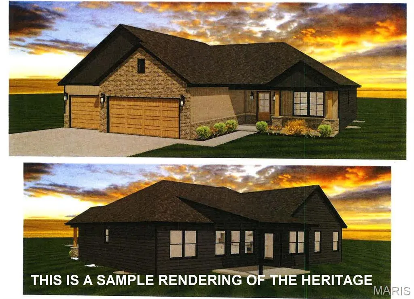
Visit the Display Home Open House at 1013 Waymaker Ln, Waterloo, IL. New Construction: Customizable "The Heritage" Plan at Silver Creek Crossing by Quantum Homes, Inc. This is a To Be Built listing, offering you the exciting opportunity to fully customize your new home! With an estimated build time of just 5-6 months, your dream home is within reach. The "Heritage" is a spacious and thoughtfully designed floor plan, The price listed reflects the standard finishes built on Lot 106. Exceptional Standard Features The base price includes a host of high-quality standard features: Welcoming Entrance: A generous-sized covered front porch and an elegant hard surface foyer. Gourmet Kitchen: Features a large island perfect for gathering, granite countertops, and a convenient walk-in pantry. Comfort & Style: A cozy gas fireplace with a marble surround and wood mantle. Everyday Convenience: A practical mud room located off the garage, complete with a nearby laundry room. Luxurious Primary Suite: Includes a large walk-in closet and an ensuite bath with a double-bowl vanity. Finished Baths: All bathrooms feature quality cultured marble vanity tops and comfortable adult-height vanities. Future Potential: An unfinished basement with a rough-in for a future bathroom and an egress window for safety and light. Outdoor Living: A three-car attached garage with auto door openers and a 12'x12' patio. Please Note: The photos and virtual tours provided are sample images only and may feature optional upgrades not included in the base price. (Agent related to seller.) Ready to design and build your new home? Call today to choose the perfect lot and schedule your comprehensive home building consultation!
| Elementary School | Middle School | High School |
|---|---|---|
| Waterloo Dist 5 Elementary School | Waterloo Dist 5 Middle School | Waterloo High School |
| Price History | |
|---|---|
| 12/15/2025 | Listed $436,550 |
General Features
| Sewer | Public Sewer |
|---|---|
| Heating | Forced Air,Natural Gas |
| Cooling | Central Air |
| Utilities | Underground Utilities |
| Possession | Close Of Escrow |
| Roof | Architectural Shingle |
| Appliances | Dishwasher,Disposal,Microwave,Electric Range |
| Garage Spaces | 3 |
| Patio/Porch Features | Covered,Front Porch |
| Architectural Style | Ranch |
| Construction Materials | Brick Veneer,Vinyl Siding |
| Electric | Other |
| Township | Waterloo |
| Levels | One |
| Property Subtype | Single Family Residence |
| Tax Year | 2024 |
| County | Monroe |
| New Construction | Yes |
| Property Type | Residential |
| HOA | No |
| Attached Garage | Yes |
| Subdivision Name | Silvercreek Crossing |
| Garage Y/N | Yes |
| Total Rooms | 6 |
| Full Baths | 2 |
| Status | Active |
| Directions | Lakeview Drive to Stockel Lane,left on Waymaker Lane. |
| High School | Waterloo |
| City | Waterloo |
| Disclosures | Code Compliance Required |
| High School District | Waterloo DIST 5 |
| Lot Size Square Feet | 9147.6 |
| Carport Y/N | No |
| Elementary School | WATERLOO DIST 5 |
| Property Attached Y/N | No |
| Home Warranty Y/N | Yes |
| Middle/Junior High School | WATERLOO DIST 5 |
| Property Condition | New Construction,To Be Built |
| Structure Type | House |
| Builder Name | Quantum Homes,Inc |
| Standard Status | Active |
Interior Features
| Interior Amenities | Ceiling Fan(s),Custom Cabinetry,Double Vanity,Entrance Foyer,Granite Counters,Kitchen Island,Kitchen/Dining Room Combo,Open Floorplan,Recessed Lighting,Vaulted Ceiling(s),Walk-In Closet(s),Walk-In Pa |
|---|---|
| Basement | 8 ft + Pour,Egress Window,Roughed-In Bath |
| Flooring | Carpet,Luxury Vinyl,Vinyl |
| Total Fireplaces | 1 |
| Fireplace Features | Gas |
| Basement (Y/N) | Yes |
| Window Features | Insulated Windows |
| Fireplace Y/N | Yes |
| Above Grade Finished Area | 1878 |
| Laundry Features | Laundry Room,Main Level |
| Total Bedrooms | 3 |
| Main Level Bedrooms | 3 |
| LivingAreaSource | Builder |
| Below Grade Finished Area Source | Builder |
| Above Grade Finished Area Source | Builder |
| Total Baths | 2 |
Exterior Features
| Parking Features | Concrete,Driveway,Garage,Garage Door Opener |
|---|---|
| Lot Features | Level |
| Water Source | Public |
| Foundation Details | Concrete Perimeter |
| Lot Dimensions | 72 x 130 |
| Lot Size Acres | 0.21 |
| Lot Size Source | Public Records |
| Waterfront Y/N | No |
| Door Features | Panel Door(s) |
| Road Frontage Type | City Street |
Amenities
- Foreclosure
- Views
- Short Sale
- New Construction
- Adult 55+
- Lease To Own
- No HOA Fees
- Furnished
- Primary On Main
- Air Conditioning
- Seller Finance
- Green
- Fixer Upper
- Horse
- Golf
- Fireplace
- Deck
- Garage
- Basement
- Pool
Property vs Single Family Average in 62298
Price
Visits
 Listings displaying the MARIS logo are courtesy of the participants of Mid America Regional Information Systems Internet Data Exchange. IDX information is provided exclusively for consumers' personal, non-commercial use and may not be used for any purpose other than to identify prospective properties consumers may be interested in purchasing.
Information is deemed reliable but is not guaranteed.
Listings displaying the MARIS logo are courtesy of the participants of Mid America Regional Information Systems Internet Data Exchange. IDX information is provided exclusively for consumers' personal, non-commercial use and may not be used for any purpose other than to identify prospective properties consumers may be interested in purchasing.
Information is deemed reliable but is not guaranteed.
