

Address
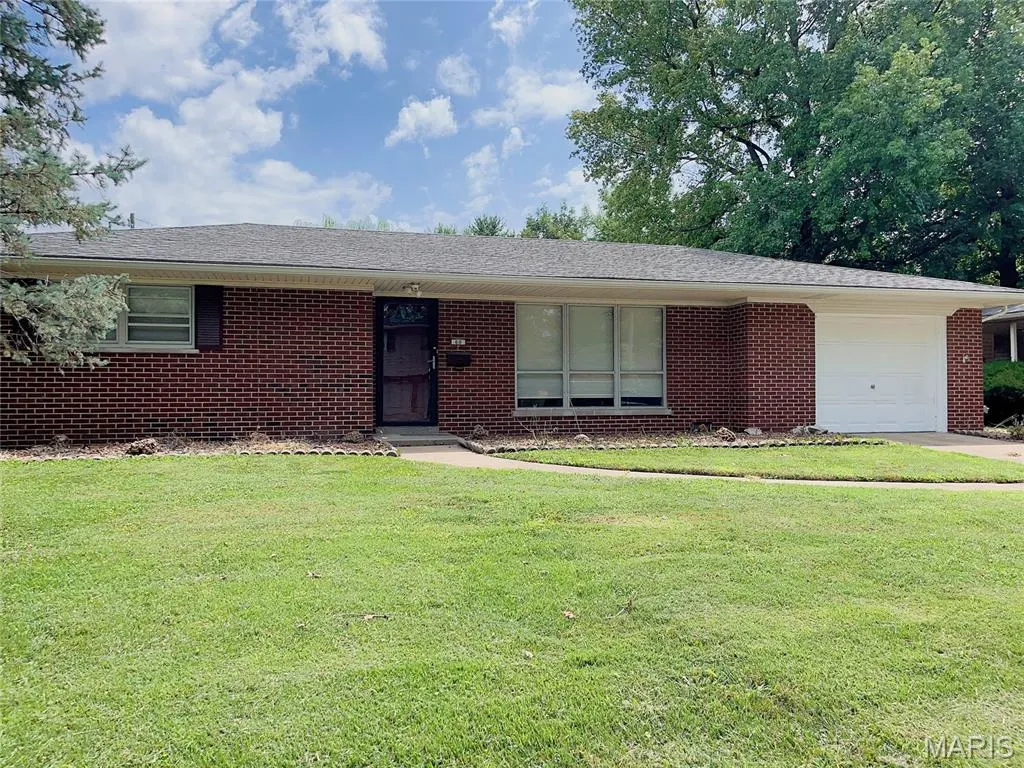
60 Dale Allen Dr, Belleville, IL
Price
$ 149,900
Property Attributes
- MLS#26013428
- TypeSingle Family
- Listing Status Active
- CountySAINT CLAIR
- CityBelleville
- NeighborhoodMARIKNOLL 4TH ADD
- Zip62226
- StyleRanch
- Year Built1962
- Taxes$ 3133
- Price$ 149,900
- Bedrooms2
- Full Bathrooms1
- Half Bathrooms0
- Sqr Footage1000
Data Source:
Mid America Regional Information Systems (MARIS)
Property Description
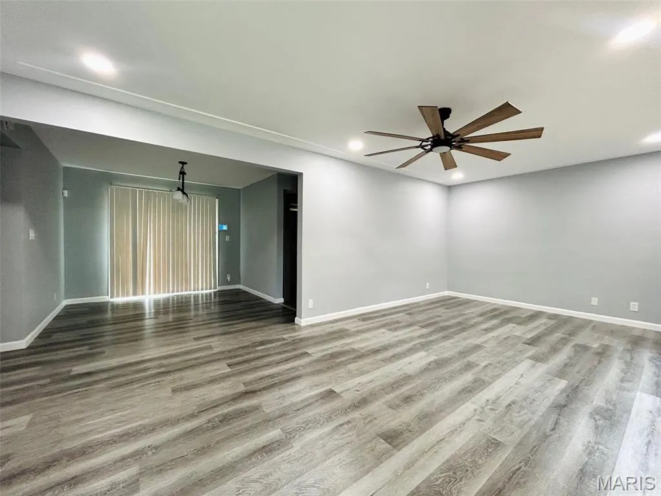
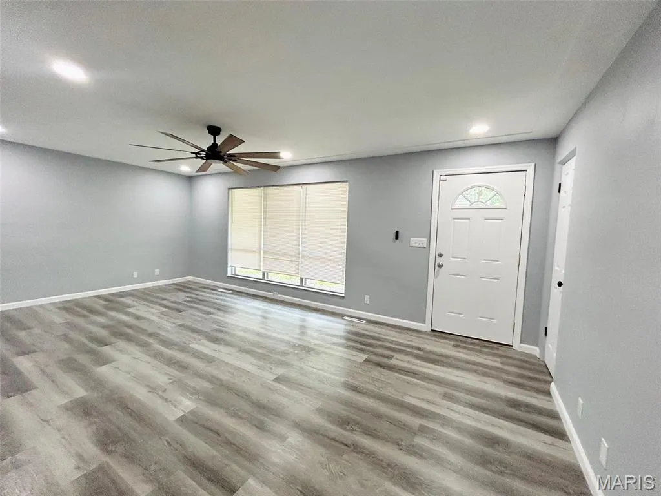
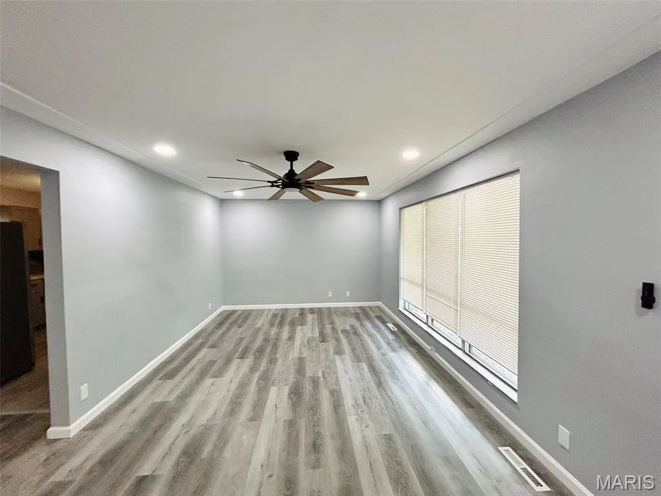
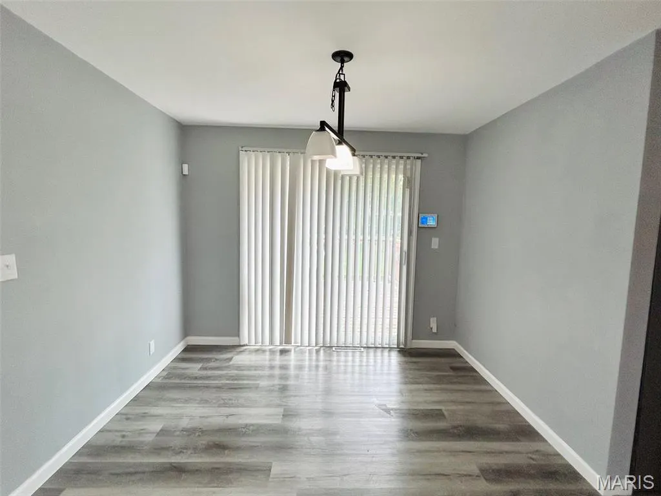
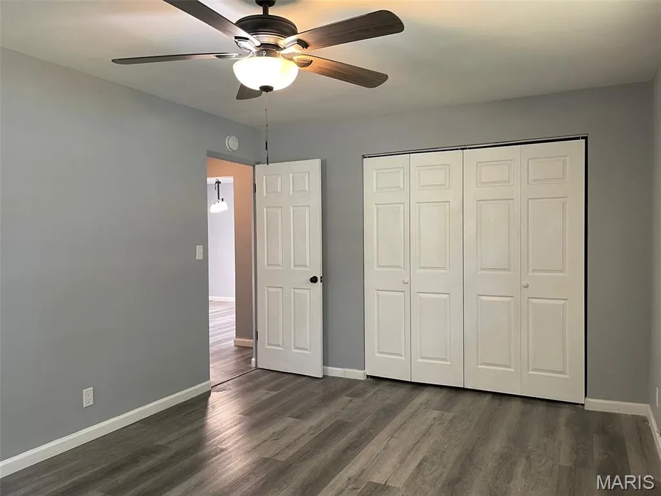
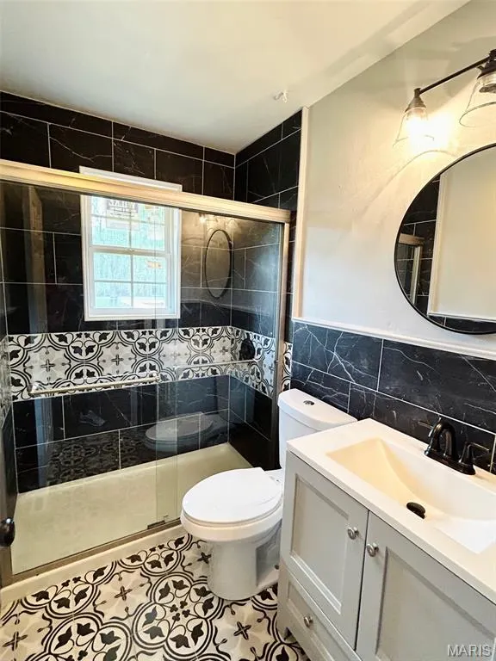
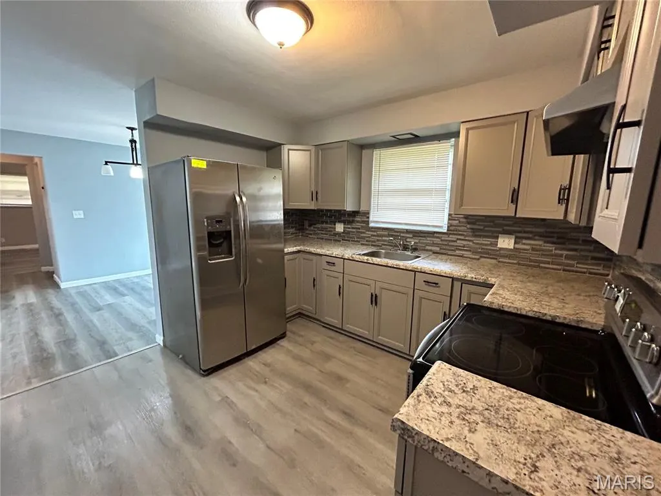
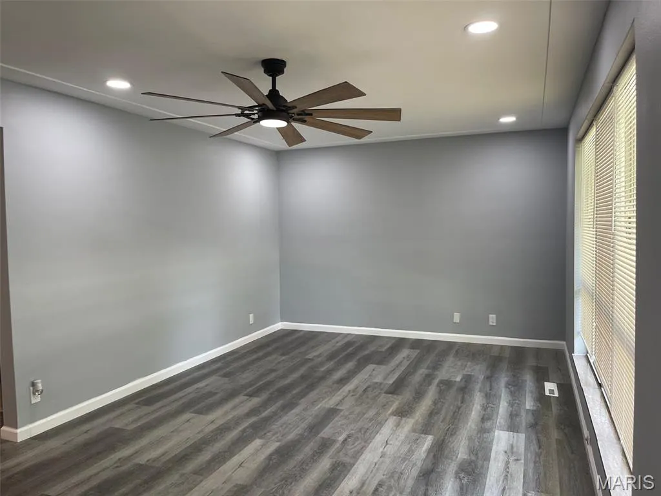
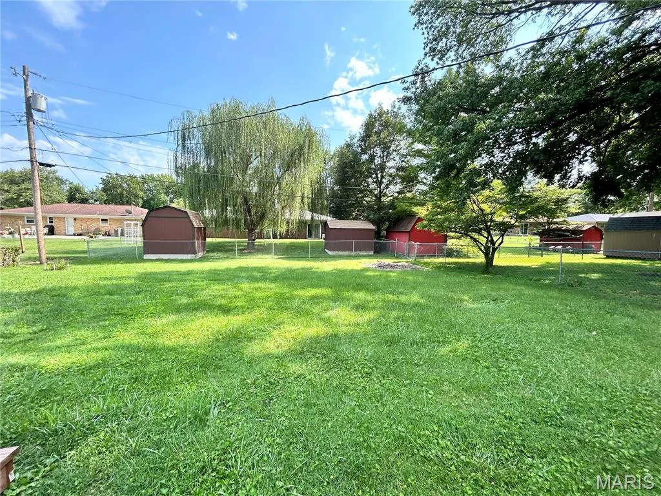
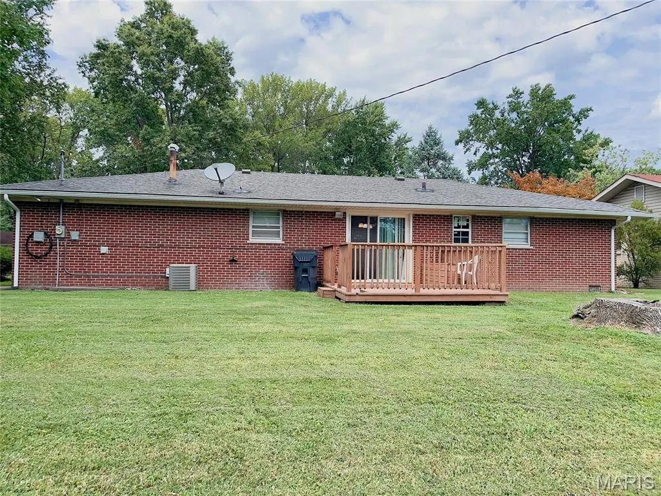
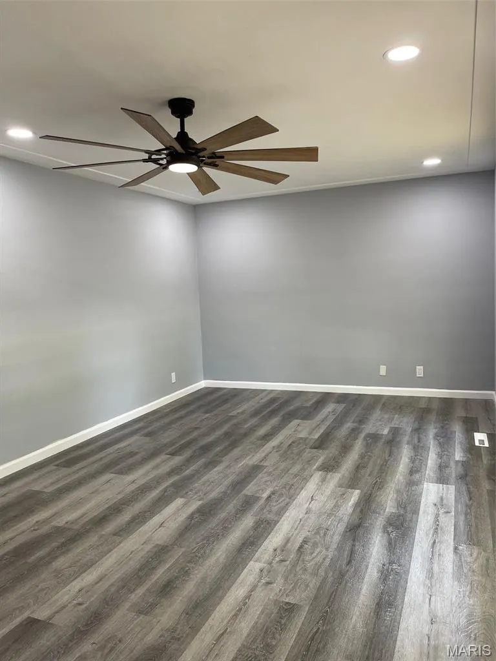
Newly Renovated Home ideal for homeowners as a MOVE-IN READY primary residence or investors looking for a turnkey property! This beautifully renovated 2-bedroom, 1 bathroom, separate dining house in Belleville is the perfect blend of modern updates and classic charm. Enjoy the fresh, modern feel with brand-new flooring in every room. The kitchen has new countertops, cabinetry, and appliances. A fully updated bathroom with modern fixtures and finishes. Each bedroom offers ample space. A sizable separate dining area will lead you to the large backyard which features an updated deck, perfect for outdoor entertaining. New roof in 2025. Seller will provide a one-year home warranty. Buyer and buyer’s agent to verify all MLS information including measurements.
| Elementary School | Middle School | High School |
|---|---|---|
| Belleville Dist 118 Elementary School | Belleville Dist 118 Middle School | Belleville High School-West |
| Price History | |
|---|---|
| 3/11/2026 | Listed $156,000 |
| 9/15/2026 | 4$149,900 |
General Features
| Sewer | Public Sewer |
|---|---|
| Heating | Other |
| Cooling | Other |
| Garage Spaces | 1 |
| Patio/Porch Features | Deck |
| Architectural Style | Other,Ranch |
| Construction Materials | Other |
| Year Built | 1962 |
| Electric | Ameren |
| Township | Belleville |
| Levels | One |
| Property Subtype | Single Family Residence |
| Tax Year | 2023 |
| County | St. Clair |
| New Construction | No |
| Property Type | Residential |
| HOA | No |
| Attached Garage | Yes |
| Subdivision Name | MARIKNOLL 4TH ADD |
| Garage Y/N | Yes |
| Total Rooms | 3 |
| Full Baths | 1 |
| Status | Active |
| High School | Belleville High School-West |
| City | Belleville |
| Disclosures | Code Compliance Required |
| High School District | Belleville DIST 118 |
| Carport Y/N | No |
| Elementary School | BELLEVILLE DIST 118 |
| Tax Annual Amount | 3133 |
| Home Warranty Y/N | Yes |
| Middle/Junior High School | BELLEVILLE DIST 118 |
| Property Condition | Updated/Remodeled |
| Standard Status | Active |
| Legal Description | MARIKNOLL 4TH ADD LOT/SEC-220 DOC A02372512 |
Interior Features
| Interior Amenities | Separate Dining |
|---|---|
| Basement | None |
| Fireplace Features | None |
| Basement (Y/N) | No |
| Fireplace Y/N | No |
| Above Grade Finished Area | 1000 |
| Total Bedrooms | 2 |
| Main Level Bedrooms | 2 |
| LivingAreaSource | Assessor |
| Above Grade Finished Area Source | Assessor |
| Total Baths | 1 |
Exterior Features
| Parking Features | Attached,Garage |
|---|---|
| Lot Features | Back Yard,Front Yard |
| Water Source | Public |
| Total Parking | 1 |
| Lot Dimensions | 0.1900 |
| Road Surface Type | Concrete |
| Waterfront Y/N | No |
Amenities
- Foreclosure
- Views
- Short Sale
- New Construction
- Adult 55+
- Lease To Own
- No HOA Fees
- Furnished
- Primary On Main
- Air Conditioning
- Seller Finance
- Green
- Fixer Upper
- Horse
- Golf
- Fireplace
- Deck
- Garage
- Basement
- Pool
Property vs Single Family Average in 62226
Price
Taxes
Year Built
Visits
 Listings displaying the MARIS logo are courtesy of the participants of Mid America Regional Information Systems Internet Data Exchange. IDX information is provided exclusively for consumers' personal, non-commercial use and may not be used for any purpose other than to identify prospective properties consumers may be interested in purchasing.
Information is deemed reliable but is not guaranteed.
Listings displaying the MARIS logo are courtesy of the participants of Mid America Regional Information Systems Internet Data Exchange. IDX information is provided exclusively for consumers' personal, non-commercial use and may not be used for any purpose other than to identify prospective properties consumers may be interested in purchasing.
Information is deemed reliable but is not guaranteed.
