

Address
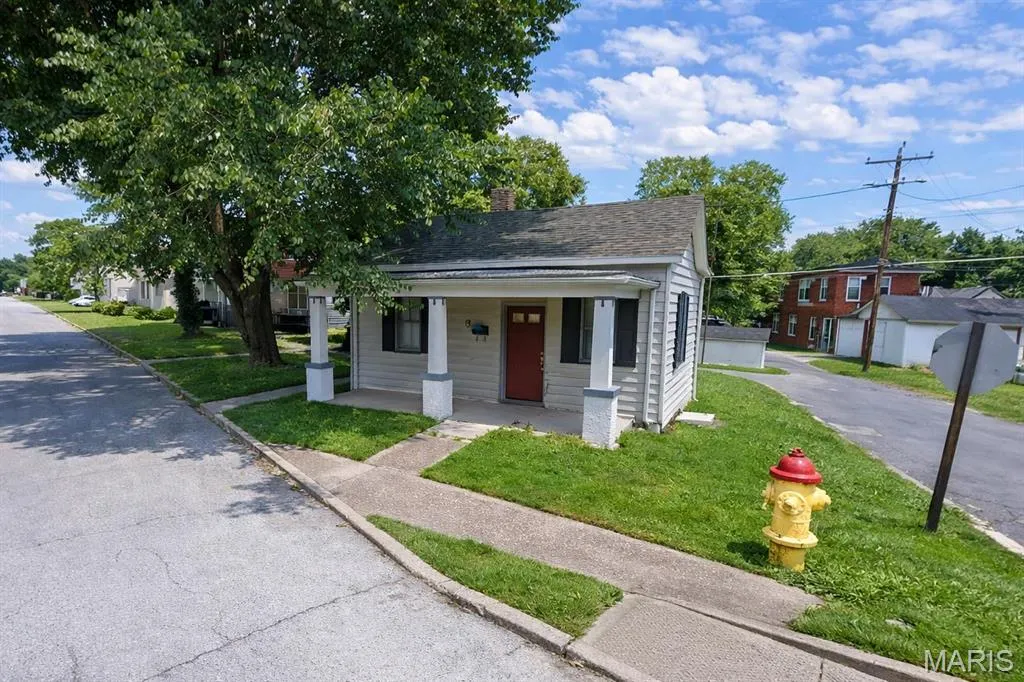
400 N 5th Street, Belleville, IL
Price
$ 44,000
Property Attributes
- MLS#26014483
- TypeSingle Family
- Listing Status Active
- CountySAINT CLAIR
- CityBelleville
- NeighborhoodMoores Add
- Zip62220
- StyleRanch
- Year Built1904
- Taxes$ 1262
- Price$ 44,000
- Bedrooms1
- Full Bathrooms1
- Half Bathrooms0
- Sqr Footage702
- Lot Size0.12 Acres
Data Source:
Mid America Regional Information Systems (MARIS)
Property Description
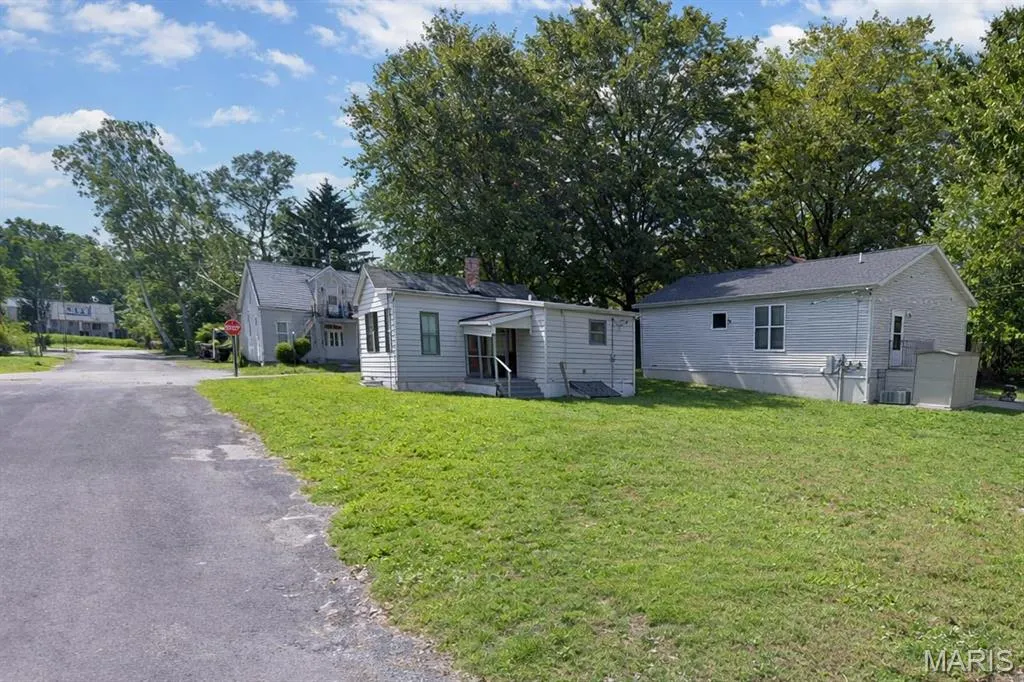
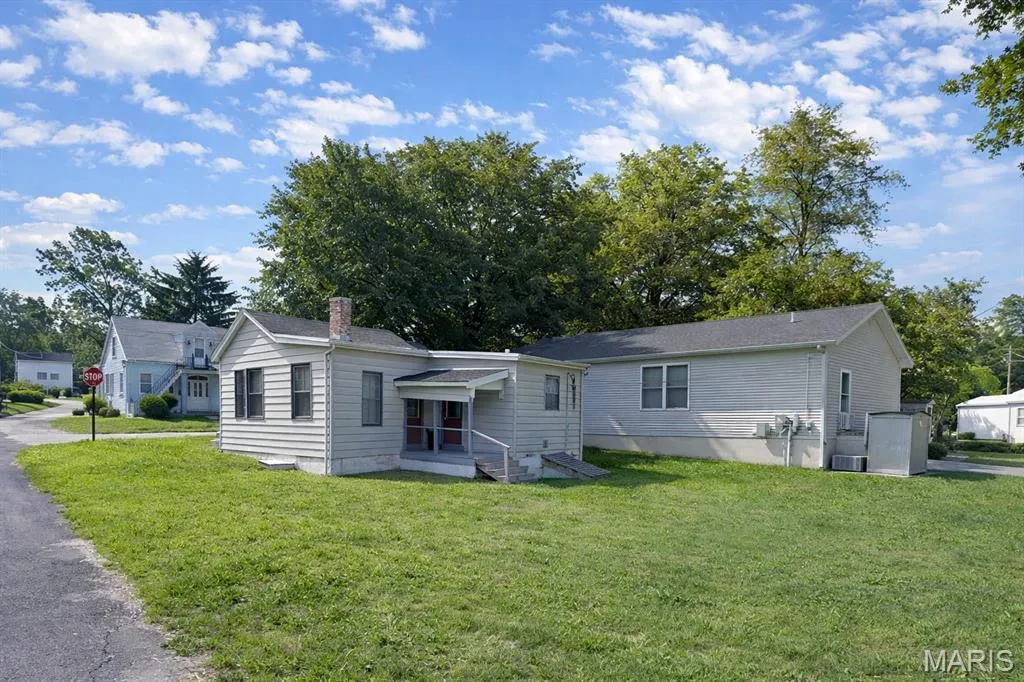
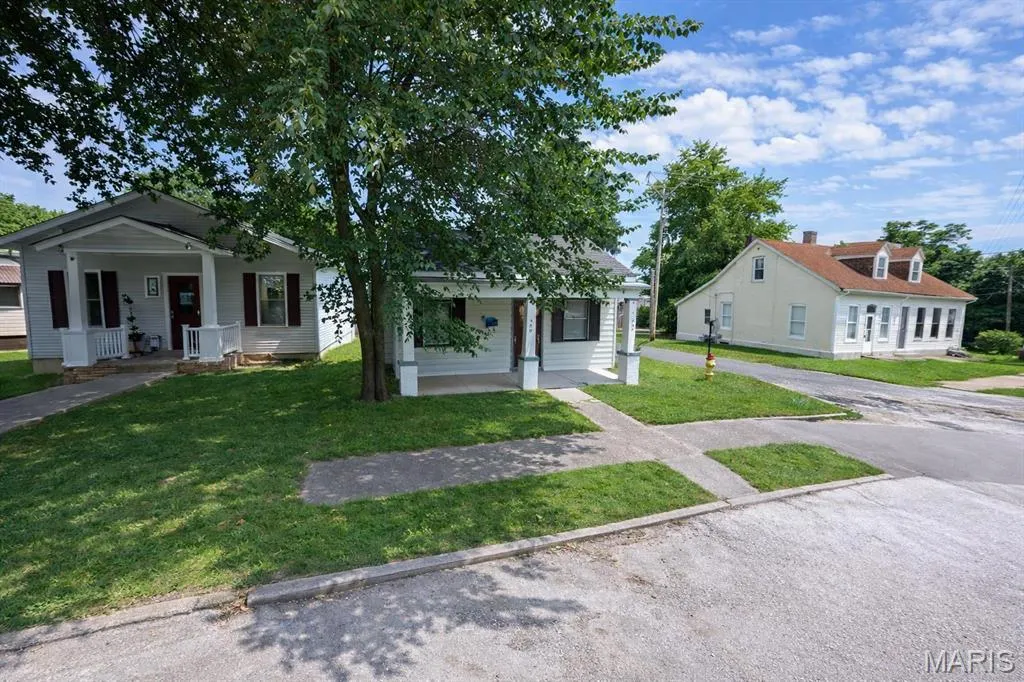
Sharp ranch home featuring a basement and a big backyard, offering plenty of space and potential. This property presents a strong opportunity for investors or buyers looking for their next project. The property is being offered as a cash sale only, with no contingencies accepted, and is sold strictly as-is, where-is. No interior showings will be permitted, no additional interior photos are available, and interior access for inspections will not be granted. No survey or keys will be provided. All listing information is deemed reliable but not guaranteed, and buyers are responsible for completing their own due diligence prior to submitting an offer. Buyers must independently verify all property details, including but not limited to the number of bedrooms and bathrooms, square footage, room sizes, lot dimensions, and any other relevant information. Photos and marketing remarks are provided for reference purposes only. By submitting an offer, the buyer acknowledges they have independently investigated the property and are making their purchase decision based solely on their own findings. Buyer or buyer's agent to verify all MLS info
| Elementary School | Middle School | High School |
|---|---|---|
| Belleville Dist 118 Elementary School | Belleville Dist 118 Middle School | Belleville High School-East |
| Price History | |
|---|---|
| 3/13/2026 | Listed $44,000 |
General Features
| Sewer | Public Sewer |
|---|---|
| Heating | None |
| Cooling | Other |
| Possession | Close Of Escrow |
| Architectural Style | Ranch |
| Construction Materials | Vinyl Siding |
| Year Built | 1904 |
| Electric | Ameren |
| Levels | One |
| Property Subtype | Single Family Residence |
| Tax Year | 2024 |
| County | St. Clair |
| New Construction | No |
| Property Type | Residential |
| HOA | No |
| Subdivision Name | Moores Add |
| Garage Y/N | No |
| Total Rooms | 1 |
| Full Baths | 1 |
| Status | Active |
| High School | Belleville High School-East |
| City | Belleville |
| Disclosures | Unknown |
| High School District | Belleville DIST 118 |
| Lot Size Square Feet | 5227.2 |
| Carport Y/N | No |
| Elementary School | BELLEVILLE DIST 118 |
| Property Attached Y/N | No |
| Tax Annual Amount | 1262 |
| Home Warranty Y/N | No |
| Middle/Junior High School | BELLEVILLE DIST 118 |
| Standard Status | Active |
Interior Features
| Fireplace Y/N | No |
|---|---|
| Above Grade Finished Area | 702 |
| Total Bedrooms | 1 |
| Main Level Bedrooms | 1 |
| LivingAreaSource | Estimated |
| Above Grade Finished Area Source | Estimated |
| Total Baths | 1 |
Exterior Features
| Lot Features | Corner Lot |
|---|---|
| Water Source | Public |
| Lot Size Acres | 0.12 |
Amenities
- Foreclosure
- Views
- Short Sale
- New Construction
- Adult 55+
- Lease To Own
- No HOA Fees
- Furnished
- Primary On Main
- Air Conditioning
- Seller Finance
- Green
- Fixer Upper
- Horse
- Golf
- Fireplace
- Deck
- Garage
- Basement
- Pool
Property vs Single Family Average in 62220
Price
Taxes
Year Built
Visits
 Listings displaying the MARIS logo are courtesy of the participants of Mid America Regional Information Systems Internet Data Exchange. IDX information is provided exclusively for consumers' personal, non-commercial use and may not be used for any purpose other than to identify prospective properties consumers may be interested in purchasing.
Information is deemed reliable but is not guaranteed.
Listings displaying the MARIS logo are courtesy of the participants of Mid America Regional Information Systems Internet Data Exchange. IDX information is provided exclusively for consumers' personal, non-commercial use and may not be used for any purpose other than to identify prospective properties consumers may be interested in purchasing.
Information is deemed reliable but is not guaranteed.
