

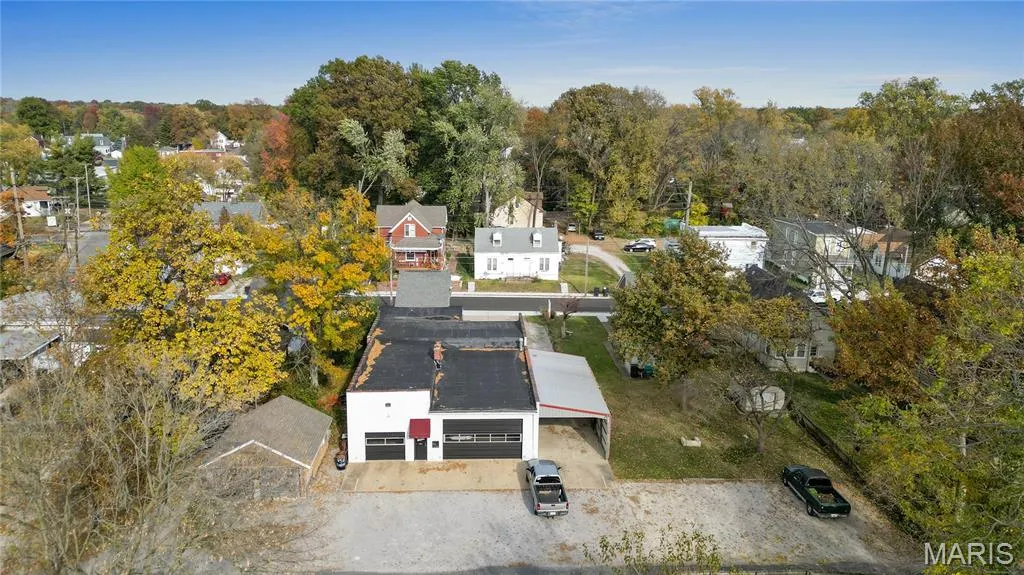
Address
1826-1828 Raab Avenue, Belleville, IL
Price
$ 199,900
Property Attributes
- MLS#26018100
- TypeSingle Family
- Listing Status Active
- CountySAINT CLAIR
- CityBelleville
- NeighborhoodJansens Add
- Zip62226
- Style
- Year Built1892
- Taxes$ 5524
- Price$ 199,900
- Bedrooms2
- Full Bathrooms1
- Half Bathrooms0
- Sqr Footage1088
- Lot Size0.23 Acres
Data Source:
Mid America Regional Information Systems (MARIS)
Property Description
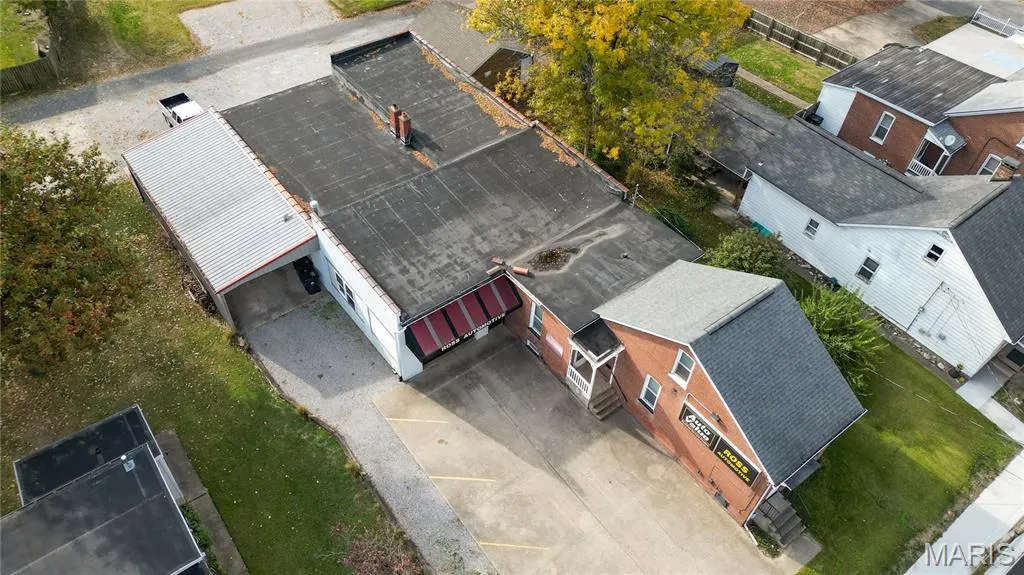
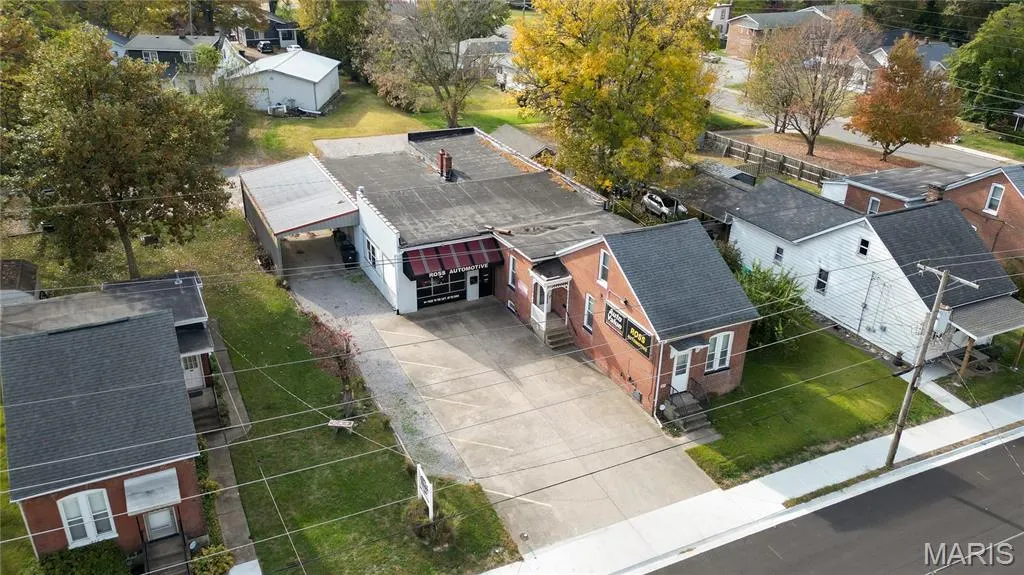
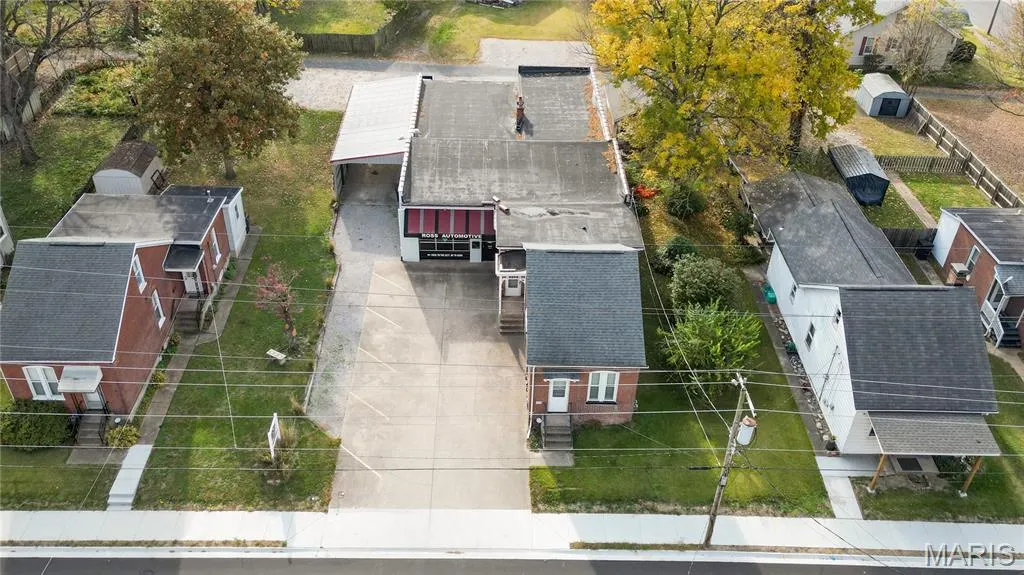
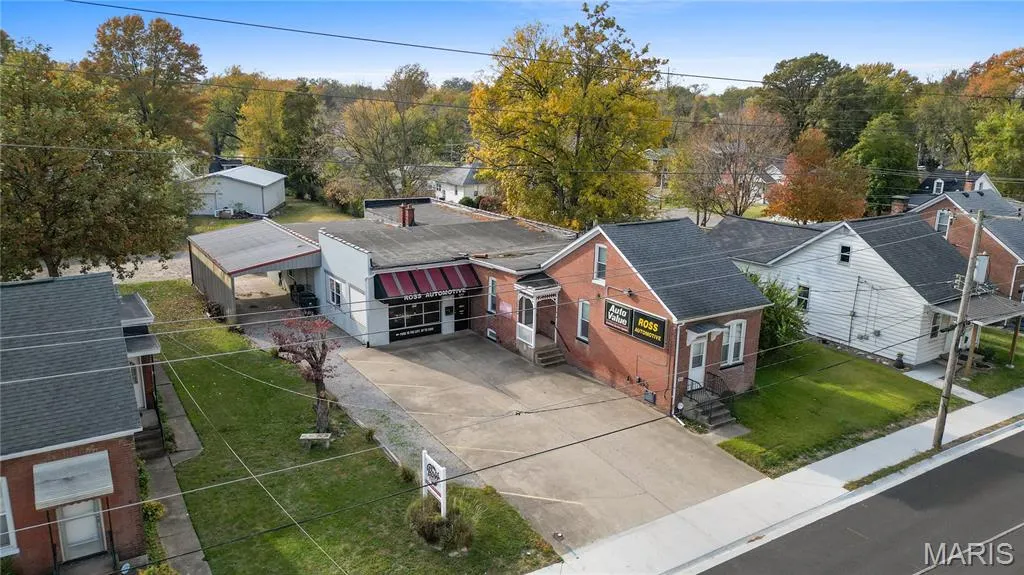
This one-of-a-kind Belleville property offers a rare combination of residential comfort and commercial capability - all under one roof. The charming (1892) single-family home is seamlessly paired with a spacious, commercial-grade (1950) garage, creating a truly versatile and hard-to-find opportunity. Zoned residential with a special use permit in place, this property is perfectly suited for a live-work lifestyle, a growing business, rental investment, or an exceptional hobbyist setup. The expansive garage space lends itself to a wide range of potential uses, including automotive repair, warehousing, or as a headquarters with storage for service-based businesses such as plumbing, locksmiths, HVAC, home repair, pest control, cycle shops, or small engine services. Whether you're an entrepreneur or an enthusiast, the possibilities here are extensive. If you've been searching for a unique and flexible space, this property may be the perfect fit.
| Elementary School | Middle School | High School |
|---|---|---|
| Belleville Dist 118 Elementary School | Belleville Dist 118 Middle School | Belleville High School-West |
| Price History | |
|---|---|
| 3/28/2026 | Listed $199,900 |
General Features
| Sewer | Public Sewer |
|---|---|
| Heating | Forced Air,Natural Gas |
| Cooling | Central Air |
| Utilities | Electricity Connected,Natural Gas Connected,Sewer Connected,Water Connected |
| Possession | Close Of Escrow |
| Roof | Asphalt,Built-Up,Shingle |
| Garage Spaces | 6 |
| Architectural Style | Other |
| Security Features | Security System |
| Construction Materials | Block,Brick,See Remarks |
| Year Built | 1892 |
| Electric | 220 Volts |
| Township | Belleville |
| Levels | One and One Half |
| Property Subtype | Single Family Residence |
| Tax Year | 2024 |
| County | St. Clair |
| New Construction | No |
| Property Type | Residential |
| HOA | No |
| Attached Garage | Yes |
| Subdivision Name | Jansens Add |
| Garage Y/N | Yes |
| Building Features | Basement,Overhead Door(s) |
| Total Rooms | 5 |
| Full Baths | 1 |
| Status | Active |
| High School | Belleville High School-West |
| City | Belleville |
| Disclosures | See Seller's Disclosure |
| High School District | Belleville DIST 118 |
| Lot Size Square Feet | 10018.8 |
| Carport Spaces | 1 |
| Carport Y/N | Yes |
| Elementary School | BELLEVILLE DIST 118 |
| Property Attached Y/N | Yes |
| Tax Annual Amount | 5524 |
| Home Warranty Y/N | No |
| Middle/Junior High School | BELLEVILLE DIST 118 |
| Structure Type | House,Mixed Use |
| Standard Status | Active |
| Ownership Type | Private |
Interior Features
| Basement | Block,Concrete,Other,Unfinished |
|---|---|
| Basement (Y/N) | Yes |
| Fireplace Y/N | No |
| Above Grade Finished Area | 1088 |
| Total Bedrooms | 2 |
| Main Level Bedrooms | 1 |
| LivingAreaSource | Assessor |
| Below Grade Finished Area Source | Other |
| Above Grade Finished Area Source | Other |
| Total Baths | 1 |
Exterior Features
| Parking Features | Additional Parking,Alley Access,Attached Carport,Garage Door Opener,Garage Faces Front,Garage Faces Rear,Off Street |
|---|---|
| Lot Features | City Lot |
| Water Source | Public |
| Total Parking | 7 |
| Foundation Details | Block |
| Lot Dimensions | .23 |
| Lot Size Acres | 0.23 |
| Road Surface Type | Chip And Seal |
| Lot Size Source | Public Records |
| Waterfront Y/N | No |
| Road Frontage Type | Alley,City Street |
Amenities
- Foreclosure
- Views
- Short Sale
- New Construction
- Adult 55+
- Lease To Own
- No HOA Fees
- Furnished
- Primary On Main
- Air Conditioning
- Seller Finance
- Green
- Fixer Upper
- Horse
- Golf
- Fireplace
- Deck
- Garage
- Basement
- Pool
Property vs Single Family Average in 62226
Price
Taxes
Year Built
Visits
 Listings displaying the MARIS logo are courtesy of the participants of Mid America Regional Information Systems Internet Data Exchange. IDX information is provided exclusively for consumers' personal, non-commercial use and may not be used for any purpose other than to identify prospective properties consumers may be interested in purchasing.
Information is deemed reliable but is not guaranteed.
Listings displaying the MARIS logo are courtesy of the participants of Mid America Regional Information Systems Internet Data Exchange. IDX information is provided exclusively for consumers' personal, non-commercial use and may not be used for any purpose other than to identify prospective properties consumers may be interested in purchasing.
Information is deemed reliable but is not guaranteed.
