



Address
1051 White Oak Drive, Red Bud, IL
Price
$ 410,000
Property Attributes
- MLS#26019372
- TypeSingle Family
- Listing Status Active
- CountyRANDOLPH
- CityRed Bud
- NeighborhoodHidden Oaks 01
- Zip62278
- StyleRanch
- Year Built2005
- Taxes$ 4799
- Price$ 410,000
- Bedrooms3
- Full Bathrooms3
- Half Bathrooms1
- Sqr Footage2333
- Lot Size0.27 Acres
Data Source:
Mid America Regional Information Systems (MARIS)
Property Description
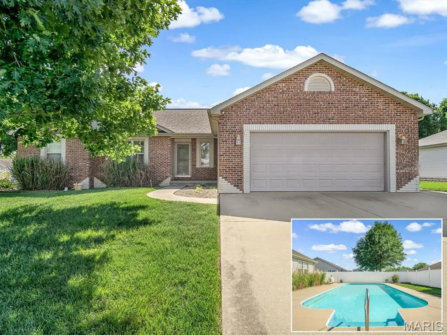
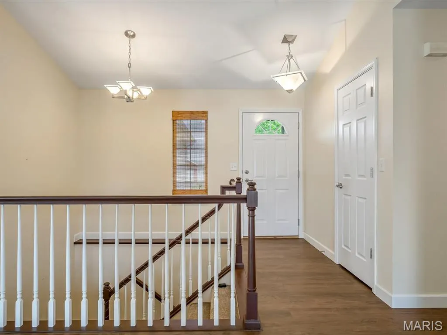
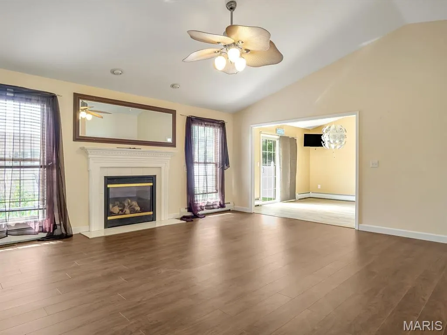
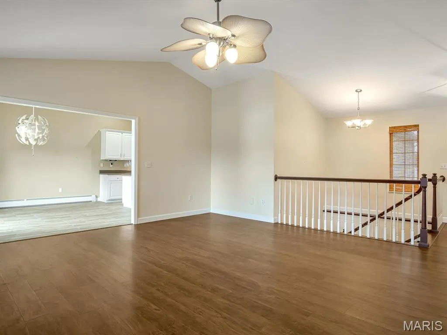
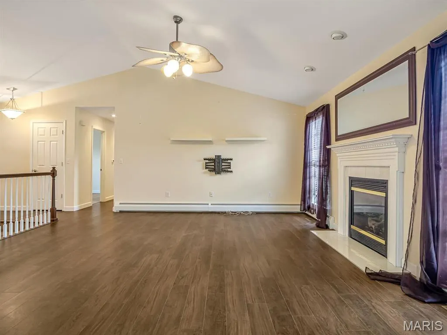
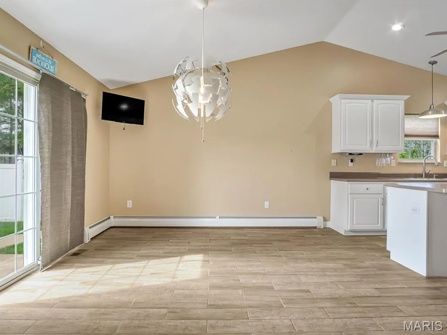
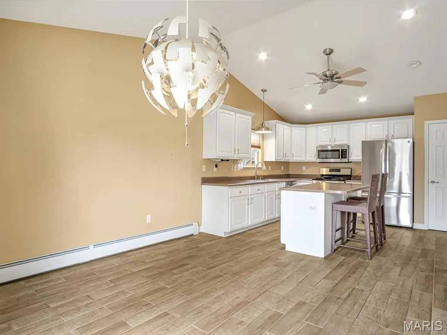
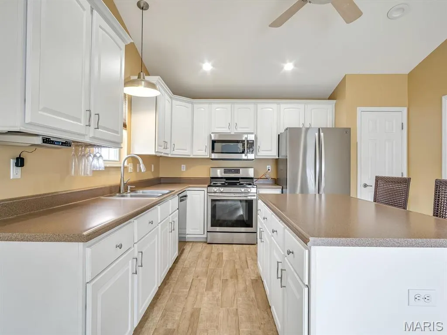
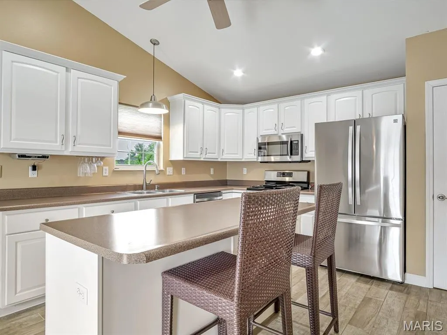
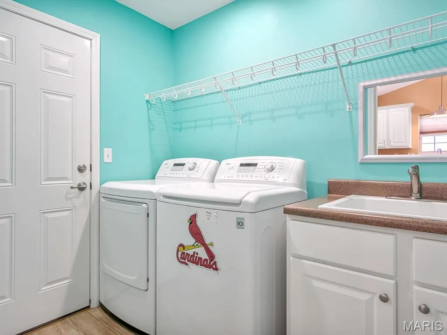
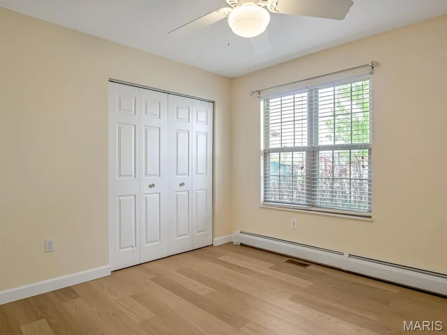
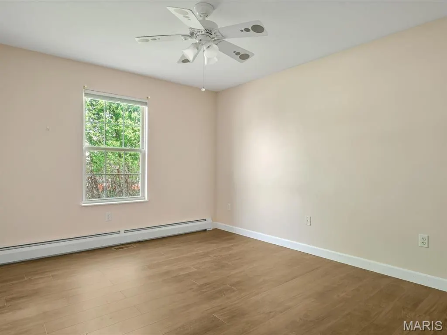
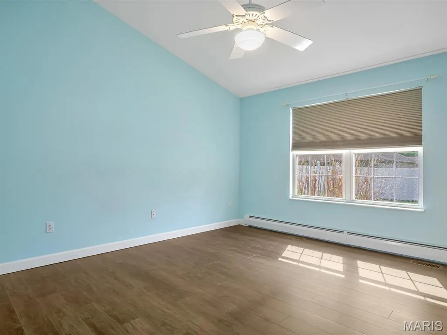
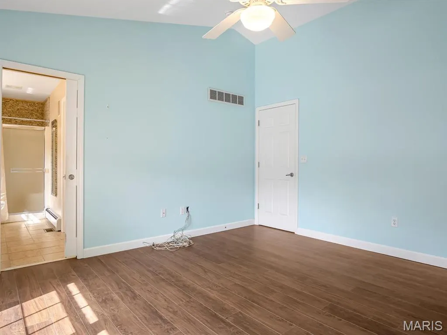
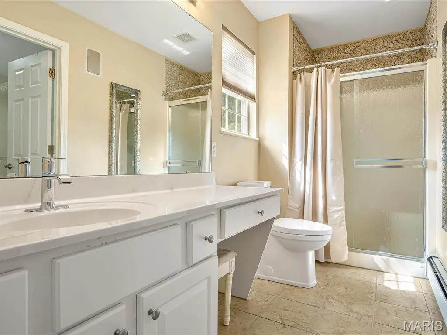
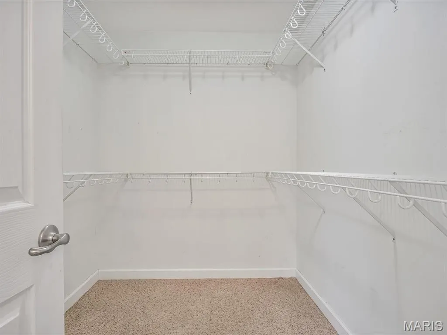
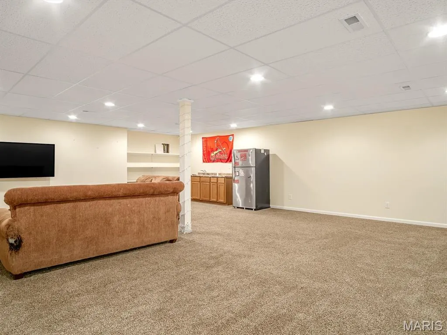
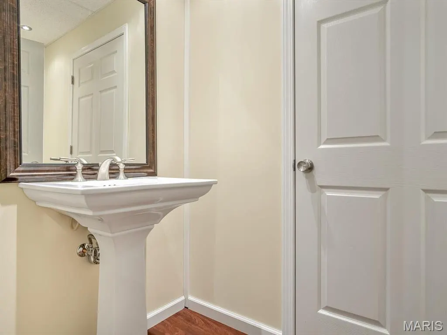
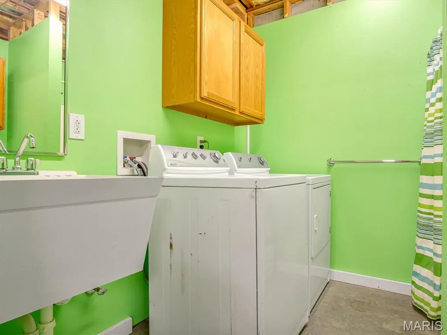
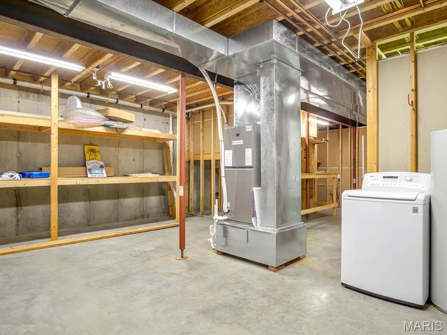
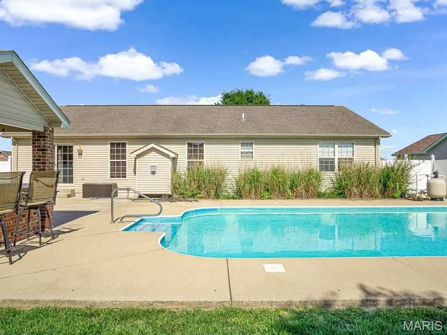
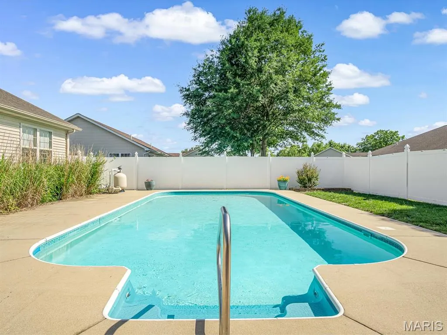
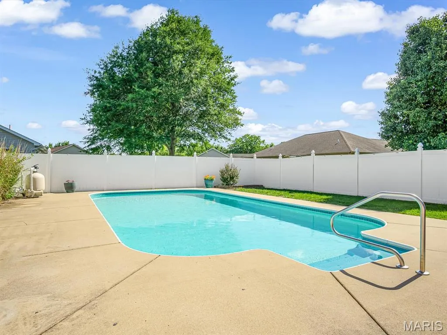
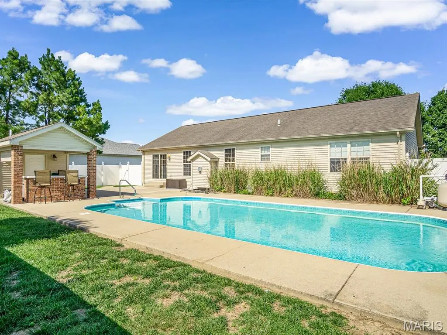
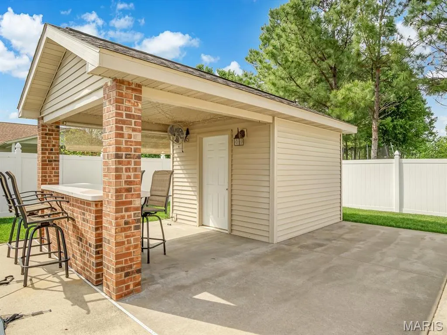
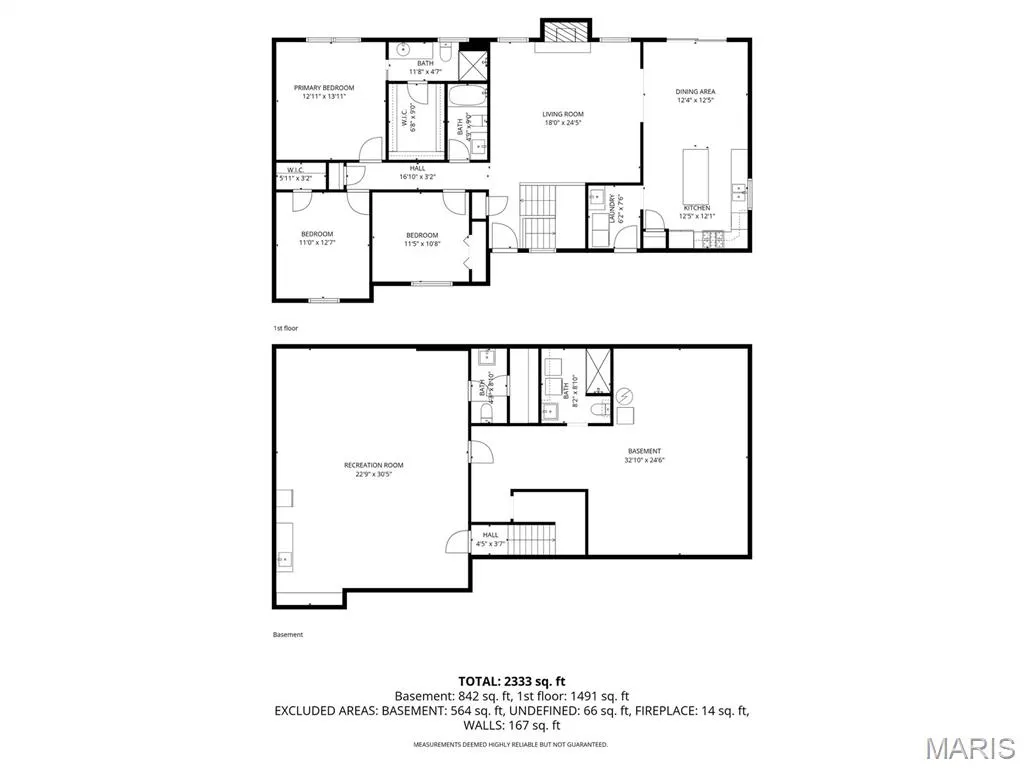
Welcome to this well-maintained home in Red Bud, offering the perfect mix of space, functionality, and a backyard setup you’re going to love! The main level features 3 bedrooms and 2 full bathrooms, with a welcoming foyer that opens into a bright and inviting living room complete with a gas fireplace and windows on both sides that bring in tons of natural light. The space flows right into the breakfast room and kitchen, where you’ll find a center island, plenty of cabinet space, and a pantry, perfect for everyday living and entertaining! Just off the kitchen, the mudroom doubles as a convenient main level laundry space. Two additional bedrooms and a full bathroom are nearby, while the primary suite offers a walk-in closet and an attached bathroom with a walk-in shower. The finished lower level adds even more room to spread out with a large family room, wet bar, half bathroom, and an additional full bathroom with laundry hookups. There is also plenty of unfinished storage space with built-in shelving, giving you all the storage you need! Step outside and get ready for summer! The fully fenced backyard with a privacy fence features an in-ground pool and pool house, creating the perfect space to relax, entertain, and make the most of warm days! Additional updates include a new water heater and a roof featuring durable 40-year shingles, providing added value and long-term peace of mind. The home is equipped with baseboard heat, as well as radiant floor heating in both the basement and garage, offering enhanced comfort throughout the year. This home truly checks all the boxes with space, layout, and an outdoor setup that stands out!
| Elementary School | Middle School | High School |
|---|---|---|
| Red Bud Dist 132 Elementary School | Red Bud Dist 132 Middle School | Red Bud High School |
| Price History | |
|---|---|
| 4/28/2026 | Listed $435,000 |
| 5/11/2026 | 3$425,000 |
| 6/9/2026 | 2$420,000 |
| 8/13/2026 | 3$410,000 |
General Features
| Sewer | Public Sewer |
|---|---|
| Heating | Baseboard,Radiant Floor |
| Cooling | Central Air |
| Utilities | Electricity Connected |
| Possession | Close Of Escrow |
| Appliances | Dishwasher,Dryer,Microwave,Oven,Range,Refrigerator,Washer |
| Garage Spaces | 2 |
| Patio/Porch Features | Covered,Front Porch |
| Architectural Style | Ranch |
| Pool Features | In Ground,Salt Water |
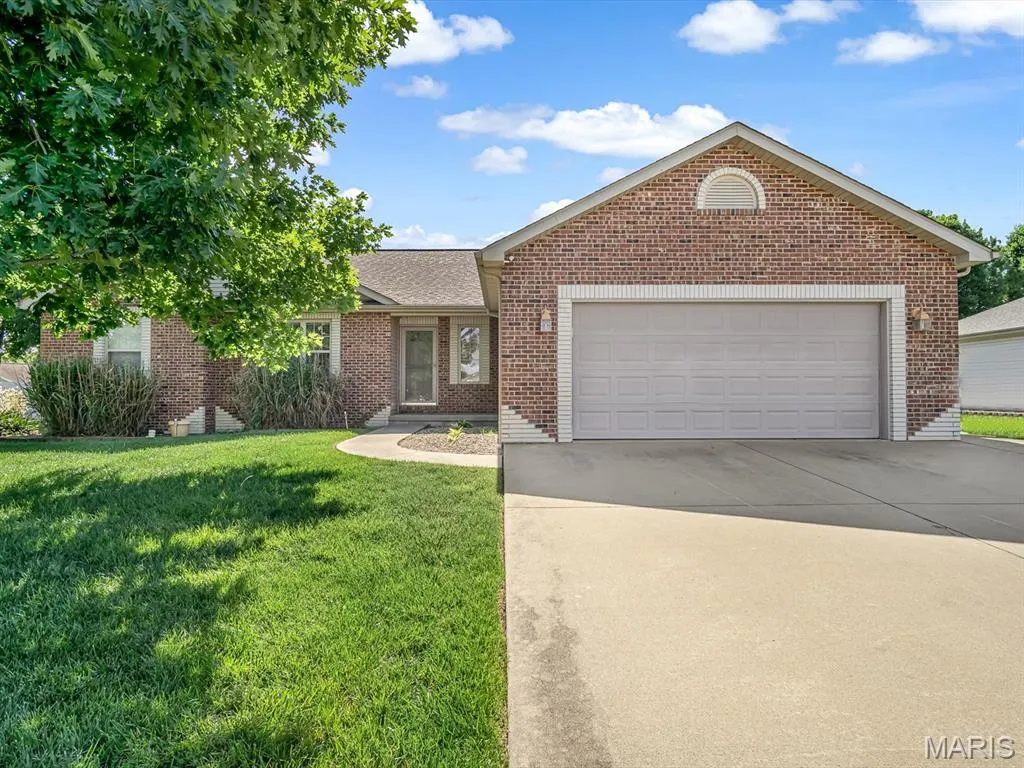
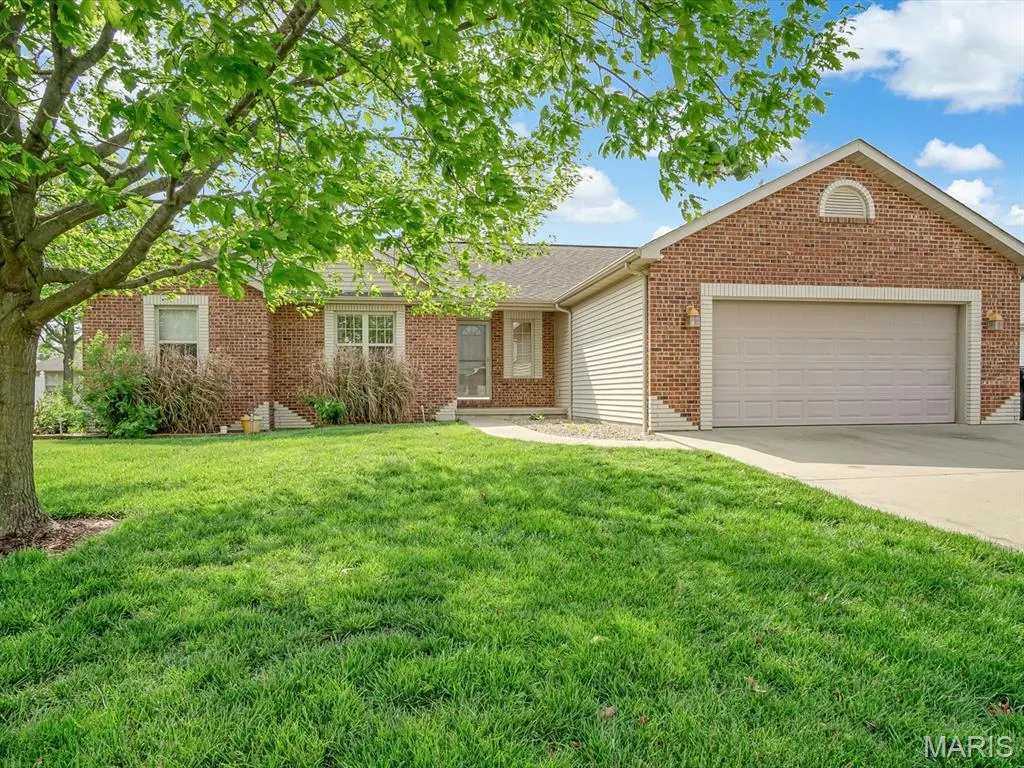
| Construction Materials | Brick,Vinyl Siding |
| Year Built | 2005 |
| Electric | Other |
| Levels | One |
| Property Subtype | Single Family Residence |
| Tax Year | 2024 |
| County | Randolph |
| New Construction | No |
| Property Type | Residential |
| HOA | No |
| Attached Garage | Yes |
| Subdivision Name | Hidden Oaks 01 |
| Garage Y/N | Yes |
| Building Features | Basement,Pool |
| Other Structures | Pool House |
| Total Rooms | 10 |
| Full Baths | 3 |
| Status | Active |
| High School | Red Bud |
| City | Red Bud |
| Disclosures | Seller Property Disclosure |
| High School District | RED BUD DIST 132 |
| Lot Size Square Feet | 11761.2 |
| Carport Y/N | No |
| Elementary School | RED BUD DIST 132 |
| Tax Annual Amount | 4799 |
| Home Warranty Y/N | No |
| Middle/Junior High School | RED BUD DIST 132 |
| Structure Type | House |
| Standard Status | Active |
Interior Features
| Interior Amenities | Breakfast Room,Eat-in Kitchen,Entrance Foyer,Kitchen Island,Pantry,Shower,Storage,Vaulted Ceiling(s),Walk-In Closet(s),Wet Bar |
|---|---|
| Basement | Bathroom,Partially Finished,Full,Storage Space |
| Total Fireplaces | 1 |
| Fireplace Features | Gas,Living Room |
| Basement (Y/N) | Yes |
| Fireplace Y/N | Yes |
| Above Grade Finished Area | 1491 |
| Half Baths | 1 |
| Laundry Features | In Basement,Laundry Room,Main Level,See Remarks |
| Total Bedrooms | 3 |
| Below Grade Finished Area | 842 |
| Main Level Bedrooms | 3 |
| LivingAreaSource | Other |
| Below Grade Finished Area Source | Other |
| Above Grade Finished Area Source | Other |
| Total Baths | 4 |
Exterior Features
| Fencing | Back Yard,Full,Privacy,Vinyl |
|---|---|
| Parking Features | Attached,Driveway,Garage |
| Lot Features | Back Yard |
| Water Source | Public |
| Total Parking | 2 |
| Lot Size Acres | 0.27 |
| Lot Size Source | Public Records |
Amenities
- Foreclosure
- Views
- Short Sale
- New Construction
- Adult 55+
- Lease To Own
- No HOA Fees
- Furnished
- Primary On Main
- Air Conditioning
- Seller Finance
- Green
- Fixer Upper
- Horse
- Golf
- Fireplace
- Deck
- Garage
- Basement
- Pool
Property vs Single Family Average in 62278
Price
Taxes
Year Built
Visits
 Listings displaying the MARIS logo are courtesy of the participants of Mid America Regional Information Systems Internet Data Exchange. IDX information is provided exclusively for consumers' personal, non-commercial use and may not be used for any purpose other than to identify prospective properties consumers may be interested in purchasing.
Information is deemed reliable but is not guaranteed.
Listings displaying the MARIS logo are courtesy of the participants of Mid America Regional Information Systems Internet Data Exchange. IDX information is provided exclusively for consumers' personal, non-commercial use and may not be used for any purpose other than to identify prospective properties consumers may be interested in purchasing.
Information is deemed reliable but is not guaranteed.
