


Address
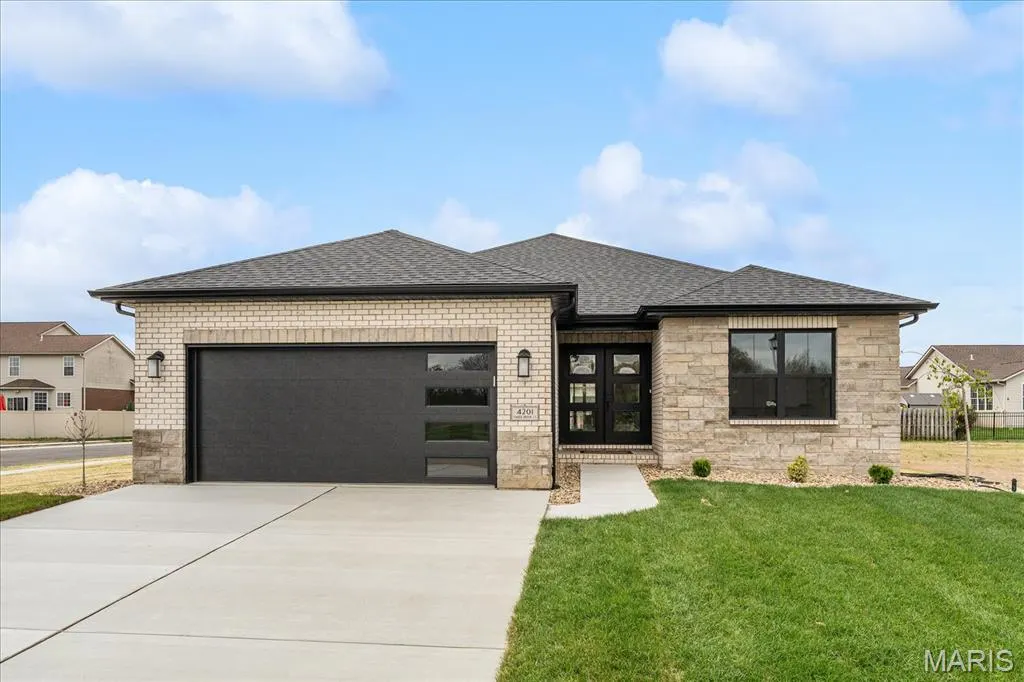
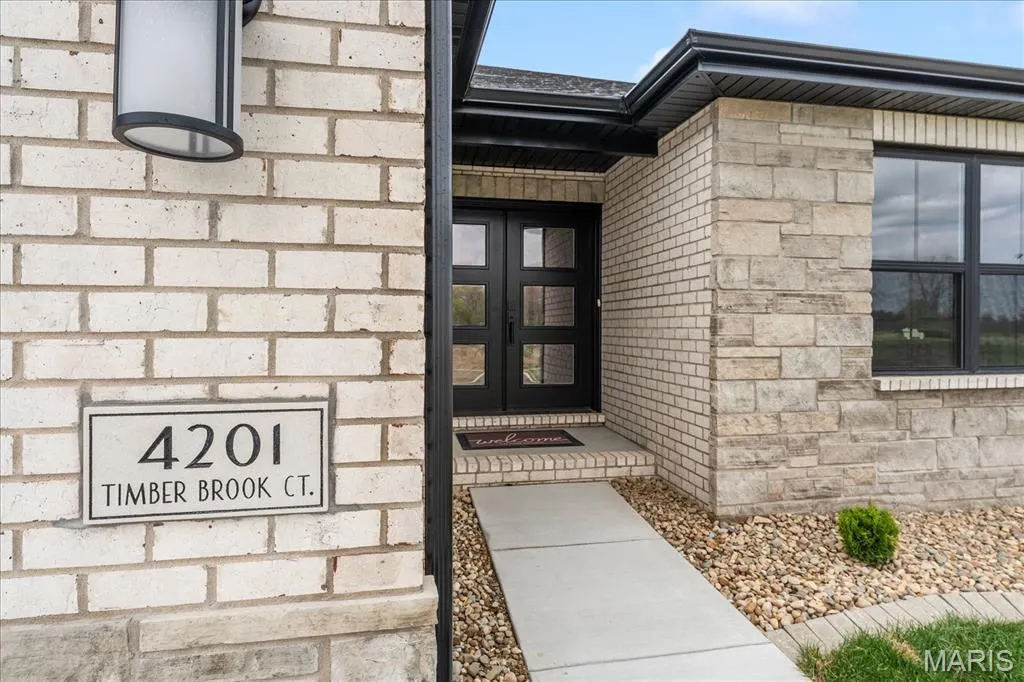
4201 Timber Brook Ct., Swansea, IL
Price
$ 497,485
Property Attributes
- MLS#26019925
- TypeSingle Family
- Listing Status Active
- CountySAINT CLAIR
- CitySwansea
- NeighborhoodJenning Station
- Zip62226
- StyleContemporary
- Year Built2026
- Price$ 497,485
- Bedrooms3
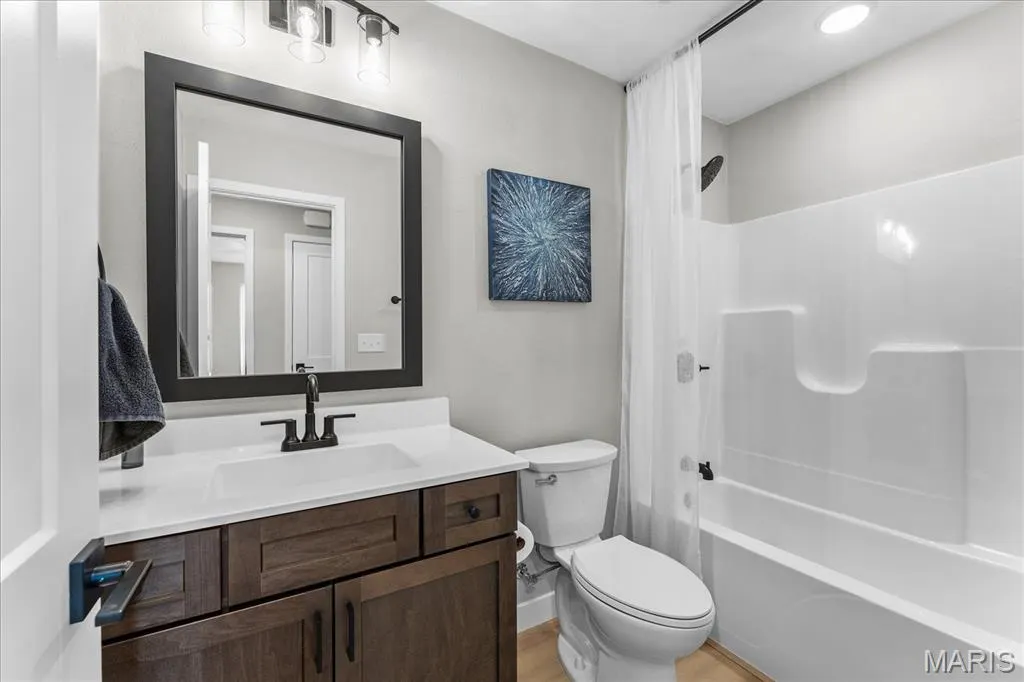
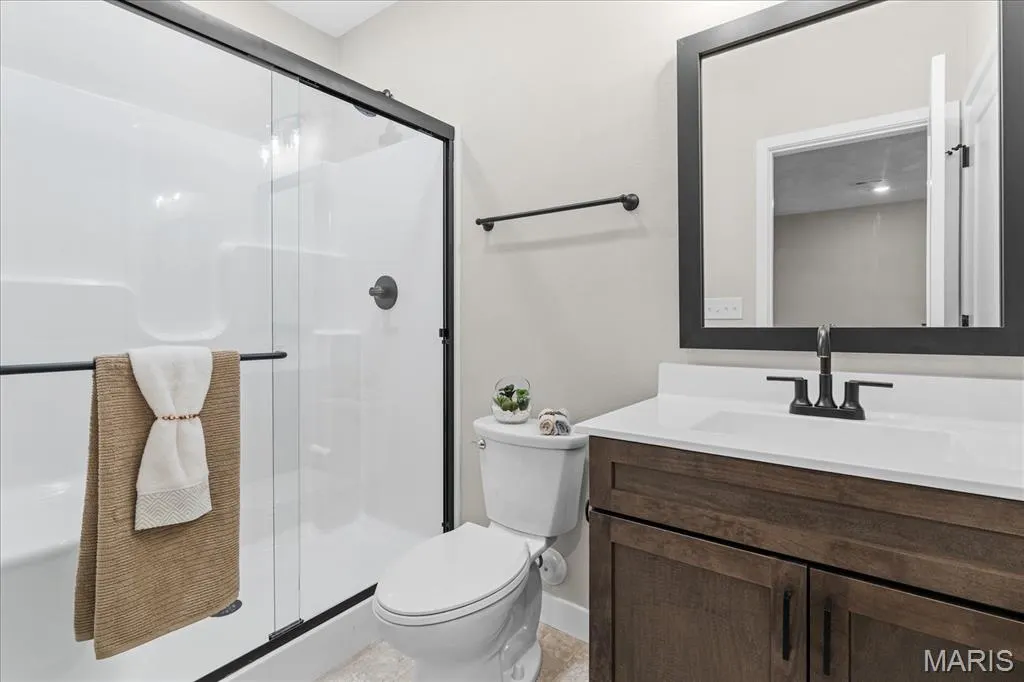
- Full Bathrooms3
- Half Bathrooms0
- Sqr Footage2591
- Lot Size0.22 Acres
Data Source:
Mid America Regional Information Systems (MARIS)
Property Description
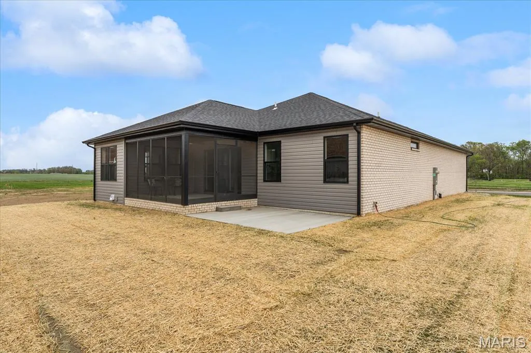
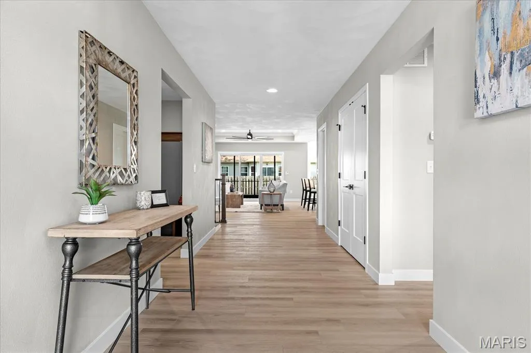
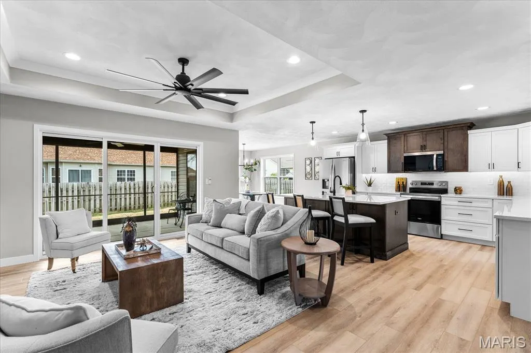
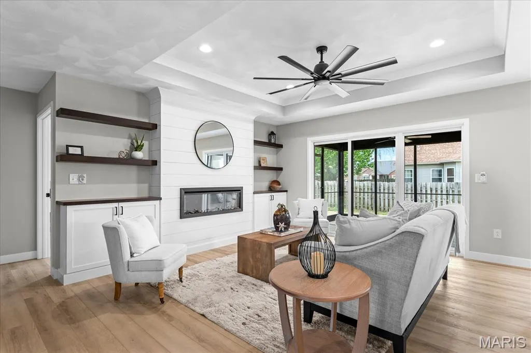
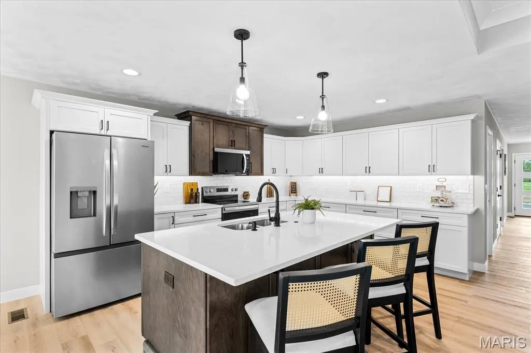
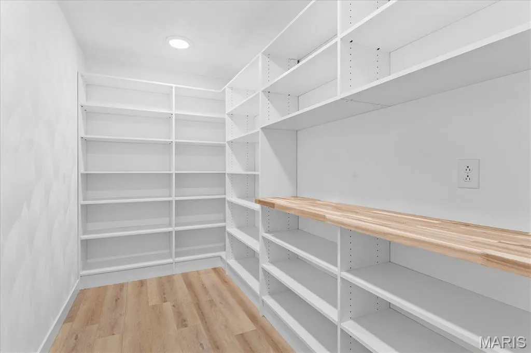
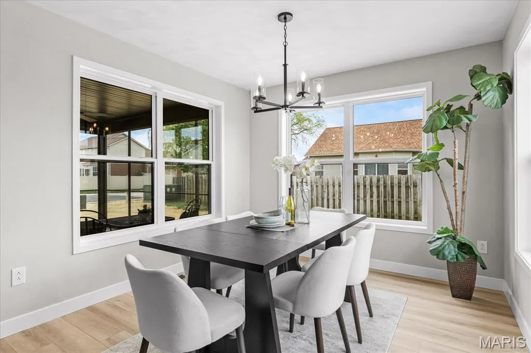
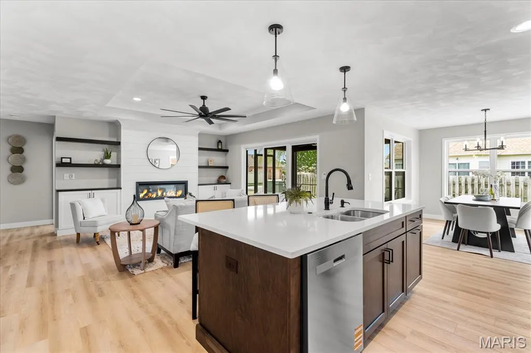
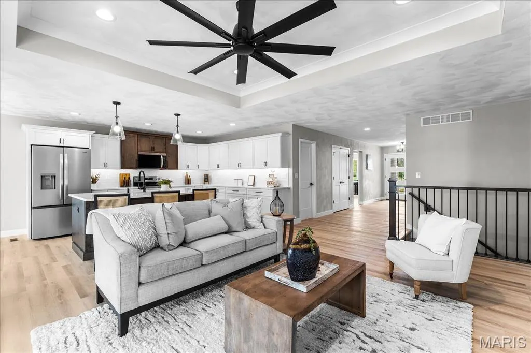
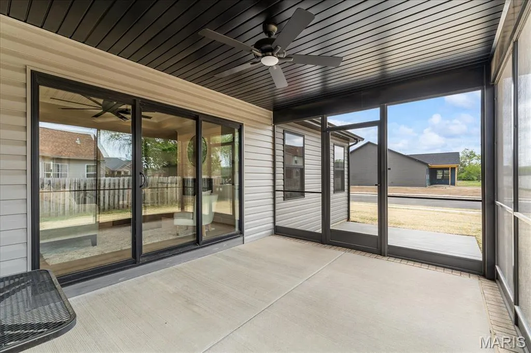
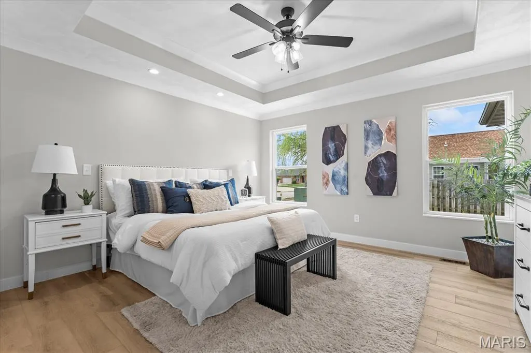
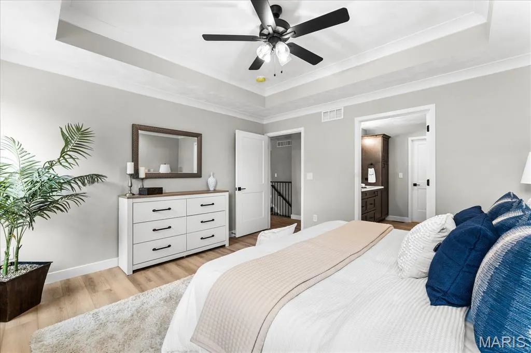
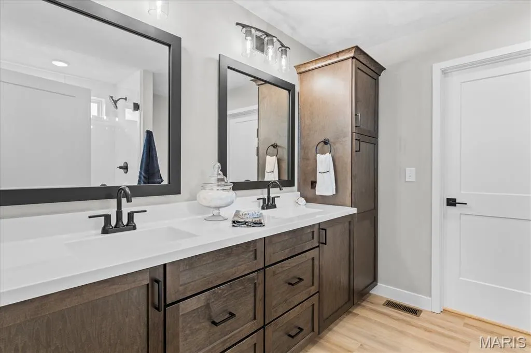
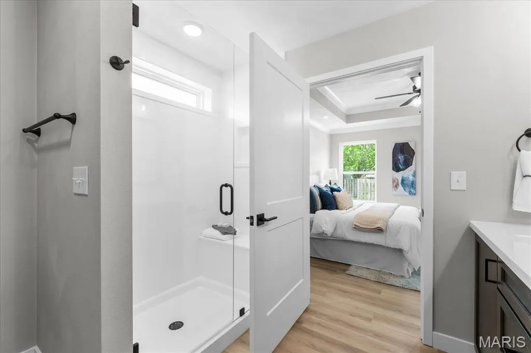
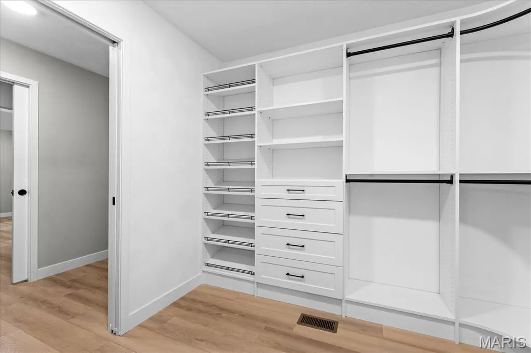
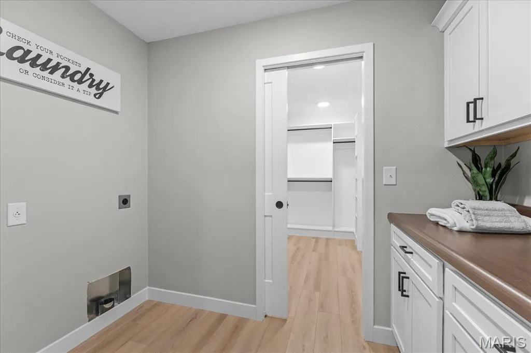
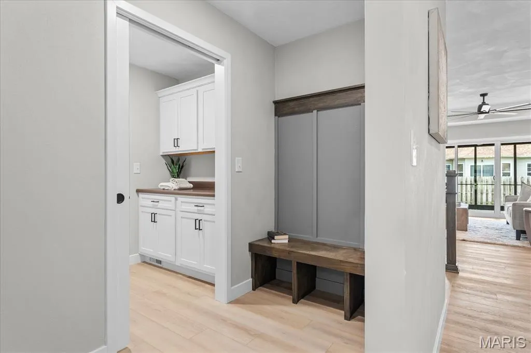
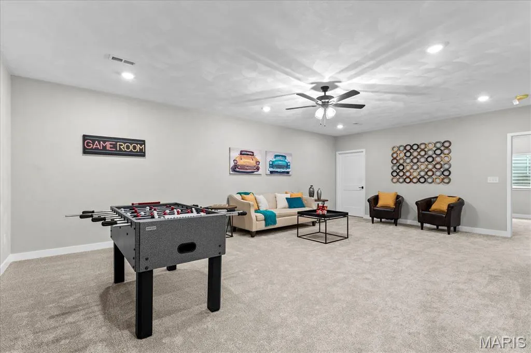
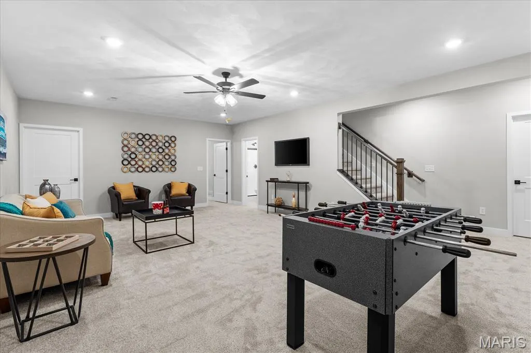
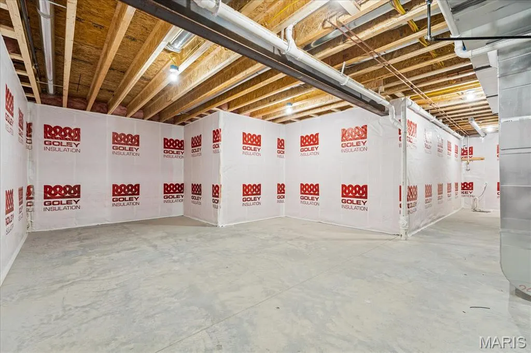
Welcome to Jennings Station! The Sedona detached villa elevation "B" has been beautifully designed inside and out by D&F Home Builders. Enter into the main level of this display home to see all the upgrades that the builder can offer. As you view the lower level, you will see many of the amazing standard features that the builder offers. This new subdivision will have 41 detached villa lots with the option of three different front elevations. The subdivision will have a HOA that will take the tasks of mowing and snow removal off of your to-do list. Come and view not only this display, but the subdivision to see which lot you would like your detached villa built on.
| Elementary School | Middle School | High School |
|---|---|---|
| Wolf Branch Dist 113 Elementary School | Wolf Branch Dist 113 Middle School | Belleville High School-East |
| Price History | |
|---|---|
| 4/4/2026 | Listed $497,485 |
General Features
| Sewer | Public Sewer |
|---|---|
| Heating | Forced Air |
| Cooling | Central Air |
| Utilities | Cable Available,Natural Gas Available |
| Possession | Close Of Escrow |
| Appliances | ENERGY STAR Qualified Appliances,ENERGY STAR Qualified Dishwasher,Microwave,Electric Range,ENERGY STAR Qualified Refrigerator |
| HOA Fee | 175 |
| Garage Spaces | 2 |
| Association Fee Includes | Maintenance Grounds,Common Area Maintenance,Snow Removal |
| Architectural Style | Contemporary |
| Construction Materials | Brick,Concrete,Plaster,Stone |
| Year Built | 2026 |
| Electric | Ameren |
| Levels | One |
| Property Subtype | Villa |
| Assoc Fee Paid Per | Monthly |
| County | St. Clair |
| New Construction | Yes |
| Property Type | Residential |
| Association Amenities | Association Management,Common Ground,Lake,Trail(s) |
| HOA | Yes |
| Attached Garage | Yes |
| Subdivision Name | Jenning Station |
| Garage Y/N | Yes |
| Building Features | Basement,Patio |
| Total Rooms | 12 |
| Full Baths | 3 |
| Status | Active |
| High School | Belleville High School-East |
| City | Swansea |
| Disclosures | Flood Plain No |
| Senior Community Y/N | No |
| High School District | Wolf Branch DIST 113 |
| Lot Size Square Feet | 9583.2 |
| Carport Y/N | No |
| Elementary School | WOLF BRANCH DIST 113 |
| Home Warranty Y/N | Yes |
| Middle/Junior High School | WOLF BRANCH DIST 113 |
| Builder Name | D&F Builders |
| Standard Status | Active |
Interior Features
| Basement | 9 ft + Pour |
|---|---|
| Total Fireplaces | 1 |
| Fireplace Features | Living Room |
| Basement (Y/N) | Yes |
| Fireplace Y/N | Yes |
| Above Grade Finished Area | 1691 |
| Total Bedrooms | 3 |
| Below Grade Finished Area | 900 |
| Main Level Bedrooms | 2 |
| LivingAreaSource | Builder |
| Below Grade Finished Area Source | Builder |
| Above Grade Finished Area Source | Builder |
| Total Baths | 3 |
Exterior Features
| Lot Features | Corner Lot |
|---|---|
| Water Source | Public |
| Lot Size Acres | 0.22 |
| Lot Size Source | Builder |
| Waterfront Y/N | No |
Amenities
- Foreclosure
- Views
- Short Sale
- New Construction
- Adult 55+
- Lease To Own
- No HOA Fees
- Furnished
- Primary On Main
- Air Conditioning
- Seller Finance
- Green
- Fixer Upper
- Horse
- Golf
- Fireplace
- Deck
- Garage
- Basement
- Pool
Property vs Single Family Average in 62226
Price
Year Built
Visits
 Listings displaying the MARIS logo are courtesy of the participants of Mid America Regional Information Systems Internet Data Exchange. IDX information is provided exclusively for consumers' personal, non-commercial use and may not be used for any purpose other than to identify prospective properties consumers may be interested in purchasing.
Information is deemed reliable but is not guaranteed.
Listings displaying the MARIS logo are courtesy of the participants of Mid America Regional Information Systems Internet Data Exchange. IDX information is provided exclusively for consumers' personal, non-commercial use and may not be used for any purpose other than to identify prospective properties consumers may be interested in purchasing.
Information is deemed reliable but is not guaranteed.
