













Address
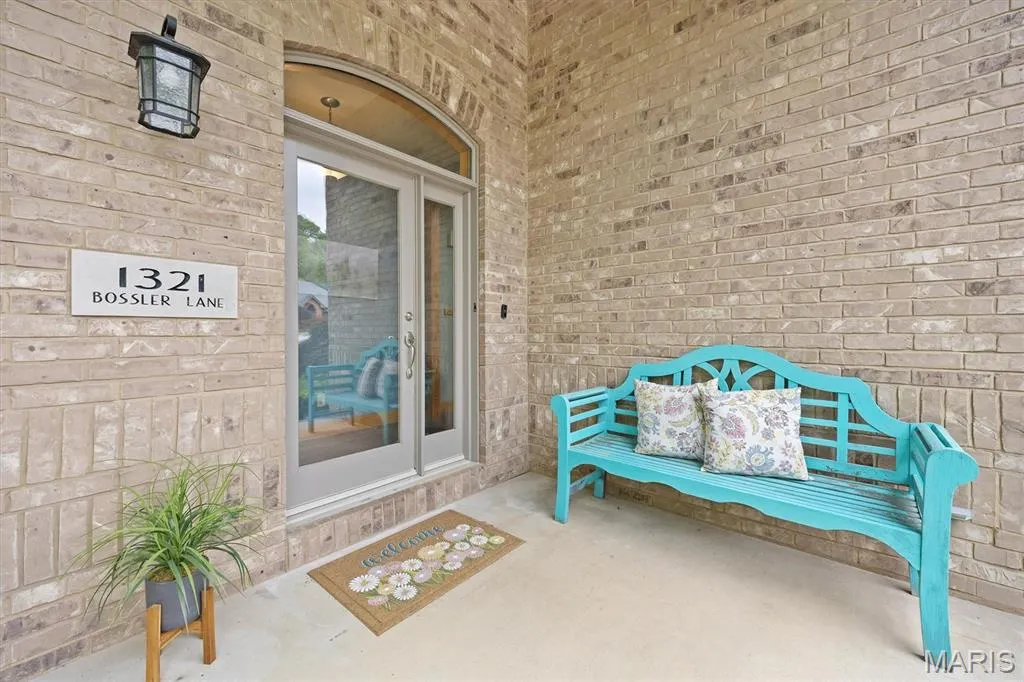
1321 Bossler Lane, OFallon, IL
Price
$ 539,900
Property Attributes
- MLS#26023010
- TypeSingle Family
- Listing Status Active
- CountySAINT CLAIR
- CityOFallon
- NeighborhoodEstates at Fairwood Hills
- Zip62269
- Style
- Year Built2003
- Taxes$ 9543
- Price$ 539,900
- Bedrooms4
- Full Bathrooms2
- Half Bathrooms1
- Sqr Footage3305
- Lot Size0.55 Acres
Data Source:
Mid America Regional Information Systems (MARIS)
Property Description
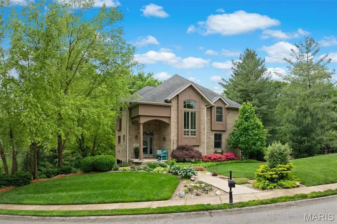
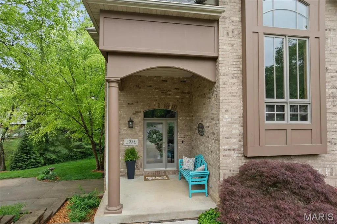
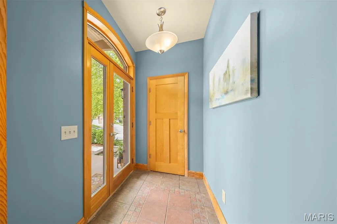
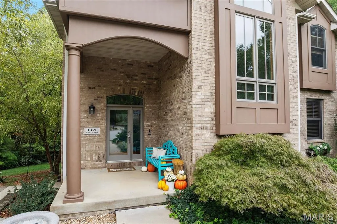
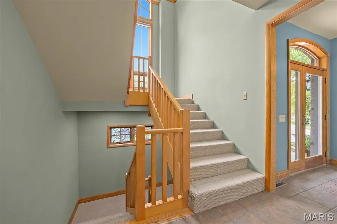
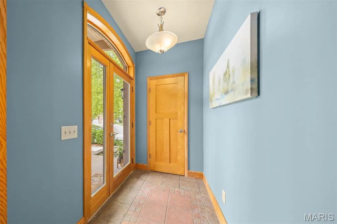
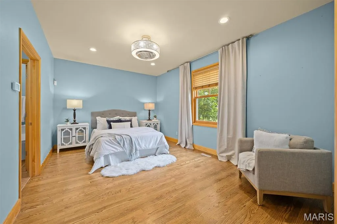
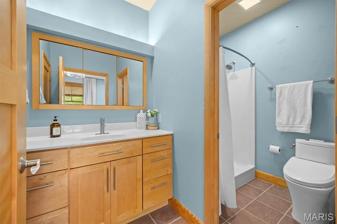
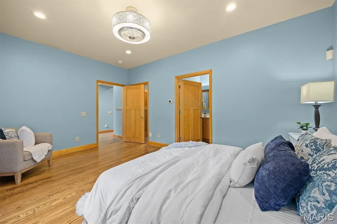
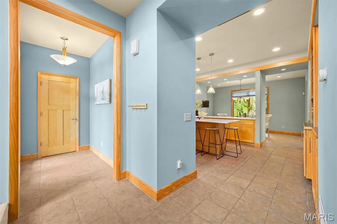
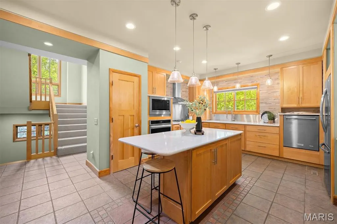
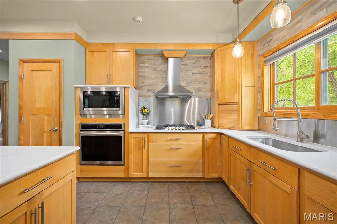
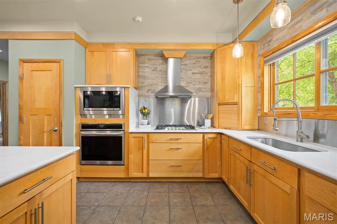
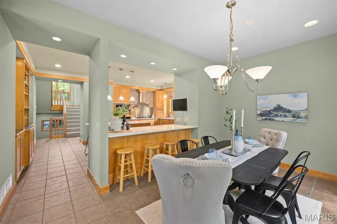
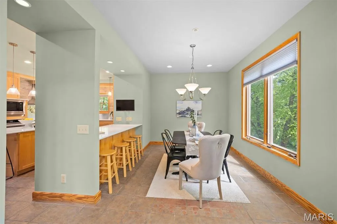
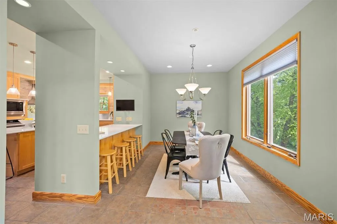
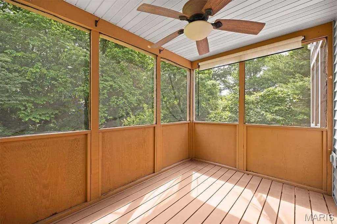
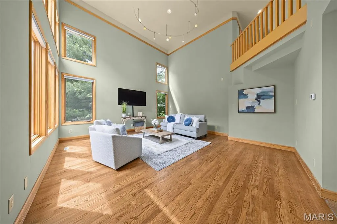
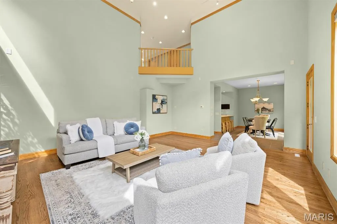
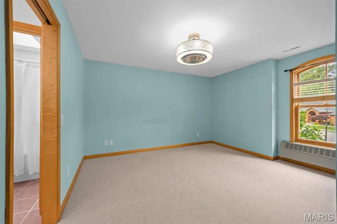
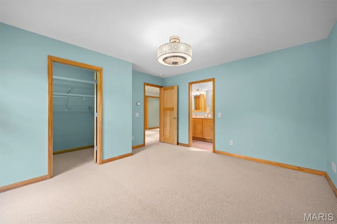
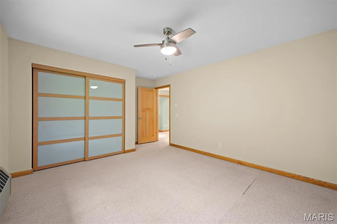
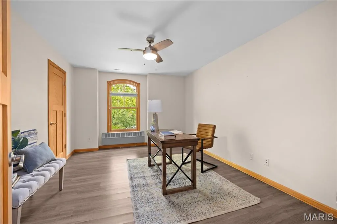
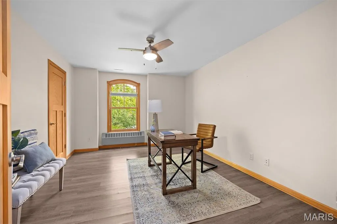
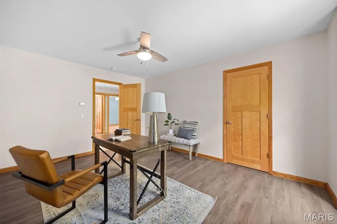
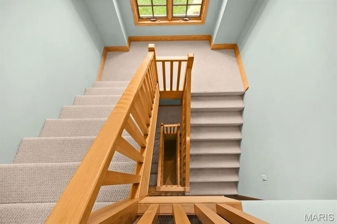
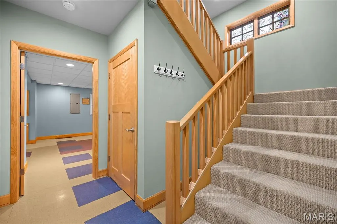
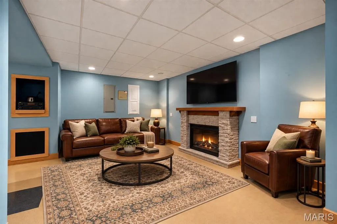
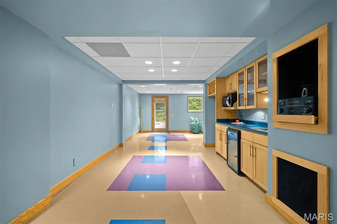
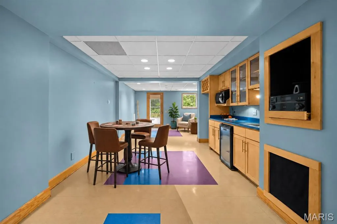
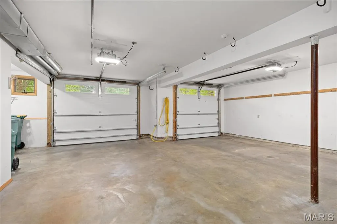
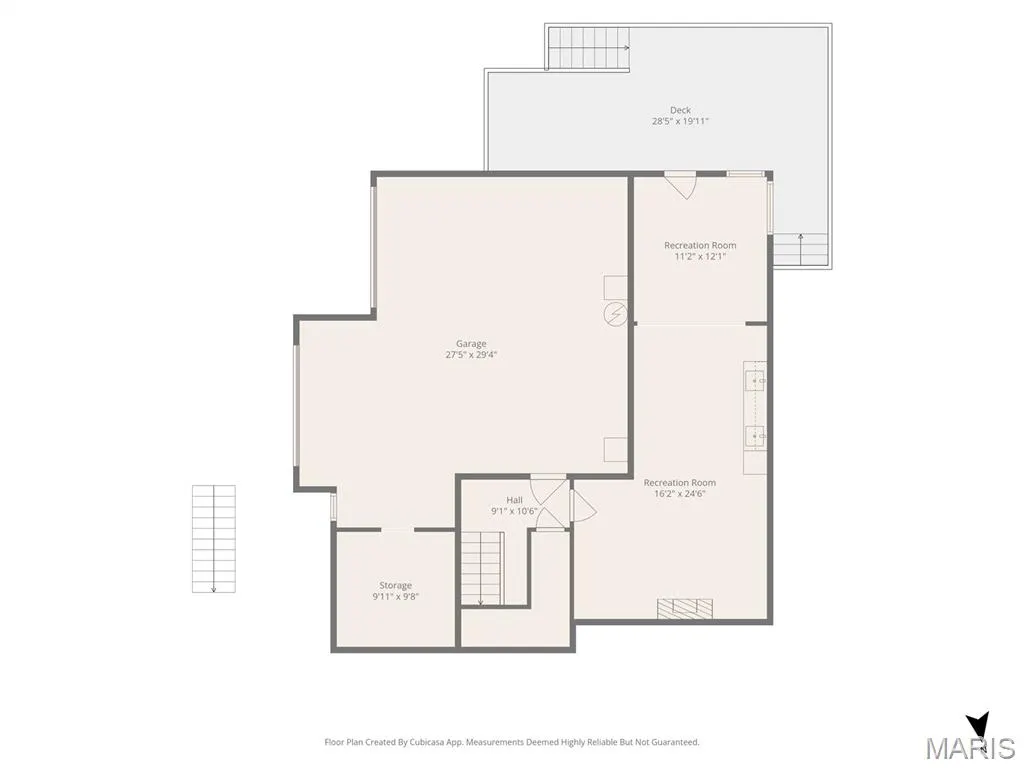
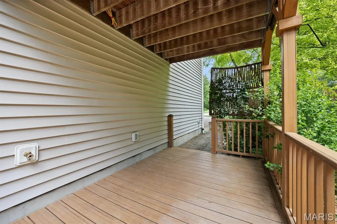
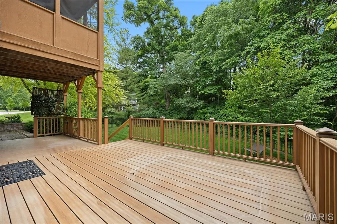
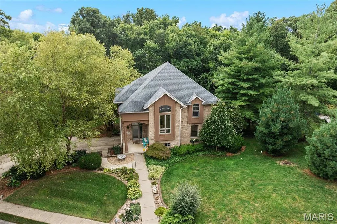
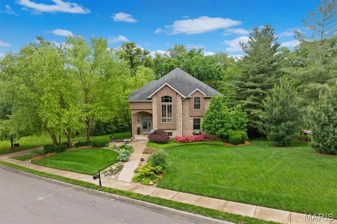
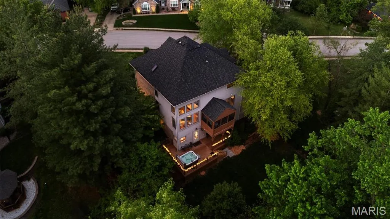
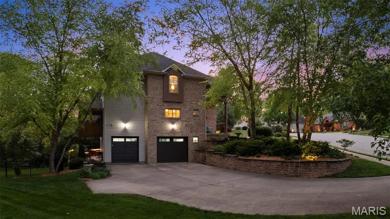
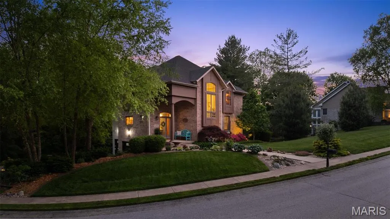
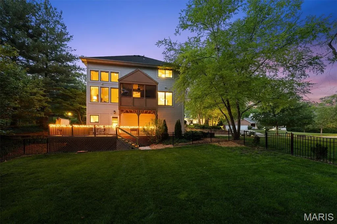
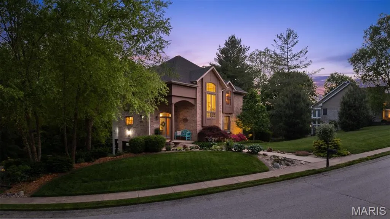
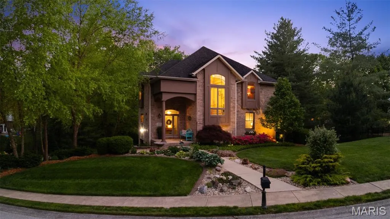
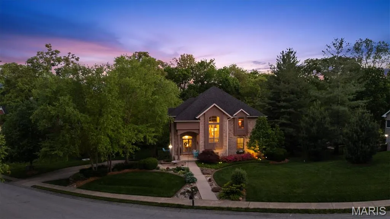
Back on the market, here is your opportunity to fall in love with this beauty. With natural scenery from every window, this exceptional home is surrounded by peaceful views from nearly every window, creating a sense of harmony and connection to nature that is difficult to find. This thoughtfully designed 4-bedroom, 2.5-bath residence combines modern comfort with peaceful, harmonious living. Inside, crisp clean lines and thoughtful design create a welcoming atmosphere filled with light and tranquility. The home's versatile floor plan is designed for convenient main-level living, featuring a spacious primary suite, dual shower heads, and laundry hookup within the primary closet for added ease. Radiant heated floors provide exceptional comfort throughout the home, from the toes up on cool fall mornings and winter evenings, and the heated oversized garage makes snowy days a little easier and every departure a little warmer. Numerous thoughtful updates enhance both convenience and style, including motorized blinds, smart garage door openers with integrated cameras, a smart doorbell system, newer appliances, updated countertops, and contemporary lighting features. Every detail has been carefully considered to create a home that is as functional as it is beautiful. The lower level expands the living space with a spacious recreation room featuring an electric fireplace, walk-up bar, and direct walkout access to a wraparound composite deck. Whether entertaining guests or enjoying a quiet evening, this level seamlessly connects indoor and outdoor living while overlooking the private backyard. Outdoor spaces are equally impressive. A screened deck with low-maintenance composite decking provides the perfect place to enjoy morning coffee, evening sunsets, or peaceful views of the surrounding landscape. The fenced backyard offers flexibility for pets, play, or gardening, while mature landscaping, updated landscape lighting, a sprinkler system, and professionally installed retaining walls create a beautiful setting with minimal upkeep. The gently curving private street enhances the secluded, retreat-like feel of the property, yet the location remains exceptionally convenient to downtown O'Fallon, Goshen Bike Trail, schools, shopping, dining, medical facilities, and major commuter routes. This is more than a home—it's a peaceful sanctuary where modern convenience and natural beauty come together to create an extraordinary everyday living experience. See the updates sheet with disclosures to appreciate the added features of the home. Radon mitigation installed Aug/Sep 2026.
| Elementary School | Middle School | High School |
|---|---|---|
| Ofallon Dist 90 Elementary School | Ofallon Dist 90 Middle School | OFallon High School |
| Price History | |
|---|---|
| 5/22/2026 | Listed $569,000 |
| 7/17/2026 | 4$549,900 |
| 8/26/2026 | 2$539,900 |
General Features
| Sewer | Public Sewer |
|---|---|
| Heating | Dual Fuel/Off Peak,Electronic Air Filter,Natural Gas,Radiant Floor |
| Cooling | Central Air,Electric |
| Utilities | Cable Available,Electricity Connected,Natural Gas Connected,Sewer Connected,Underground Utilities,Water Connected |
| Possession | Close Of Escrow |
| Roof | Architectural Shingle |
| Appliances | Stainless Steel Appliance(s),Dishwasher,Disposal,Microwave,Built-In Electric Oven,Built-In Gas Range,Refrigerator,Wine Cooler |
| HOA Fee | 250 |
| Garage Spaces | 2 |
| Association Fee Includes | Common Area Maintenance |
| Patio/Porch Features | Composite,Deck,Front Porch,Rear Porch,Screened |
| Architectural Style | Other |
| Security Features | Carbon Monoxide Detector(s),Smoke Detector(s) |
| Construction Materials | Brick Veneer,Vinyl Siding |
| Year Built | 2003 |
| Electric | Ameren |
| Township | O'Fallon |
| Levels | One and One Half |
| Property Subtype | Single Family Residence |
| Tax Year | 2024 |
| Community Features | Sidewalks,Street Lights |
| Assoc Fee Paid Per | Annually |
| County | St. Clair |
| New Construction | No |
| Property Type | Residential |
| Association Amenities | Association Management |
| HOA | Yes |
| Attached Garage | Yes |
| Subdivision Name | Estates at Fairwood Hills |
| Garage Y/N | Yes |
| Total Rooms | 12 |
| Full Baths | 2 |
| Status | Active |
| High School | OFallon |
| City | O'Fallon |
| Disclosures | Occupancy Permit Required,See Seller's Disclosure |
| Senior Community Y/N | No |
| High School District | O Fallon DIST 90 |
| Lot Size Square Feet | 23958 |
| Carport Y/N | No |
| Elementary School | OFALLON DIST 90 |
| Tax Annual Amount | 9543 |
| Home Warranty Y/N | No |
| Middle/Junior High School | OFALLON DIST 90 |
| Virtual Tour | https://unbranded.visithome.ai/AQvr3LzRZTaqgRpQAAF6FA?mu=ft&t=1779367283 |
| Standard Status | Active |
| Ownership Type | Private |
| Legal Description | The Estates at Fairwood Hills Lot/Sec-28 Doc A02623820 |
Interior Features
| Interior Amenities | Built-in Features,Cathedral Ceiling(s),Custom Cabinetry,Kitchen Island,Master Downstairs,Recessed Lighting,Separate Dining,Walk-In Closet(s),Wired for Sound |
|---|---|
| Basement | 9 ft + Pour,Partially Finished,Walk-Out Access |
| Flooring | Ceramic Tile,Hardwood,Vinyl |
| Total Fireplaces | 1 |
| Fireplace Features | Basement,Den,Electric |
| Basement (Y/N) | Yes |
| Window Features | Blinds,Screens |
| Fireplace Y/N | Yes |
| Above Grade Finished Area | 2527 |
| Half Baths | 1 |
| Laundry Features | 2nd Floor |
| Total Bedrooms | 4 |
| Below Grade Finished Area | 778 |
| Main Level Bedrooms | 1 |
| LivingAreaSource | Appraiser |
| Below Grade Finished Area Source | Appraiser |
| Above Grade Finished Area Source | Appraiser |
| Total Baths | 3 |
Exterior Features
| Exterior Amenities | Lighting |
|---|---|
| Fencing | Back Yard,Fenced,Other |
| Parking Features | Attached,Garage Door Opener,Garage Faces Side,Off Street,Oversized |
| Lot Features | Some Trees |
| Water Source | Public |
| Foundation Details | Concrete Perimeter |
| Lot Size Acres | 0.55 |
| Road Surface Type | Asphalt |
| Lot Size Source | Public Records |
| Waterfront Y/N | No |
| Road Frontage Type | City Street |
Amenities
- Foreclosure
- Views
- Short Sale
- New Construction
- Adult 55+
- Lease To Own
- No HOA Fees
- Furnished
- Primary On Main
- Air Conditioning
- Seller Finance
- Green
- Fixer Upper
- Horse
- Golf
- Fireplace
- Deck
- Garage
- Basement
- Pool
Property vs Single Family Average in 62269
Price
Taxes
Year Built
Visits
 Listings displaying the MARIS logo are courtesy of the participants of Mid America Regional Information Systems Internet Data Exchange. IDX information is provided exclusively for consumers' personal, non-commercial use and may not be used for any purpose other than to identify prospective properties consumers may be interested in purchasing.
Information is deemed reliable but is not guaranteed.
Listings displaying the MARIS logo are courtesy of the participants of Mid America Regional Information Systems Internet Data Exchange. IDX information is provided exclusively for consumers' personal, non-commercial use and may not be used for any purpose other than to identify prospective properties consumers may be interested in purchasing.
Information is deemed reliable but is not guaranteed.
