

















Address
511 S 10th Street, Belleville, IL
Price
$ 299,750
Property Attributes
- MLS#26030269
- TypeSingle Family
- Listing Status Active
- CountySAINT CLAIR
- CityBelleville
- NeighborhoodSolomon Millers Sub
- Zip62220
- StyleRanch
- Year Built1962
- Taxes$ 2981
- Price$ 299,750
- Bedrooms2
- Full Bathrooms2
- Half Bathrooms0
- Sqr Footage1004
- Lot Size2.7 Acres
Data Source:
Mid America Regional Information Systems (MARIS)
Property Description
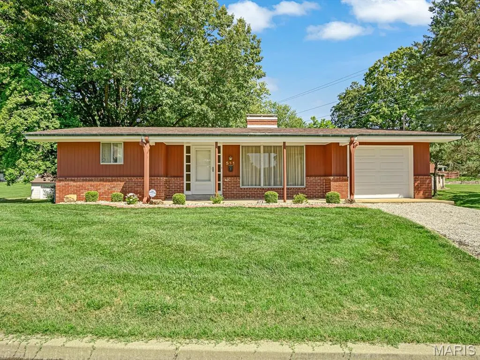
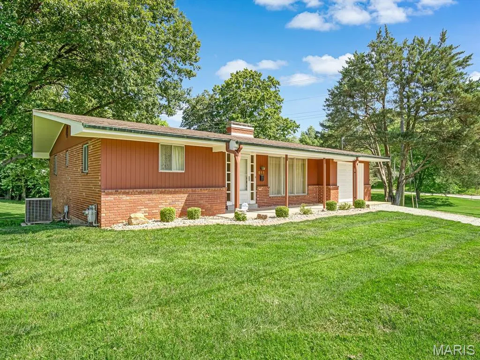
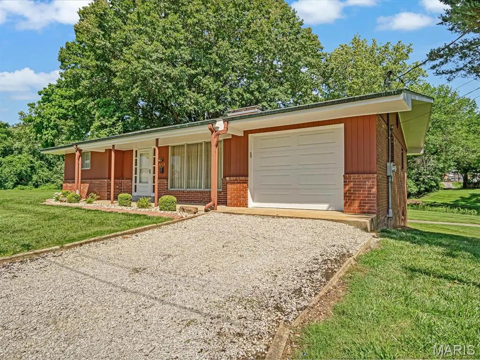
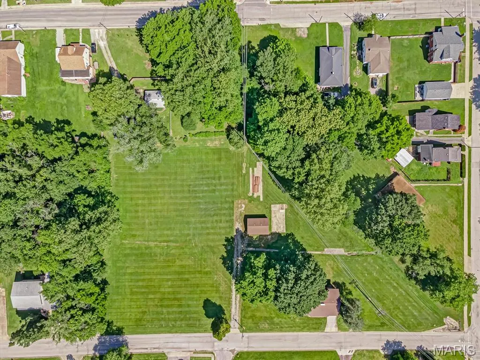
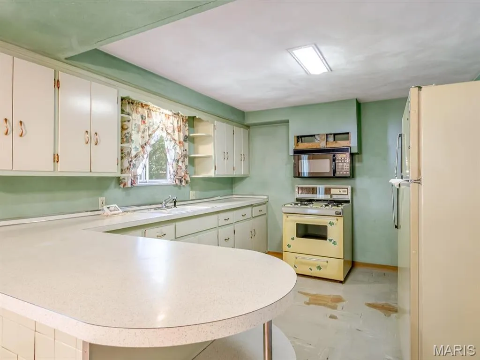
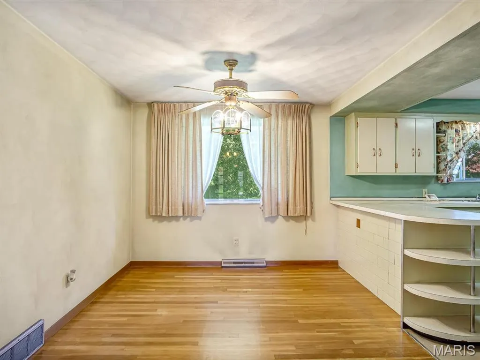
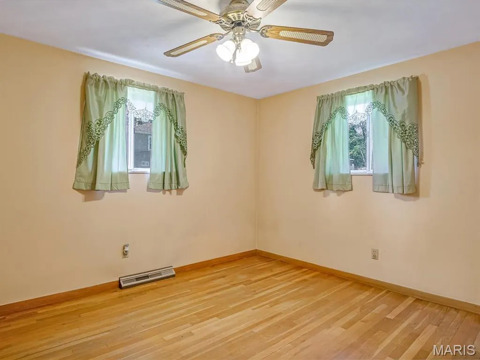
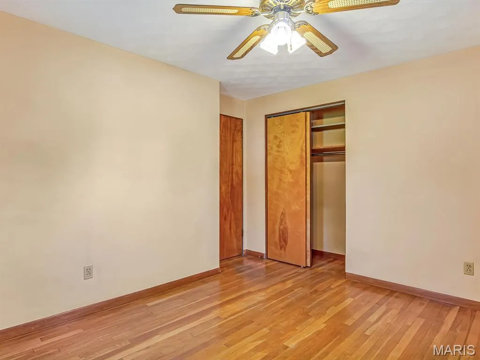
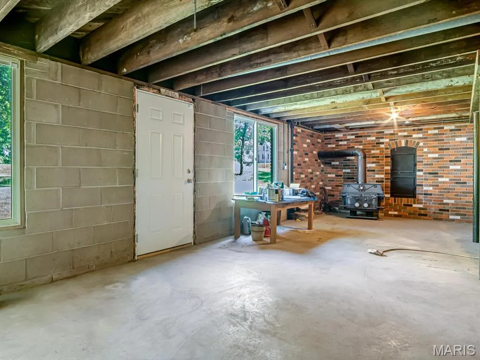
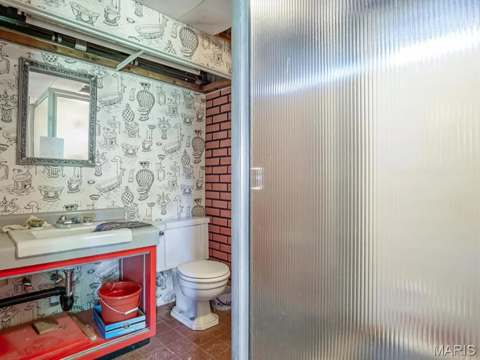
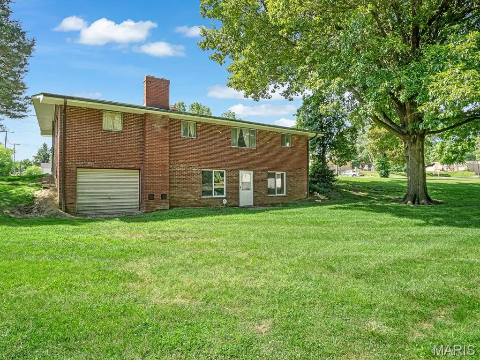
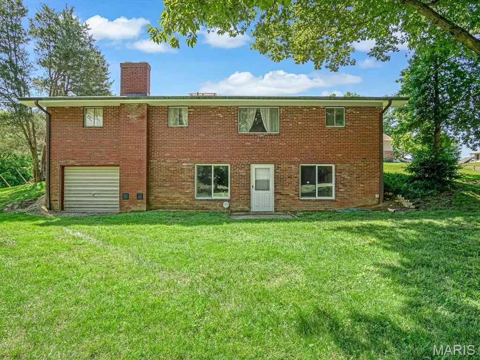
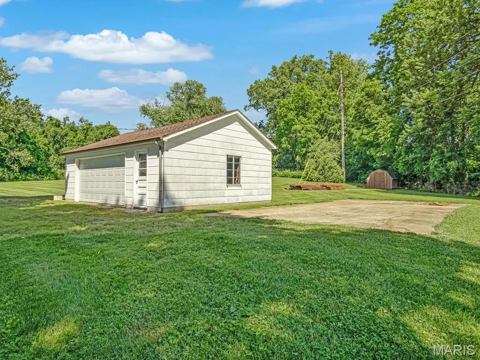
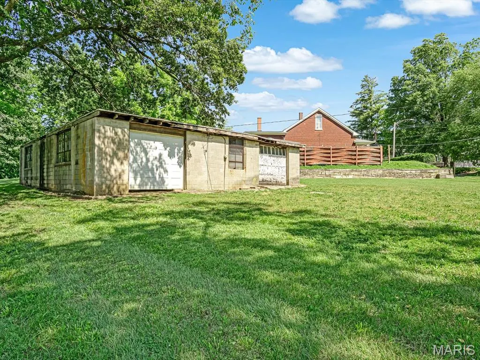
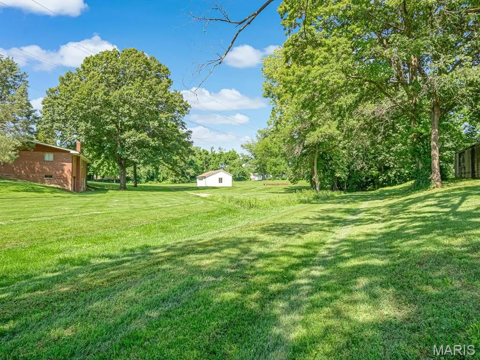
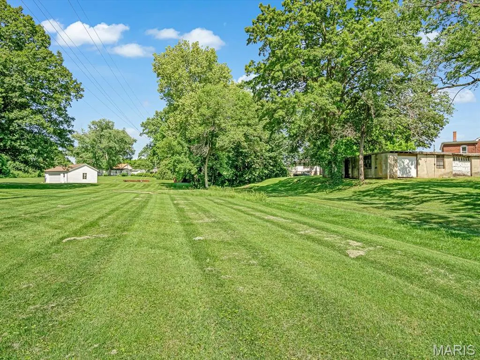
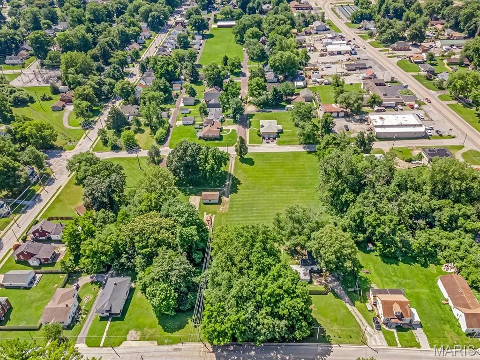
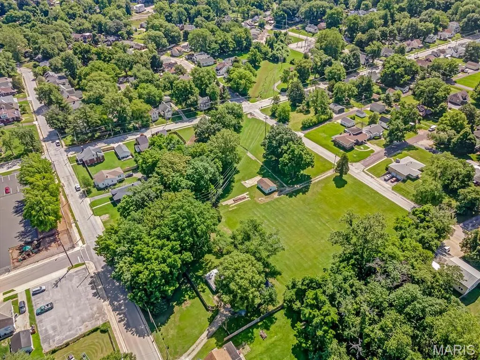
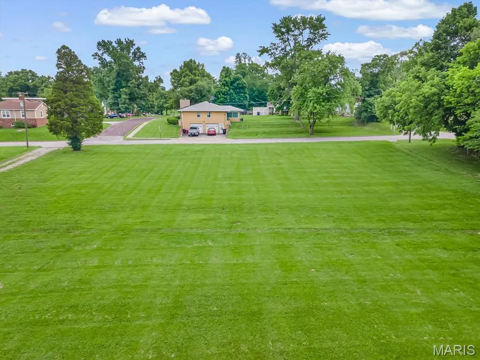
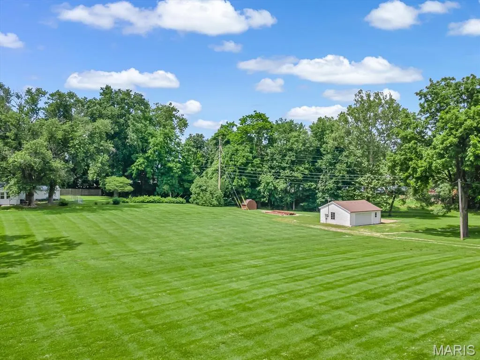
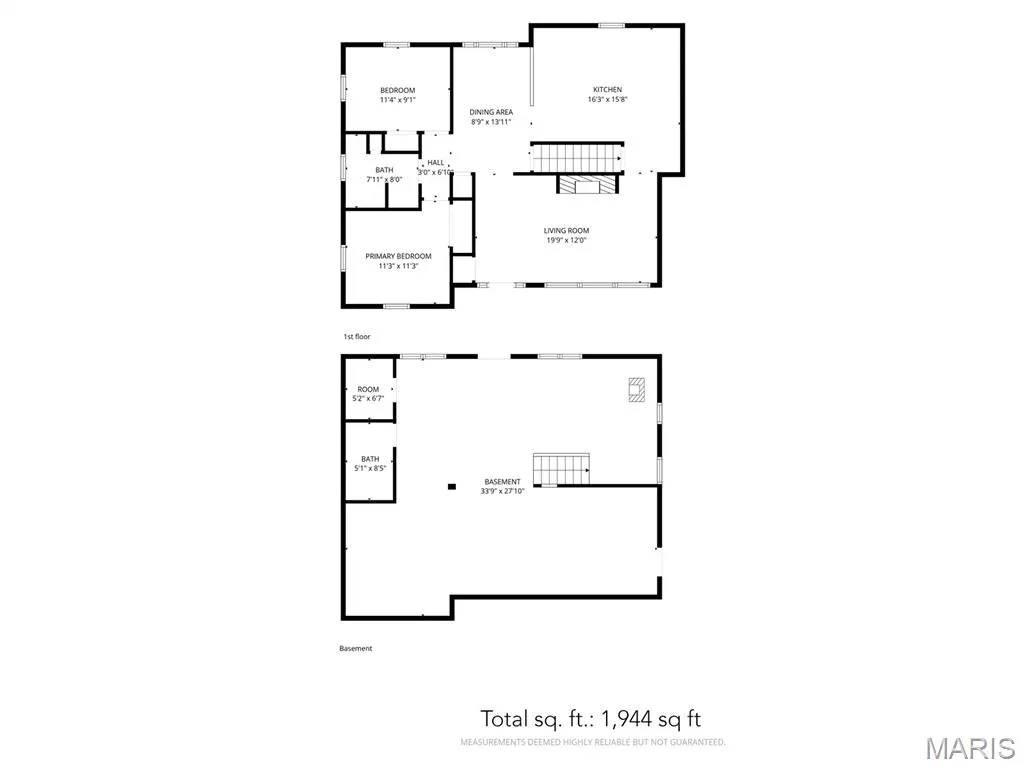
Opportunity awaits with this Belleville property offering endless potential and a unique combination of space, land, and additional parcels. Situated on five parcels and 2.7 acres total, this property provides room to spread out and explore a variety of possibilities. The home features two main-level bedrooms, a full bathroom, a comfortable living room, and a kitchen with a breakfast bar and dedicated dining area. The walk-out basement is largely unfinished, providing a blank canvas for future expansion, but does include a finished bathroom. Outside, you'll find a one-car garage along with several additional parcels that add significant value. One parcel consists of the former railroad right-of-way, while another includes a concrete block structure and storage shed. Behind the home are two concrete pads where mobile homes were previously located. Electric, water, and sewer services are available, creating additional opportunities for future use. This property is being sold AS-IS and will require updating and repairs, making it an excellent option for investors, developers, or buyers looking to put their own vision into a property with substantial acreage and potential.
| Elementary School | Middle School | High School |
|---|---|---|
| Belleville Dist 118 Elementary School | Belleville Dist 118 Middle School | Belleville High School-West |
| Price History | |
|---|---|
| 6/4/2026 | Listed $299,750 |
General Features
| Sewer | Public Sewer |
|---|---|
| Heating | Forced Air |
| Cooling | Central Air |
| Utilities | Electricity Connected |
| Garage Spaces | 1 |
| Architectural Style | Ranch |
| Construction Materials | Brick,Wood Siding |
| Year Built | 1962 |
| Electric | Other |
| Township | Belleville |
| Levels | One |
| Property Subtype | Single Family Residence |
| Tax Year | 2024 |
| County | St. Clair |
| New Construction | No |
| Property Type | Residential |
| HOA | No |
| Attached Garage | Yes |
| Subdivision Name | Solomon Millers Sub |
| Garage Y/N | Yes |
| Total Rooms | 7 |
| Full Baths | 2 |
| Status | Active |
| High School | Belleville High School-West |
| City | Belleville |
| Disclosures | Seller Property Disclosure |
| High School District | Belleville DIST 118 |
| Lot Size Square Feet | 117612 |
| Carport Y/N | No |
| Elementary School | BELLEVILLE DIST 118 |
| Tax Annual Amount | 2981 |
| Home Warranty Y/N | No |
| Middle/Junior High School | BELLEVILLE DIST 118 |
| Standard Status | Active |
Interior Features
| Basement | Bathroom,Full |
|---|---|
| Total Fireplaces | 1 |
| Fireplace Features | Living Room,Wood Burning |
| Basement (Y/N) | Yes |
| Fireplace Y/N | Yes |
| Above Grade Finished Area | 928 |
| Total Bedrooms | 2 |
| Below Grade Finished Area | 76 |
| Main Level Bedrooms | 2 |
| LivingAreaSource | Other |
| Below Grade Finished Area Source | Other |
| Above Grade Finished Area Source | Other |
| Total Baths | 2 |
Exterior Features
| Parking Features | Attached,Garage |
|---|---|
| Water Source | Public |
| Lot Size Acres | 2.7 |
| Lot Size Source | Other |
Amenities
- Foreclosure
- Views
- Short Sale
- New Construction
- Adult 55+
- Lease To Own
- No HOA Fees
- Furnished
- Primary On Main
- Air Conditioning
- Seller Finance
- Green
- Fixer Upper
- Horse
- Golf
- Fireplace
- Deck
- Garage
- Basement
- Pool
Property vs Single Family Average in 62220
Price
Taxes
Year Built
Visits
 Listings displaying the MARIS logo are courtesy of the participants of Mid America Regional Information Systems Internet Data Exchange. IDX information is provided exclusively for consumers' personal, non-commercial use and may not be used for any purpose other than to identify prospective properties consumers may be interested in purchasing.
Information is deemed reliable but is not guaranteed.
Listings displaying the MARIS logo are courtesy of the participants of Mid America Regional Information Systems Internet Data Exchange. IDX information is provided exclusively for consumers' personal, non-commercial use and may not be used for any purpose other than to identify prospective properties consumers may be interested in purchasing.
Information is deemed reliable but is not guaranteed.
