

Open House Sun, Sep 20th 12:00 PM - 02:00 PM
Address
630 Aladar Drive, OFallon, IL
Price
$ 365,000
Property Attributes
- MLS#26030760
- TypeSingle Family
- Listing Status Active
- CountySAINT CLAIR
- CityOFallon
- NeighborhoodCambridge Commons
- Zip62269
- Style
- Year Built1994
- Taxes$ 7241
- Price$ 365,000
- Bedrooms4
- Full Bathrooms3
- Half Bathrooms1
- Sqr Footage2423
- Lot Size0.25 Acres
Data Source:
Mid America Regional Information Systems (MARIS)
Property Description
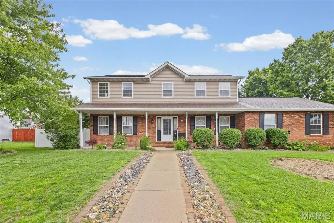
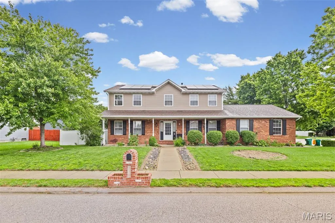
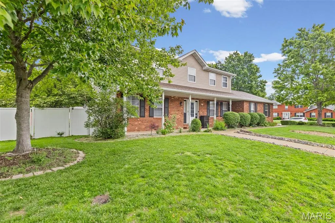
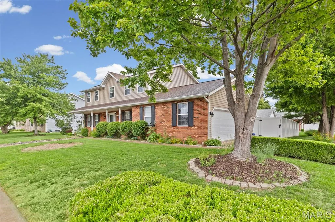
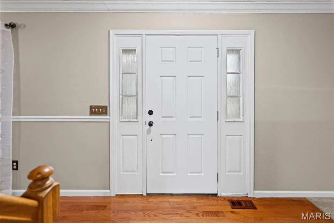
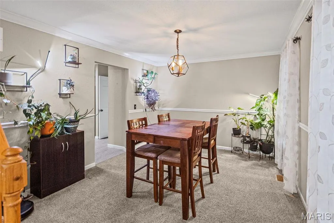
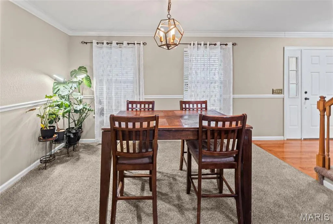
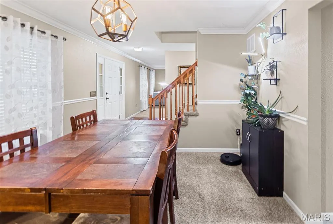
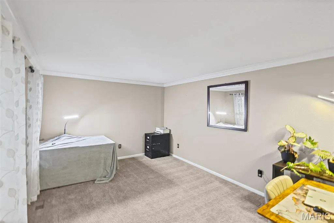
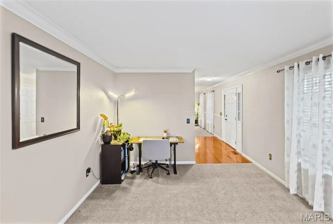
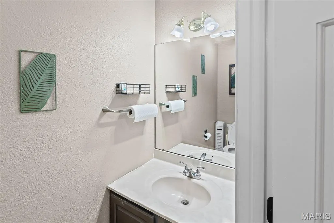
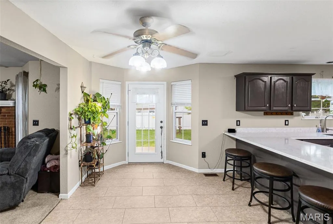
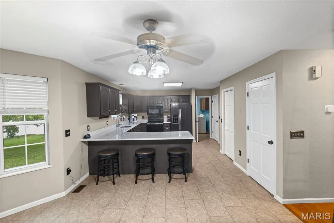
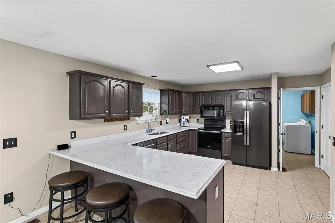
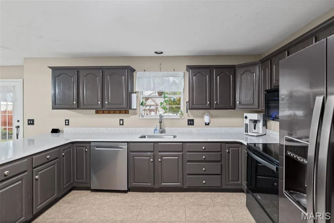
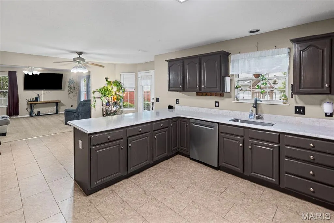
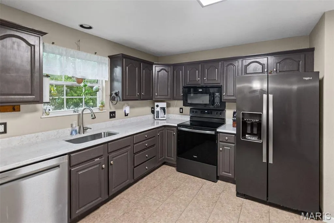
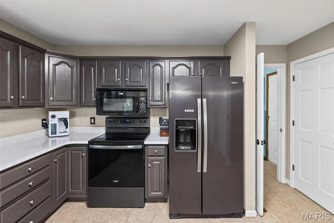
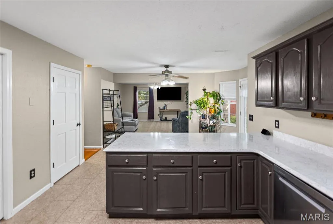
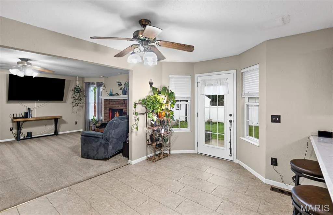
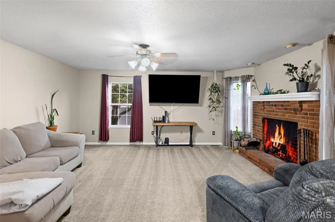
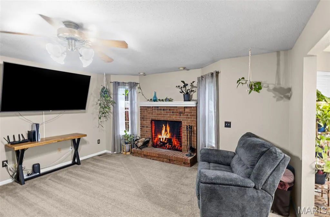
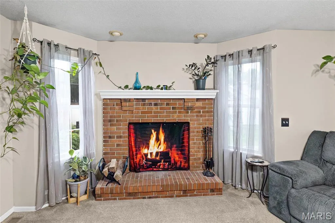
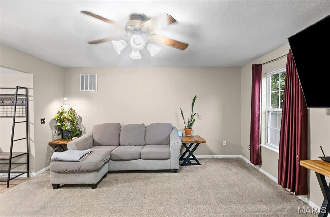
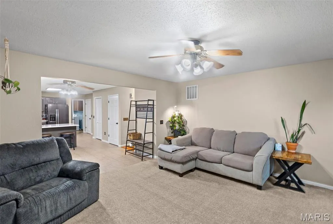
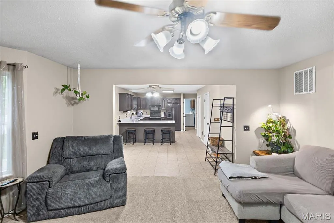
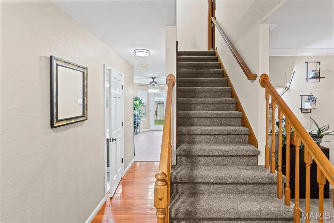
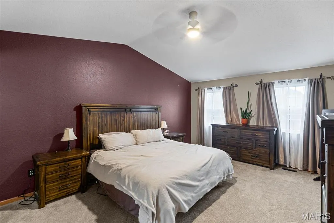
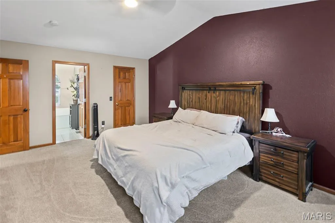
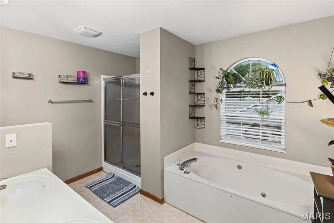
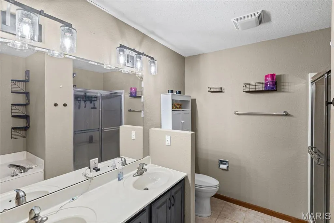
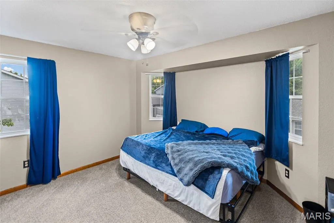
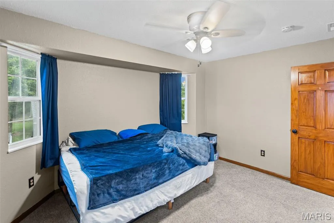
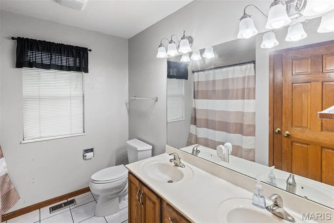
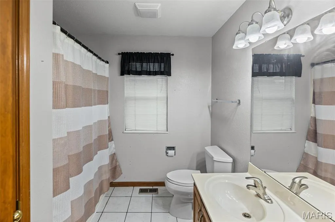
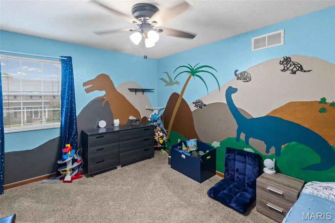
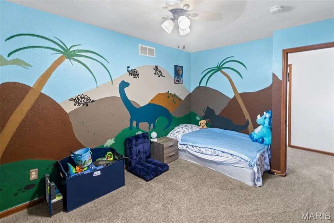
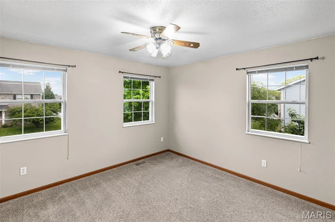
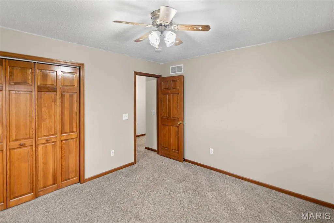
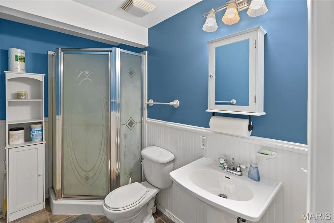
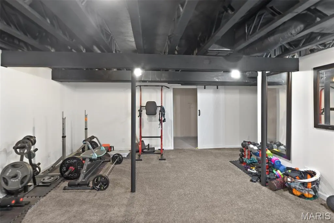
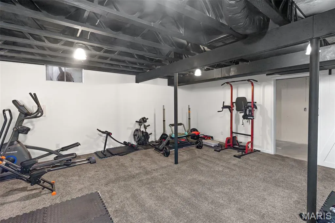
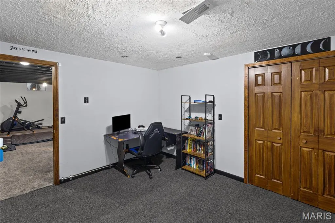
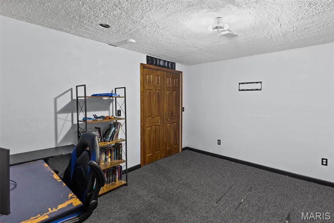
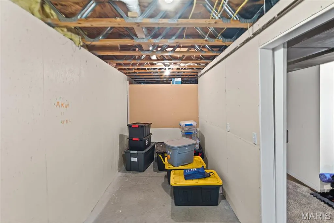
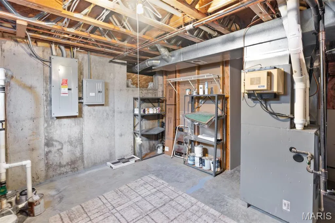
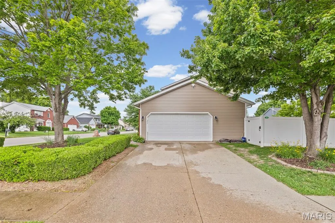
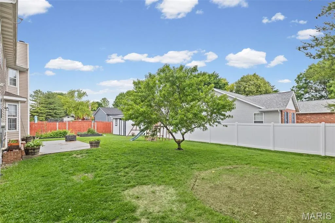
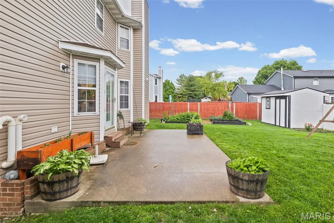
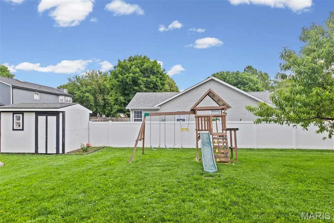
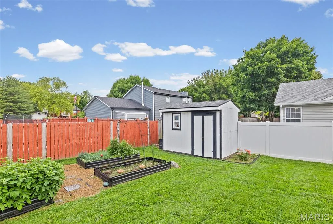
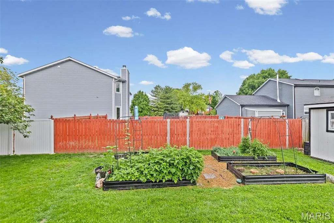
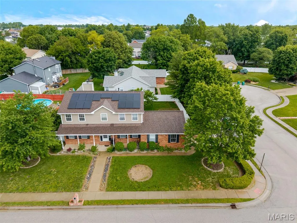
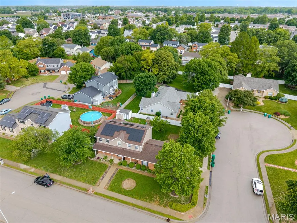
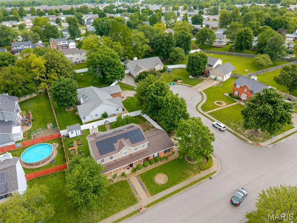
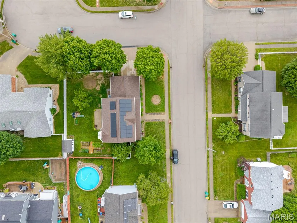
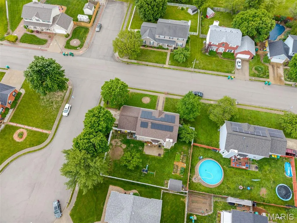
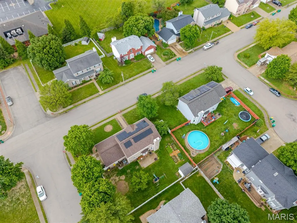
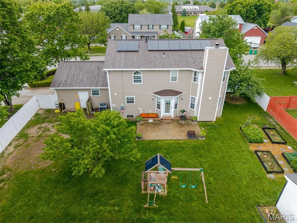
Premium location in O'Fallon! Don't miss this well-maintained 4 bedroom, 3.5 bathroom home with finished basement & lots of updates. Main level features formal dining & Living room, plus a large family room with fireplace that open to a breakfast area & kitchen. Kitchen boast Cambria quartz countertops & modern black stainless appliances. New carpet on the main & upper levels in 2021. You'll love the upper level's large bedrooms guest full bath and double sinks, a great-sized primary bedroom suite with walk-in closet, bathroom with double sinks, separate shower & whirlpool tub! Plenty of flex space in the finished basement with an additional family room, bonus room & additional bathroom. Lots of storage space, too! Additional features: storage shed, bump out storage area in 2-car side entry garage, wired for backup power, sump pump w/backup battery, sprinkler system, corner lot, patio, covered front porch. New roof installed in 2025 prior to installation of solar panels. Buyer to assume solar panel contract.
| Elementary School | Middle School | High School |
|---|---|---|
| Ofallon Dist 90 Elementary School | Ofallon Dist 90 Middle School | OFallon High School |
| Price History | |
|---|---|
| 5/19/2026 | Listed $375,000 |
| 7/14/2026 | 2$370,000 |
| 9/15/2026 | 2$365,000 |
General Features
| Sewer | Public Sewer |
|---|---|
| Heating | Forced Air |
| Cooling | Central Air |
| Utilities | Electricity Connected,Natural Gas Connected,Sewer Connected,Water Connected |
| Possession | Close Of Escrow |
| Roof | Shingle |
| Appliances | Dishwasher,Microwave,Range,Refrigerator |
| Garage Spaces | 2 |
| Patio/Porch Features | Covered,Patio |
| Architectural Style | Other |
| Construction Materials | Brick Veneer,Vinyl Siding |
| Year Built | 1994 |
| Electric | Ameren |
| Township | O'Fallon |
| Levels | Two |
| Property Subtype | Single Family Residence |
| Tax Year | 2024 |
| County | St. Clair |
| New Construction | No |
| Property Type | Residential |
| HOA | No |
| Attached Garage | Yes |
| Subdivision Name | Cambridge Commons Ph 3 |
| Garage Y/N | Yes |
| Building Features | Basement |
| Total Rooms | 9 |
| Full Baths | 3 |
| Status | Active |
| High School | OFallon |
| City | O'Fallon |
| Disclosures | See Seller's Disclosure |
| Senior Community Y/N | No |
| High School District | O Fallon DIST 90 |
| Lot Size Square Feet | 10890 |
| Carport Y/N | No |
| Elementary School | OFALLON DIST 90 |
| Property Attached Y/N | No |
| Tax Annual Amount | 7241 |
| Home Warranty Y/N | No |
| Middle/Junior High School | OFALLON DIST 90 |
| Lease Considered Y/N | No |
| Standard Status | Active |
| Legal Description | CAMBRIDGE COMMONS PHASE 3 LOT/SEC-54 A02783257 |
Interior Features
| Interior Amenities | Breakfast Bar,Breakfast Room,Double Vanity,Kitchen/Dining Room Combo,Pantry,Separate Dining,Separate Shower,Solid Surface Countertop(s),Walk-In Closet(s),Whirlpool |
|---|---|
| Basement | 8 ft + Pour,Partially Finished,Full |
| Flooring | Carpet,Ceramic Tile,Luxury Vinyl |
| Total Fireplaces | 1 |
| Fireplace Features | Wood Burning |
| Basement (Y/N) | Yes |
| Fireplace Y/N | Yes |
| Above Grade Finished Area | 2423 |
| Half Baths | 1 |
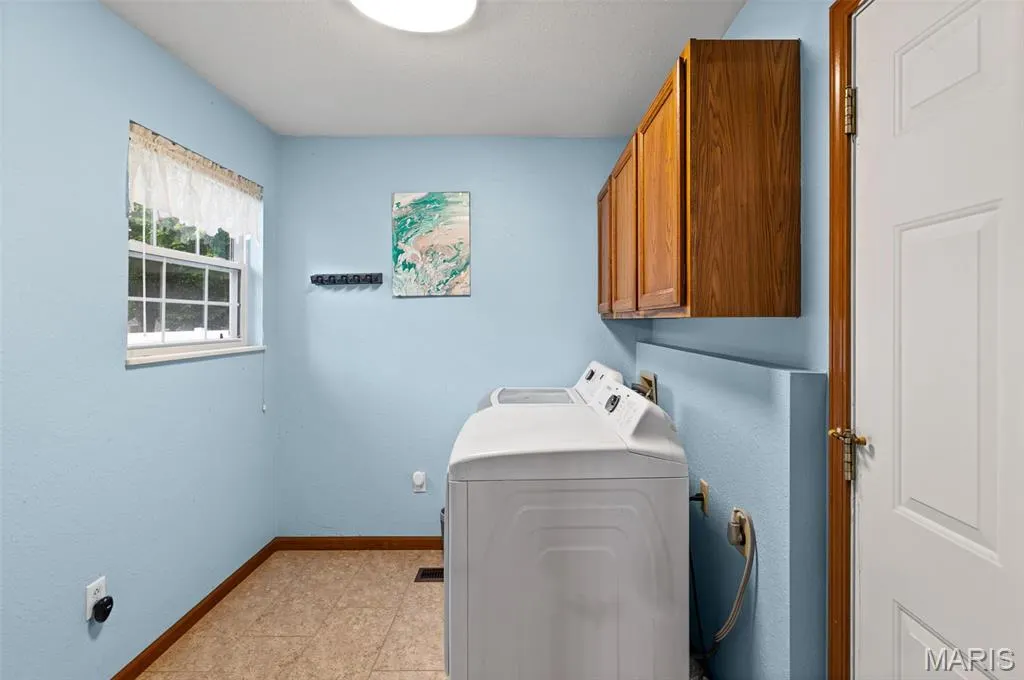
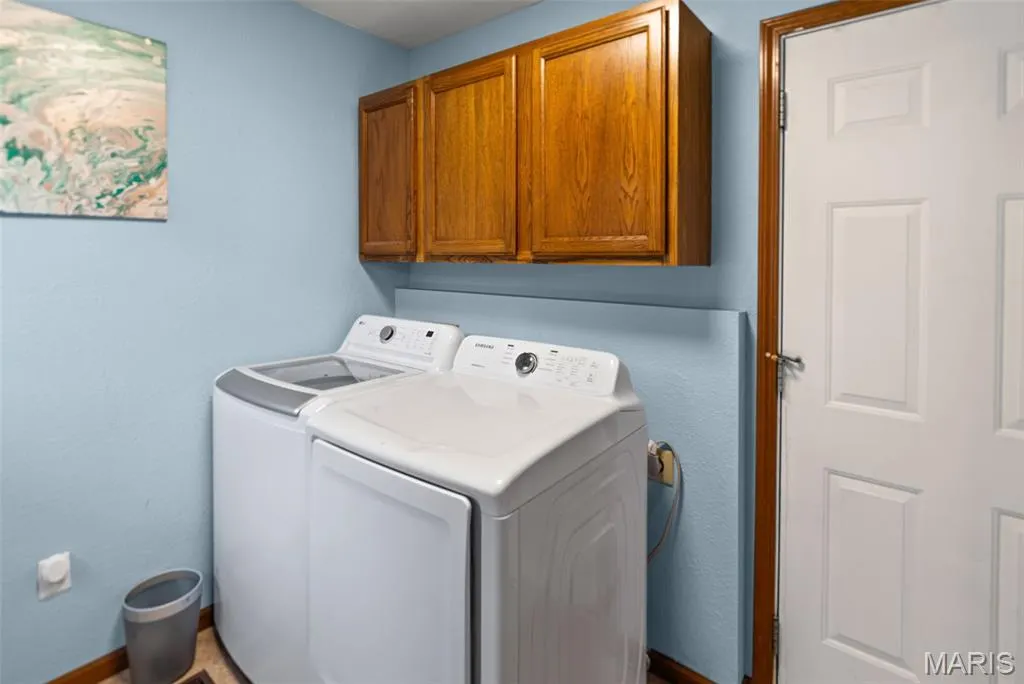
| Laundry Features | Main Level |
| Total Bedrooms | 4 |
| Below Grade Finished Area | 691 |
| LivingAreaSource | Appraiser |
| Below Grade Finished Area Source | Appraiser |
| Above Grade Finished Area Source | Appraiser |
| Total Baths | 4 |
Exterior Features
| Lot Features | Corner Lot |
|---|---|
| Water Source | Public |
| Total Parking | 2 |
| Lot Size Acres | 0.25 |
| Lot Size Source | Public Records |
| Waterfront Y/N | No |
Amenities
- Foreclosure
- Views
- Short Sale
- New Construction
- Adult 55+
- Lease To Own
- No HOA Fees
- Furnished
- Primary On Main
- Air Conditioning
- Seller Finance
- Green
- Fixer Upper
- Horse
- Golf
- Fireplace
- Deck
- Garage
- Basement
- Pool
Property vs Single Family Average in 62269
Price
Taxes
Year Built
Visits
 Listings displaying the MARIS logo are courtesy of the participants of Mid America Regional Information Systems Internet Data Exchange. IDX information is provided exclusively for consumers' personal, non-commercial use and may not be used for any purpose other than to identify prospective properties consumers may be interested in purchasing.
Information is deemed reliable but is not guaranteed.
Listings displaying the MARIS logo are courtesy of the participants of Mid America Regional Information Systems Internet Data Exchange. IDX information is provided exclusively for consumers' personal, non-commercial use and may not be used for any purpose other than to identify prospective properties consumers may be interested in purchasing.
Information is deemed reliable but is not guaranteed.
