

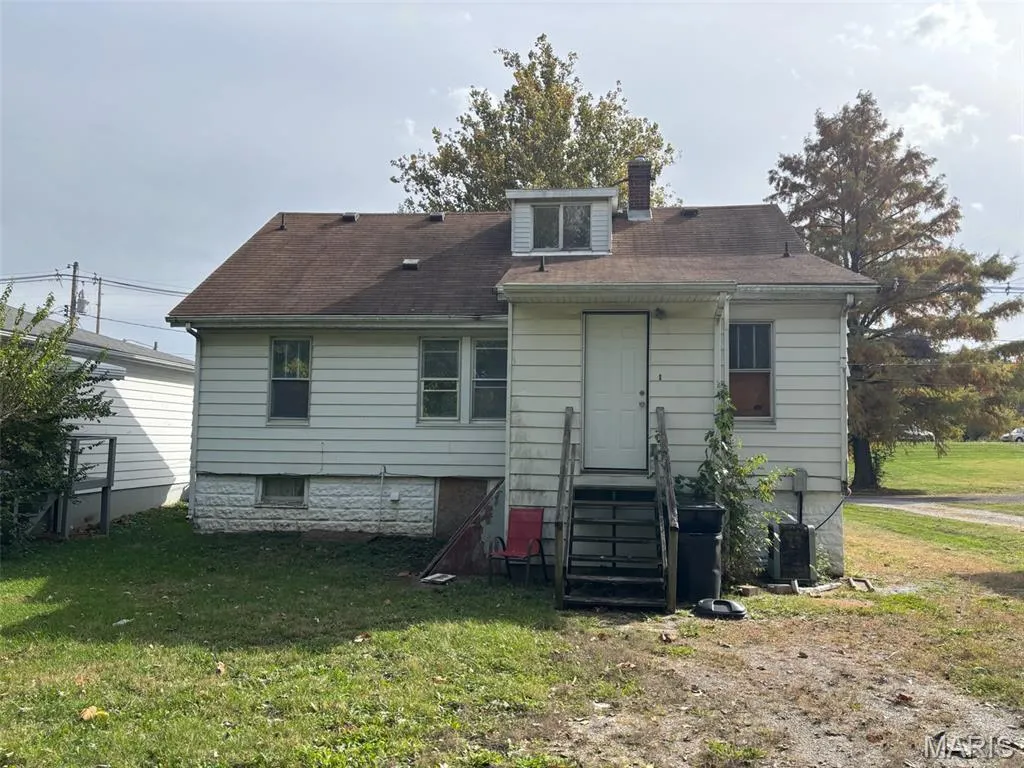
Address
21 S 57th Street, Belleville, IL
Price
$ 55,000
Property Attributes
- MLS#26031402
- TypeSingle Family
- Listing Status Active
- CountySAINT CLAIR
- CityBelleville
- NeighborhoodLocust Grove
- Zip62226
- StyleTraditional
- Year Built1944
- Taxes$ 2631
- Price$ 55,000
- Bedrooms3
- Full Bathrooms1
- Half Bathrooms1
- Sqr Footage1491
- Lot Size0.16 Acres
Data Source:
Mid America Regional Information Systems (MARIS)
Property Description
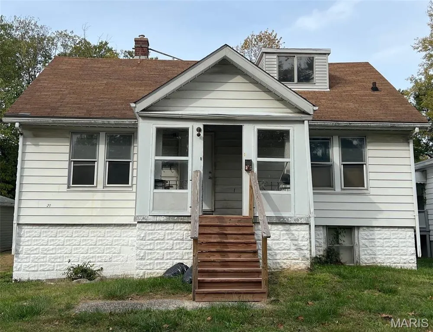
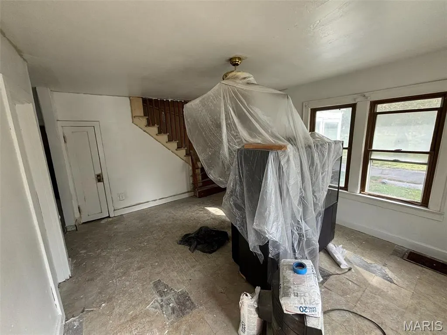
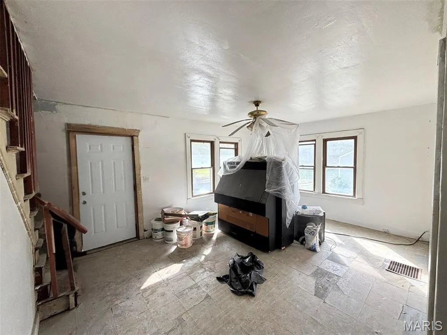
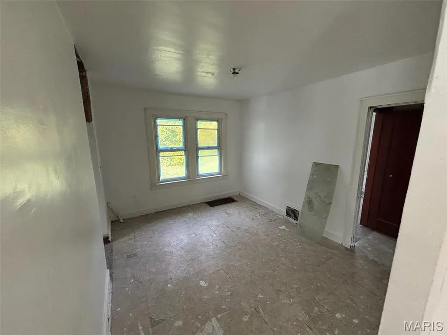
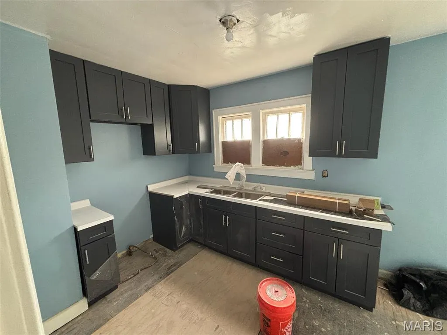
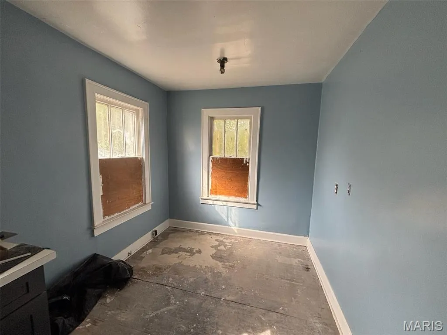
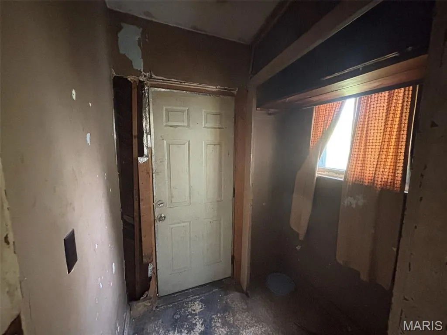
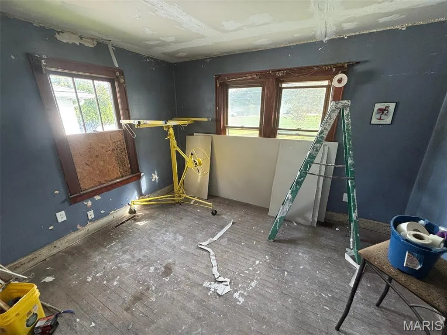
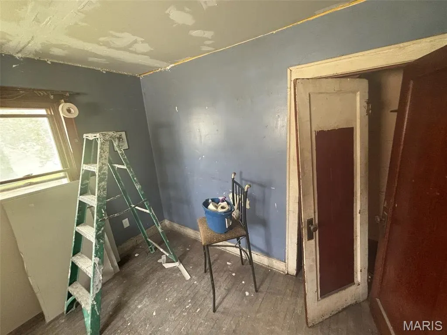
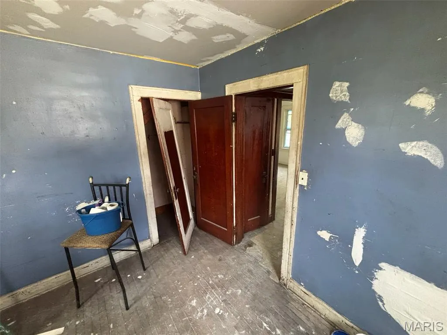
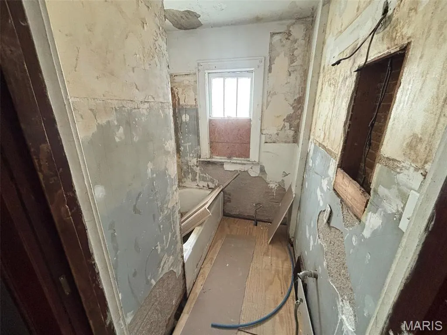
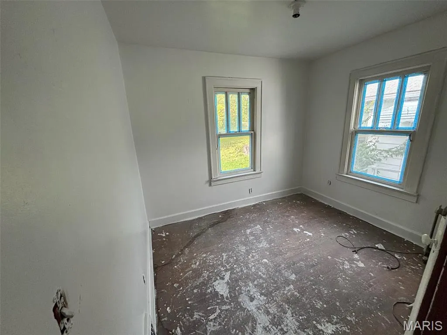
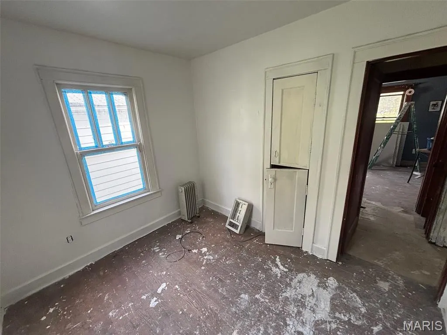
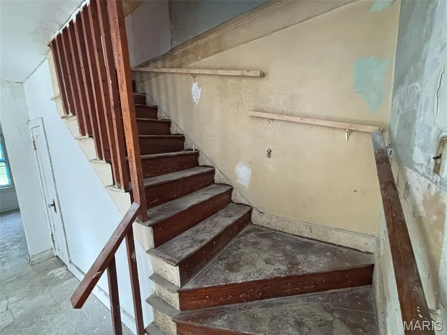
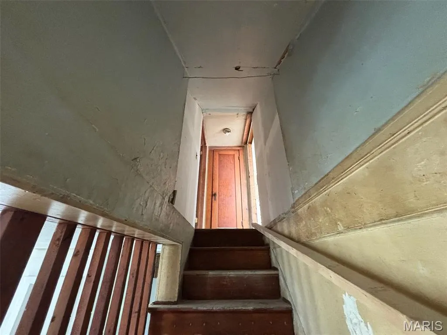
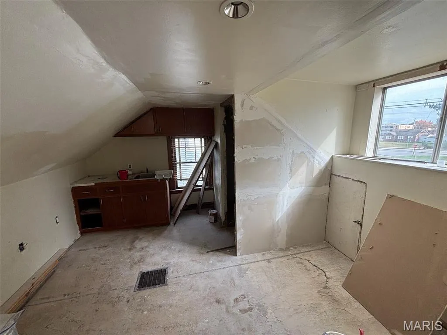
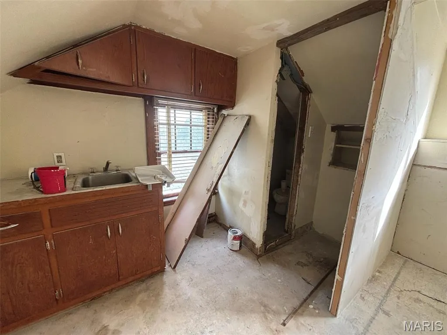
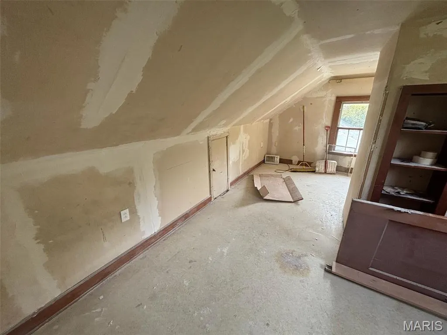
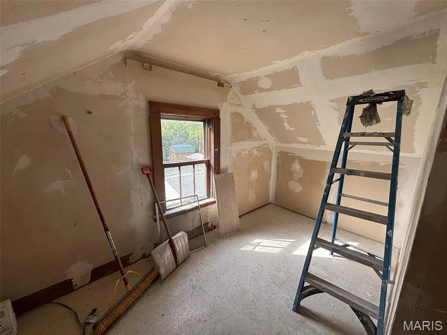
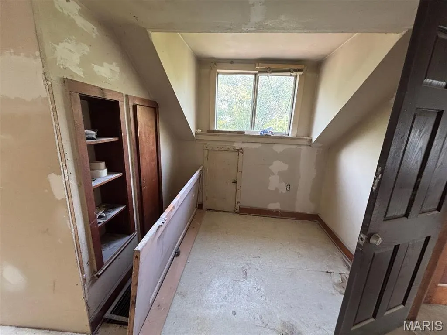
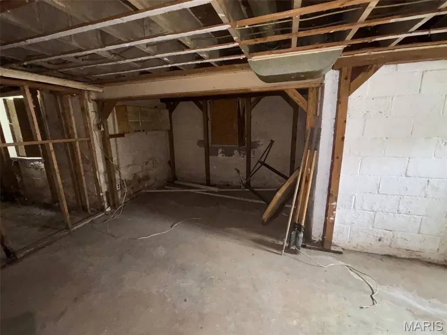
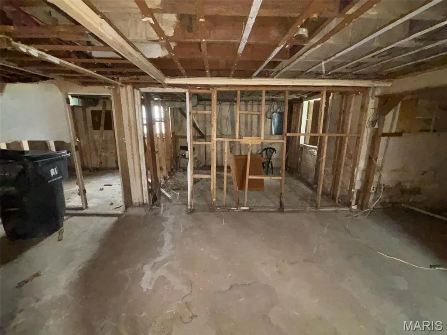
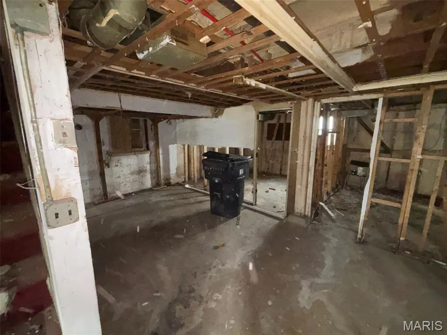
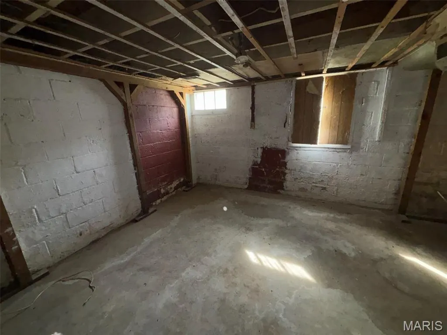
CALLING ALL REHABBERS, INVESTORS OR ANYONE READY FOR A PROJECT! This Belleville bungalow offers endless opportunity, including a functional layout and full walk-up basement ready to be reimagined. Main level features the living room, separate dining, eat-in kitchen, two bedrooms, and a full bath. The upper level includes an additional bedroom, 3/4 bathroom (toilet & sink only), plus bonus space giving you flexibility for future layout changes, expansion or creative use of space. The basement provides tremendous storage and/or can be finished for even more livable square footage — perfect for adding equity or maximizing long-term rental potential. This home needs love, but for a buyer with the vision, this is an excellent value-add opportunity and a chance to turn potential into profit. Property being sold as-is, where-is; Seller to make no repairs or pass city occupancy. Anything remaining in the property at time of closing will convey. Hold Harmless must be signed and emailed to Listing Agent BEFORE showing(s) can be approved. Conveniently located, just off Frank Scott Parkway with easy access to local amenities. Info assumed accurate; Buyer/Buyer's Agent to verify all details.
| Elementary School | Middle School | High School |
|---|---|---|
| Belleville Dist 118 Elementary School | Belleville Dist 118 Middle School | Belleville High School-West |
| Price History | |
|---|---|
| 5/26/2026 | Listed $60,000 |
| 7/22/2026 | 9$55,000 |
General Features
| Sewer | Public Sewer |
|---|---|
| Heating | Forced Air |
| Cooling | Ceiling Fan(s),Central Air |
| Utilities | Electricity Available,Natural Gas Available,Phone Available,Sewer Available,Water Available |
| Architectural Style | Traditional |
| Construction Materials | Frame |
| Year Built | 1944 |
| Electric | Other |
| Township | Belleville |
| Levels | One and One Half |
| Property Subtype | Single Family Residence |
| Tax Year | 2024 |
| County | St. Clair |
| New Construction | No |
| Property Type | Residential |
| HOA | No |
| Attached Garage | No |
| Subdivision Name | Locust Grove |
| Garage Y/N | No |
| Total Rooms | 9 |
| Full Baths | 1 |
| Status | Active |
| Directions | GPS Friendly |
| High School | Belleville High School-West |
| City | Belleville |
| Disclosures | Seller Property Disclosure |
| High School District | Belleville DIST 118 |
| Lot Size Square Feet | 6969.6 |
| Carport Y/N | No |
| Elementary School | BELLEVILLE DIST 118 |
| Property Attached Y/N | No |
| Tax Annual Amount | 2631 |
| Home Warranty Y/N | No |
| Middle/Junior High School | BELLEVILLE DIST 118 |
| Property Condition | Fixer |
| Lease Considered Y/N | No |
| Structure Type | House |
| Standard Status | Active |
Interior Features
| Basement | Unfinished,Walk-Up Access |
|---|---|
| Basement (Y/N) | Yes |
| Fireplace Y/N | No |
| Above Grade Finished Area | 1491 |
| Half Baths | 1 |
| Total Bedrooms | 3 |
| Main Level Bedrooms | 2 |
| LivingAreaSource | Public Records |
| Above Grade Finished Area Source | Public Records |
| Total Baths | 2 |
Exterior Features
| Lot Features | Back Yard,Front Yard,Level |
|---|---|
| Water Source | Public |
| Lot Size Acres | 0.16 |
| Lot Size Source | Public Records |
Amenities
- Foreclosure
- Views
- Short Sale
- New Construction
- Adult 55+
- Lease To Own
- No HOA Fees
- Furnished
- Primary On Main
- Air Conditioning
- Seller Finance
- Green
- Fixer Upper
- Horse
- Golf
- Fireplace
- Deck
- Garage
- Basement
- Pool
Property vs Single Family Average in 62226
Price
Taxes
Year Built
Visits
 Listings displaying the MARIS logo are courtesy of the participants of Mid America Regional Information Systems Internet Data Exchange. IDX information is provided exclusively for consumers' personal, non-commercial use and may not be used for any purpose other than to identify prospective properties consumers may be interested in purchasing.
Information is deemed reliable but is not guaranteed.
Listings displaying the MARIS logo are courtesy of the participants of Mid America Regional Information Systems Internet Data Exchange. IDX information is provided exclusively for consumers' personal, non-commercial use and may not be used for any purpose other than to identify prospective properties consumers may be interested in purchasing.
Information is deemed reliable but is not guaranteed.
