

Address
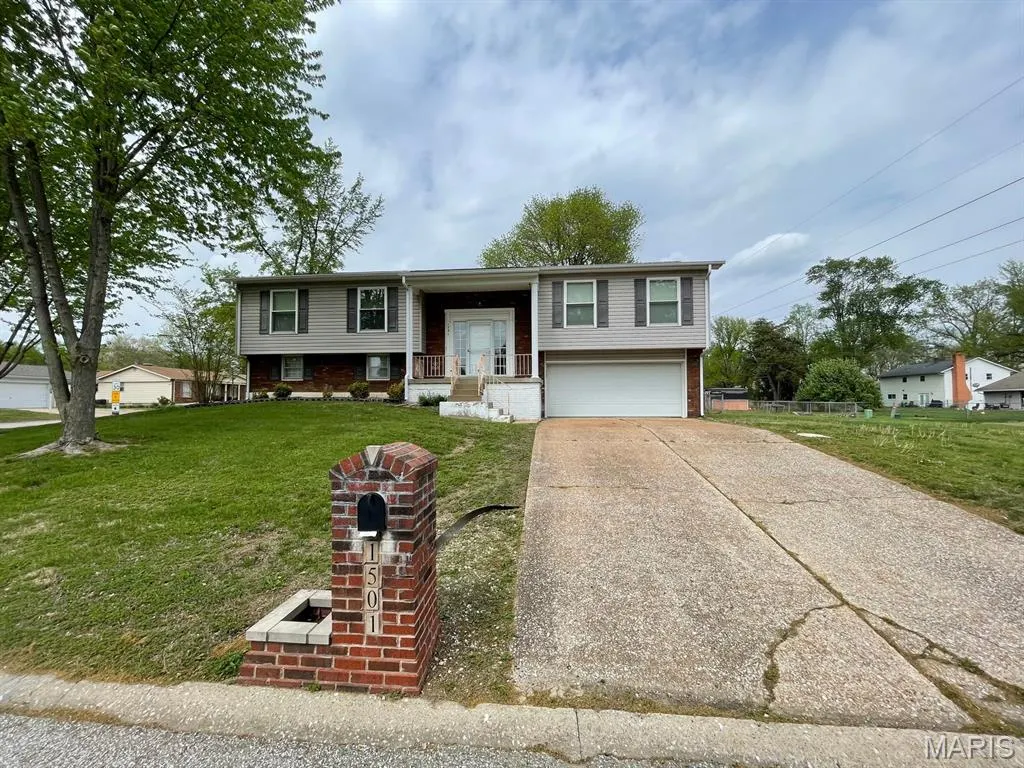
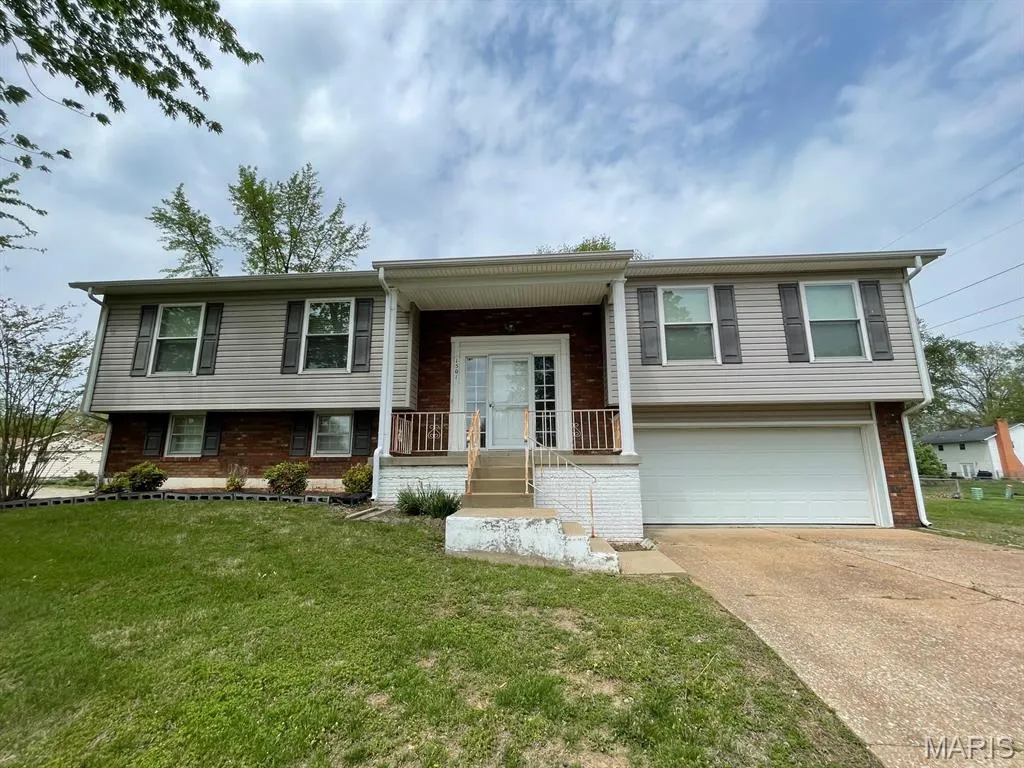
1501 Vicksburg Drive, Belleville, IL
Price
$ 260,000
Property Attributes
- MLS#26031588
- TypeSingle Family
- Listing Status Active
- CountySAINT CLAIR
- CityBelleville
- NeighborhoodLincolnshire Sub
- Zip62221
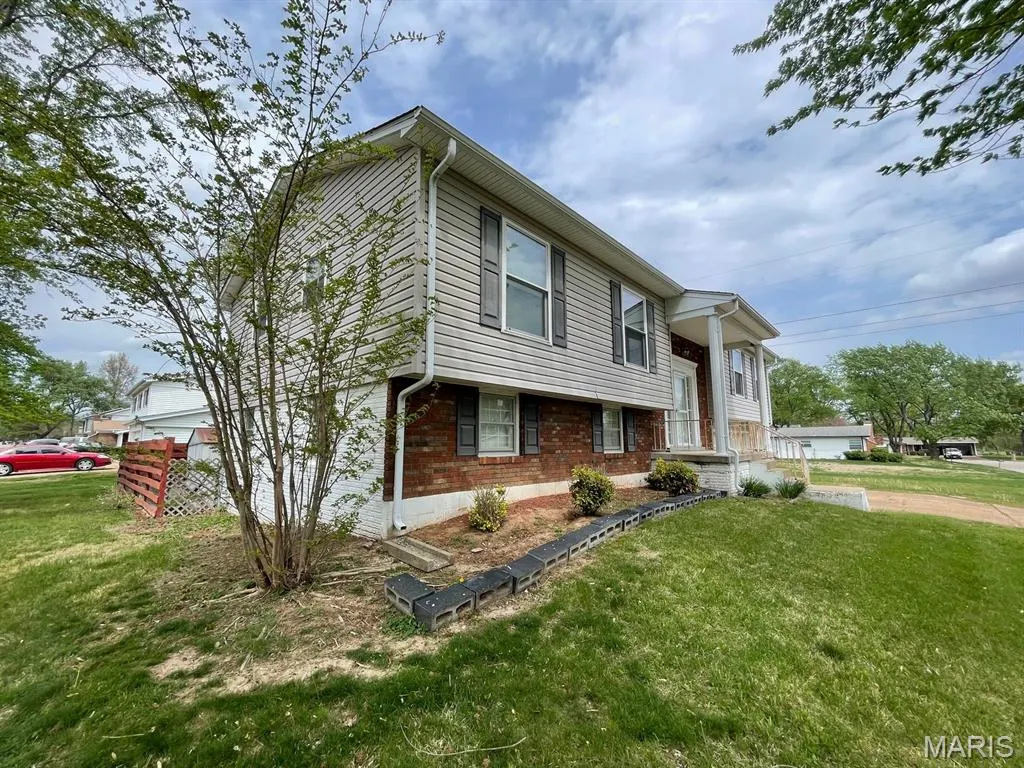
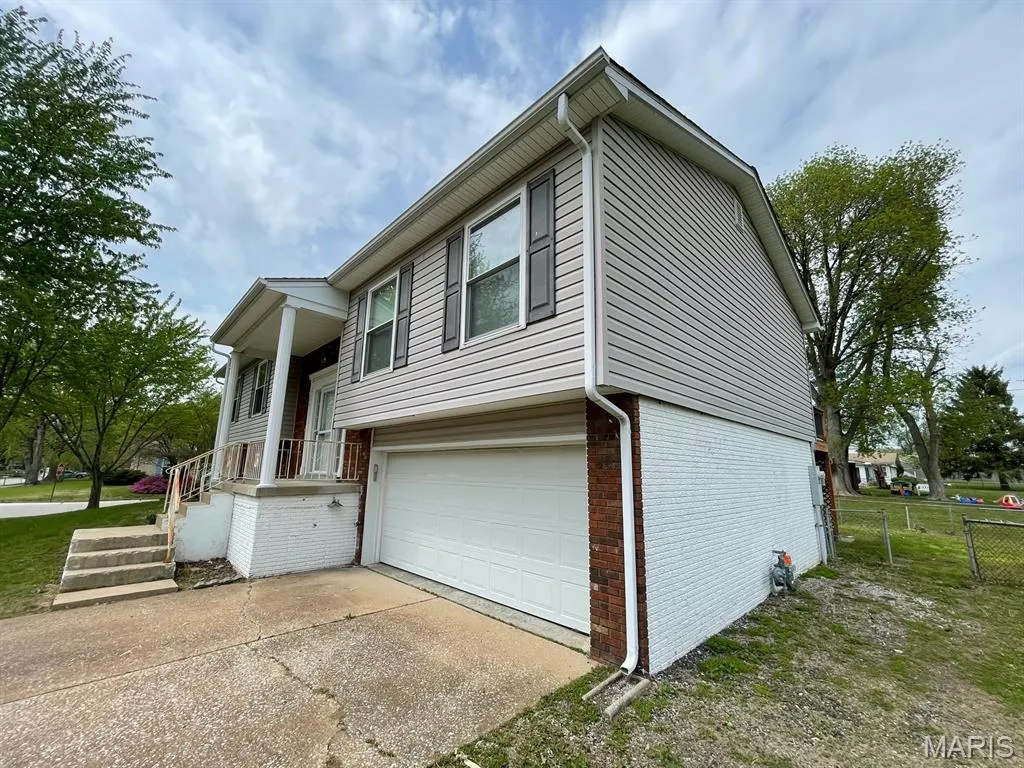
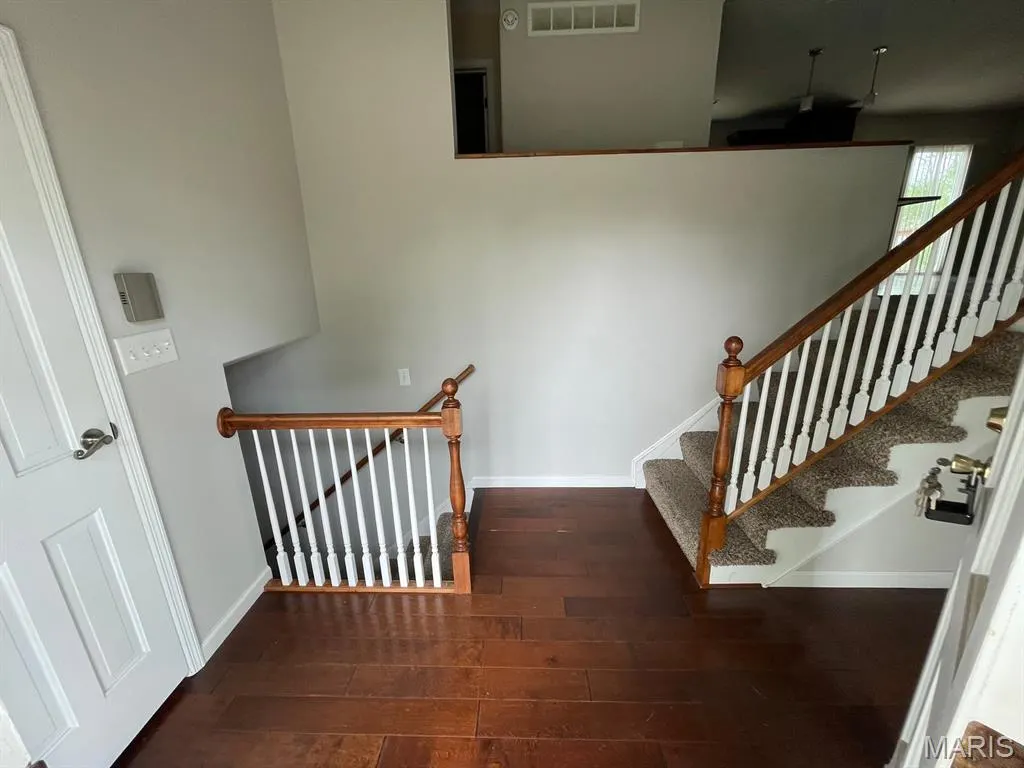
- StyleSplit Foyer
- Year Built1969
- Taxes$ 3514
- Price$ 260,000
- Bedrooms4
- Full Bathrooms2
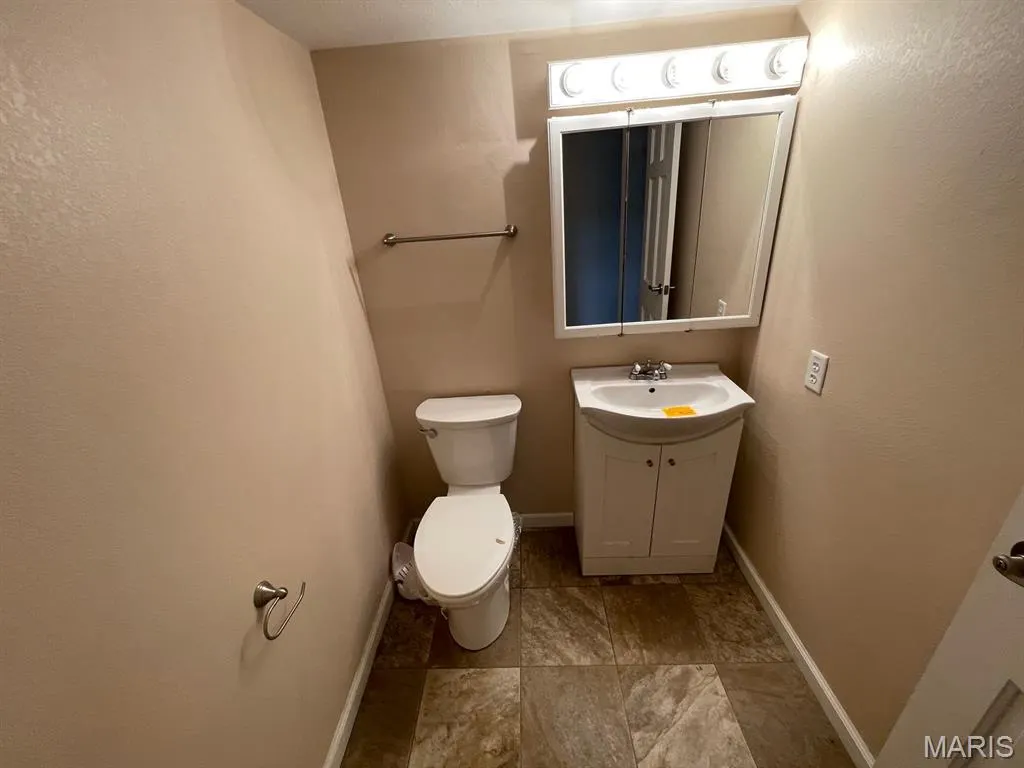
- Half Bathrooms1
- Sqr Footage1350
- Lot Size0.28 Acres
Data Source:
Mid America Regional Information Systems (MARIS)
Property Description
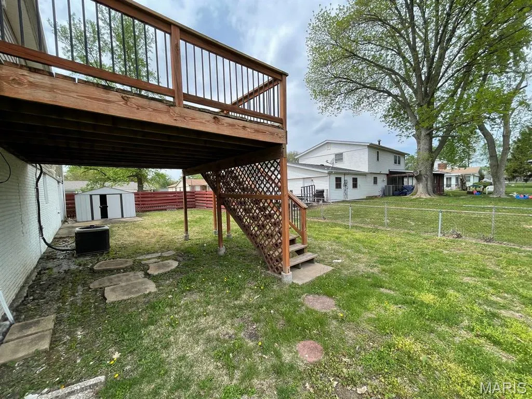
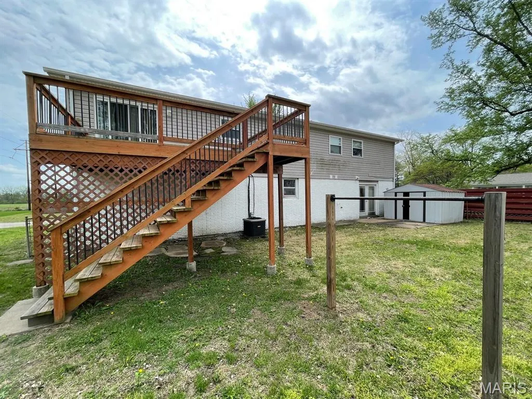
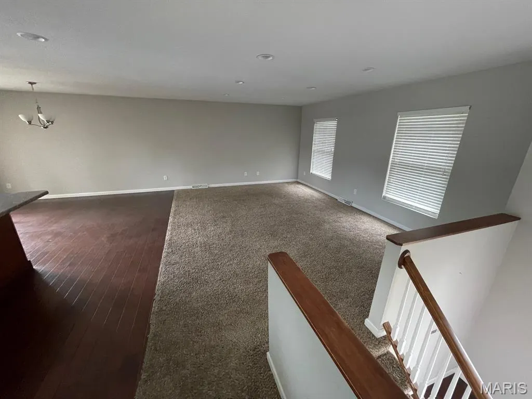
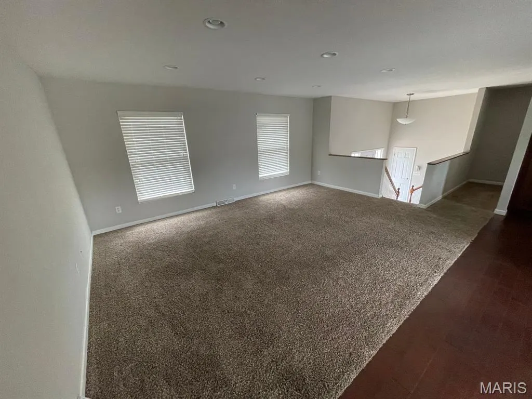
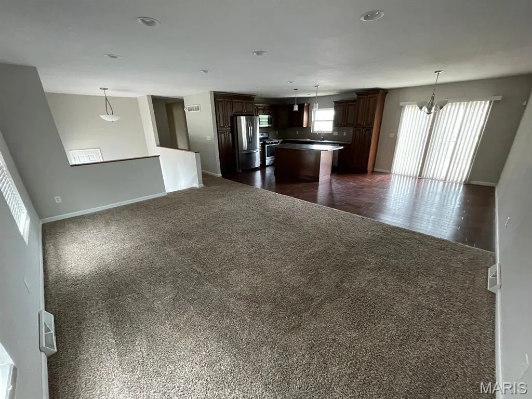
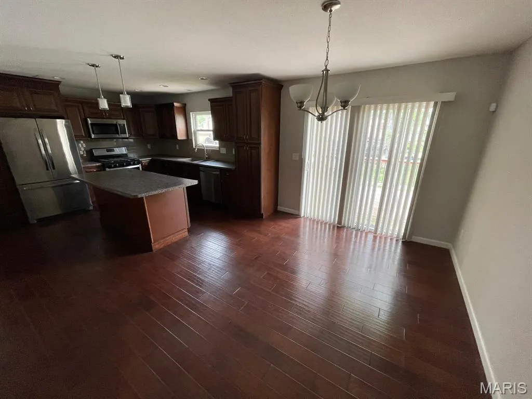
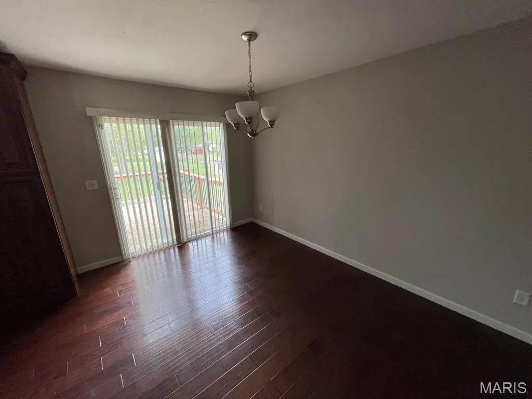
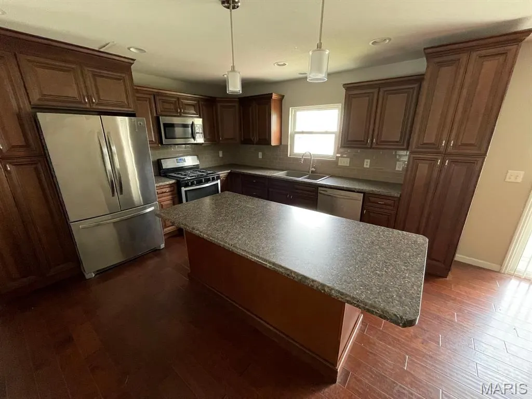
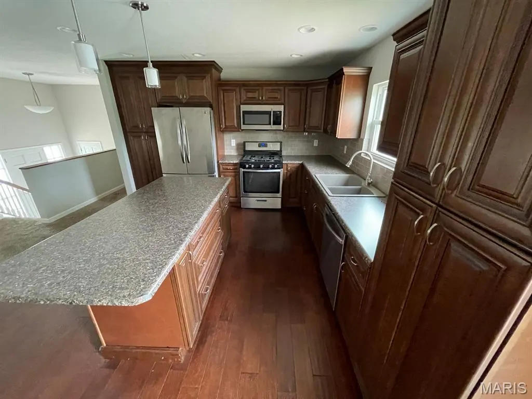
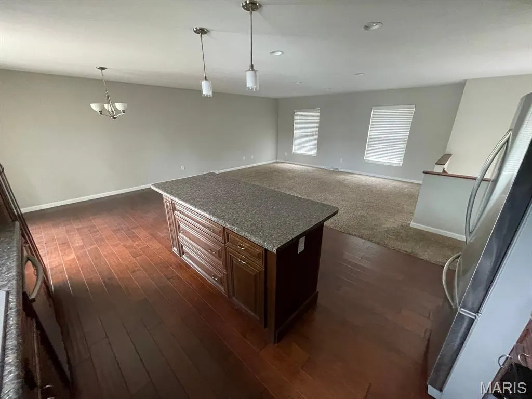
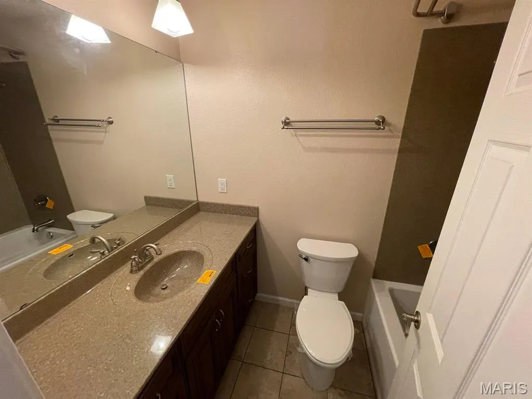
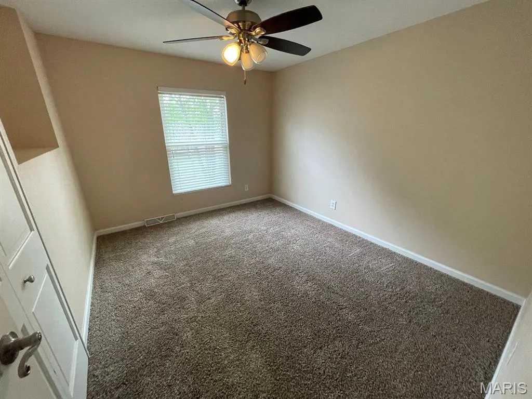
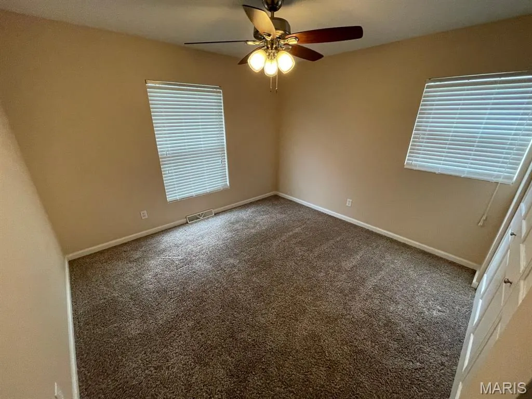
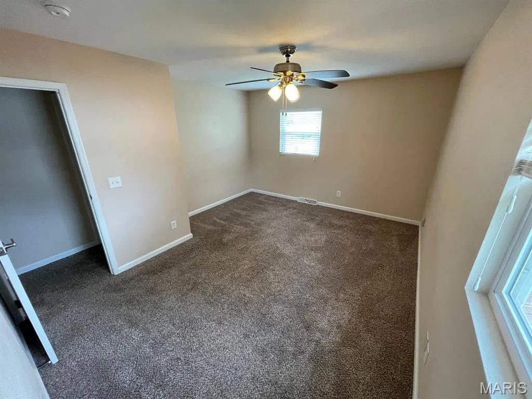
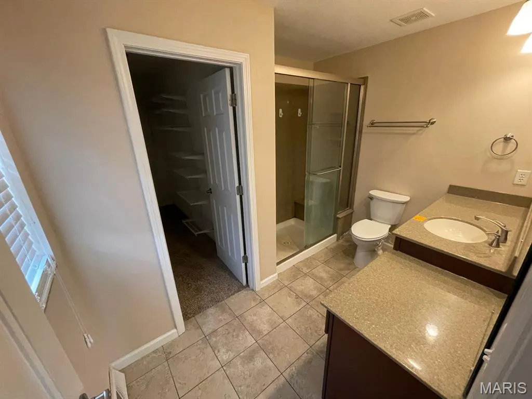
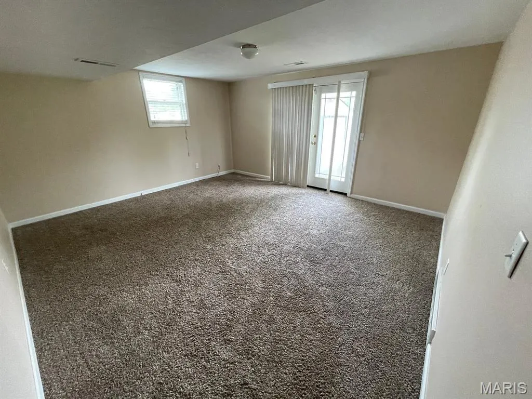
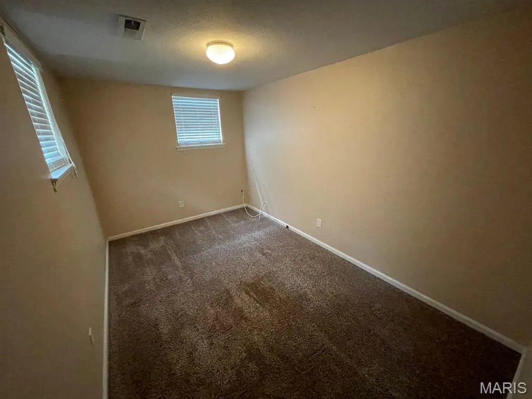
Welcome to 1501 Vicksburg Drive, a spacious 4-bedroom, 2.5-bath home nestled in an established Belleville neighborhood offering a convenient location close to everyday amenities. Step inside to an inviting open floor plan designed for comfortable living and entertaining, featuring bright and connected living spaces filled with natural light. This home is ready for your personal updates and design ideas. Large windows bring in natural light throughout the home. The finished basement adds valuable additional living space with a secondary living room perfect for a den, recreation area, home office, or media space. Outside, the sizable yard provides plenty of room for outdoor gatherings, gardening, or relaxing evenings at home. Whether you are a first-time buyer, investor, or someone looking for a home to customize, this property offers incredible potential. Conveniently located near shopping, restaurants, parks, schools, and major highways, commuters will appreciate the quick access to downtown Belleville, Scott Air Force Base, and the St. Louis metro area. Enjoy nearby community amenities, local dining, and the small-town charm Belleville is known for, all while making this property your own. ALL information is deemed reliable but is not guaranteed and should be verified by the buyer and/or buyers agent before making an offer.
| Elementary School | Middle School | High School |
|---|---|---|
| Belleville Dist 118 Elementary School | Belleville Dist 118 Middle School | Belleville High School-East |
| Price History | |
|---|---|
| 5/20/2026 | Listed $385,000 |
| 6/29/2026 | 26$285,000 |
| 7/28/2026 | 4$275,000 |
| 9/15/2026 | 6$260,000 |
General Features
| Sewer | Public Sewer |
|---|---|
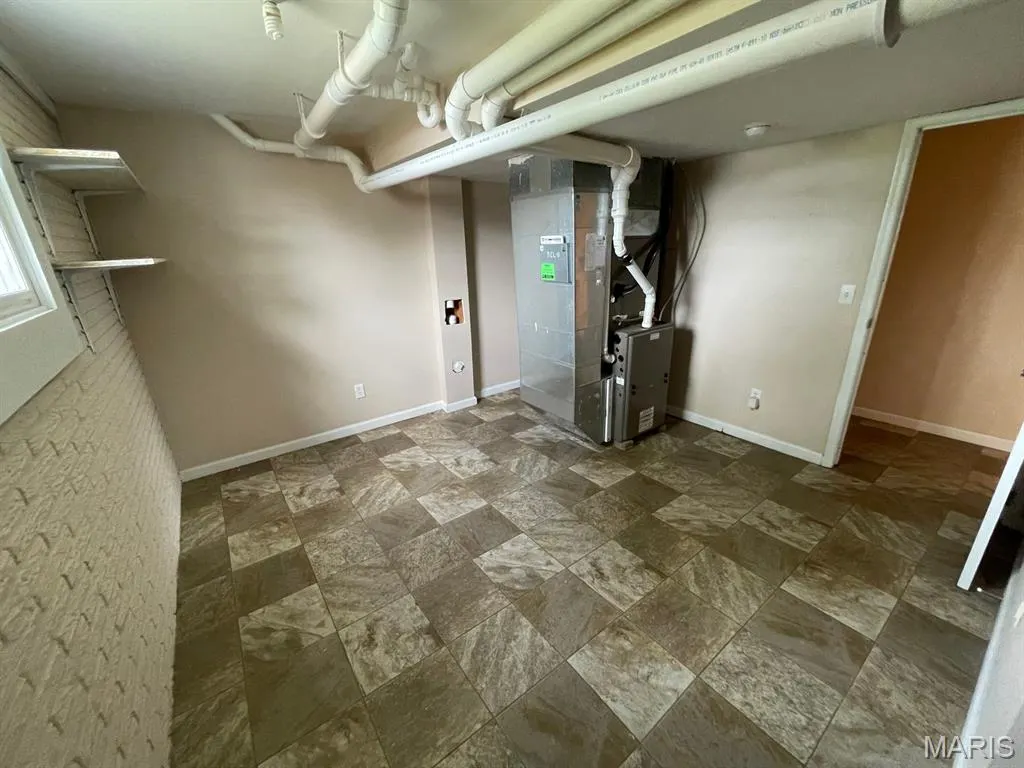
| Heating | Forced Air |
| Cooling | Central Air |
| Utilities | Natural Gas Available |
| Possession | Close Of Escrow |
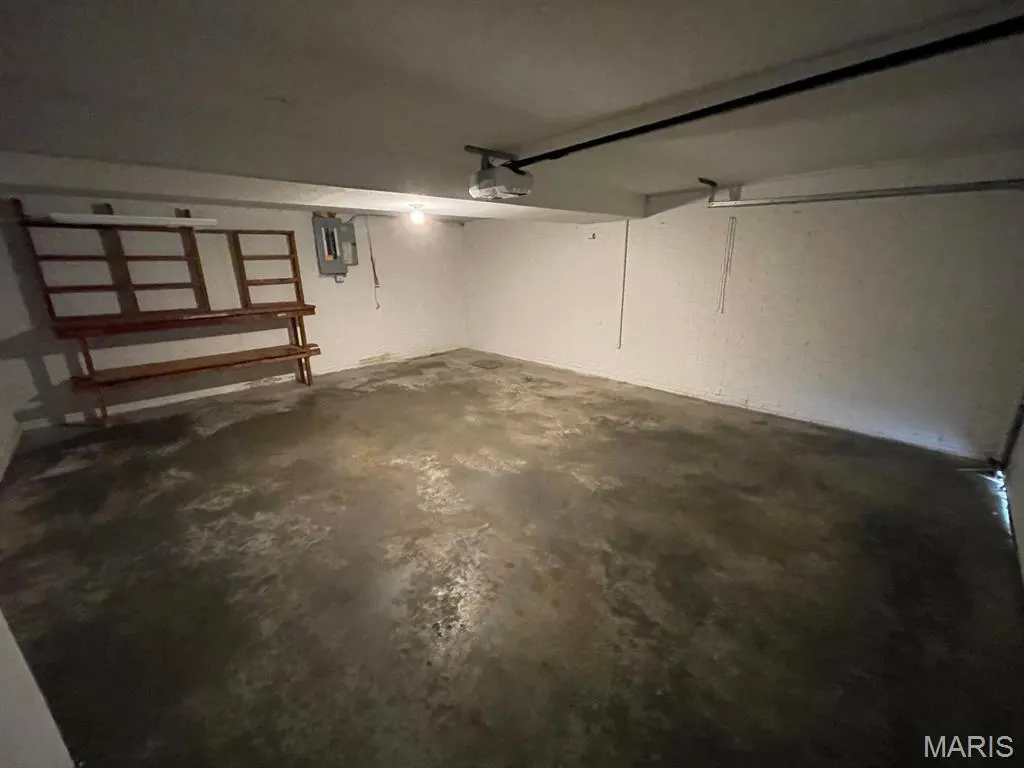
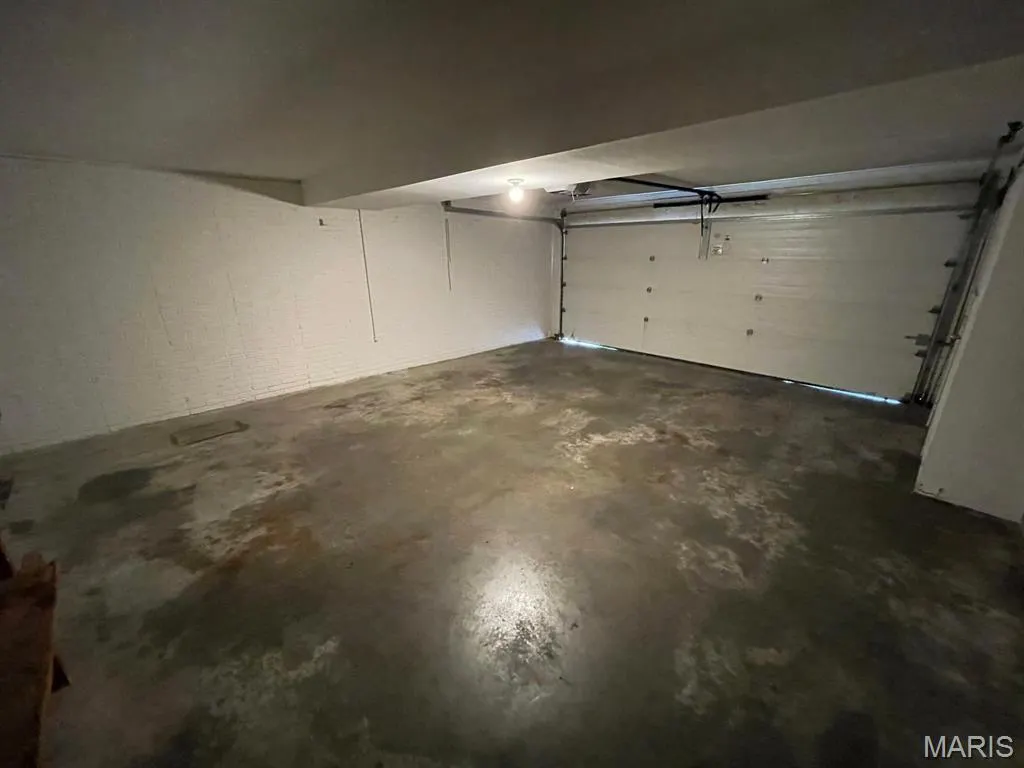
| Garage Spaces | 2 |
| Patio/Porch Features | Deck,Patio |
| Architectural Style | Split Foyer |
| Construction Materials | Brick Veneer,Vinyl Siding |
| Year Built | 1969 |
| Electric | Ameren |
| View | Neighborhood |
| Levels | Multi/Split |
| Property Subtype | Single Family Residence |
| Tax Year | 2024 |
| County | St. Clair |
| New Construction | No |
| Property Type | Residential |
| HOA | No |
| Subdivision Name | Lincolnshire Sub |
| Garage Y/N | Yes |
| Other Structures | Shed(s) |
| Total Rooms | 11 |
| Full Baths | 2 |
| Status | Active |
| High School | Belleville High School-East |
| City | Belleville |
| Disclosures | None |
| High School District | Belleville DIST 118 |
| Lot Size Square Feet | 12196.8 |
| Carport Y/N | No |
| Elementary School | BELLEVILLE DIST 118 |
| Property Attached Y/N | No |
| Tax Annual Amount | 3514 |
| Home Warranty Y/N | No |
| Middle/Junior High School | BELLEVILLE DIST 118 |
| Lease Considered Y/N | No |
| Standard Status | Active |
| Ownership Type | Bank |
Interior Features
| Interior Amenities | Dining/Living Room Combo,Kitchen Island,Kitchen/Dining Room Combo,Walk-In Closet(s) |
|---|---|
| Basement | Partially Finished |
| Basement (Y/N) | Yes |
| Fireplace Y/N | No |
| Above Grade Finished Area | 900 |
| Half Baths | 1 |
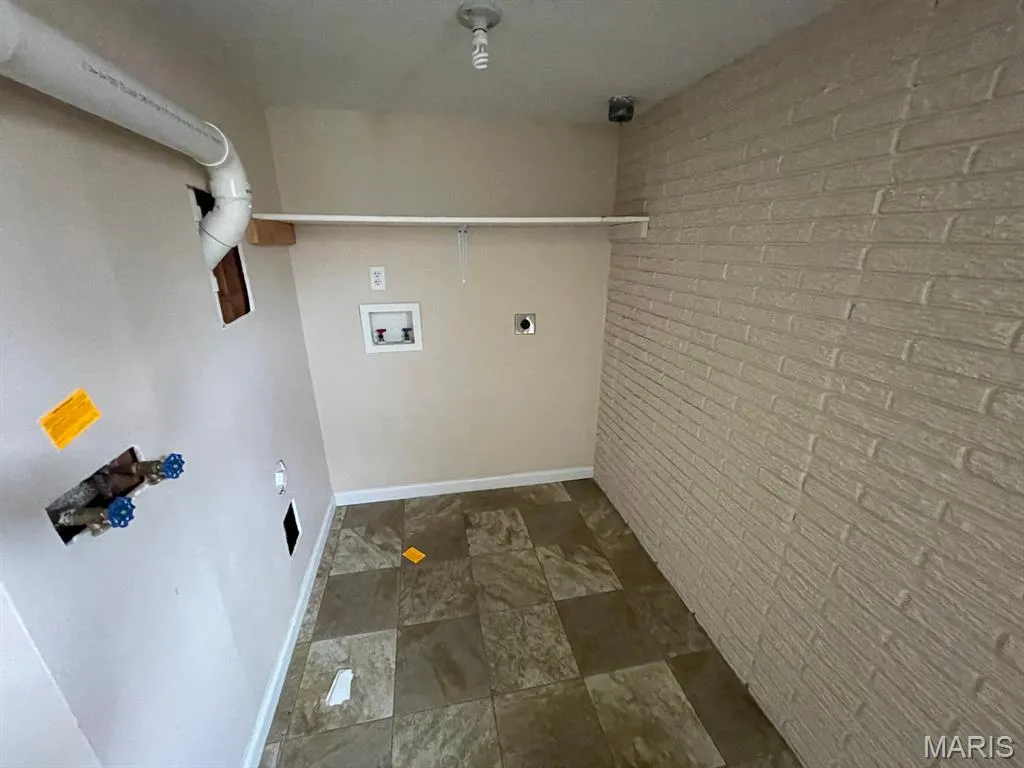
| Laundry Features | Laundry Room |
| Total Bedrooms | 4 |
| Below Grade Finished Area | 450 |
| Main Level Bedrooms | 3 |
| LivingAreaSource | Public Records |
| Below Grade Finished Area Source | Public Records |
| Above Grade Finished Area Source | Public Records |
| Total Baths | 3 |
Exterior Features
| Parking Features | Driveway |
|---|---|
| Lot Features | Back Yard |
| Water Source | Public |
| Lot Dimensions | 90x137 |
| Lot Size Acres | 0.28 |
| Lot Size Source | Public Records |
Amenities
- Foreclosure
- Views
- Short Sale
- New Construction
- Adult 55+
- Lease To Own
- No HOA Fees
- Furnished
- Primary On Main
- Air Conditioning
- Seller Finance
- Green
- Fixer Upper
- Horse
- Golf
- Fireplace
- Deck
- Garage
- Basement
- Pool
Property vs Single Family Average in 62221
Price
Taxes
Year Built
Visits
 Listings displaying the MARIS logo are courtesy of the participants of Mid America Regional Information Systems Internet Data Exchange. IDX information is provided exclusively for consumers' personal, non-commercial use and may not be used for any purpose other than to identify prospective properties consumers may be interested in purchasing.
Information is deemed reliable but is not guaranteed.
Listings displaying the MARIS logo are courtesy of the participants of Mid America Regional Information Systems Internet Data Exchange. IDX information is provided exclusively for consumers' personal, non-commercial use and may not be used for any purpose other than to identify prospective properties consumers may be interested in purchasing.
Information is deemed reliable but is not guaranteed.
