








Address
210 Luca James Point, OFallon, IL
Price
$ 879,500
Property Attributes
- MLS#26032626
- TypeSingle Family
- Listing Status Active
- CountySAINT CLAIR
- CityOFallon
- NeighborhoodBethel Rdg Farms First Add
- Zip62269
- StyleRanch,Traditional
- Year Built2020
- Taxes$ 1672
- Price$ 879,500
- Bedrooms4
- Full Bathrooms4
- Half Bathrooms1
- Sqr Footage3524
- Lot Size0.5 Acres
Data Source:
Mid America Regional Information Systems (MARIS)
Property Description
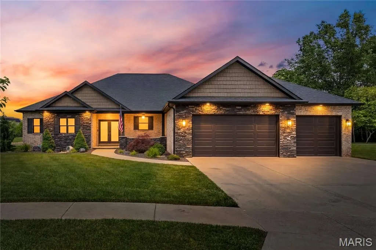
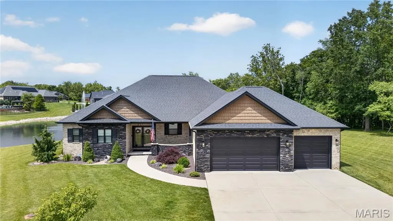
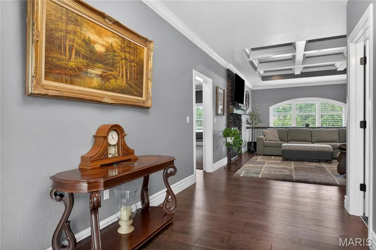
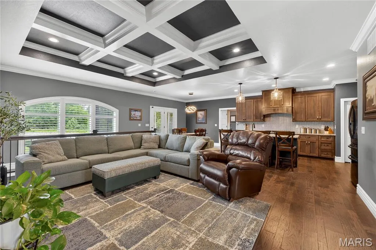
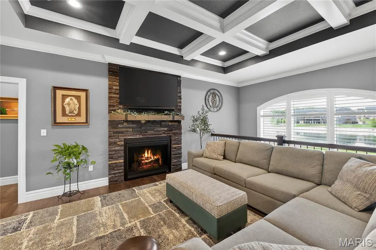
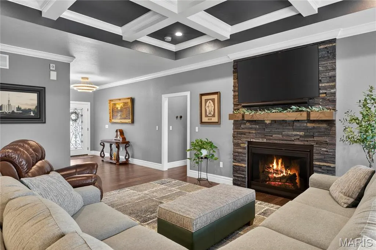
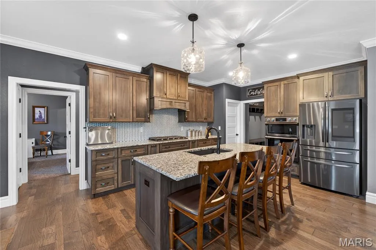
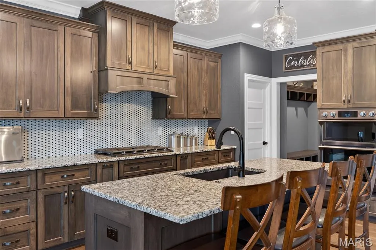
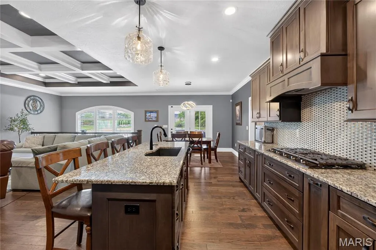
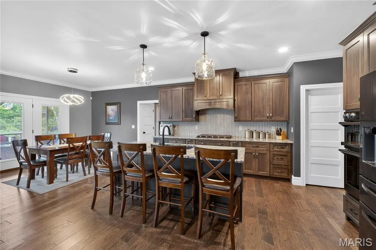
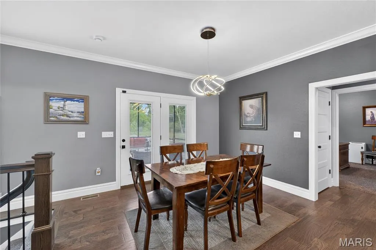
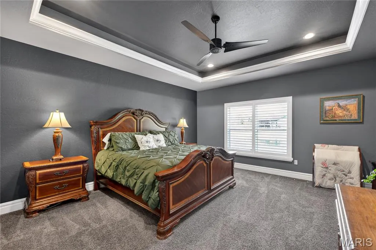
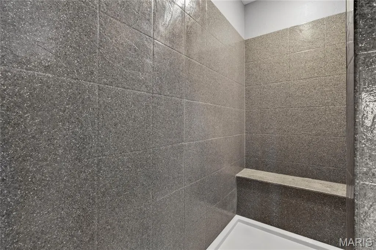
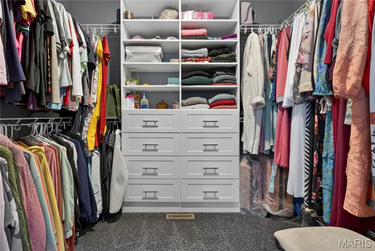
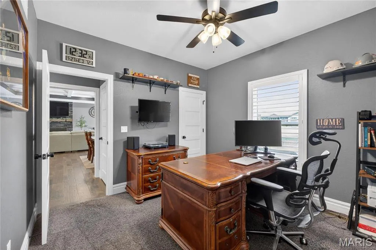
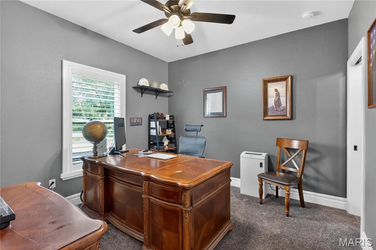
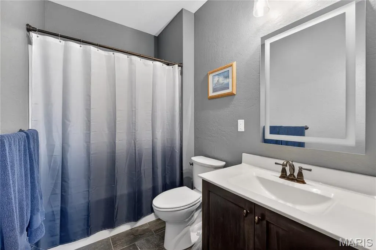
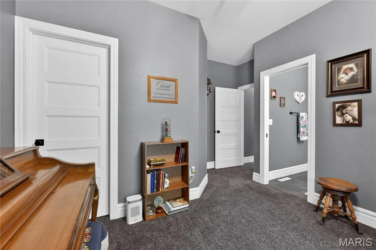
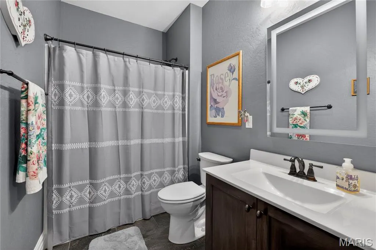
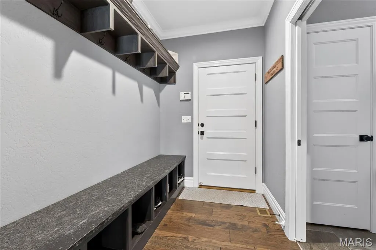
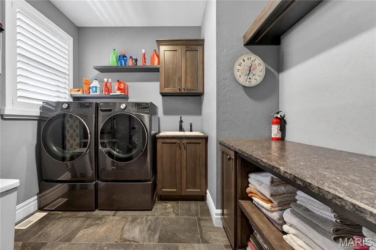
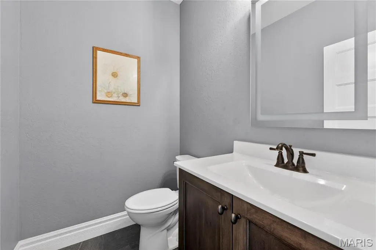
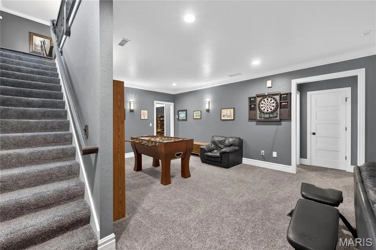
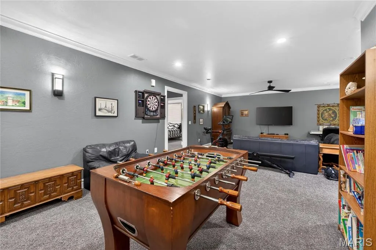
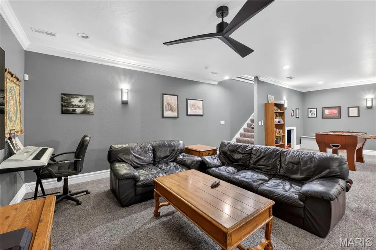
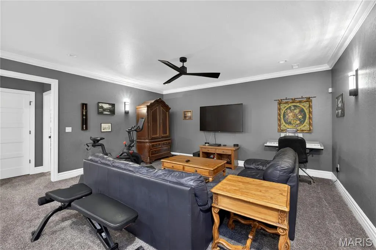
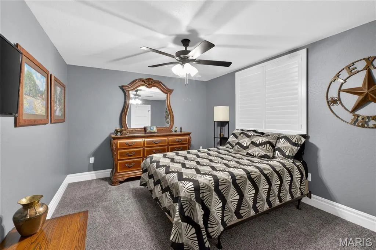
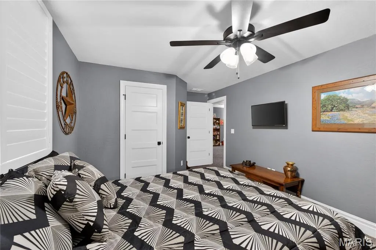
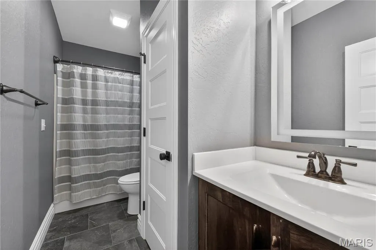
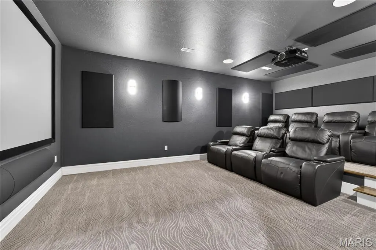
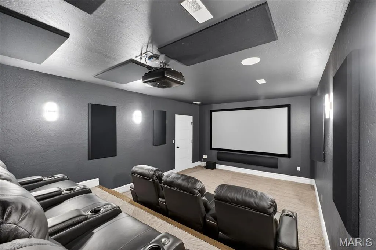
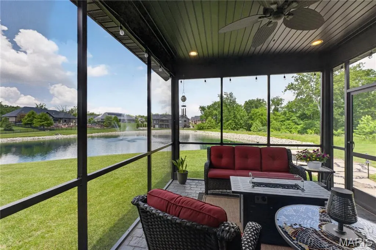
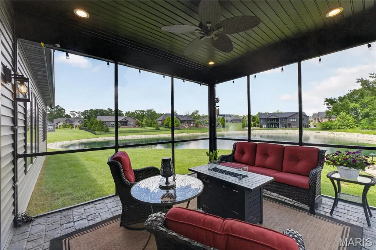
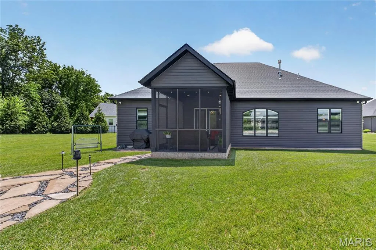
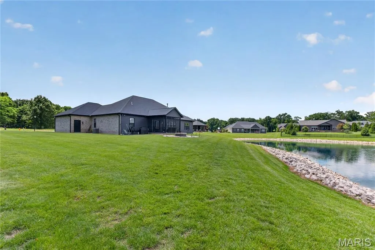
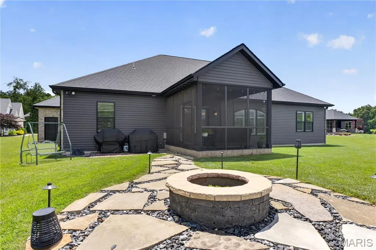
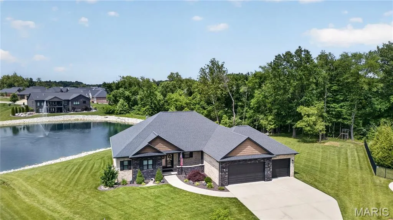
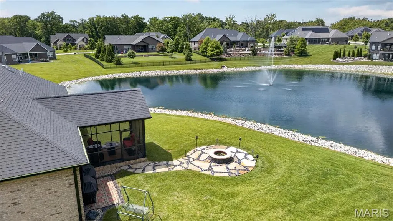
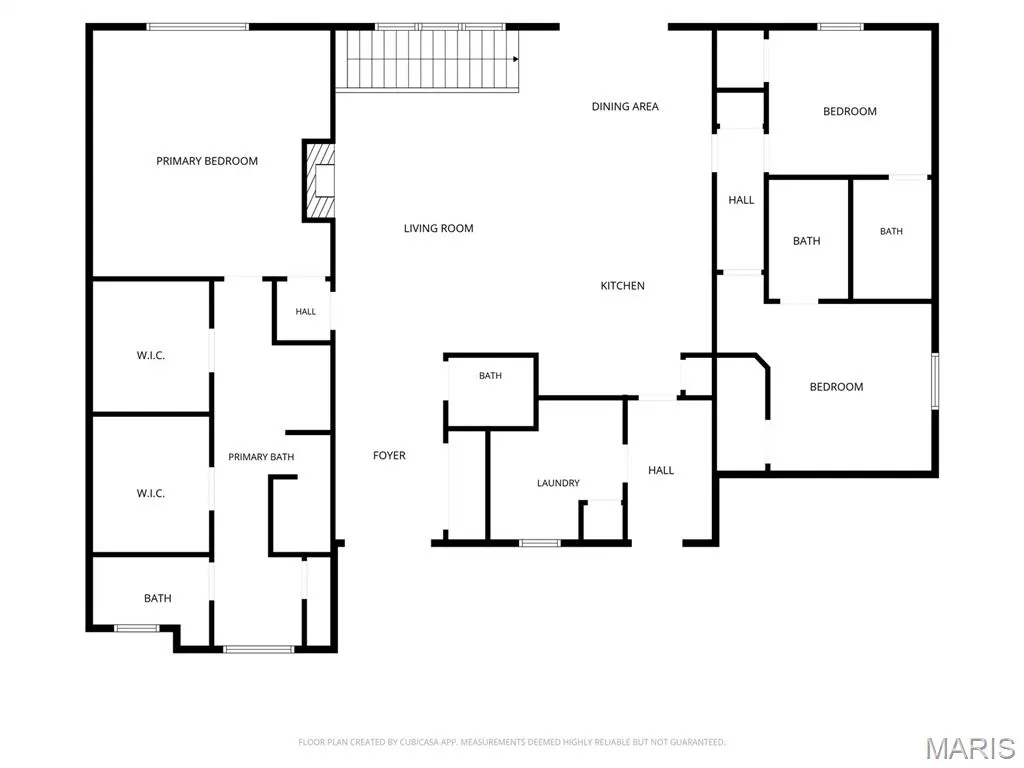
WATERFRONT custom-built 4-bedroom, 4.5-bath home featuring a desirable split floor plan in one of O’Fallon’s PREMIER neighborhoods! Perfectly situated on a quiet cul-de-sac, this exceptional property overlooks a PEACEFUL neighborhood lake and adjacent private wooded area, offering both beauty and privacy. Step outside to your tranquil backyard retreat complete with a screened-in patio, stamped concrete entertaining space, gas line for grill, and a custom firepit — ideal for relaxing evenings or hosting guests. Inside, the main level showcases tray ceilings, a cozy gas fireplace, and an open-concept design filled with natural light. The chef’s kitchen features large island, SMART appliances, quartz countertops, tile backsplash, and a walk-in pantry with added storage shelves. The spacious primary suite offers panoramic lake views, a lighted tray ceiling, dual walk-in closets, double vanity, soaking tub, and a luxurious walk-in shower. Two additional main-floor bedrooms each include private baths, walk-in closets, and SERENE views. Additional main-level highlights include a whole house water filter, half bath, mudroom with built-in storage, and a large laundry room complete with sink, folding counter, and extra cabinetry. The finished lower level features a spacious family room, 4th bedroom with oversized walk-in closet and private bath, plus an updated state-of-the-art theater room. Theater upgrades include premium speakers and a high-end screen, making movie nights unforgettable. The basement also provides private access to the oversized 3-car garage. Conveniently located near SAFB, hospitals, parks, shopping, and dining, this exceptional home truly has it all. Don’t miss your chance to make it yours!
| Elementary School | Middle School | High School |
|---|---|---|
| Ofallon Dist 90 Elementary School | Ofallon Dist 90 Middle School | OFallon High School |
| Price History | |
|---|---|
| 5/29/2026 | Listed $889,000 |
| 7/8/2026 | 2$879,500 |
General Features
| Sewer | Public Sewer |
|---|---|
| Heating | Natural Gas |
| Cooling | Central Air,Electric |
| Utilities | Electricity Connected,Sewer Connected,Water Connected |
| Possession | Close Of Escrow |
| Appliances | Stainless Steel Appliance(s),Gas Cooktop,Dishwasher,Disposal,Microwave,Built-In Electric Oven,Range Hood,Refrigerator,Electric Water Heater |
| HOA Fee | 700 |
| Garage Spaces | 3 |
| Association Fee Includes | Common Area Maintenance |
| Patio/Porch Features | Covered,Front Porch,Patio,Screened |
| Architectural Style | Ranch,Traditional |
| Construction Materials | Brick |
| Year Built | 2020 |
| Electric | 220 Volts |
| View | Lake,Trees/Woods,Water |
| Township | O'Fallon |
| Levels | One |
| Property Subtype | Single Family Residence |
| Tax Year | 2025 |
| Waterfront Features | Lake |
| Assoc Fee Paid Per | Annually |
| County | St. Clair |
| New Construction | No |
| Property Type | Residential |
| Association Amenities | Association Management |
| HOA | Yes |
| Attached Garage | Yes |
| Subdivision Name | Bethel Rdg Farms First Add |
| Garage Y/N | Yes |
| Building Features | Basement |
| Total Rooms | 16 |
| Full Baths | 4 |
| Status | Active |
| High School | OFallon |
| City | O'Fallon |
| Disclosures | See Seller's Disclosure |
| Senior Community Y/N | No |
| High School District | O Fallon DIST 90 |
| Lot Size Square Feet | 21780 |
| Carport Y/N | No |
| Elementary School | OFALLON DIST 90 |
| Property Attached Y/N | No |
| Tax Annual Amount | 1672 |
| Home Warranty Y/N | No |
| Middle/Junior High School | OFALLON DIST 90 |
| Lease Considered Y/N | No |
| Virtual Tour | https://drive.google.com/file/d/1giYNEaPhLcaM6FP7EtzeJDxGr3QIfOCU/view?usp=sharing |
| Standard Status | Active |
| Legal Description | BETHEL RIDGE FARMS 1ST ADD LOT 98 A02795648 |
Interior Features
| Interior Amenities | Breakfast Bar,Coffered Ceiling(s),Custom Cabinetry,Double Vanity,Eat-in Kitchen,Entrance Foyer,High Ceilings,Kitchen Island,Kitchen/Dining Room Combo,Open Floorplan,Solid Surface Countertop(s),Tub,Wa |
|---|---|
| Basement | 9 ft + Pour,Egress Window,Partially Finished,Full,Sump Pump,Walk-Up Access |
| Flooring | Carpet,Hardwood |
| Total Fireplaces | 1 |
| Fireplace Features | Living Room,Masonry,Recreation Room |
| Basement (Y/N) | Yes |
| Fireplace Y/N | Yes |
| Above Grade Finished Area | 2424 |
| Half Baths | 1 |
| Laundry Features | Main Level |
| Total Bedrooms | 4 |
| Below Grade Finished Area | 1100 |
| Main Level Bedrooms | 3 |
| LivingAreaSource | Other |
| Below Grade Finished Area Source | Other |
| Above Grade Finished Area Source | Other |
| Total Baths | 5 |
Exterior Features
| Exterior Amenities | Fire Pit |
|---|---|
| Parking Features | Attached,Garage |
| Lot Features | Cul-De-Sac,Level,Waterfront |
| Water Source | Public |
| Lot Size Acres | 0.5 |
| Lot Size Source | Public Records |
| Waterfront Y/N | Yes |
| Other Equipment | Home Theater |
Amenities
- Foreclosure
- Views
- Short Sale
- New Construction
- Adult 55+
- Lease To Own
- No HOA Fees
- Furnished
- Primary On Main
- Air Conditioning
- Seller Finance
- Green
- Fixer Upper
- Horse
- Golf
- Fireplace
- Deck
- Garage
- Basement
- Pool
Property vs Single Family Average in 62269
Price
Taxes
Year Built
Visits
 Listings displaying the MARIS logo are courtesy of the participants of Mid America Regional Information Systems Internet Data Exchange. IDX information is provided exclusively for consumers' personal, non-commercial use and may not be used for any purpose other than to identify prospective properties consumers may be interested in purchasing.
Information is deemed reliable but is not guaranteed.
Listings displaying the MARIS logo are courtesy of the participants of Mid America Regional Information Systems Internet Data Exchange. IDX information is provided exclusively for consumers' personal, non-commercial use and may not be used for any purpose other than to identify prospective properties consumers may be interested in purchasing.
Information is deemed reliable but is not guaranteed.
