

Address
18 Powder Creek Drive, Belleville, IL
Price
$ 410,000
Property Attributes
- MLS#26035792
- TypeSingle Family
- Listing Status Active
- CountySAINT CLAIR
- CityBelleville
- NeighborhoodMill Woods North 1st Add
- Zip62223
- StyleTraditional
- Year Built1979
- Taxes$ 9314
- Price$ 410,000
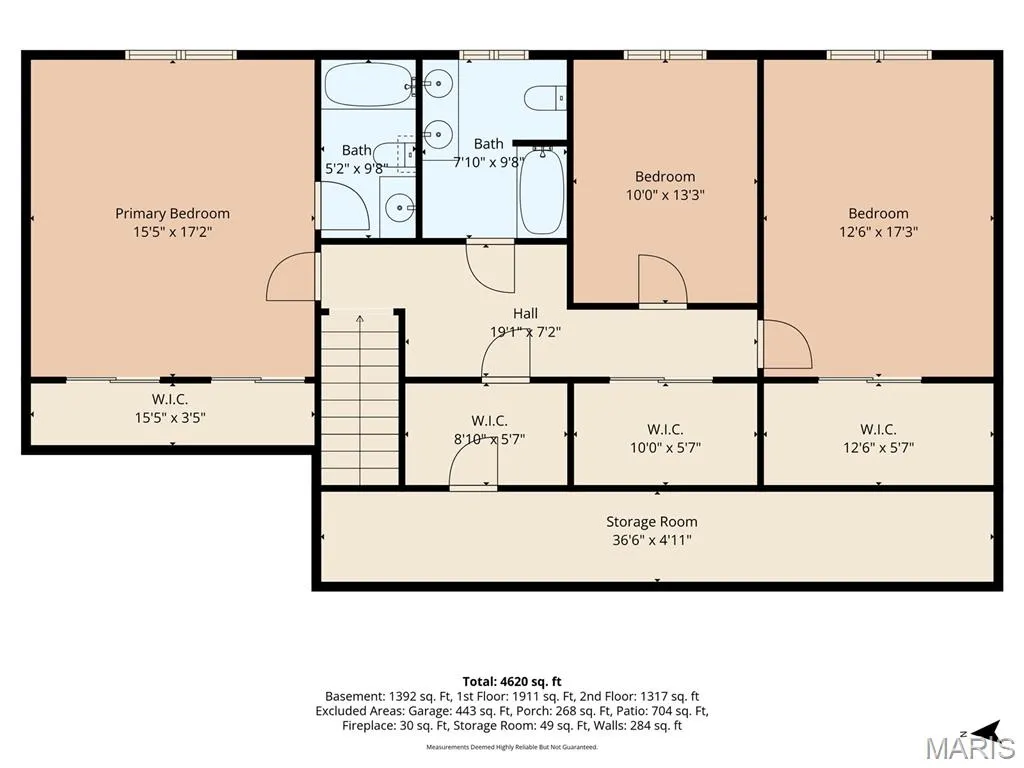
- Bedrooms3
- Full Bathrooms4
- Half Bathrooms0
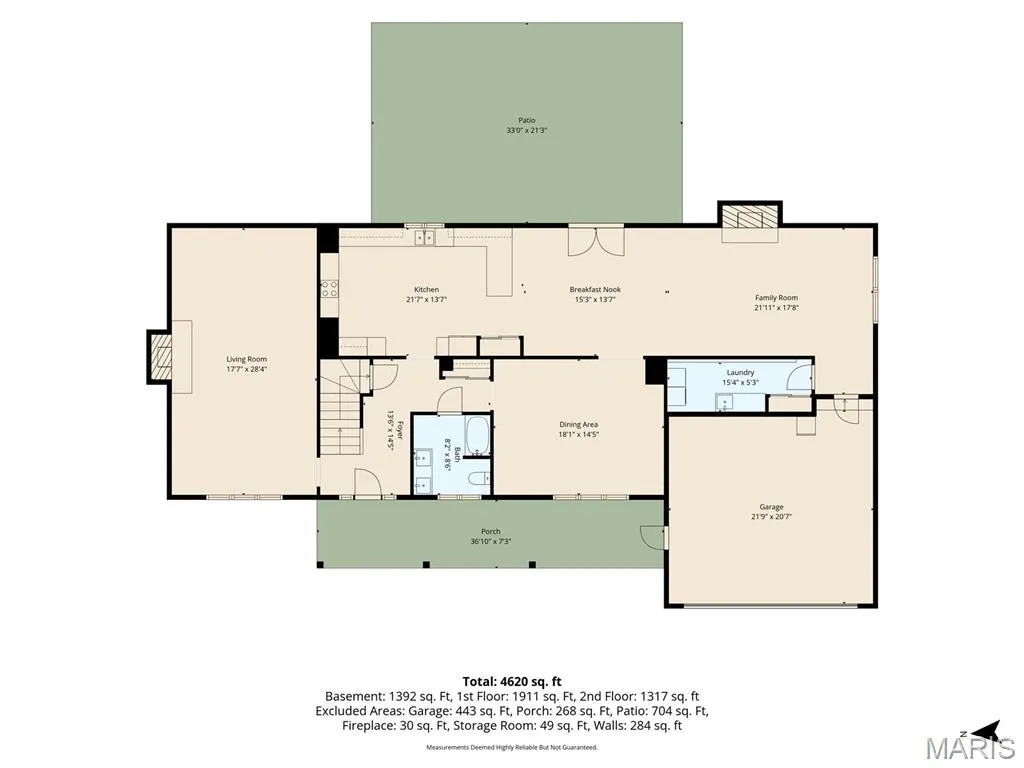
- Sqr Footage4620
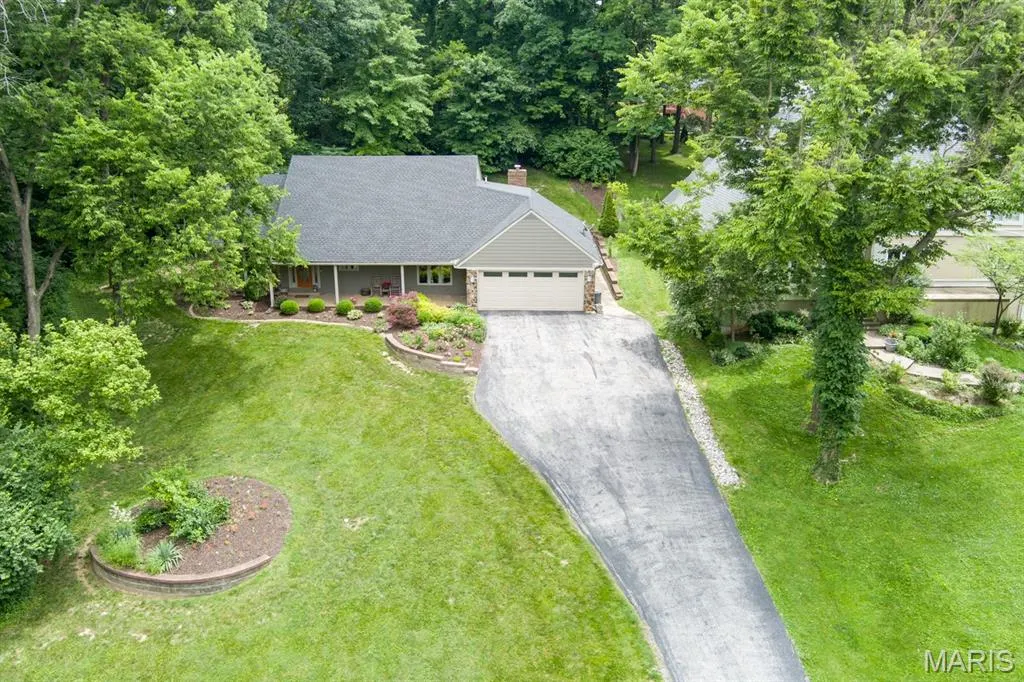
- Lot Size0.74 Acres
Data Source:
Mid America Regional Information Systems (MARIS)
Property Description
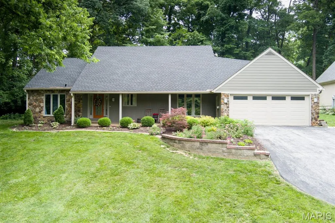
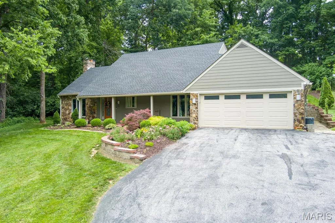
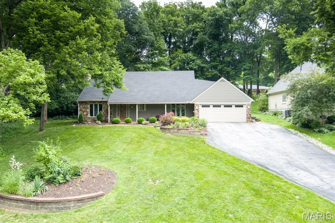
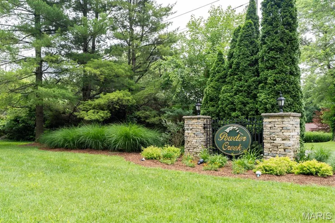
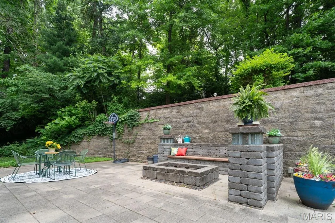
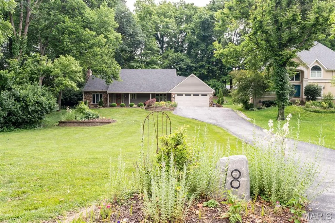
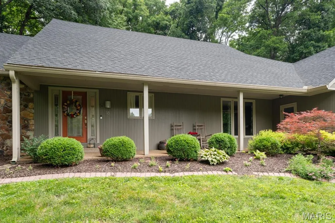
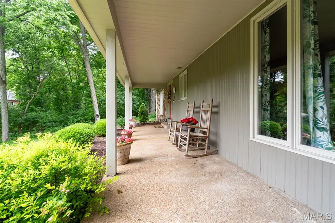
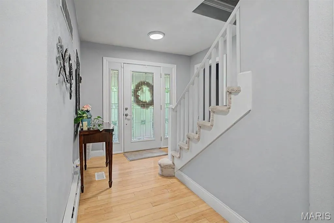
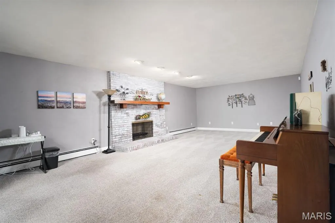
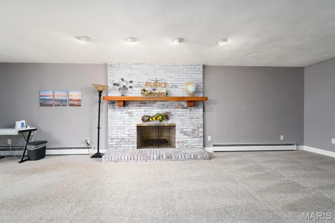
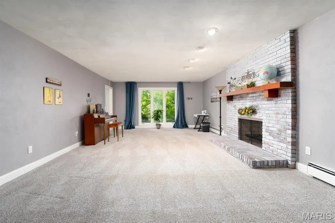
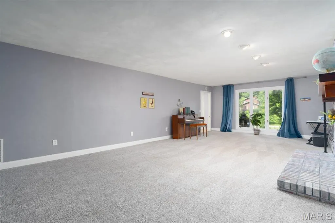
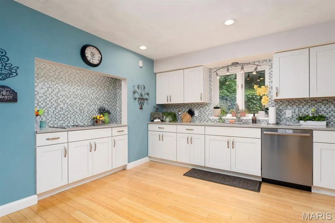
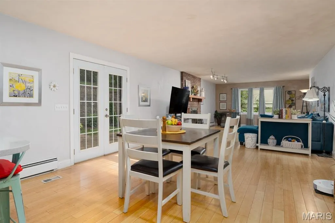
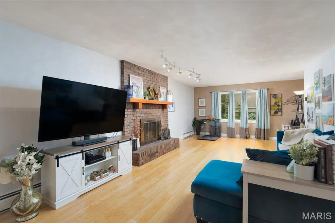
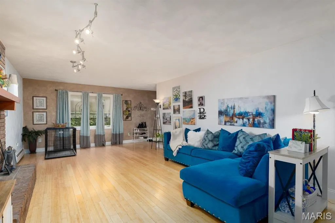
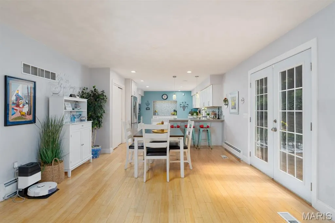
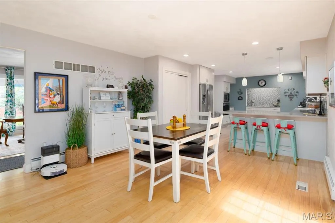
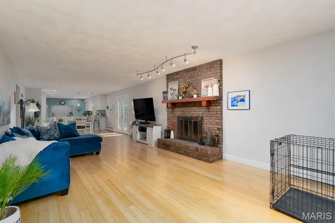
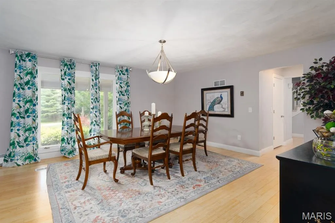
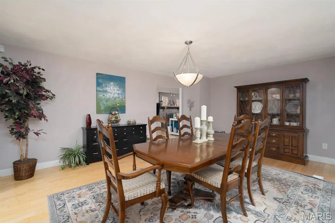
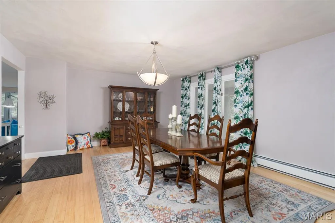
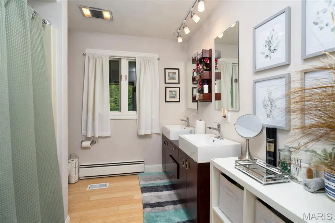
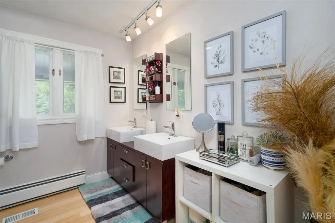
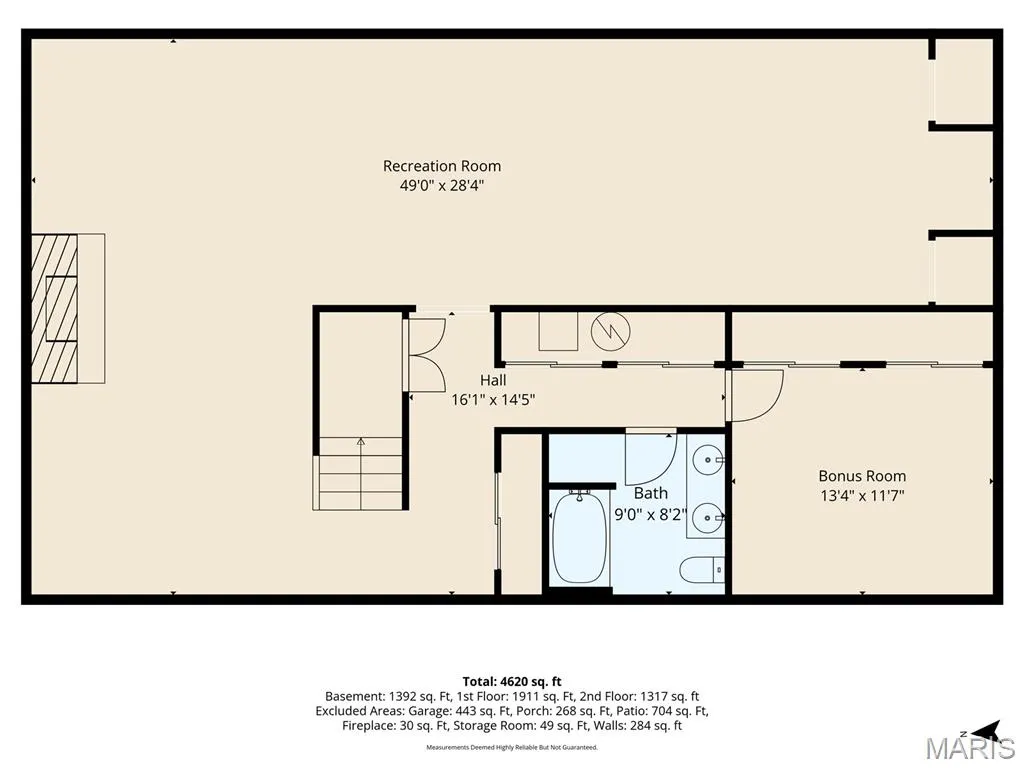
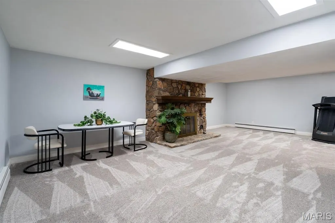
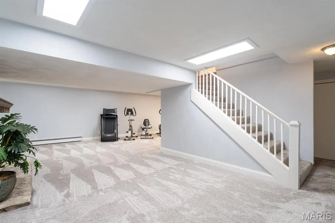
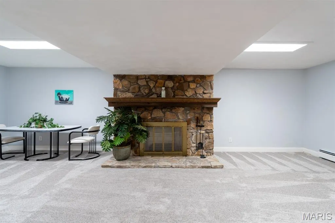
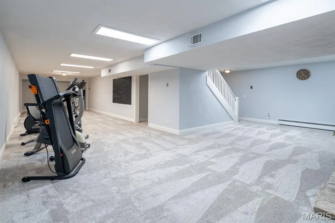
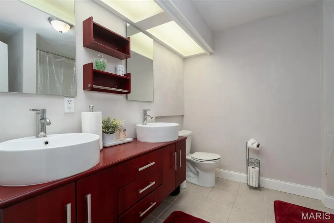
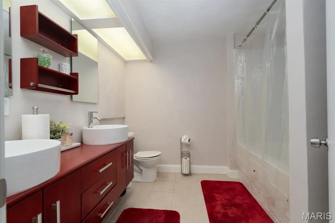
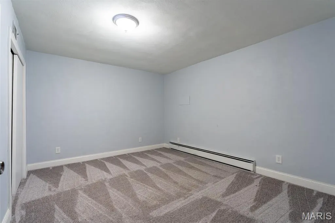
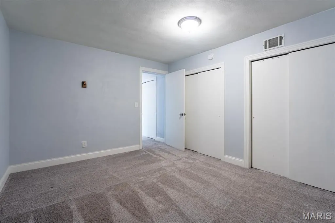
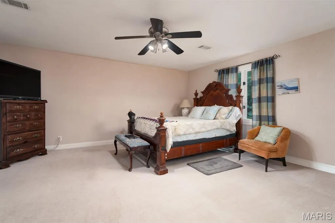
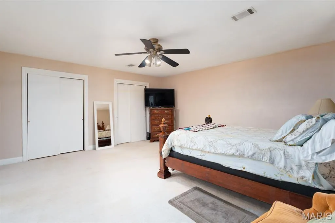
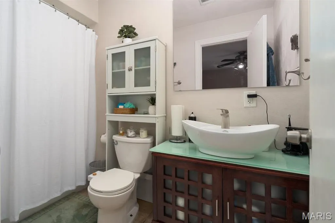
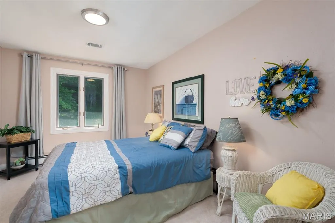
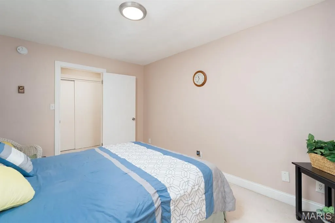
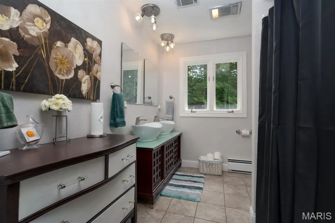
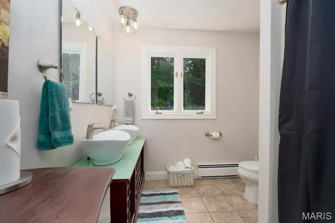
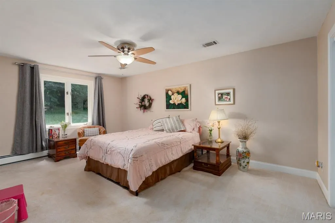
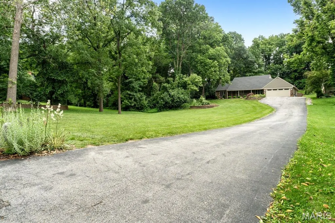
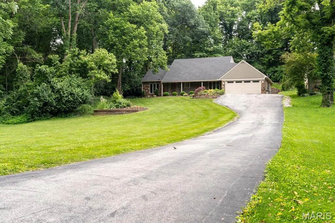
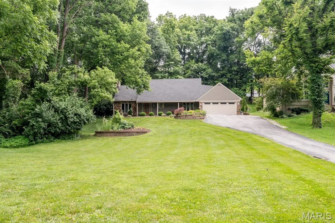
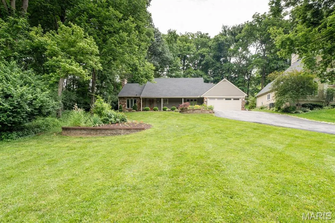
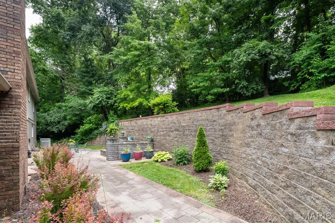
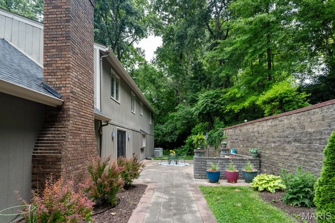
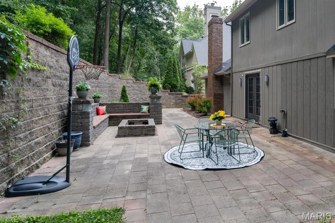
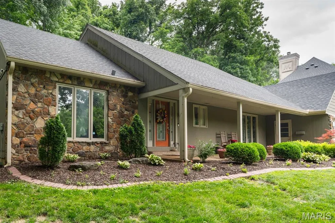
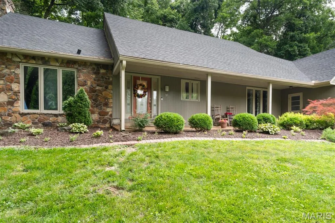
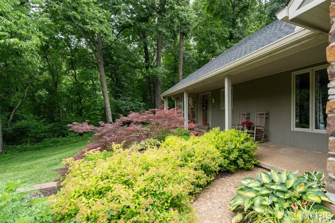
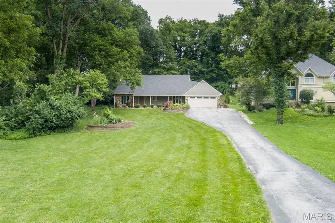
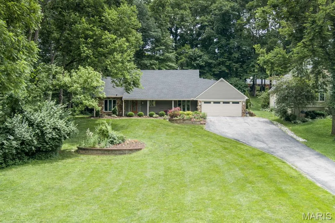
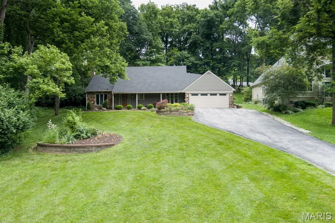
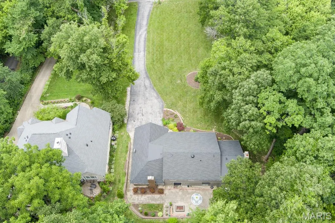
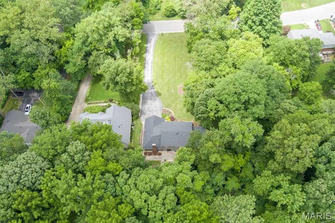
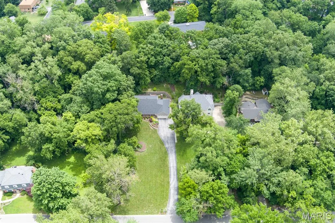
Tucked into a beautiful, established neighborhood surrounded by mature trees, this one-of-a-kind home offers over 4,600 square feet of living space with room for everyone. From the moment you arrive, you'll appreciate the exceptional curb appeal, inviting front porch, and the character that sets this home apart from the rest.Inside, you'll find 3 spacious bedrooms, 4 bathrooms, and multiple living areas designed for both everyday living and entertaining. The main level features a welcoming living room, a comfortable family room, and an abundance of space to gather with family and friends. The fully finished lower level expands your living options even further with a large recreation room and endless possibilities for a home theater, game room, fitness area, or additional entertaining space.The outdoor living is just as impressive. Step outside to a stunning private patio retreat complete with extensive hardscaping, a built-in fire pit, seating area, and plenty of room for outdoor dining and entertaining. The beautifully landscaped yard and wooded backdrop create a peaceful setting you'll enjoy year-round. If you've been searching for a home with character, generous room sizes, multiple living spaces, and an incredible outdoor setting, this is one you won't want to miss. A rare opportunity to own a home that perfectly blends charm, comfort, and functionality in a highly desirable neighborhood. Has passed City Occupancy.
| Elementary School | Middle School | High School |
|---|---|---|
| Signal Hill Dist 181 Elementary School | Signal Hill Dist 181 Middle School | Belleville High School-West |
| Price History | |
|---|---|
| 6/9/2026 | Listed $440,000 |
| 7/14/2026 | 3$430,000 |
| 7/22/2026 | 5$410,000 |
General Features
| Sewer | Public Sewer |
|---|---|
| Heating | Forced Air |
| Cooling | Central Air |
| Utilities | Electricity Connected,Natural Gas Connected,Sewer Connected,Water Connected |
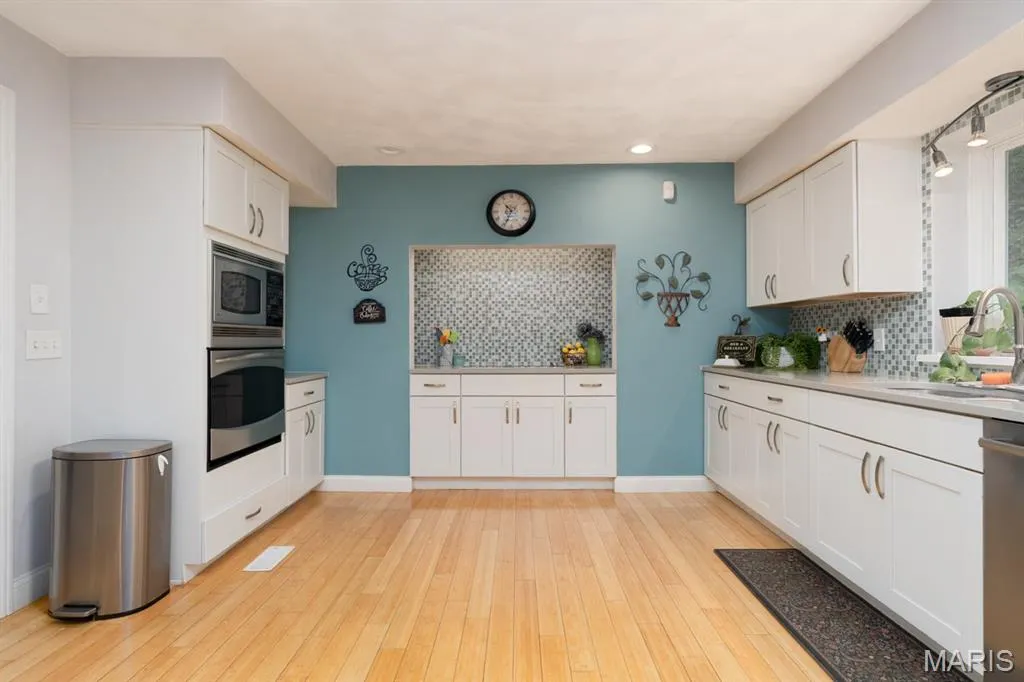
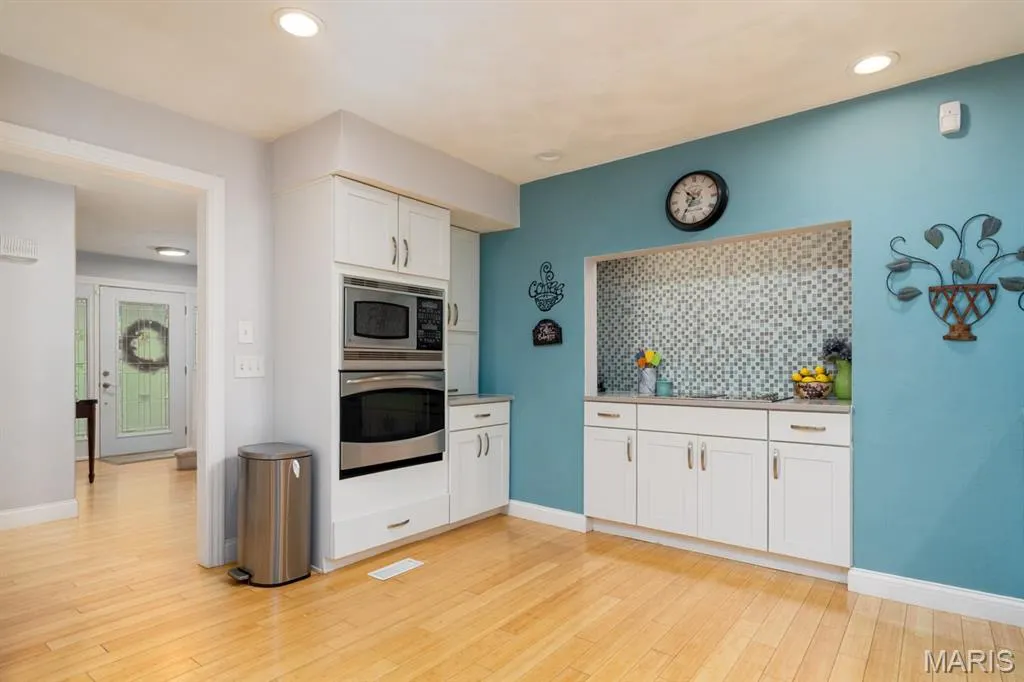
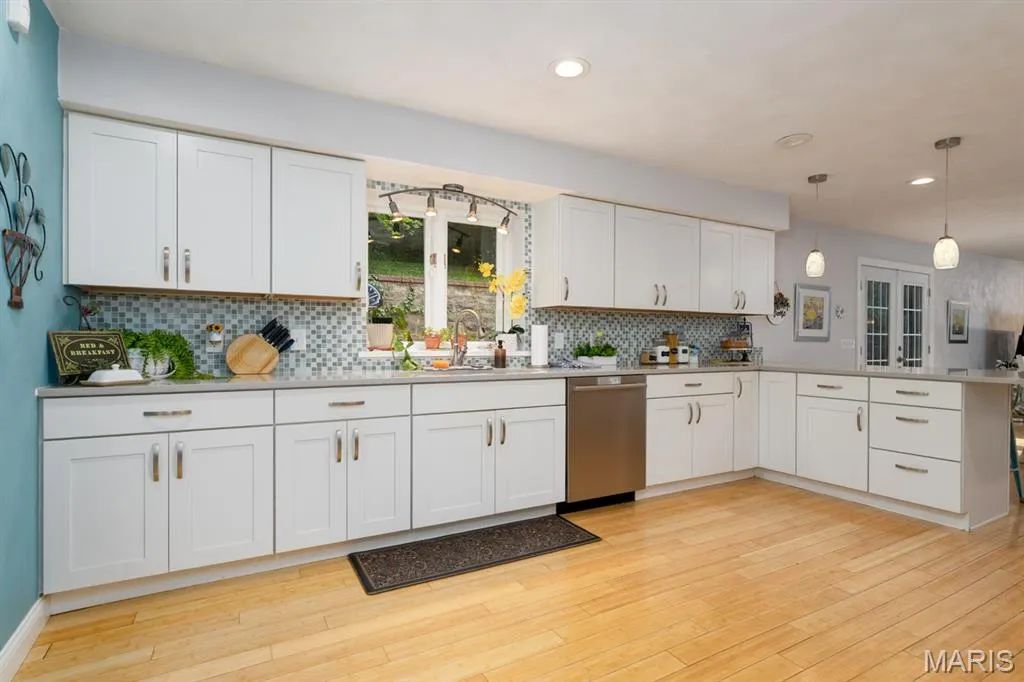
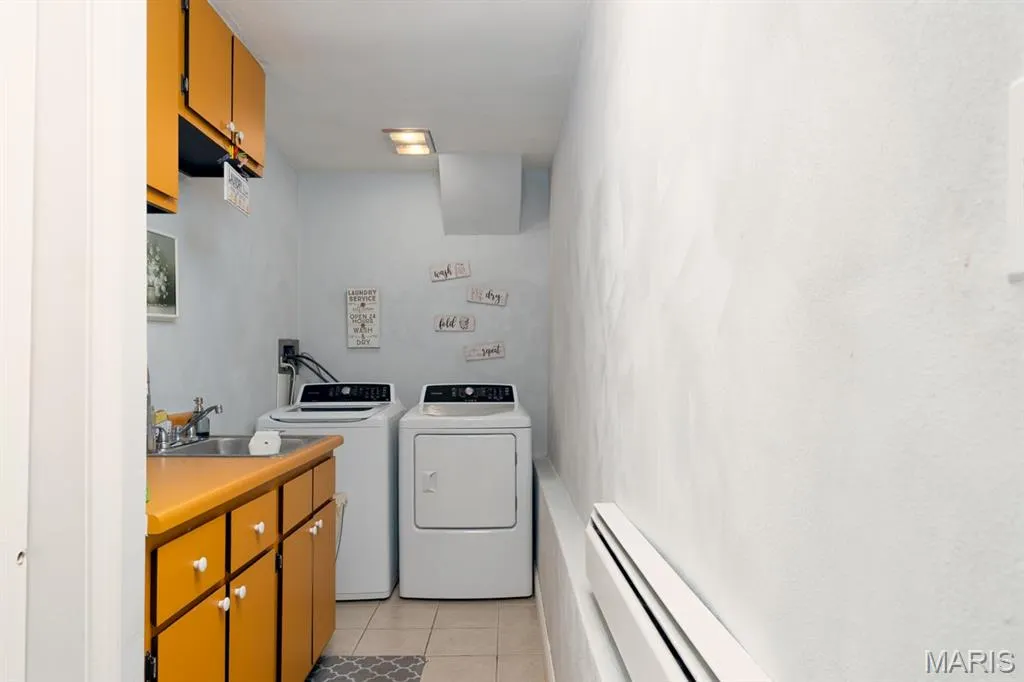
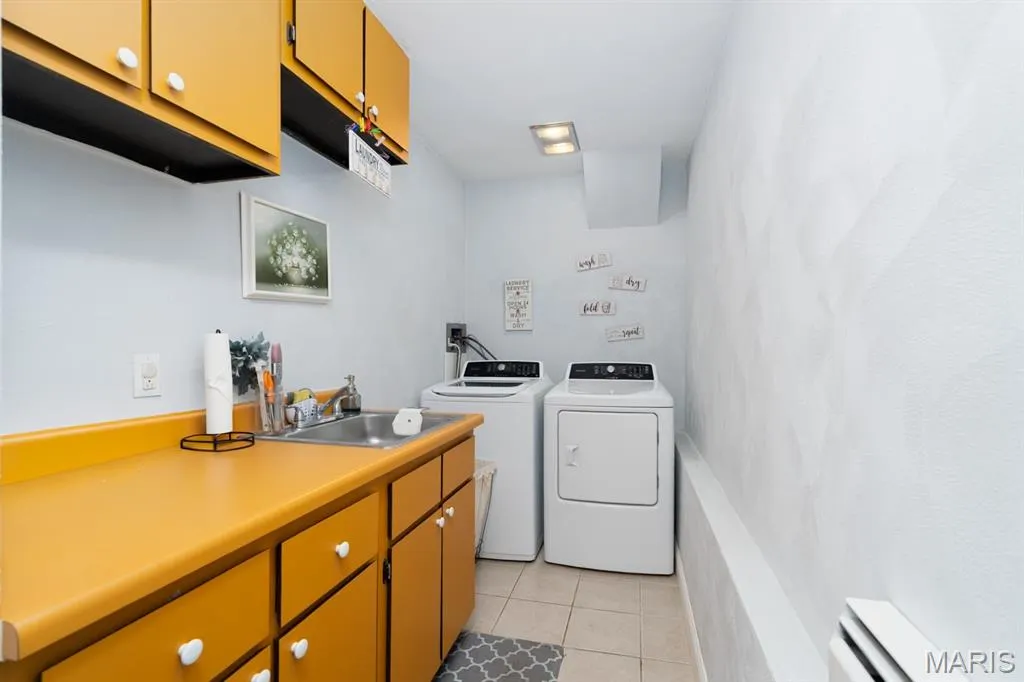
| Appliances | Stainless Steel Appliance(s),Electric Cooktop,Dishwasher,Microwave,Refrigerator,Wall Oven |
| HOA Fee | 75 |
| Association Fee Includes | Other |
| Architectural Style | Traditional |
| Construction Materials | Brick Veneer,Fiber Cement,Stone Veneer |
| Year Built | 1979 |
| Electric | Ameren |
| Levels | One and One Half |
| Property Subtype | Single Family Residence |
| Tax Year | 2024 |
| Assoc Fee Paid Per | Annually |
| County | St. Clair |
| New Construction | No |
| Property Type | Residential |
| Association Amenities | Other |
| HOA | Yes |
| Attached Garage | Yes |
| Subdivision Name | Mill Woods North 1st Add |
| Garage Y/N | Yes |
| Total Rooms | 14 |
| Full Baths | 4 |
| Status | Active |
| High School | Belleville High School-West |
| City | Belleville |
| Disclosures | See Seller's Disclosure |
| High School District | Signal Hill DIST 181 |
| Lot Size Square Feet | 32234.4 |
| Carport Y/N | No |
| Elementary School | SIGNAL HILL DIST 181 |
| Tax Annual Amount | 9314 |
| Home Warranty Y/N | No |
| Middle/Junior High School | SIGNAL HILL DIST 181 |
| Virtual Tour | https://unbranded.visithome.ai/ggRh4ETqhDbBz2QtuZebWB?mu=ft |
| Standard Status | Active |
Interior Features
| Basement | Bathroom,Finished,Full |
|---|---|
| Total Fireplaces | 3 |
| Fireplace Features | Wood Burning |
| Basement (Y/N) | Yes |
| Fireplace Y/N | Yes |
| Above Grade Finished Area | 1392 |
| Total Bedrooms | 3 |
| Below Grade Finished Area | 1911 |
| LivingAreaSource | Other |
| Below Grade Finished Area Source | Other |
| Above Grade Finished Area Source | Other |
| Total Baths | 4 |
Exterior Features
| Lot Features | Adjoins Wooded Area |
|---|---|
| Water Source | Public |
| Lot Size Acres | 0.74 |
Amenities
- Foreclosure
- Views
- Short Sale
- New Construction
- Adult 55+
- Lease To Own
- No HOA Fees
- Furnished
- Primary On Main
- Air Conditioning
- Seller Finance
- Green
- Fixer Upper
- Horse
- Golf
- Fireplace
- Deck
- Garage
- Basement
- Pool
Property vs Single Family Average in 62223
Price
Taxes
Year Built
Visits
 Listings displaying the MARIS logo are courtesy of the participants of Mid America Regional Information Systems Internet Data Exchange. IDX information is provided exclusively for consumers' personal, non-commercial use and may not be used for any purpose other than to identify prospective properties consumers may be interested in purchasing.
Information is deemed reliable but is not guaranteed.
Listings displaying the MARIS logo are courtesy of the participants of Mid America Regional Information Systems Internet Data Exchange. IDX information is provided exclusively for consumers' personal, non-commercial use and may not be used for any purpose other than to identify prospective properties consumers may be interested in purchasing.
Information is deemed reliable but is not guaranteed.
