




Address
3509 Steinberg Farm Road, Swansea, IL
Price
$ 525,000
Property Attributes
- MLS#26037943
- TypeSingle Family
- Listing Status Active
- CountySAINT CLAIR
- CitySwansea
- NeighborhoodCrossfield Estates
- Zip62226
- StyleRanch
- Year Built2003
- Taxes$ 9455
- Price$ 525,000
- Bedrooms3
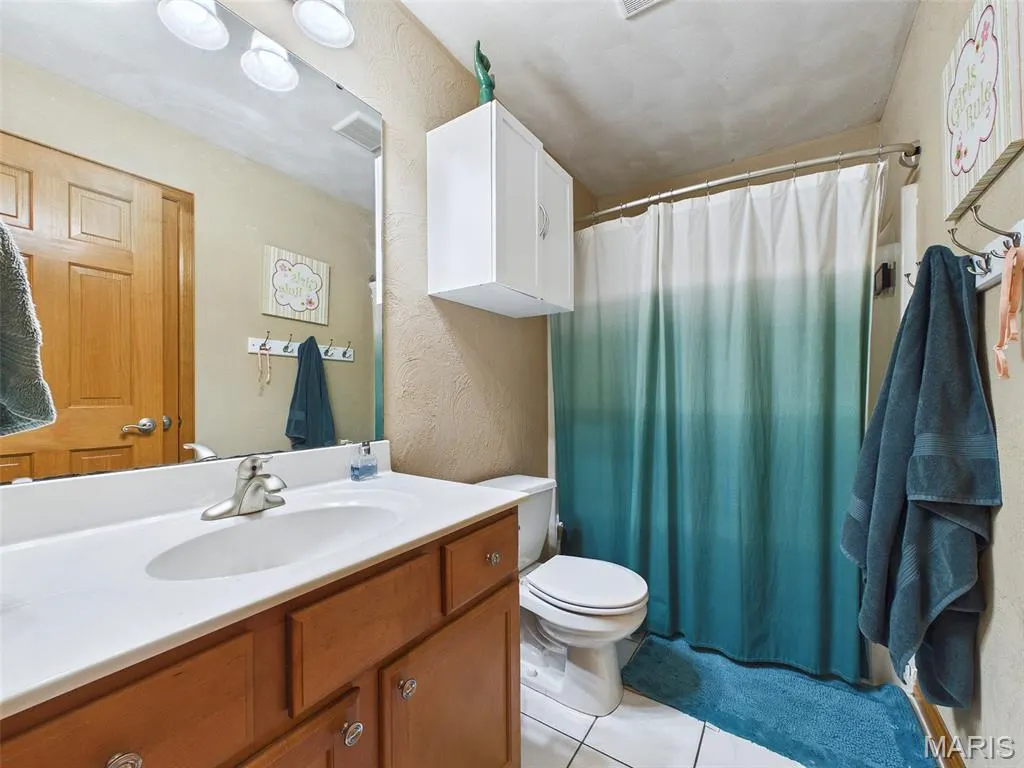
- Full Bathrooms3
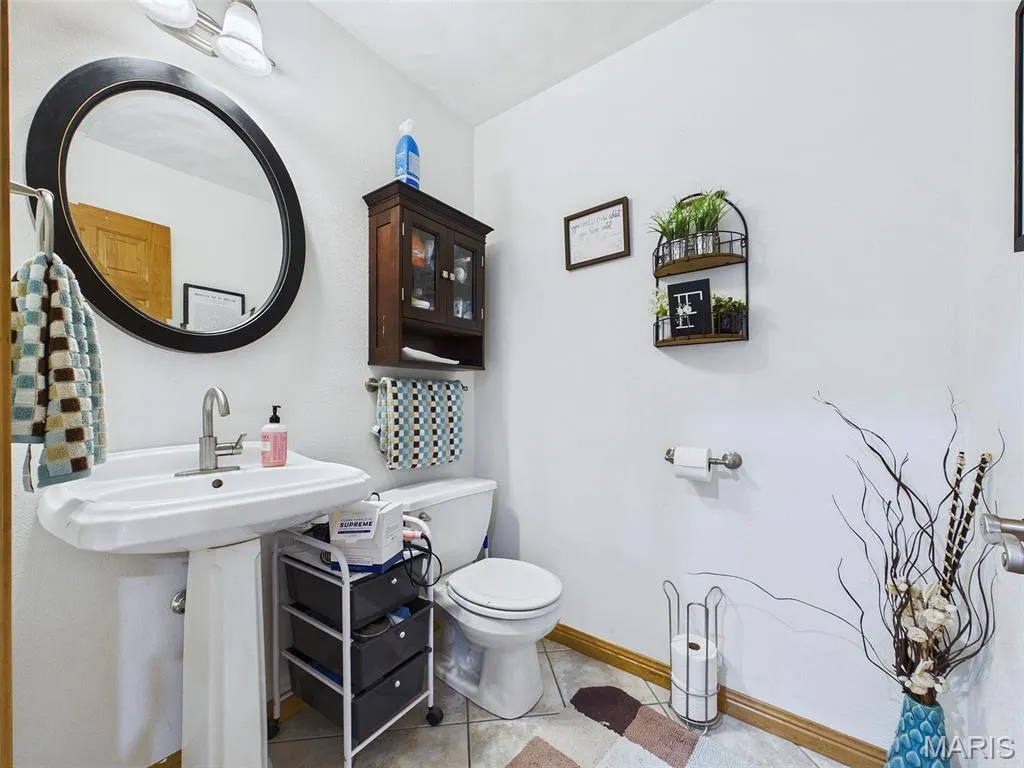
- Half Bathrooms1
- Sqr Footage4443
- Lot Size0.56 Acres
Data Source:
Mid America Regional Information Systems (MARIS)
Property Description
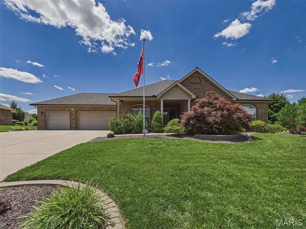
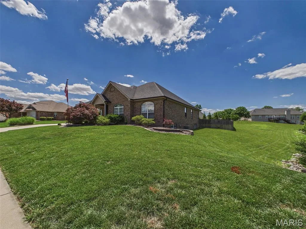
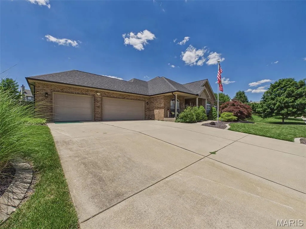
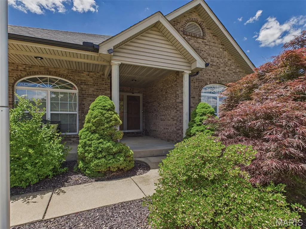
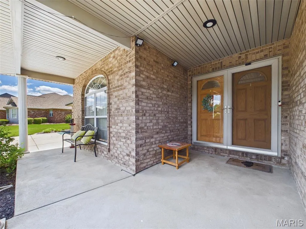
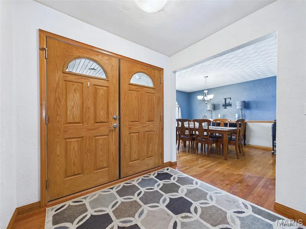
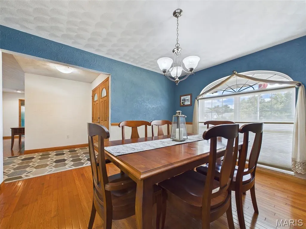
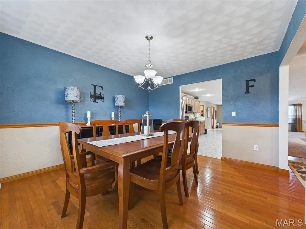
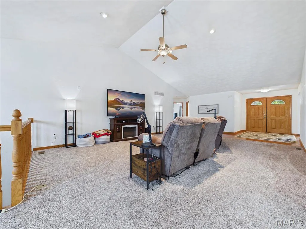
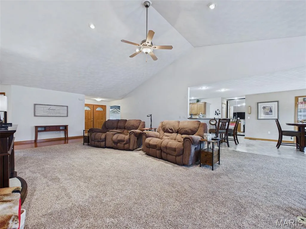
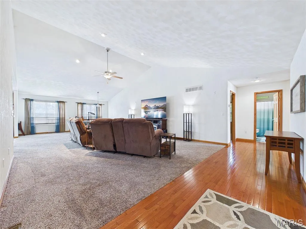
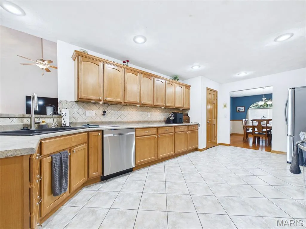
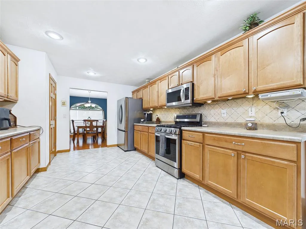
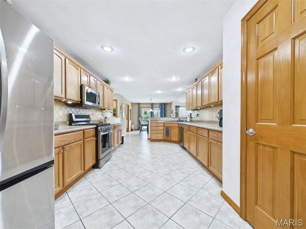
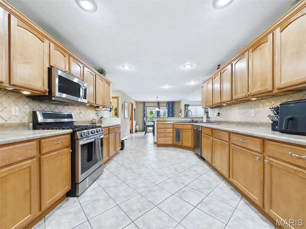
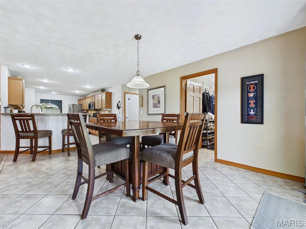
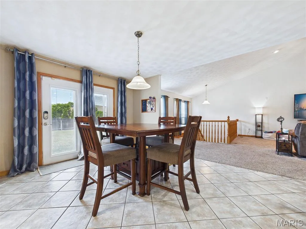
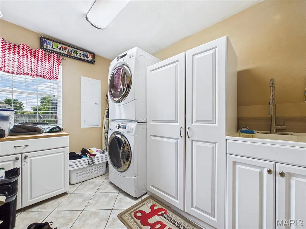
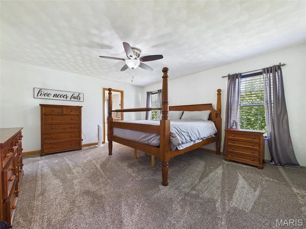
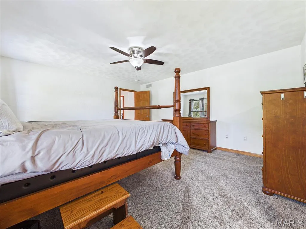
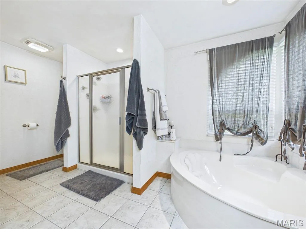
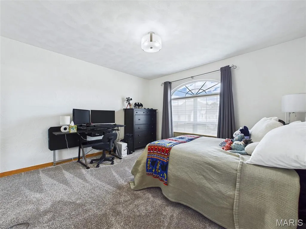
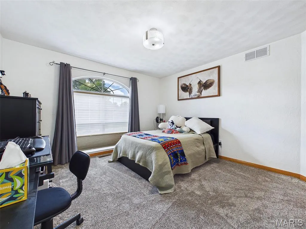
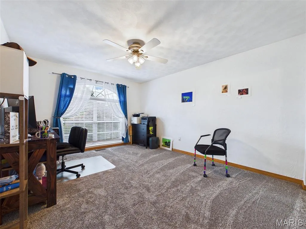
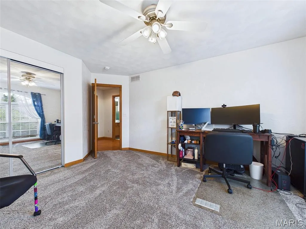
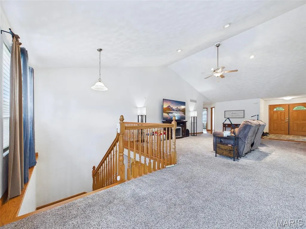
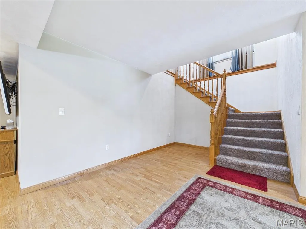
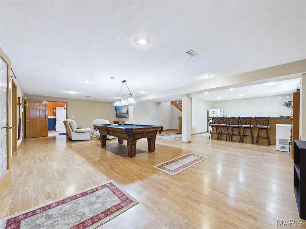
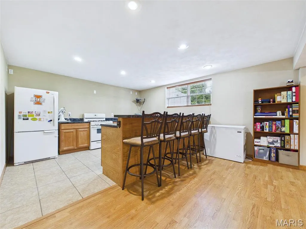
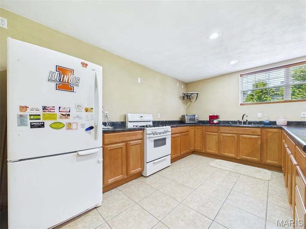
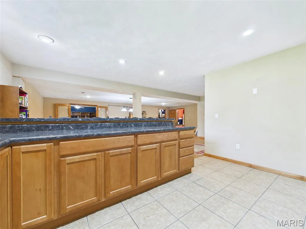
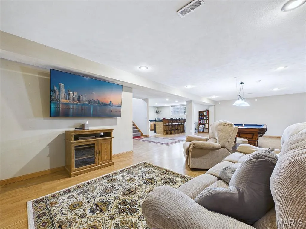
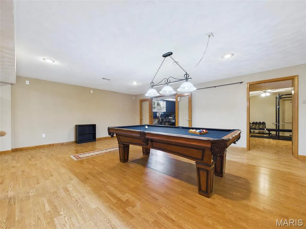
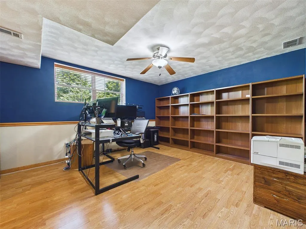
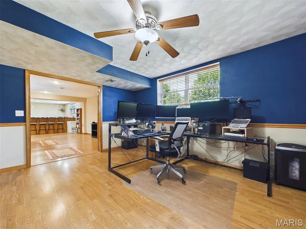
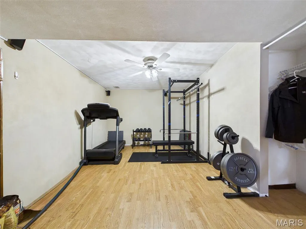
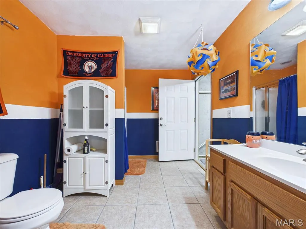
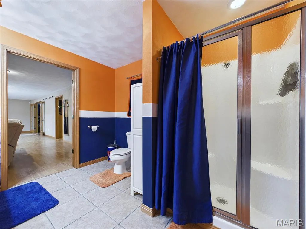
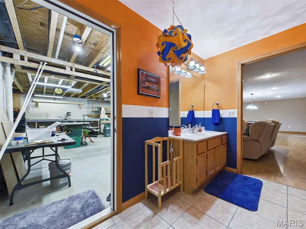
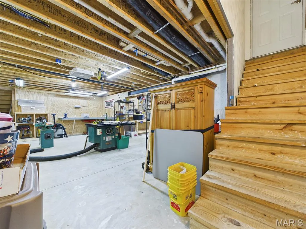
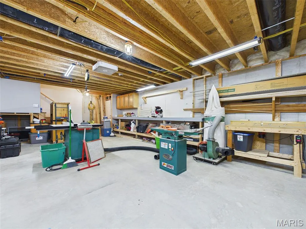
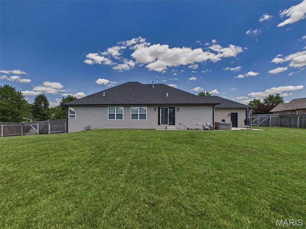
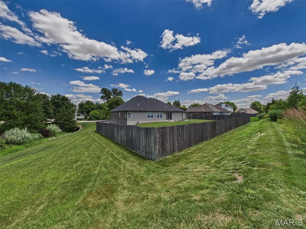
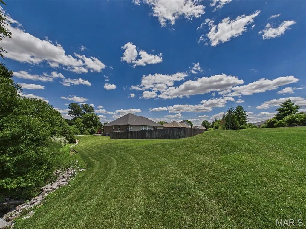
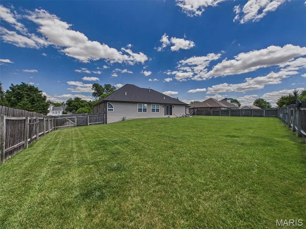
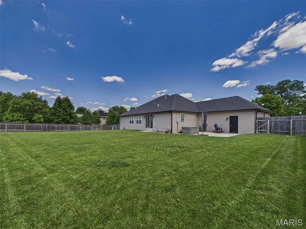
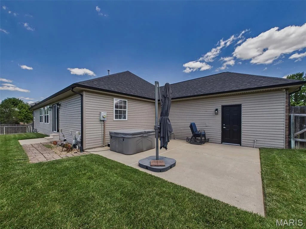
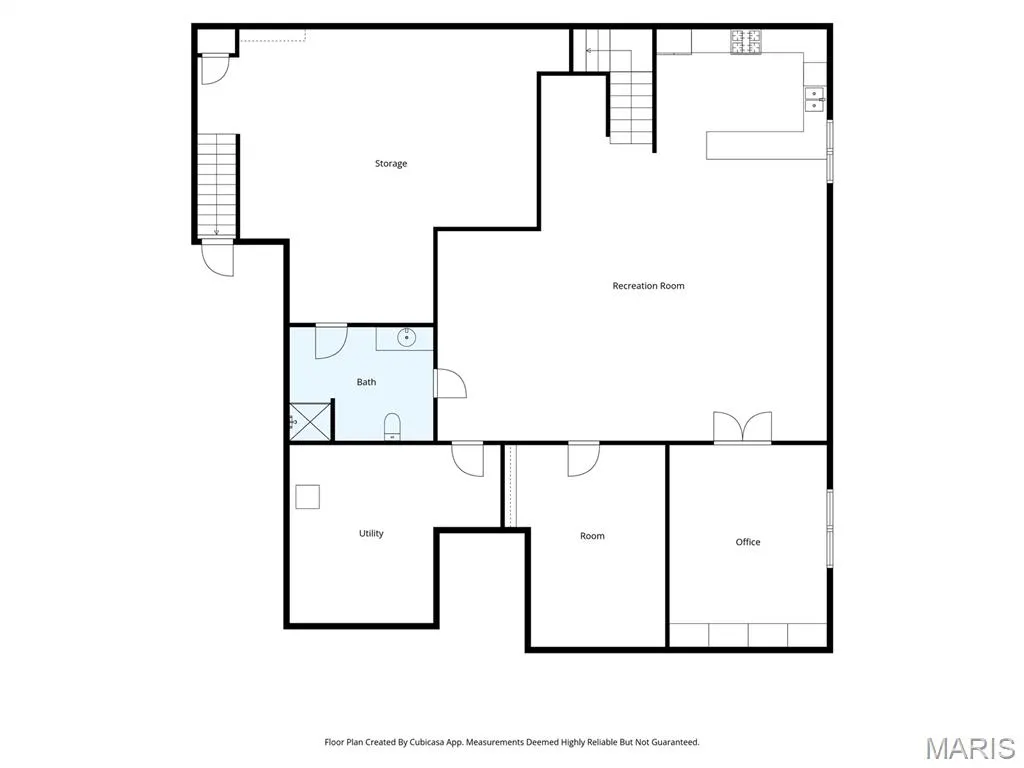
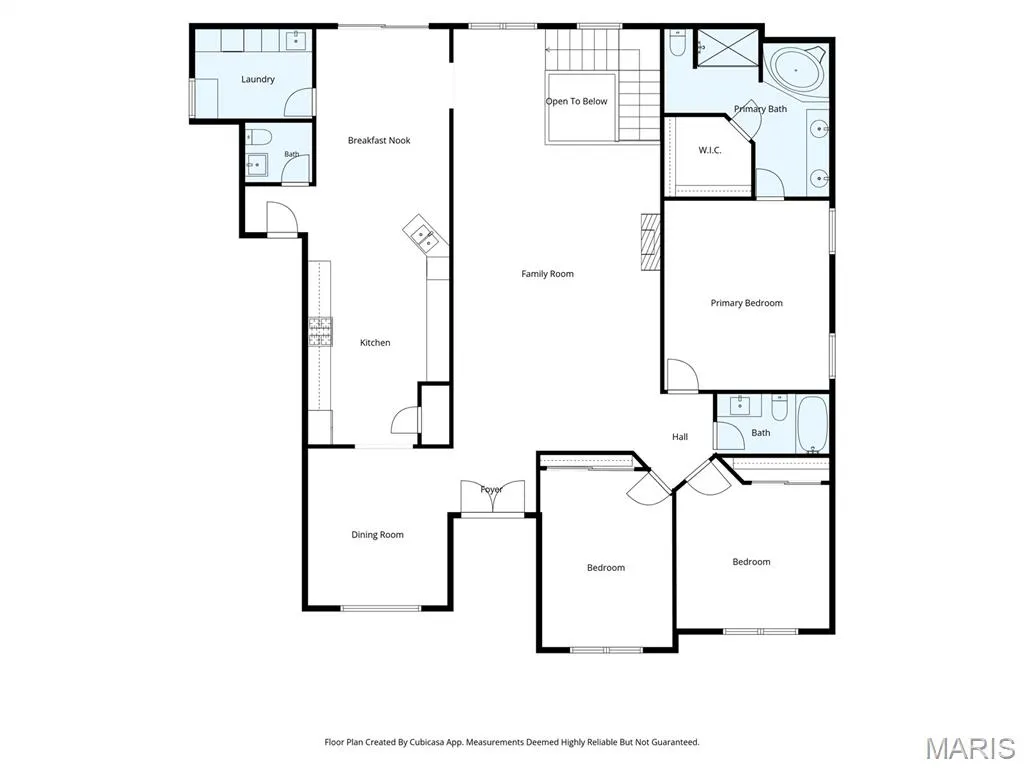
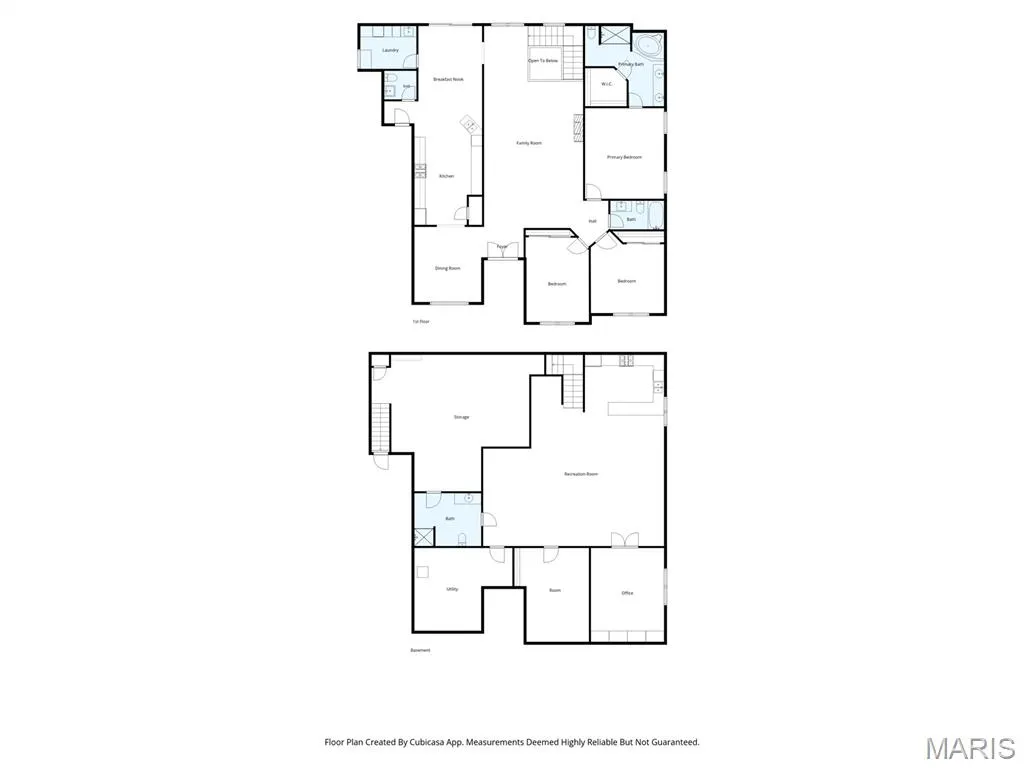
Welcome home to this beautifully maintained One owner property in one of the area's most sought after neighborhoods, located within the highly desirable Wolf Branch School District. Situated on a spacious .56 acre lot with a fenced backyard, this home offers the perfect combination of space, functionality, and convenience. The main level features a huge kitchen with abundant cabinetry and workspace, an oversized laundry room, central vacuum system with a convenient kitchen crumb catcher, hardwired internet and cable throughout, and all-new paint and carpeting, making this home truly move-in ready. The finished lower level provides exceptional flexibility and additional living space. Access the basement through the elegant atrium staircase or directly from the garage via a separate staircase leading to a workshop area. Downstairs you'll find a full second kitchen, spacious recreation room, full bathroom, and two additional office or sleeping areas, ideal for multi-generational living, guests, hobbies, or working from home. The oversized garage is deep enough to comfortably accommodate a full-size pickup truck or SUV while still providing additional storage space. Conveniently located near Scott Air Force Base, shopping, dining, parks, and schools, this home offers the perfect balance of peaceful neighborhood living and easy access to everyday amenities. Schedule your private showing today and discover everything this exceptional home has to offer!
| Elementary School | Middle School | High School |
|---|---|---|
| Wolf Branch Dist 113 Elementary School | Wolf Branch Dist 113 Middle School | Belleville High School-East |
| Price History | |
|---|---|
| 6/16/2026 | Listed $525,000 |
General Features
| Sewer | Public Sewer |
|---|---|
| Heating | Forced Air,Natural Gas |
| Cooling | Central Air,Electric |
| Utilities | Cable Connected,Electricity Connected,Natural Gas Connected,Sewer Connected,Underground Utilities |
| Possession | Close Of Escrow |
| Roof | Architectural Shingle |
| Appliances | Stainless Steel Appliance(s),Dishwasher,Range,Water Heater |
| HOA Fee | 165 |
| Garage Spaces | 3 |
| Association Fee Includes | Maintenance Grounds,Common Area Maintenance,Recreational Facilities |
| Patio/Porch Features | Patio |
| Architectural Style | Ranch |
| Security Features | Prewired,Security System,Security System Owned |
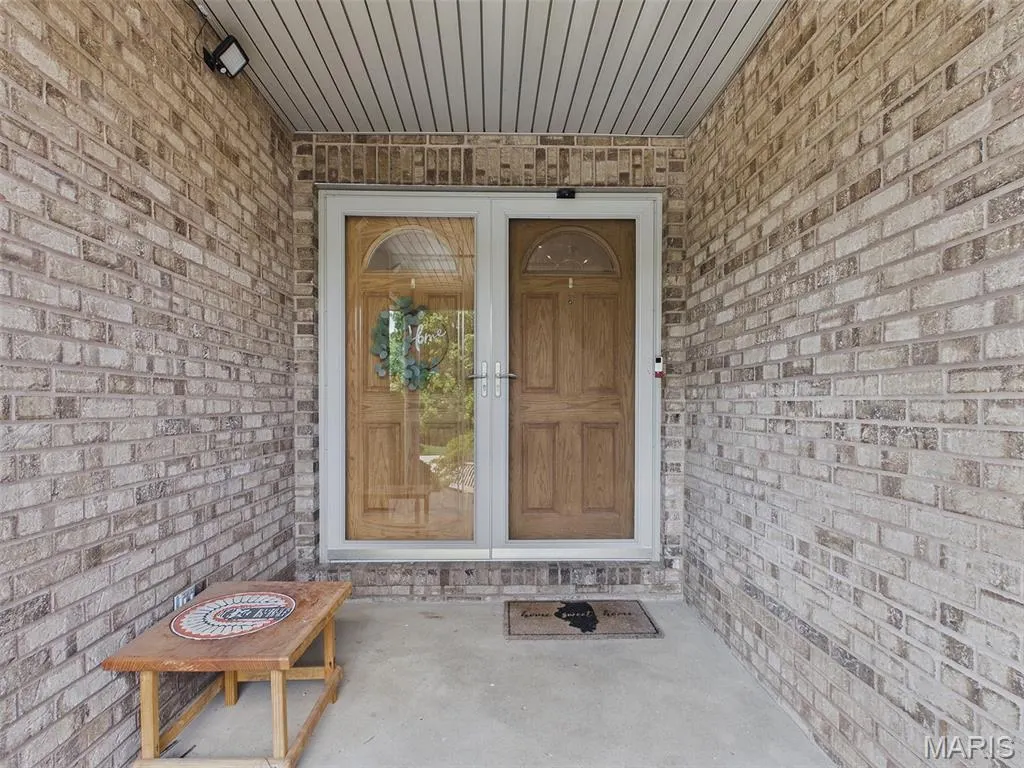
| Construction Materials | Brick,Vinyl Siding |
| Year Built | 2003 |
| Electric | 220 Volts |
| Township | Swansea |
| Levels | One |
| Property Subtype | Single Family Residence |
| Tax Year | 2025 |
| Community Features | Lake |
| Assoc Fee Paid Per | Annually |
| County | St. Clair |
| New Construction | No |
| Property Type | Residential |
| Association Amenities | Lake,Picnic Area,Trail(s) |
| HOA | Yes |
| Attached Garage | Yes |
| Subdivision Name | Crossfield Estates |
| Garage Y/N | Yes |
| Building Features | Basement |
| Total Rooms | 16 |
| Full Baths | 3 |
| Status | Active |
| Directions | Use GPS |
| High School | Belleville High School-East |
| City | Swansea |
| Disclosures | See Seller's Disclosure,Seller Property Disclosure |
| Senior Community Y/N | No |
| High School District | Wolf Branch DIST 113 |
| Lot Size Square Feet | 24393.6 |
| Carport Y/N | No |
| Elementary School | WOLF BRANCH DIST 113 |
| Property Attached Y/N | No |
| Tax Annual Amount | 9455 |
| Home Warranty Y/N | No |
| Middle/Junior High School | WOLF BRANCH DIST 113 |
| Property Condition | Updated/Remodeled |
| Lease Considered Y/N | No |
| Structure Type | House |
| Standard Status | Active |
| Ownership Type | Private |
| Legal Description | To follow per title report |
Interior Features
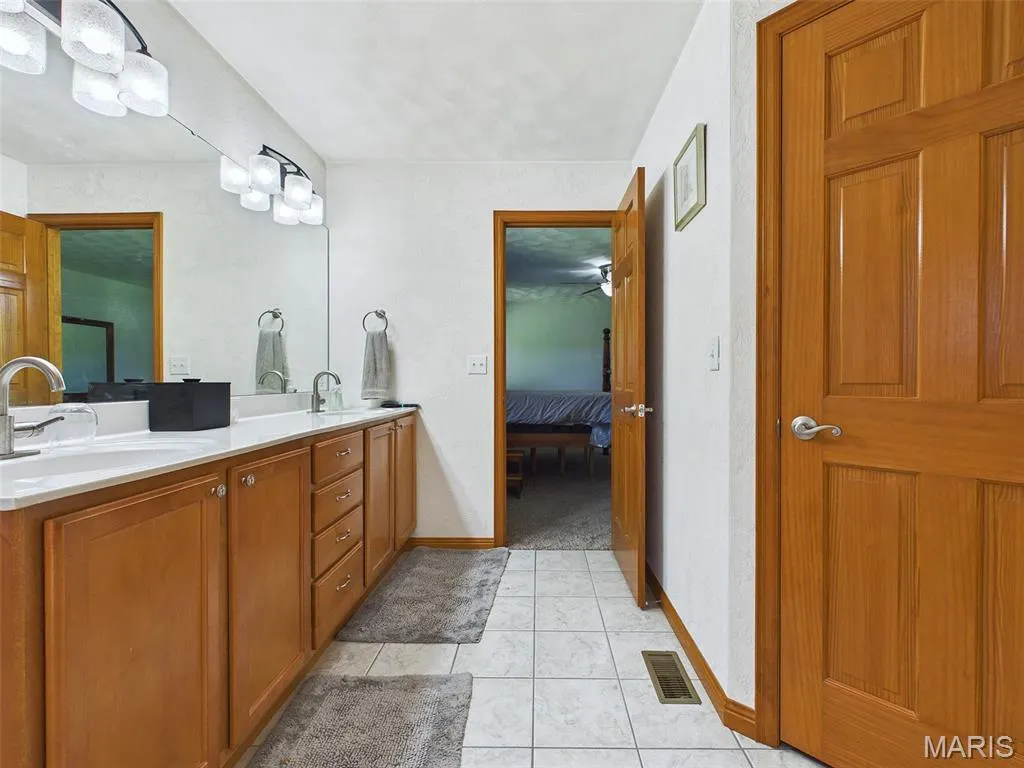
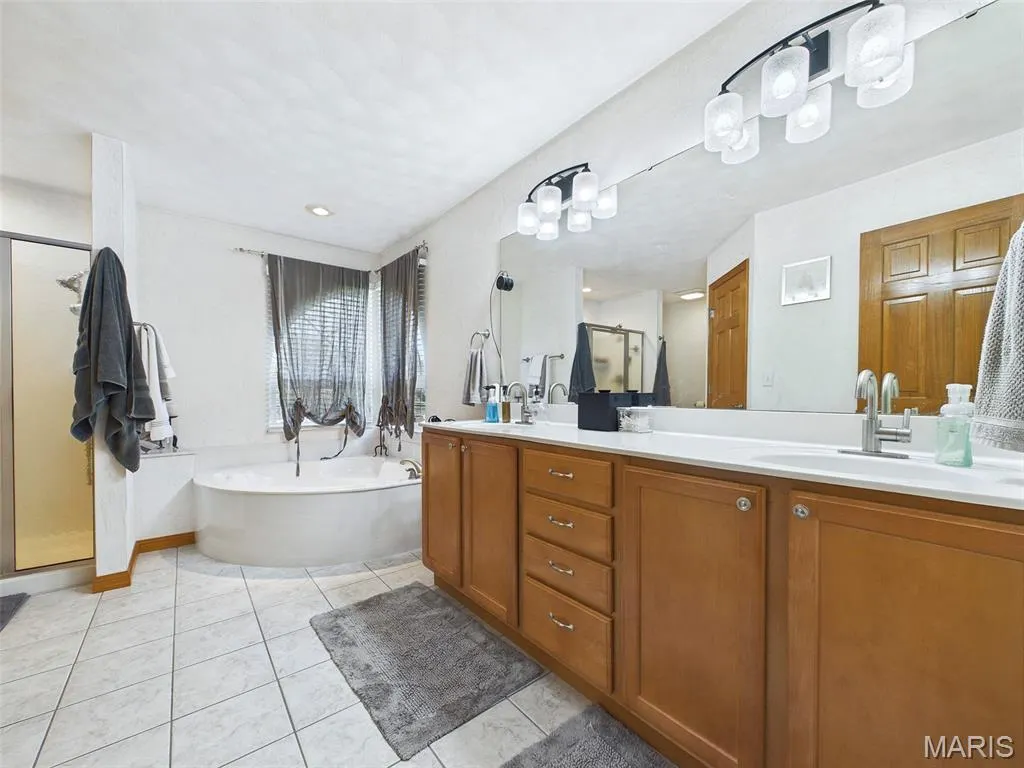
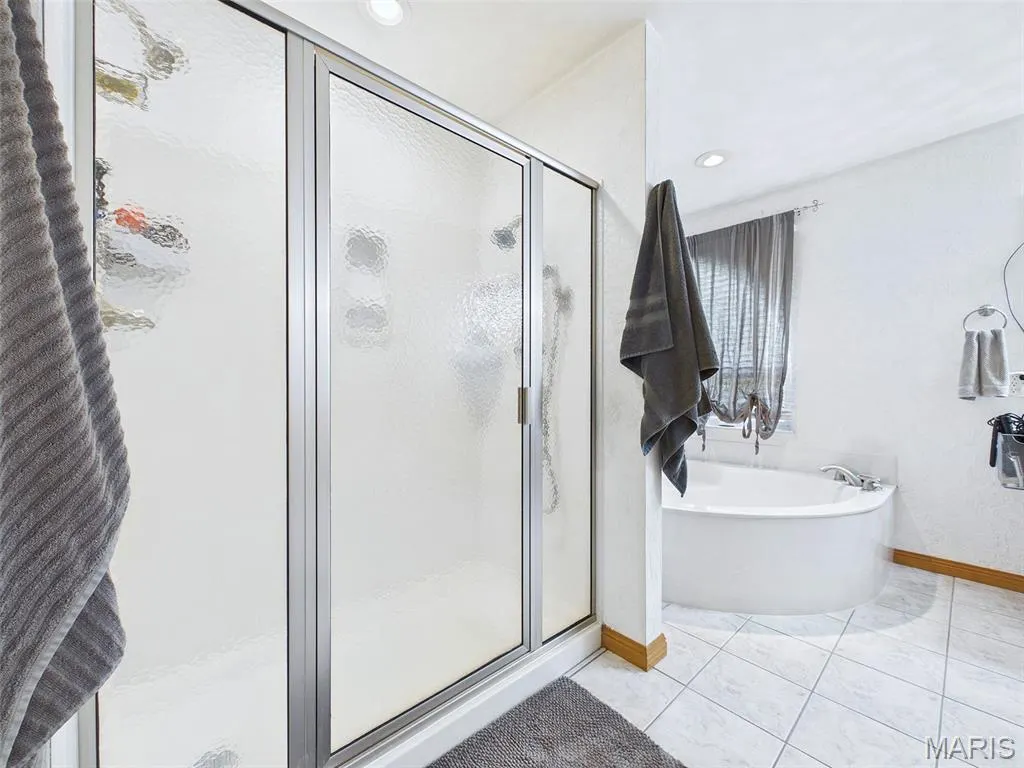
| Interior Amenities | Ceiling Fan(s),Central Vacuum,Dining/Living Room Combo,Double Vanity,Eat-in Kitchen,High Speed Internet,Kitchen/Dining Room Combo,Open Floorplan,Separate Shower,Soaking Tub,Storage,Vaulted Ceiling(s) |
|---|---|
| Basement | 9 ft + Pour,Bathroom,Egress Window,Exterior Entry,Partially Finished,Full,Interior Entry,Storage Space,Sump Pump |
| Flooring | Carpet |
| Basement (Y/N) | Yes |
| Window Features | Double Pane Windows,Window Coverings,Window Treatments |
| Fireplace Y/N | No |
| Above Grade Finished Area | 2443 |
| Half Baths | 1 |
| Laundry Features | Main Level,Sink |
| Total Bedrooms | 3 |
| Below Grade Finished Area | 2000 |
| Main Level Bedrooms | 3 |
| LivingAreaSource | Estimated |
| Below Grade Finished Area Source | Estimated |
| Above Grade Finished Area Source | Public Records |
| Total Baths | 4 |
Exterior Features
| Exterior Amenities | Private Yard |
|---|---|
| Fencing | Wood |
| Parking Features | Garage,Garage Door Opener,Garage Faces Front,Oversized |
| Lot Features | Back Yard,Private |
| Water Source | Public |
| Foundation Details | Concrete Perimeter |
| Lot Size Acres | 0.56 |
| Road Surface Type | Concrete |
| Lot Size Source | Public Records |
| Waterfront Y/N | No |
| Door Features | Sliding Door(s) |
| Road Frontage Type | City Street |
Amenities
- Foreclosure
- Views
- Short Sale
- New Construction
- Adult 55+
- Lease To Own
- No HOA Fees
- Furnished
- Primary On Main
- Air Conditioning
- Seller Finance
- Green
- Fixer Upper
- Horse
- Golf
- Fireplace
- Deck
- Garage
- Basement
- Pool
Property vs Single Family Average in 62226
Price
Taxes
Year Built
Visits
 Listings displaying the MARIS logo are courtesy of the participants of Mid America Regional Information Systems Internet Data Exchange. IDX information is provided exclusively for consumers' personal, non-commercial use and may not be used for any purpose other than to identify prospective properties consumers may be interested in purchasing.
Information is deemed reliable but is not guaranteed.
Listings displaying the MARIS logo are courtesy of the participants of Mid America Regional Information Systems Internet Data Exchange. IDX information is provided exclusively for consumers' personal, non-commercial use and may not be used for any purpose other than to identify prospective properties consumers may be interested in purchasing.
Information is deemed reliable but is not guaranteed.
