





Address
9420 Gilmore Lake Road, Columbia, IL
Price
$ 1,850,000
Property Attributes
- MLS#26038784
- TypeSingle Family
- Listing Status Active
- CountyMONROE
- CityColumbia
- Zip62236
- StyleRanch
- Year Built2018
- Taxes$ 13997
- Price$ 1,850,000
- Bedrooms5
- Full Bathrooms3
- Half Bathrooms1
- Sqr Footage4888
- Lot Size10.4 Acres
Data Source:
Mid America Regional Information Systems (MARIS)
Property Description
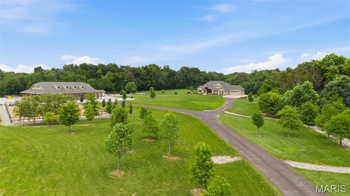
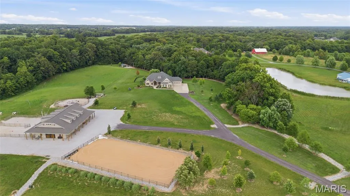
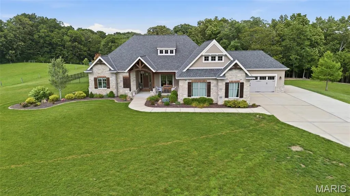
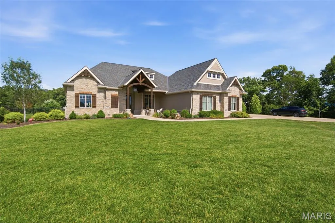
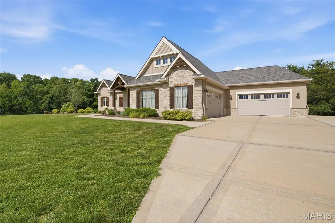
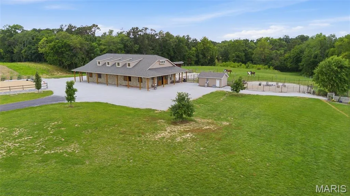
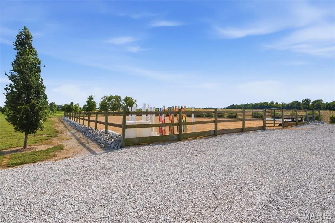
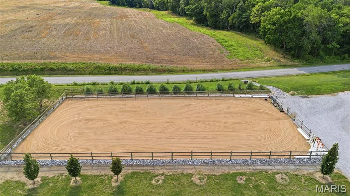
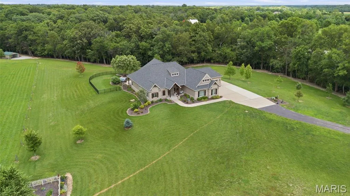
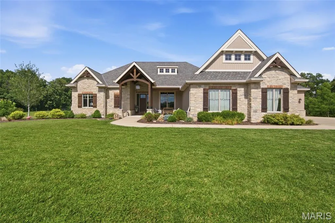
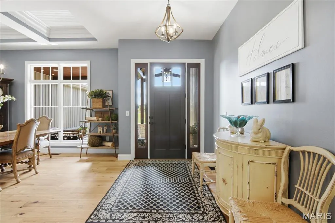
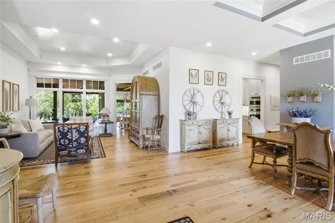
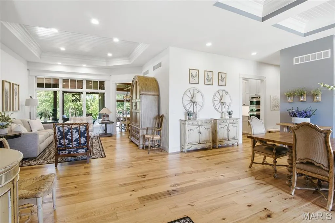
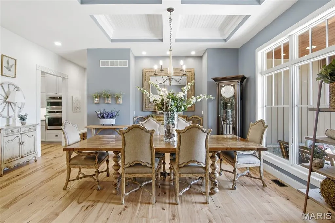
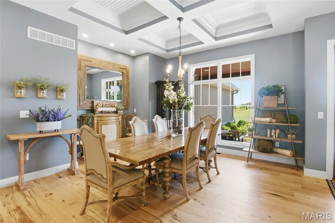
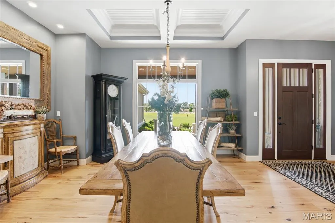
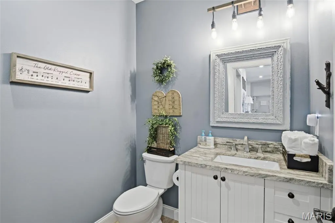
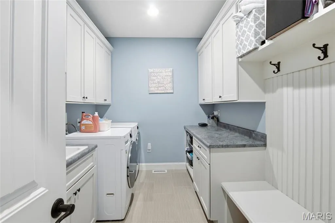
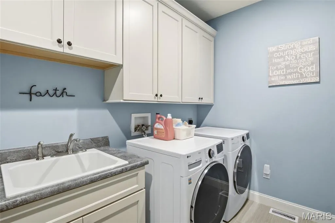
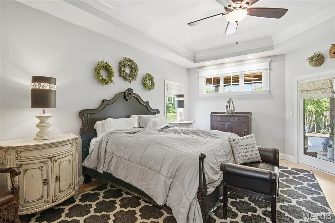
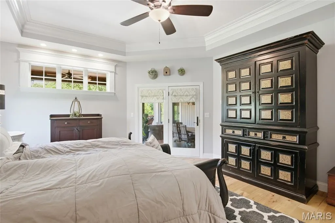
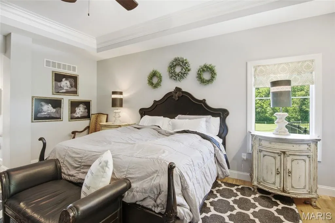
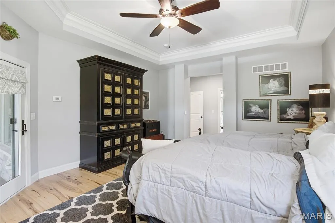
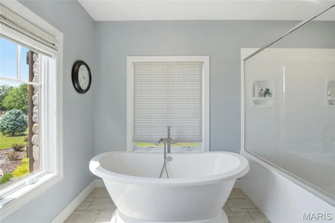
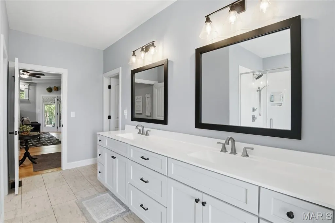
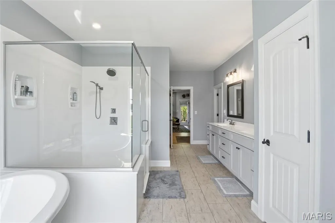
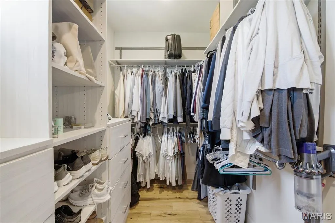
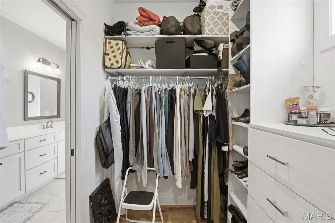
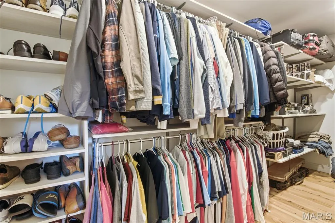
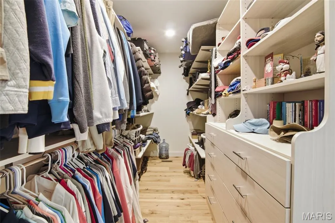
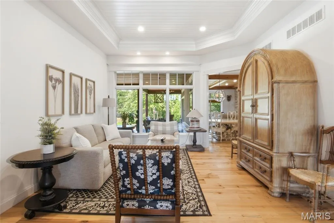
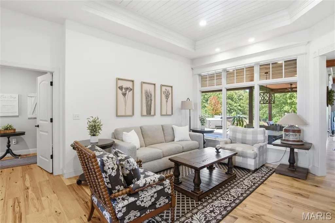
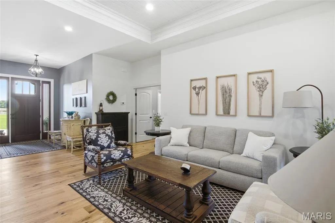
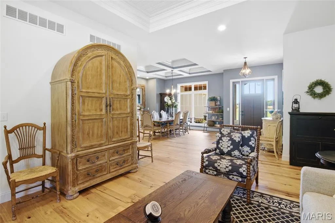
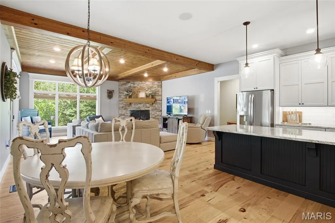
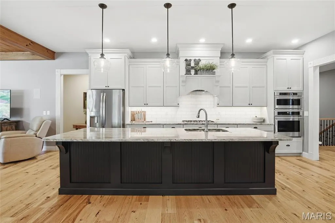
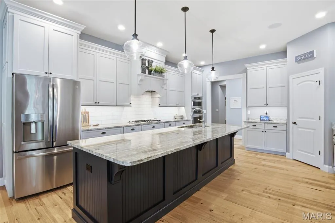
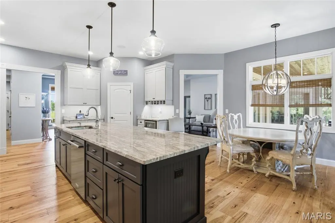
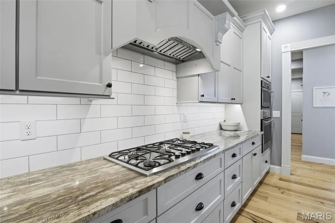
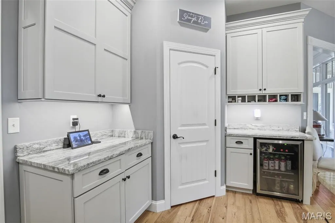
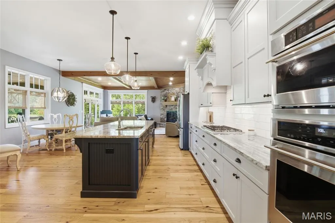
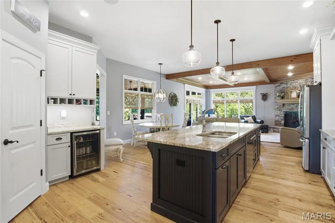
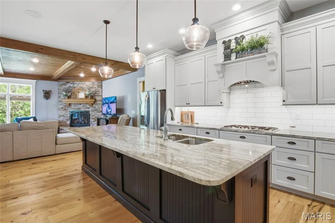
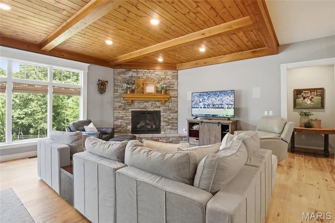
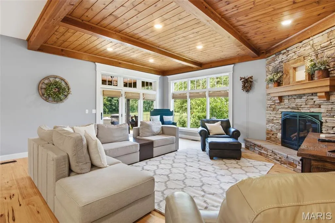
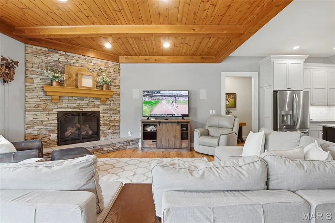
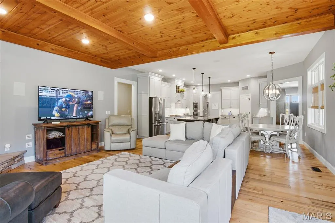
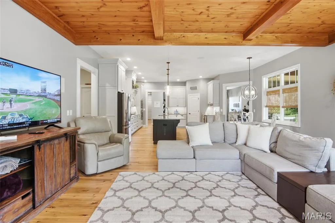
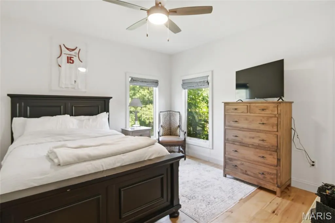
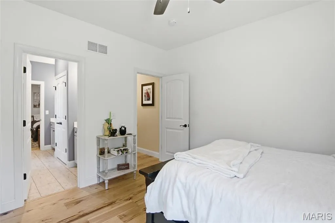
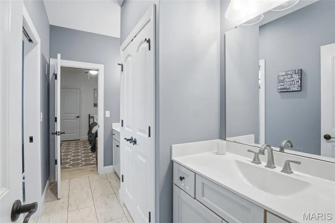
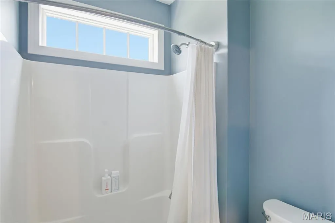
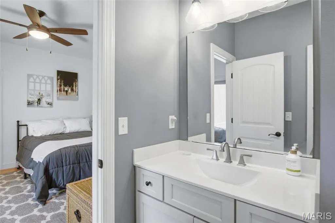
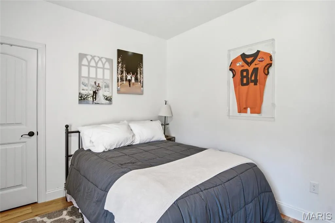
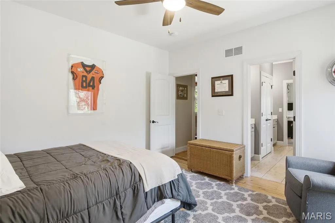
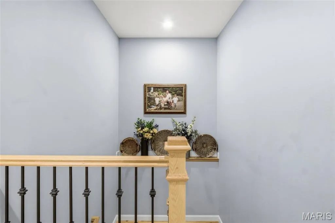
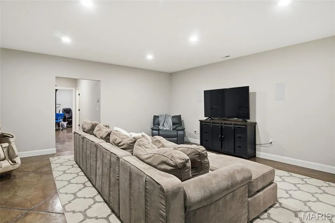
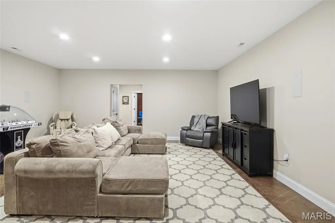
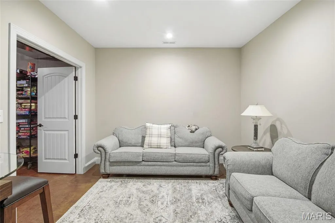
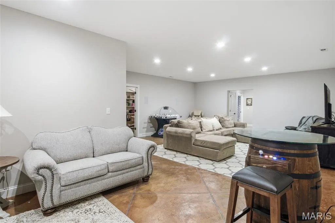
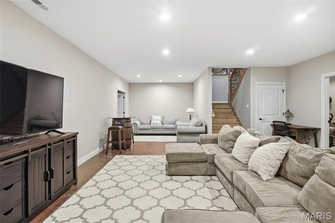
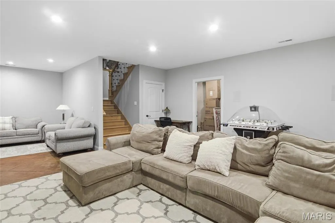
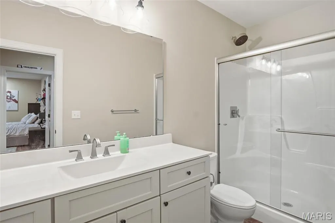
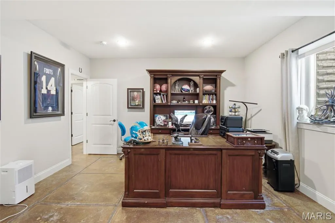
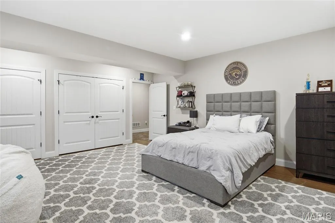
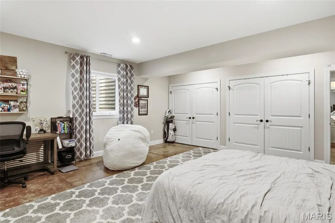
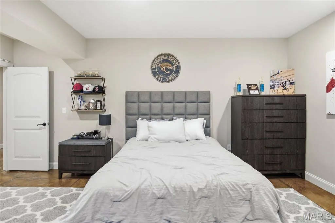
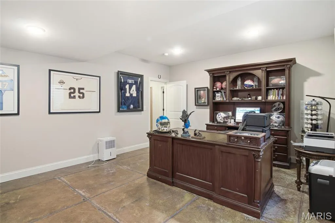
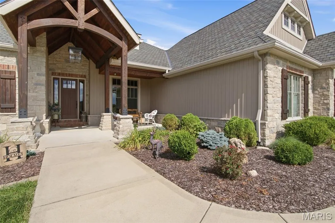
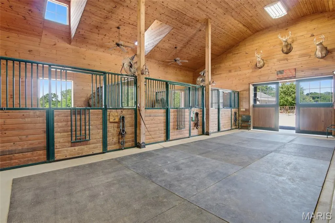
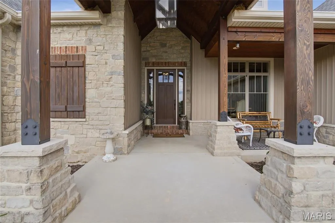
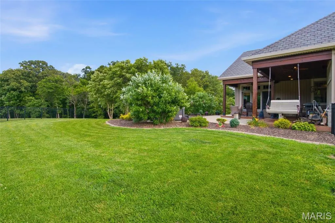
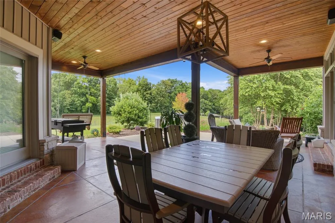
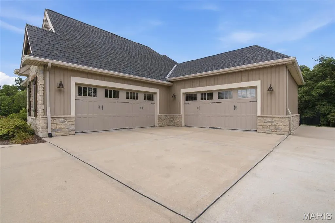
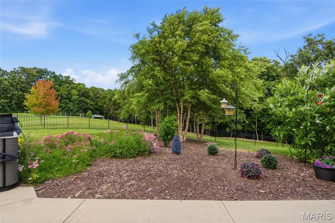
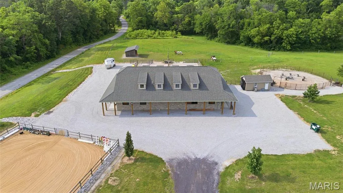
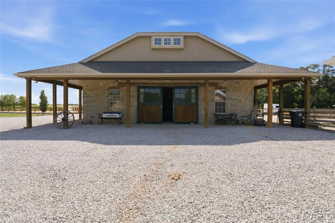
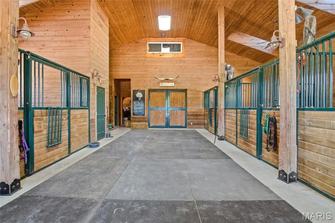
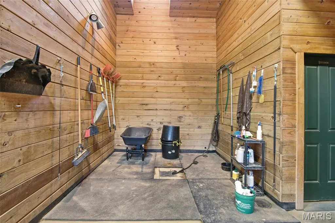
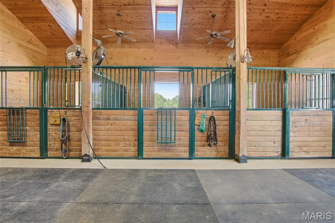
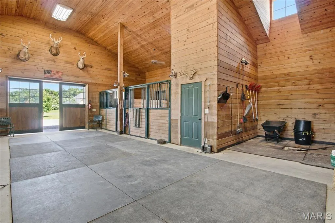
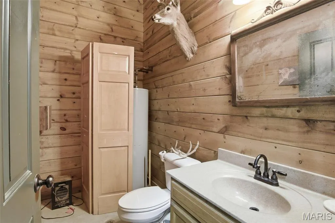
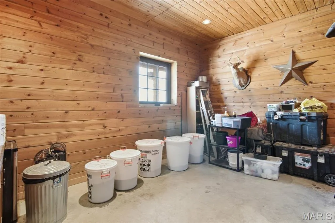
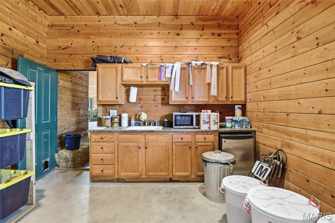
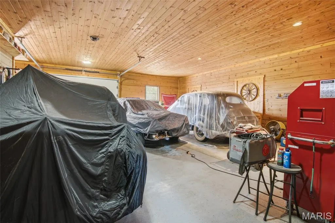
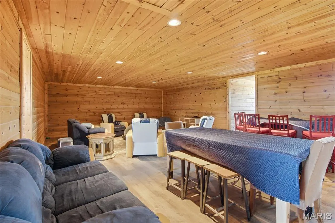
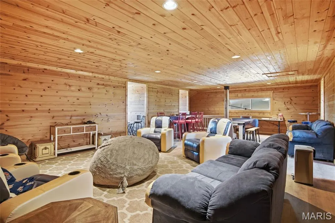
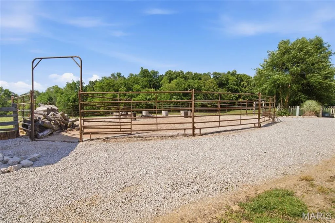
Beautiful Horse ranch situated on just over 10 acres offering an incredible combination of luxury, privacy, entertaining space, and equestrian amenities. Built in 2018, the custom home features an impressive 4,888 sq. ft. of finished living space with 5 bedrooms and 3.5 bathrooms. The main level features 3 bedrooms and 2.5 bathrooms, including two bedrooms connected by a convenient Jack-and-Jill bath. The spacious primary suite offers large dual closets, a soaking tub, and a beautiful walk-in shower. At the heart of the home, the kitchen features ample modern cabinetry with quarts countertops and opens seamlessly into the living room, making it perfect for everyday living and entertaining. The dining room is accented by beautiful coffered ceilings and custom details that continue throughout the home. The finished basement provides even more living space with 2 additional bedrooms, a full bathroom, and a spacious living room, along with a separate storage area. 4 car attached garage. Outside is where this property becomes truly special. The full masonry horse barn features 5 stalls, a tack room, a bathroom and an additional garage/workshop area on the opposite side. Upstairs, you’ll find a finished entertainment space, creating the perfect setting for parties, gatherings, or hosting family and friends. The property also includes a riding ring and pasture, making it an exceptional setup for horse owners. Enjoy peaceful country views, 10 acres of space, and the privacy of country living—all within the Columbia School District.
| Elementary School | Middle School | High School |
|---|---|---|
| Columbia Dist 4 Elementary School | Columbia Dist 4 Middle School | Columbia High School |
| Price History | |
|---|---|
| 8/26/2026 | Listed $1,850,000 |
General Features
| Sewer | Septic Tank |
|---|---|
| Heating | Electric,Forced Air |
| Cooling | Central Air,Dual,Electric |
| Utilities | Electricity Connected,Propane Owned,Water Connected |
| Possession | Close Of Escrow |
| Roof | Shingle |
| Appliances | Stainless Steel Appliance(s),Gas Cooktop,Dishwasher,Disposal,Microwave,Double Oven,Refrigerator,Electric Water Heater,Water Softener,Wine Refrigerator |
| Garage Spaces | 2 |
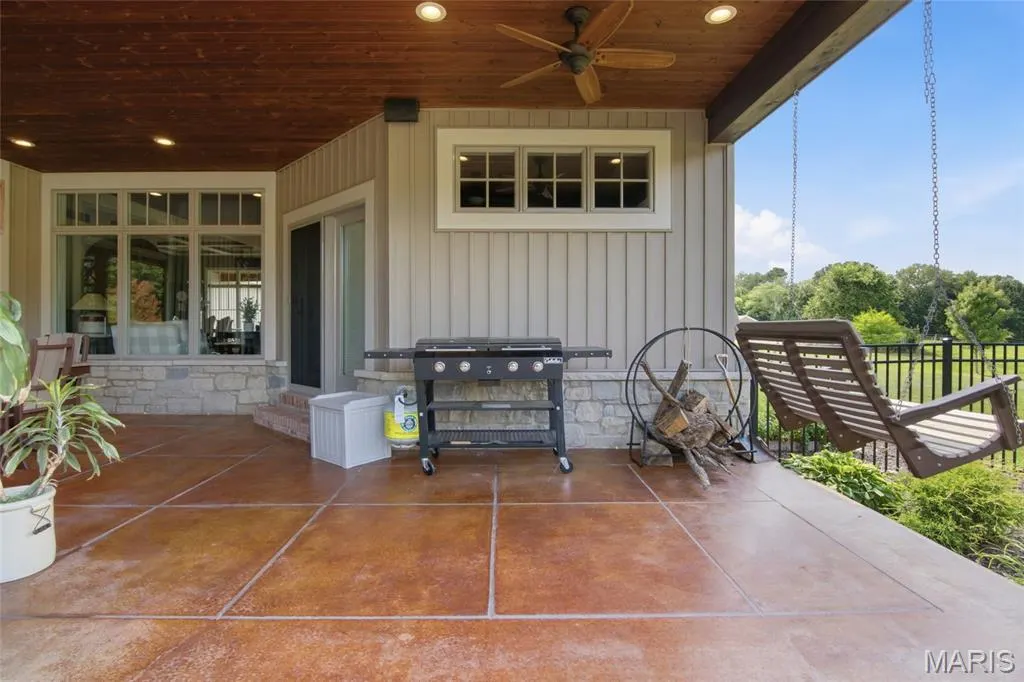
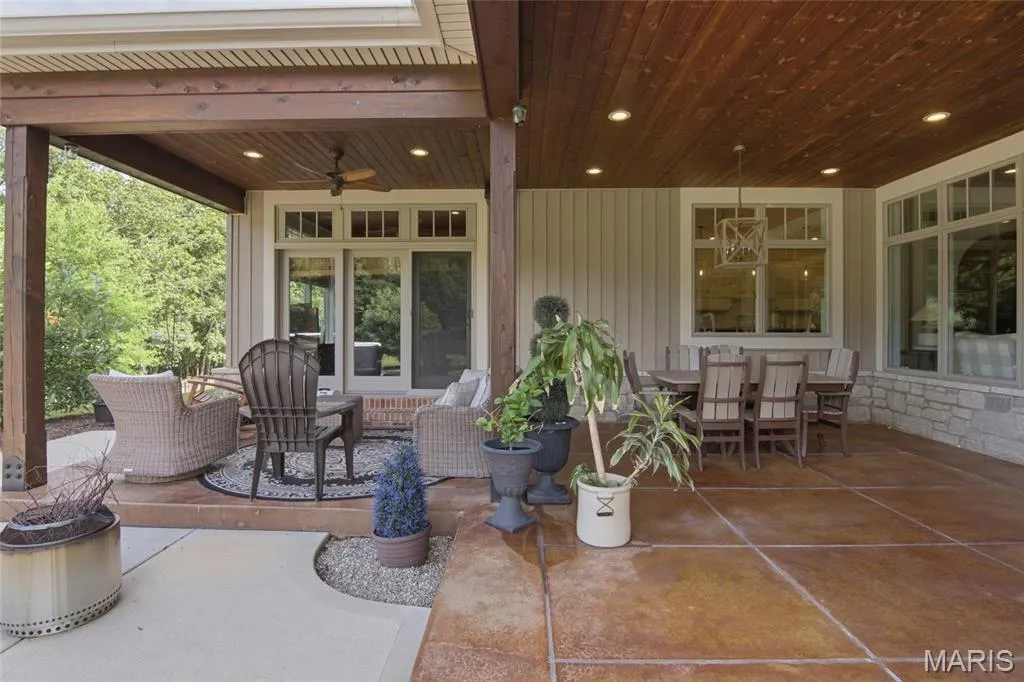
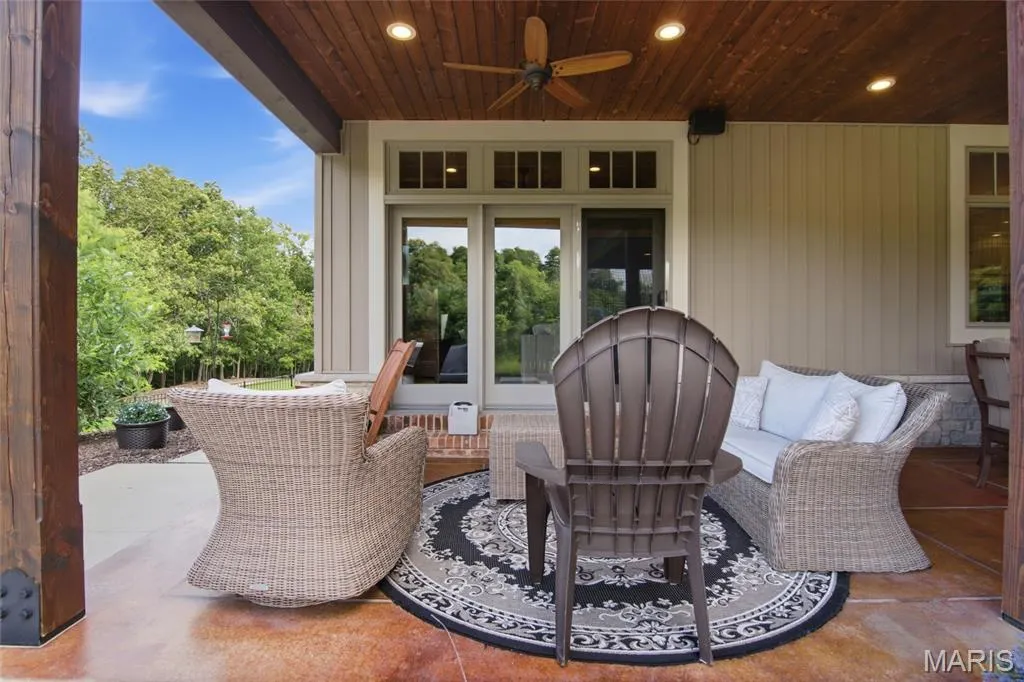
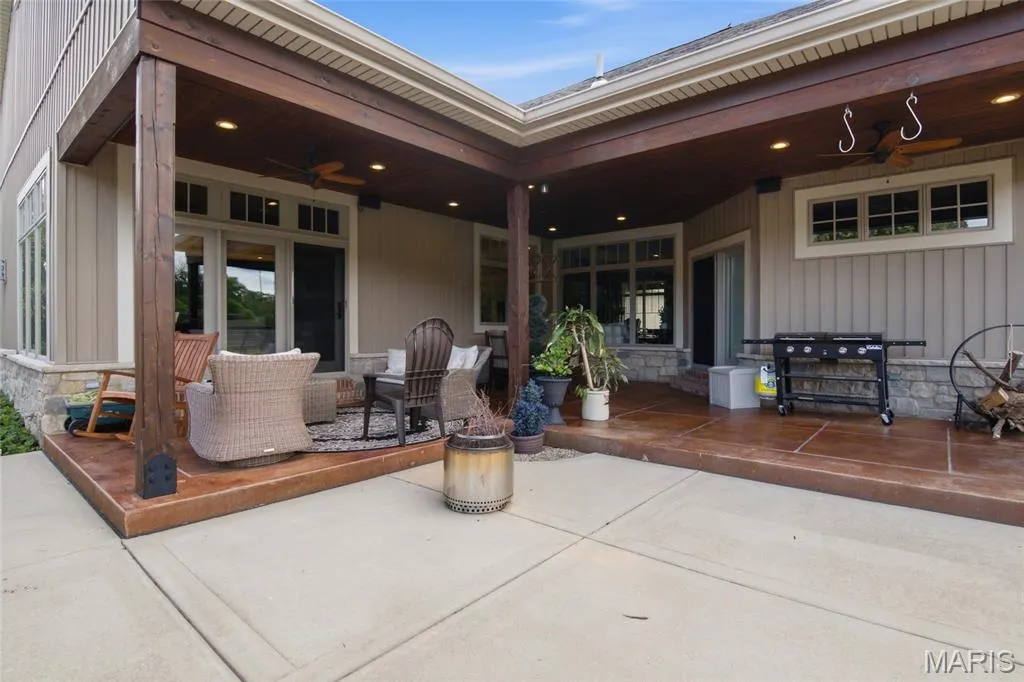
| Patio/Porch Features | Covered,Front Porch,Patio,Rear Porch |
| Architectural Style | Ranch |
| Construction Materials | Brick,Stone,Vertical Siding,Vinyl Siding |
| Year Built | 2018 |
| Electric | Ameren |
| Levels | One |
| Property Subtype | Single Family Residence |
| Tax Year | 2024 |
| County | Monroe |
| New Construction | No |
| Property Type | Residential |
| HOA | No |
| Subdivision Name | none |
| Garage Y/N | Yes |
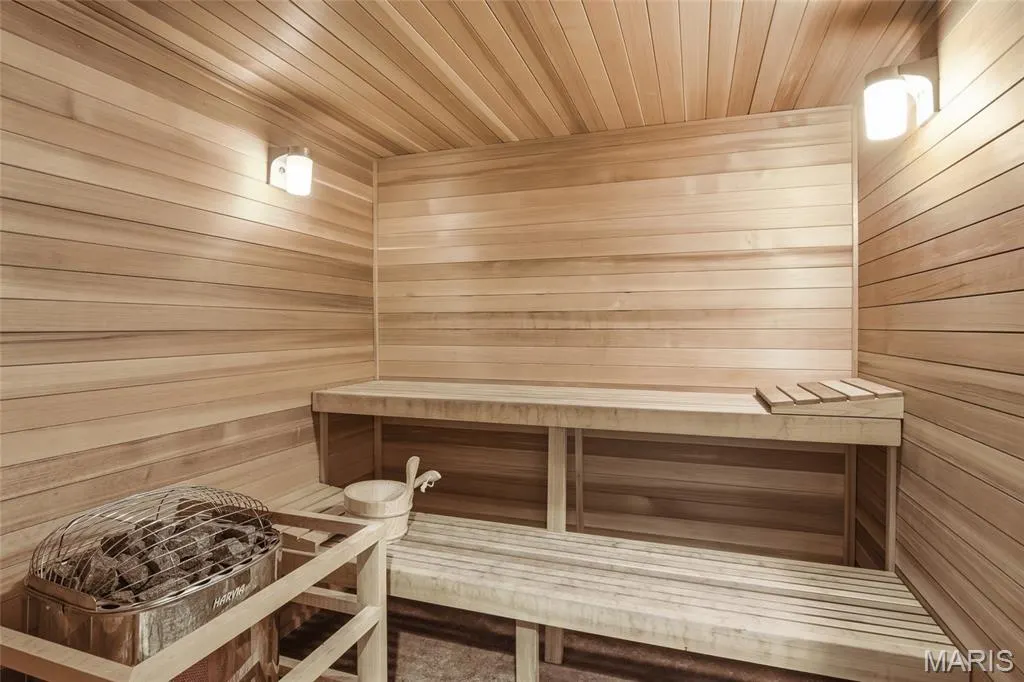
| Building Features | Basement,Bathrooms,Patio,Sauna,Storage |
| Total Rooms | 5 |
| Full Baths | 3 |
| Status | Active |
| High School | Columbia |
| City | Columbia |
| Disclosures | Farm Implements Lease |
| High School District | Columbia DIST 4 |
| Lot Size Square Feet | 453024 |
| Carport Spaces | 4 |
| Carport Y/N | Yes |
| Elementary School | COLUMBIA DIST 4 |
| Property Attached Y/N | Yes |
| Tax Annual Amount | 13997 |
| Home Warranty Y/N | No |
| Middle/Junior High School | COLUMBIA DIST 4 |
| Lease Considered Y/N | No |
| Standard Status | Active |
| Legal Description | PART SE/4 |
Interior Features
| Basement | 9 ft + Pour,Bathroom,Egress Window,Finished,Full,Sleeping Area,Storage Space,Sump Pump |
|---|---|
| Total Fireplaces | 1 |
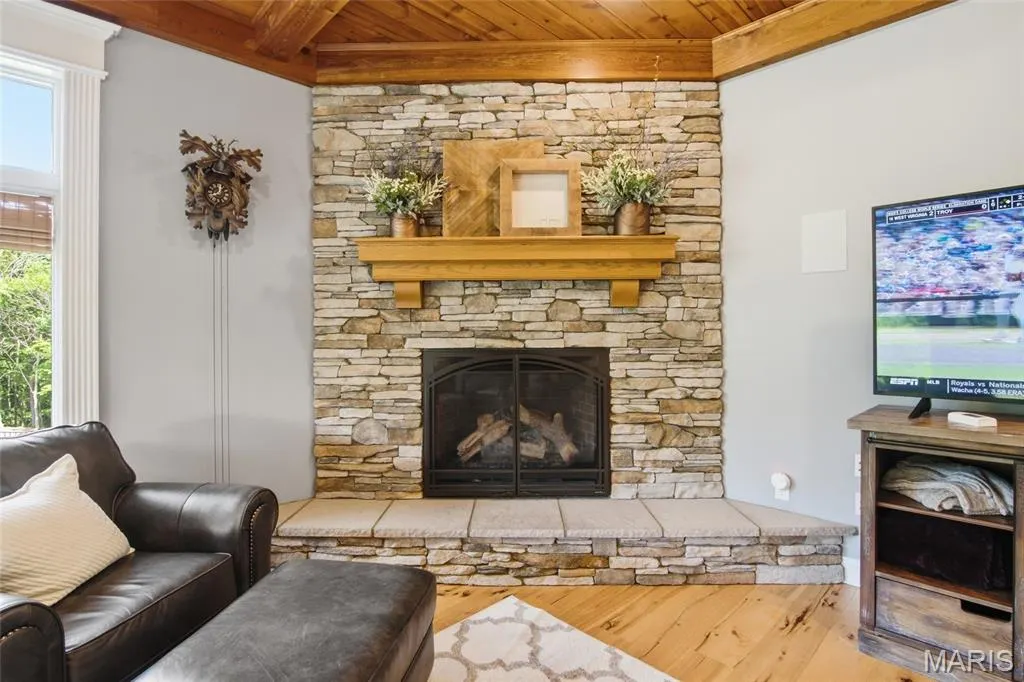
| Fireplace Features | Living Room,Propane |
| Basement (Y/N) | Yes |
| Fireplace Y/N | Yes |
| Above Grade Finished Area | 3167 |
| Half Baths | 1 |
| Total Bedrooms | 5 |
| Below Grade Finished Area | 1721 |
| Main Level Bedrooms | 3 |
| LivingAreaSource | Owner |
| Below Grade Finished Area Source | Owner |
| Above Grade Finished Area Source | Owner |
| Total Baths | 4 |
Exterior Features
| Fencing | Back Yard,Electric |
|---|---|
| Parking Features | Attached |
| Lot Features | Adjoins Wooded Area,Agricultural,Back Yard,Farm,Front Yard,Garden,Landscaped,Many Trees,Pasture |
| Water Source | Public |
| Total Parking | 6 |
| Lot Dimensions | 10.4 |
| Lot Size Acres | 10.4 |
| Lot Size Source | Owner |
| Waterfront Y/N | No |
| Door Features | French Door(s),Panel Door(s),Pocket Door(s),Sliding Door(s) |
Amenities
- Foreclosure
- Views
- Short Sale
- New Construction
- Adult 55+
- Lease To Own
- No HOA Fees
- Furnished
- Primary On Main
- Air Conditioning
- Seller Finance
- Green
- Fixer Upper
- Horse
- Golf
- Fireplace
- Deck
- Garage
- Basement
- Pool
Property vs Single Family Average in 62236
Price
Taxes
Year Built
Visits
 Listings displaying the MARIS logo are courtesy of the participants of Mid America Regional Information Systems Internet Data Exchange. IDX information is provided exclusively for consumers' personal, non-commercial use and may not be used for any purpose other than to identify prospective properties consumers may be interested in purchasing.
Information is deemed reliable but is not guaranteed.
Listings displaying the MARIS logo are courtesy of the participants of Mid America Regional Information Systems Internet Data Exchange. IDX information is provided exclusively for consumers' personal, non-commercial use and may not be used for any purpose other than to identify prospective properties consumers may be interested in purchasing.
Information is deemed reliable but is not guaranteed.
