

Address
26 Kingston Drive, Belleville, IL
Price
$ 437,000
Property Attributes
- MLS#26038878
- TypeSingle Family
- Listing Status Active
- CountySAINT CLAIR
- CityBelleville
- NeighborhoodSignal Hill
- Zip62223
- StyleHistoric
- Year Built1917
- Taxes$ 2933
- Price$ 437,000
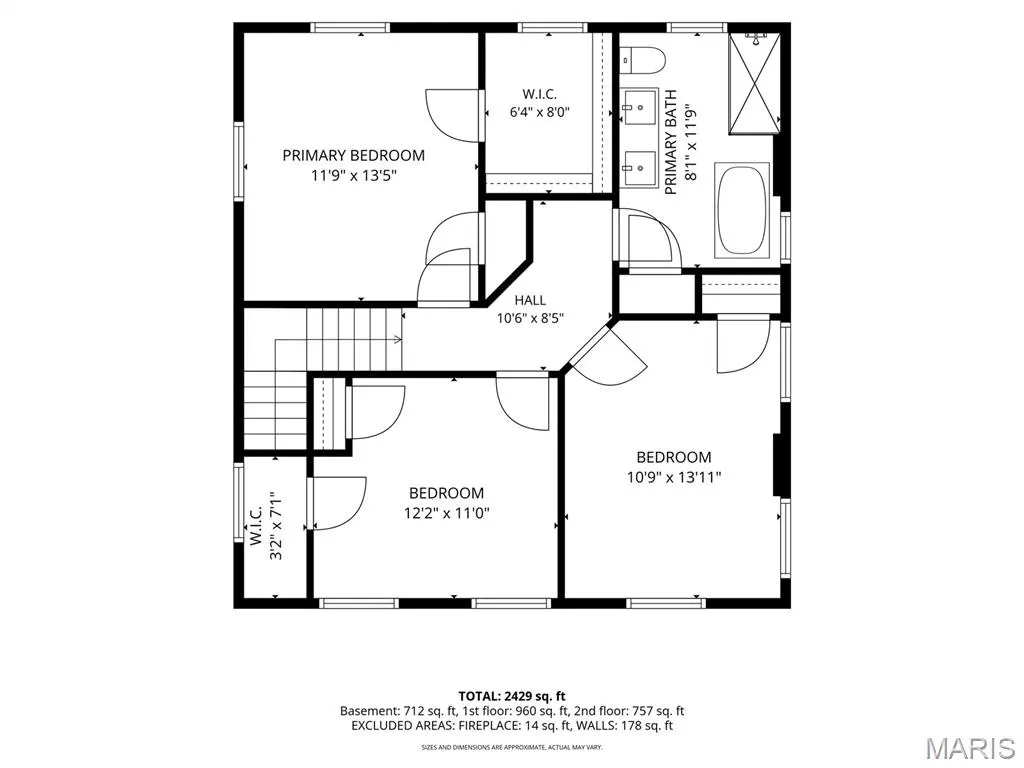
- Bedrooms3
- Full Bathrooms2
- Half Bathrooms0
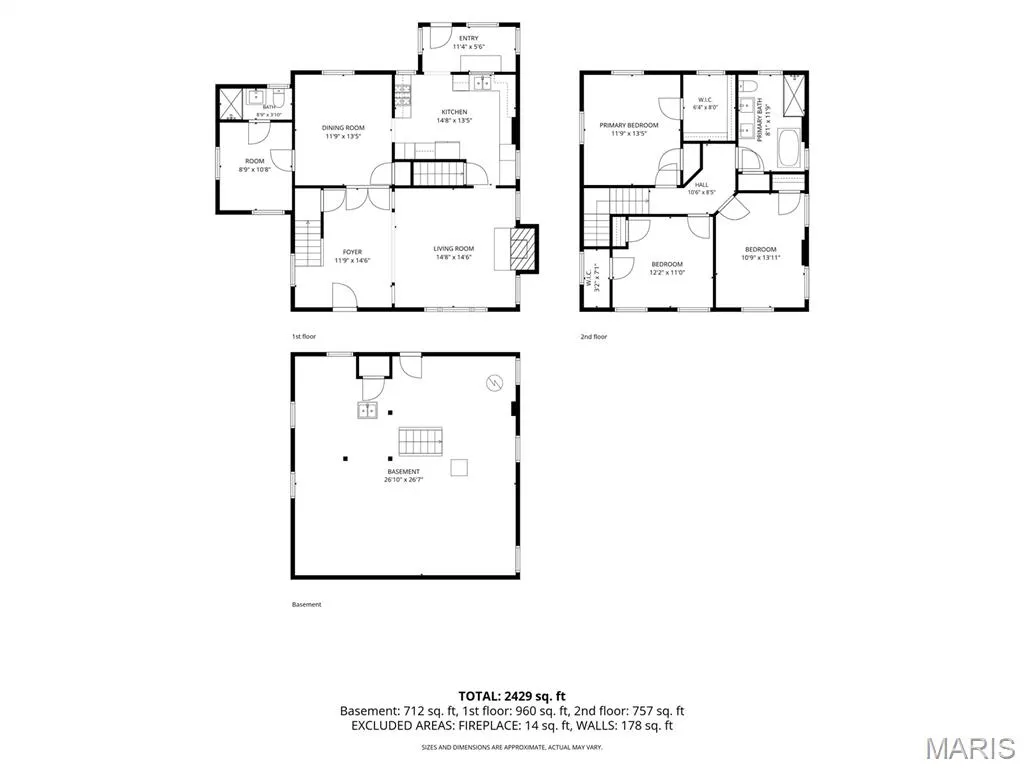
- Sqr Footage2429
- Lot Size0.47 Acres
Data Source:
Mid America Regional Information Systems (MARIS)
Property Description
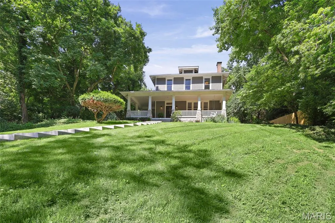
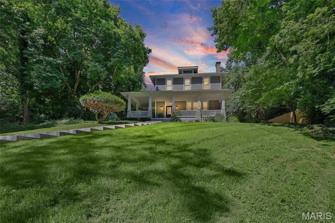
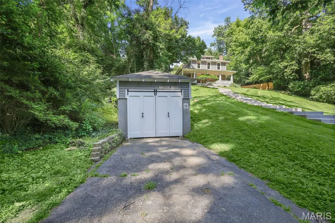
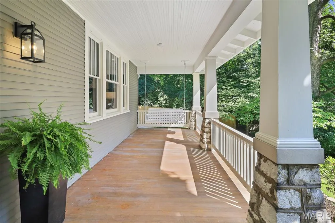
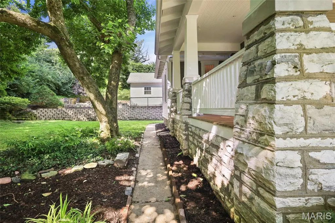
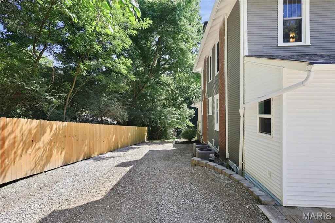
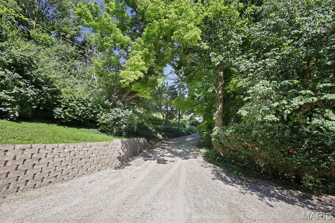
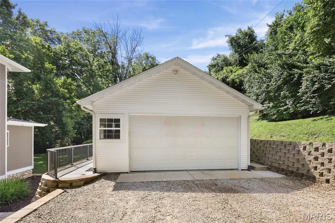
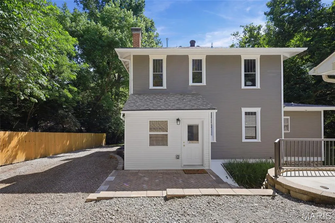
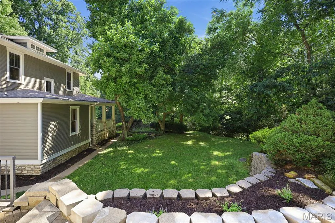
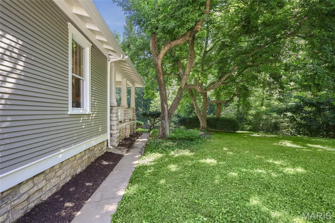
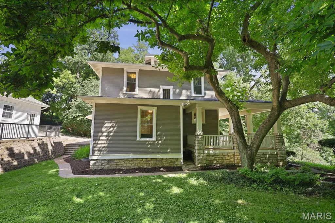
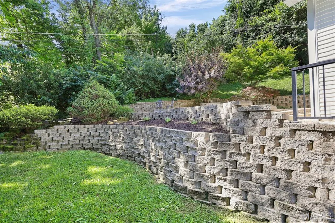
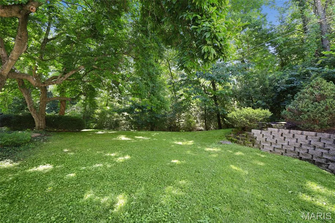
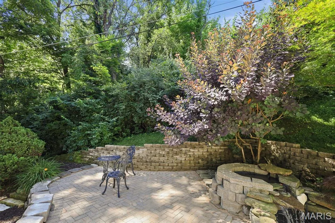
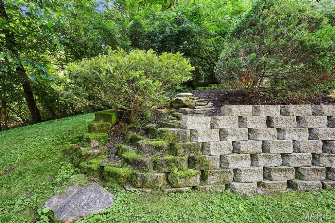
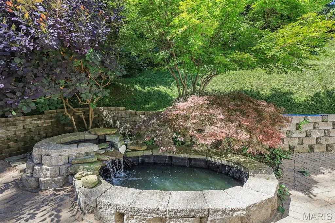
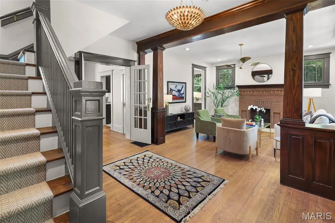
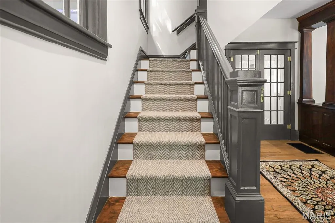
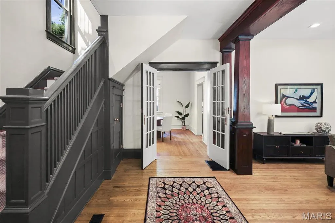
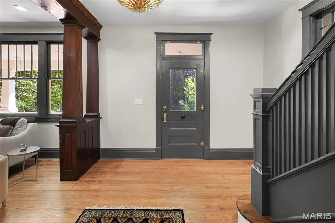
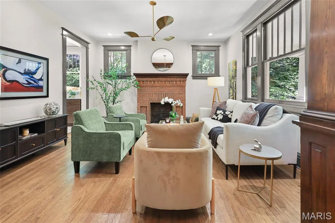
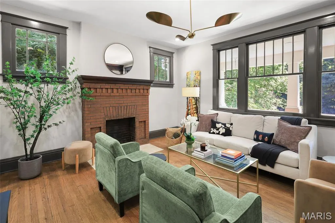
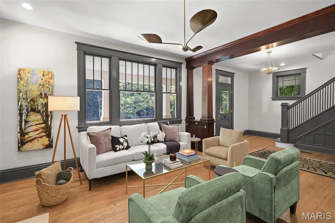
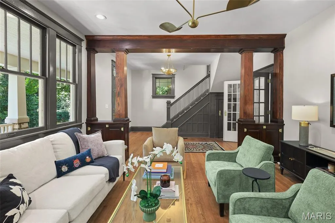
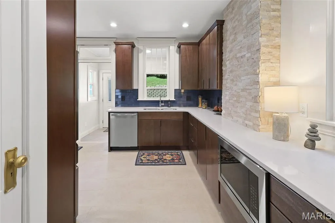
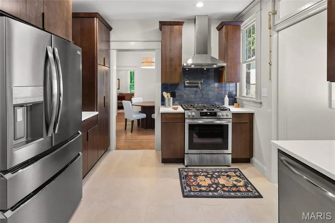
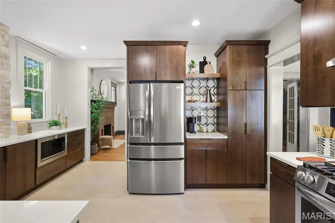
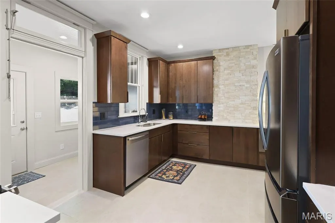
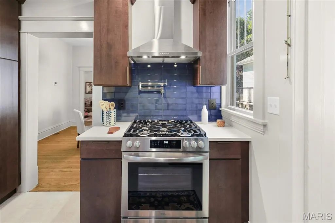
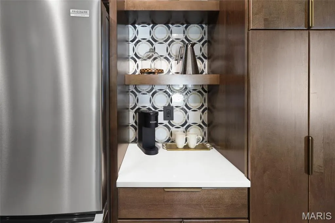
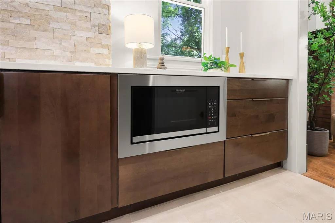
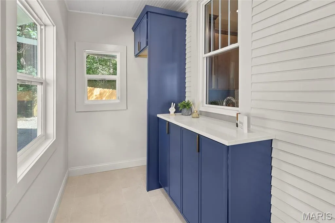
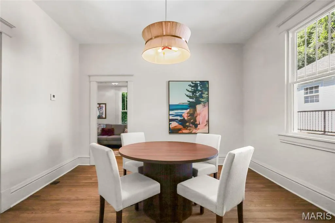
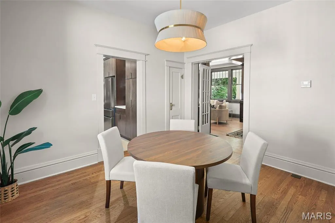
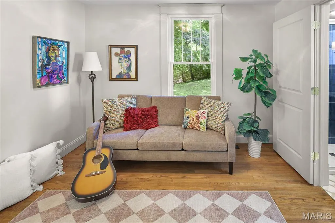
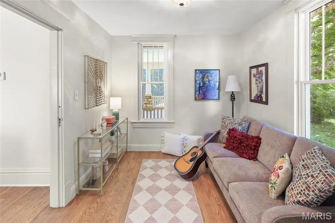
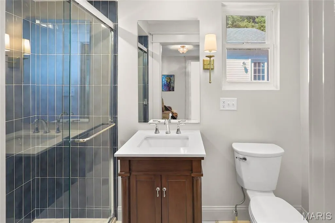
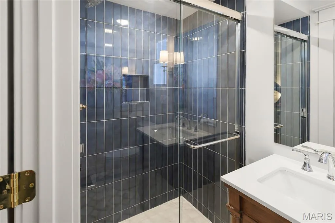
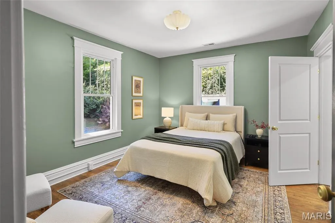
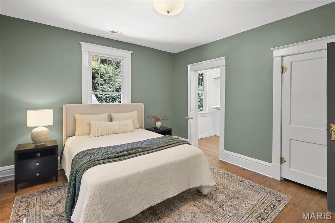
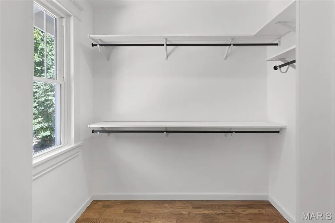
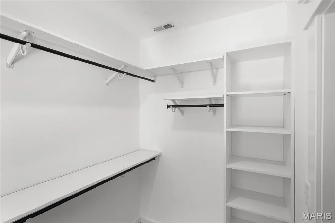
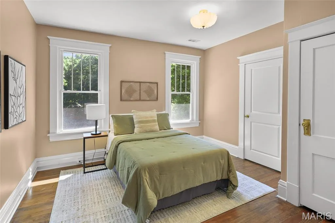
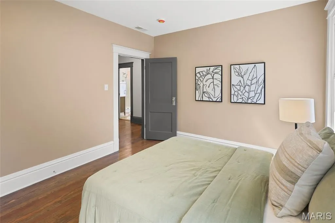
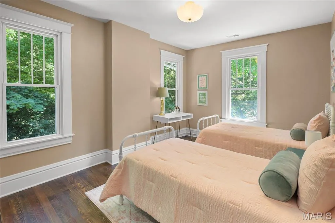
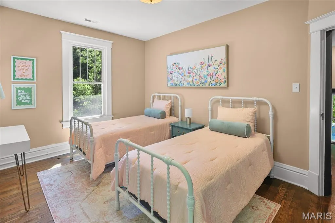
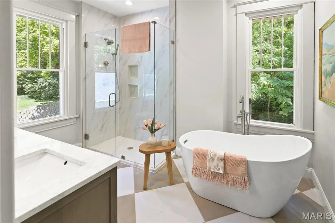
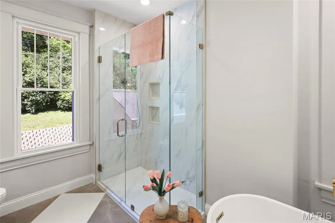
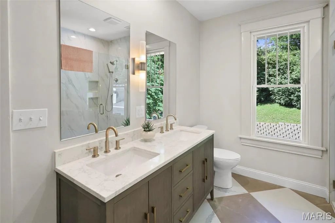
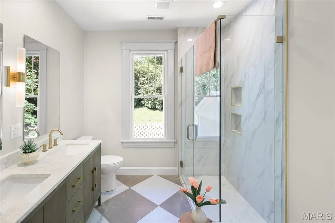
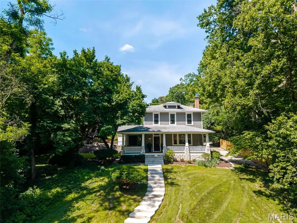
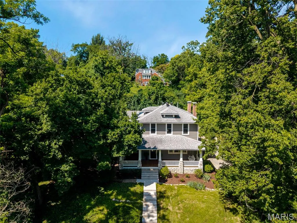
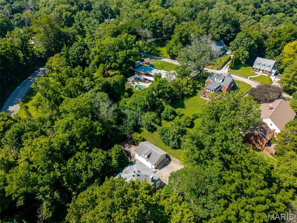
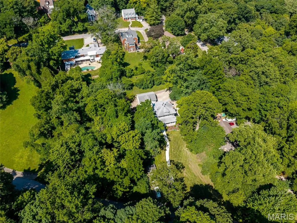
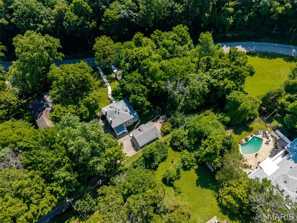
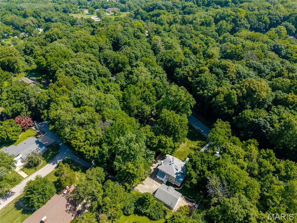
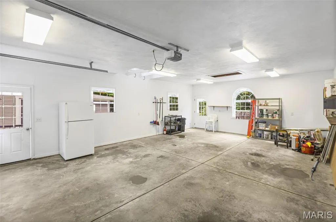
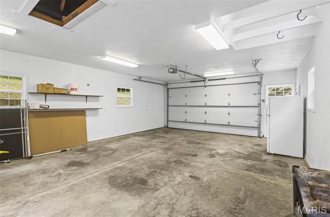
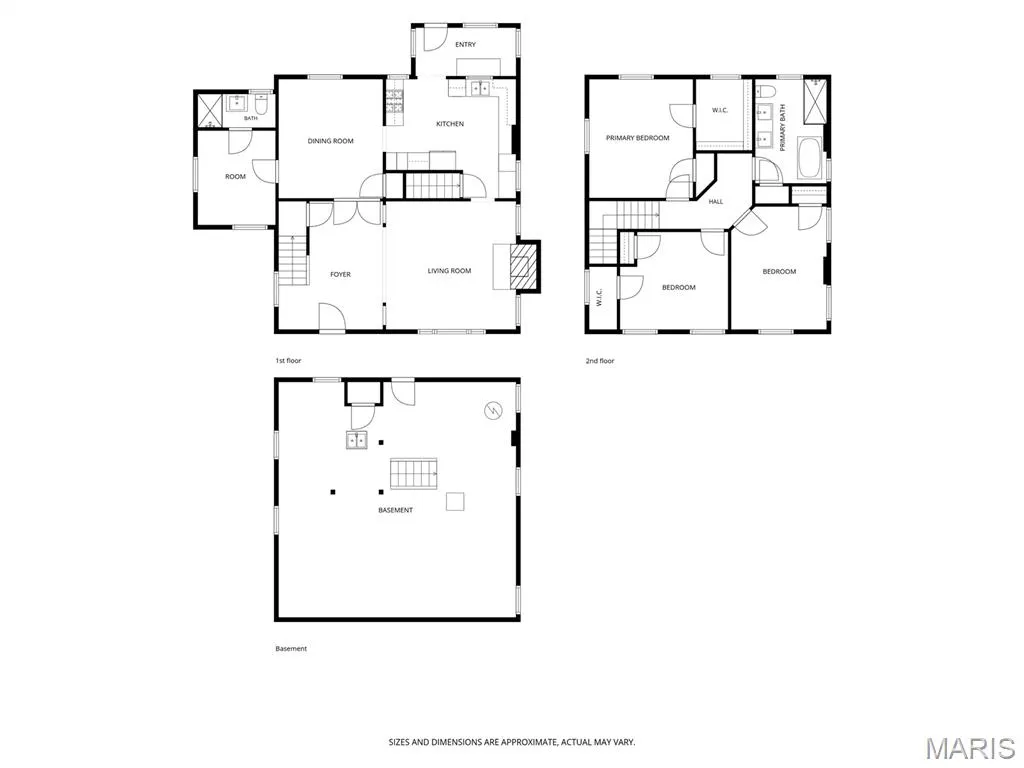
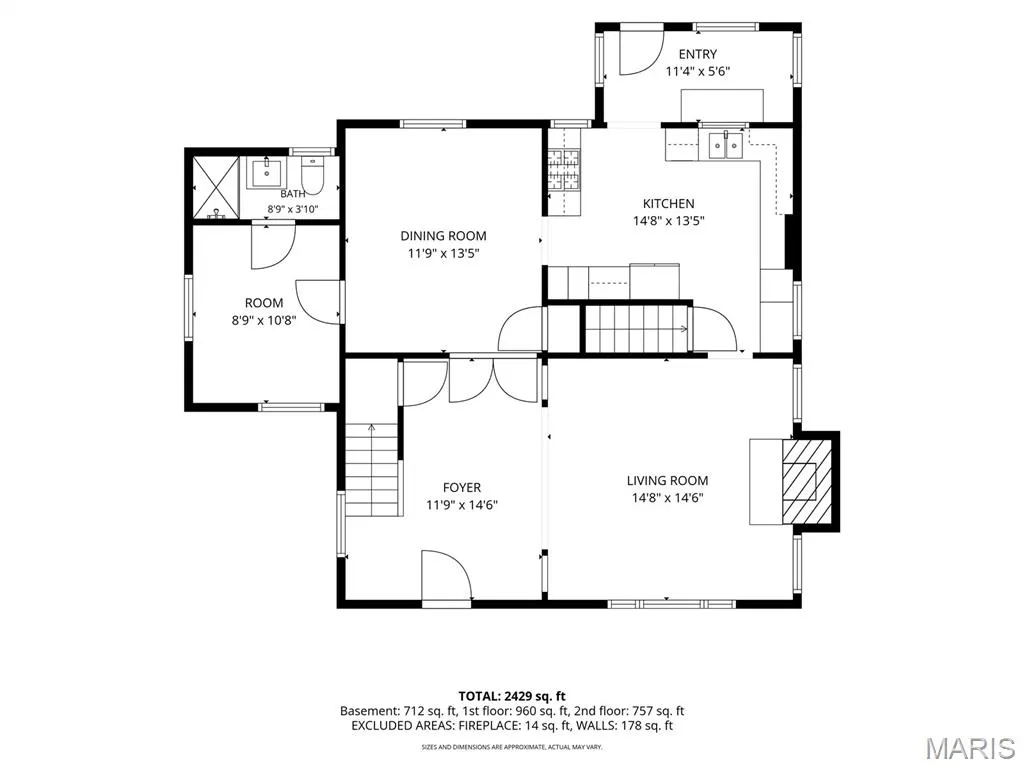
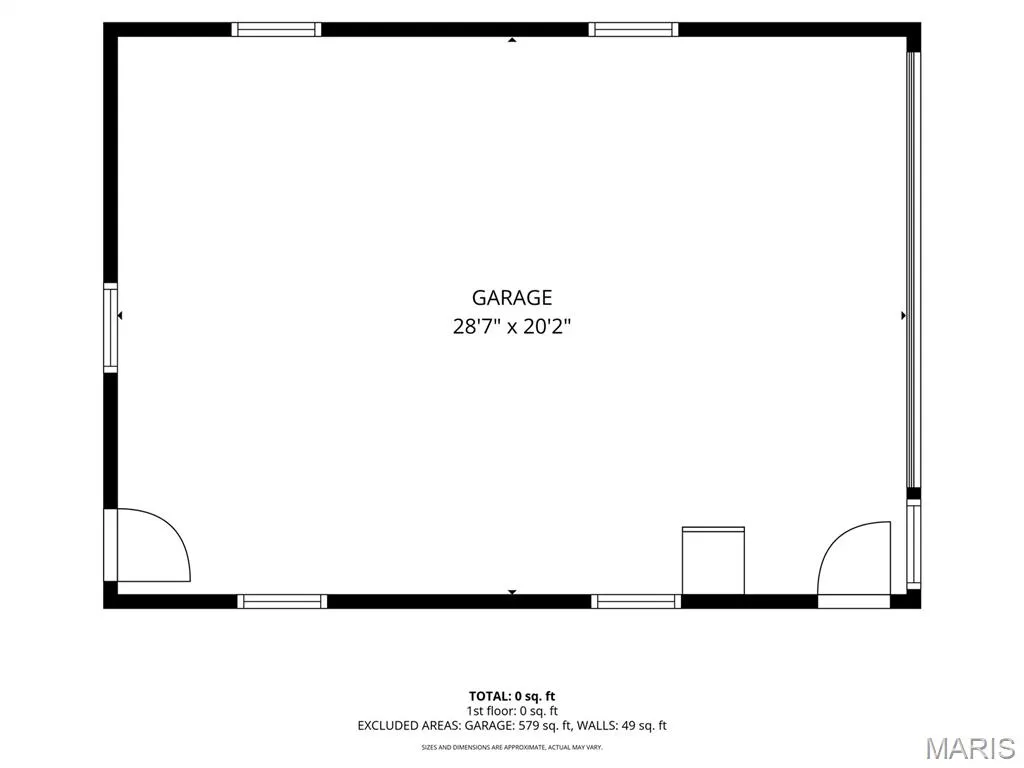
Motivated seller! Storybook charm meets modern luxury! Welcome to your private oasis, located in the highly revered and historic Signal Hill neighborhood. Tucked away in a serene, storybook-like setting surrounded by lush vegetation, sculpted foliage and an artisan brick terrace, this magnificent residence offers total peace and privacy. The property has been comprehensively renovated to the highest standards, seamlessly blending timeless architectural integrity with the absolute finest in modern, high-end luxury. The perfect blend of character & modern updates! Step through the front door into a grand foyer that immediately showcases the home’s stunning woodwork. While the historic craftsmanship remains intact, the home functions like new construction. Enjoy complete peace of mind with fully updated mechanical systems, including brand-new plumbing, all-new electrical wiring, dual high-efficiency HVAC system, and a new water heater. Throughout the home, high-end light fixtures and updated premium finishes elevate every space. The heart of the home is a spectacular custom kitchen, fully equipped with high-end finishes, premium countertops, and top-tier appliances. When it is time to unwind, step outside onto the expansive, beautiful wrap-around porch—the perfect spot to drink your morning coffee or entertain guests while taking in the lush, private views. The exterior assets are just as impressive as the interior. Mechanics, hobbyists, and creators will fall in love with the massive detached garage, which features an expansive area with room for a workshop or studio. The outdoor patio, with a functioning water feature, is the perfect location to host your evenings and soak in the stunning views of this fairy tail setting. An additional matching storage shed on the property ensures your primary garage and living spaces remain entirely clutter-free. Schedule your private tour today! Seller is offering laundry appliance credit!!Agent interest. Updates include: All new custom cabinetry, all new interior and exterior paint, refinished wood flooring throughout, updated windows throughout, new dual HVAC, new water heater, new electric throughout, new plumbing throughout, newly remodeled kitchen and bathrooms with beautiful ceramic tile, new cabinetry and more!!
| Elementary School | Middle School | High School |
|---|---|---|
| Signal Hill Dist 181 Elementary School | Signal Hill Dist 181 Middle School | Belleville High School-West |
| Price History | |
|---|---|
| 6/18/2026 | Listed $485,000 |
| 7/6/2026 | 4$469,500 |
| 7/28/2026 | 4$455,000 |
| 8/21/2026 | 2$447,000 |
| 9/11/2026 | 3$437,000 |
General Features
| Sewer | Public Sewer |
|---|---|
| Heating | Forced Air,Natural Gas |
| Cooling | Central Air,Dual,Gas,Multi Units |
| Utilities | Electricity Connected,Natural Gas Connected,Water Connected |
| Possession | Close Of Escrow |
| Roof | Architectural Shingle |
| Appliances | Stainless Steel Appliance(s),Dishwasher,Disposal,Microwave,Built-In Gas Oven,Range Hood,Free-Standing Gas Range,Free-Standing Refrigerator,Gas Water Heater |
| Garage Spaces | 2 |
| Patio/Porch Features | Covered,Front Porch,Patio,Side Porch,Wrap Around |
| Architectural Style | Historic,Other |
| Construction Materials | Wood Siding |
| Year Built | 1917 |
| Electric | 220 Volts,Ameren |
| Levels | Two |
| Property Subtype | Single Family Residence |
| Tax Year | 2024 |
| County | St. Clair |
| New Construction | No |
| Property Type | Residential |
| HOA | No |
| Subdivision Name | Signal Hill |
| Garage Y/N | Yes |
| Total Rooms | 8 |
| Full Baths | 2 |
| Status | Active |
| High School | Belleville High School-West |
| City | Belleville |
| Disclosures | No Other Known Restrictions,Seller Property Disclosure |
| High School District | Signal Hill DIST 181 |
| Lot Size Square Feet | 20473.2 |
| Carport Y/N | No |
| Elementary School | SIGNAL HILL DIST 181 |
| Tax Annual Amount | 2933 |
| Home Warranty Y/N | No |
| Middle/Junior High School | SIGNAL HILL DIST 181 |
| Property Condition | Updated/Remodeled |
| Standard Status | Active |
Interior Features
| Interior Amenities | Custom Cabinetry,Entrance Foyer,High Ceilings,Historic Millwork,Natural Woodwork,Separate Dining,Special Millwork,Walk-In Closet(s) |
|---|---|
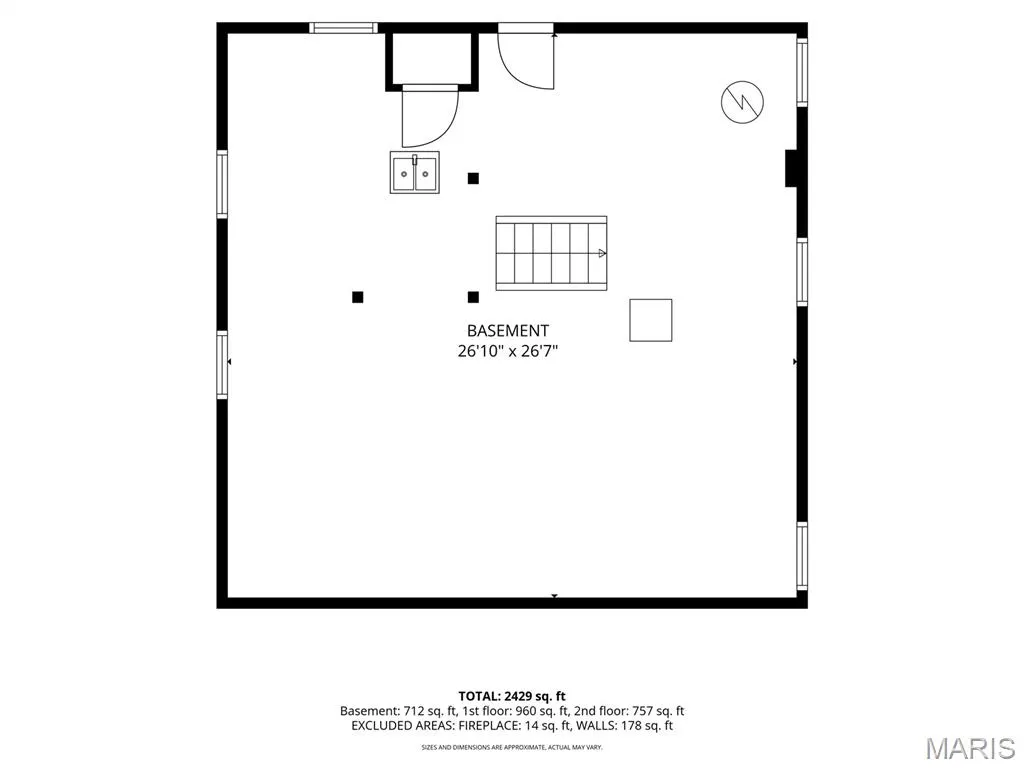
| Basement | Concrete |
| Flooring | Tile,Wood |
| Total Fireplaces | 1 |
| Basement (Y/N) | Yes |
| Window Features | Double Pane Windows,Tilt-In Windows |
| Fireplace Y/N | Yes |
| Above Grade Finished Area | 1717 |
| Total Bedrooms | 3 |
| Below Grade Finished Area | 712 |
| LivingAreaSource | Other |
| Below Grade Finished Area Source | Other |
| Above Grade Finished Area Source | Other |
| Total Baths | 2 |
Exterior Features
| Lot Features | Adjoins Wooded Area,Landscaped,Natural Foliage,Private |
|---|---|
| Water Source | Public |
| Lot Size Acres | 0.47 |
Amenities
- Foreclosure
- Views
- Short Sale
- New Construction
- Adult 55+
- Lease To Own
- No HOA Fees
- Furnished
- Primary On Main
- Air Conditioning
- Seller Finance
- Green
- Fixer Upper
- Horse
- Golf
- Fireplace
- Deck
- Garage
- Basement
- Pool
Property vs Single Family Average in 62223
Price
Taxes
Year Built
Visits
 Listings displaying the MARIS logo are courtesy of the participants of Mid America Regional Information Systems Internet Data Exchange. IDX information is provided exclusively for consumers' personal, non-commercial use and may not be used for any purpose other than to identify prospective properties consumers may be interested in purchasing.
Information is deemed reliable but is not guaranteed.
Listings displaying the MARIS logo are courtesy of the participants of Mid America Regional Information Systems Internet Data Exchange. IDX information is provided exclusively for consumers' personal, non-commercial use and may not be used for any purpose other than to identify prospective properties consumers may be interested in purchasing.
Information is deemed reliable but is not guaranteed.
