



Address
5 Columbus Drive, Belleville, IL
Price
$ 100,000
Property Attributes
- MLS#26039215
- TypeSingle Family
- Listing Status Active
- CountySAINT CLAIR
- CityBelleville
- NeighborhoodCanterbury Manor
- Zip62226
- StyleRanch
- Year Built1957
- Taxes$ 3094
- Price$ 100,000
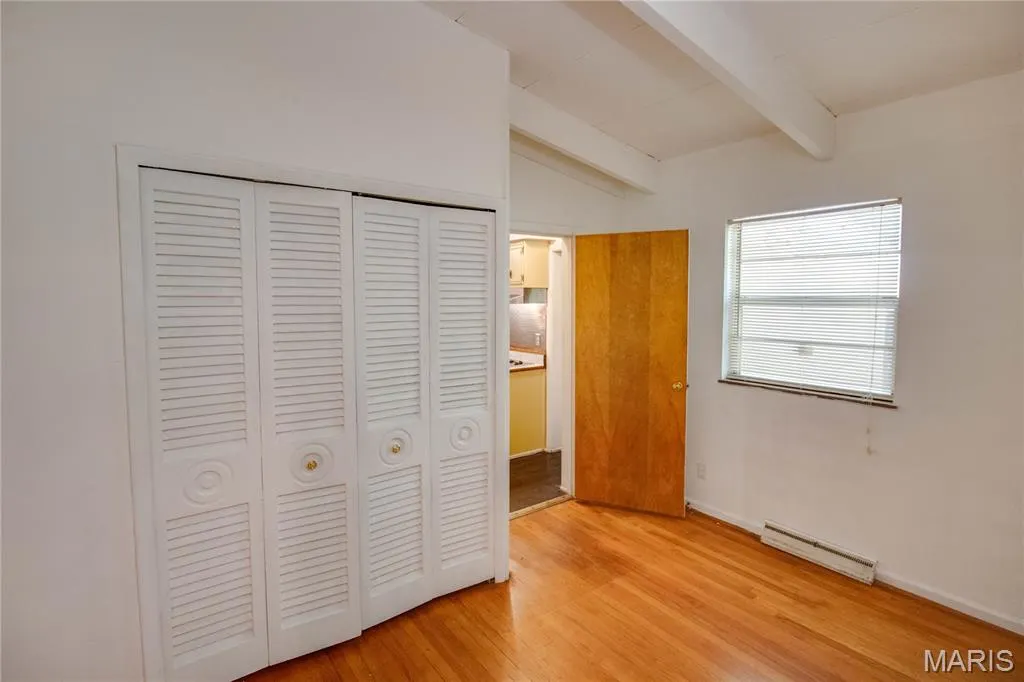
- Bedrooms4
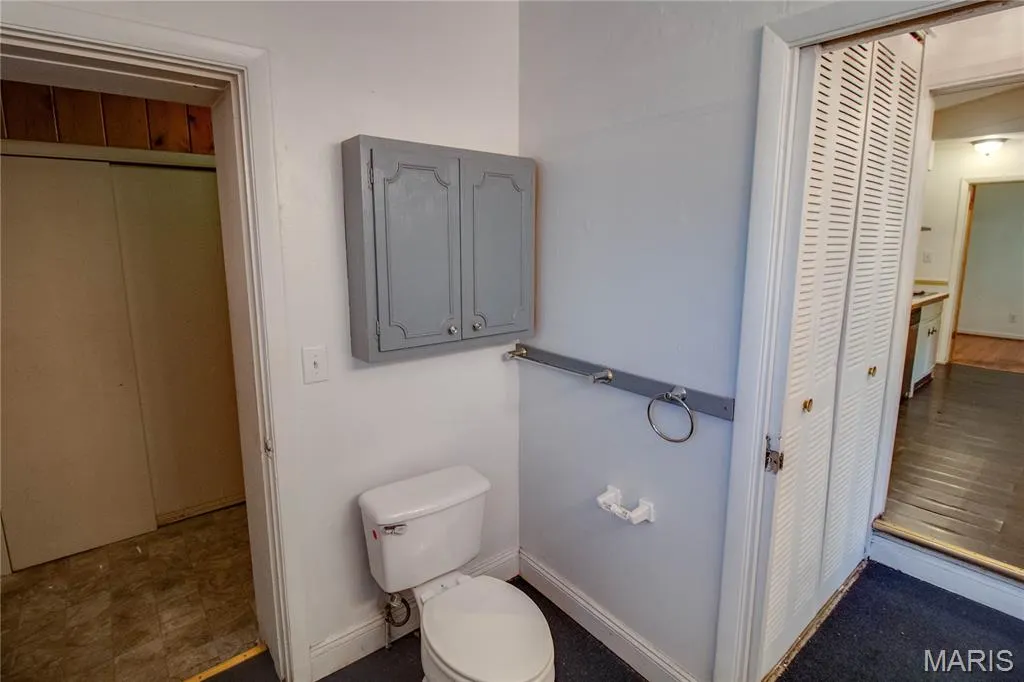
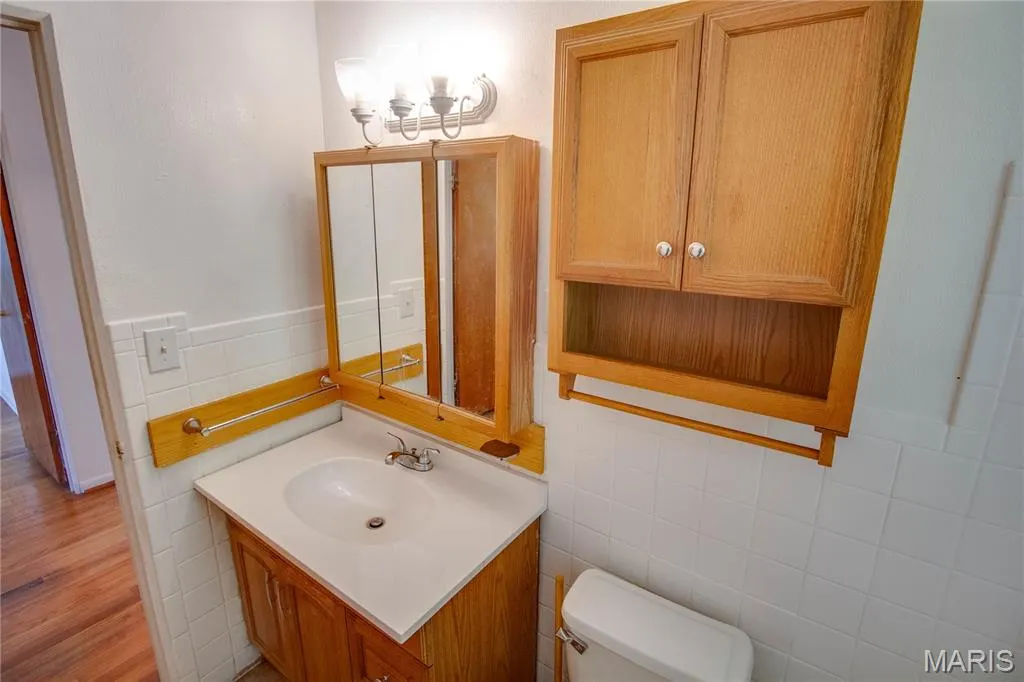
- Full Bathrooms2
- Half Bathrooms0
- Sqr Footage1800
- Lot Size0.15 Acres
Data Source:
Mid America Regional Information Systems (MARIS)
Property Description
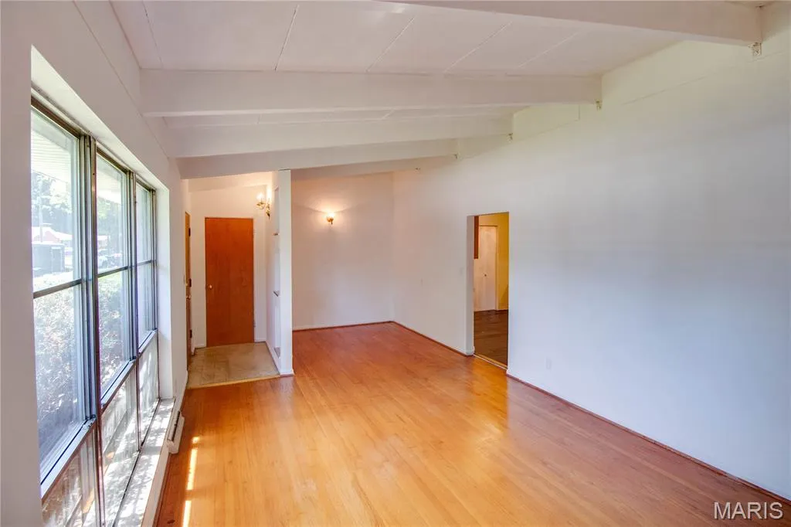
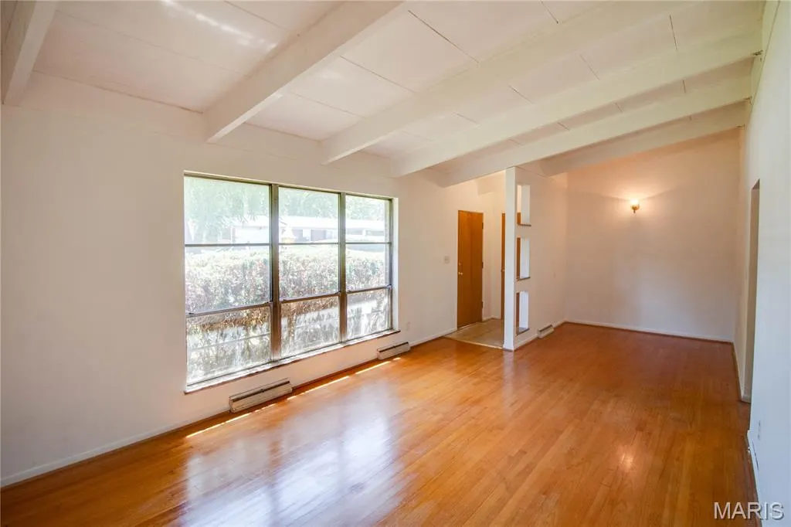
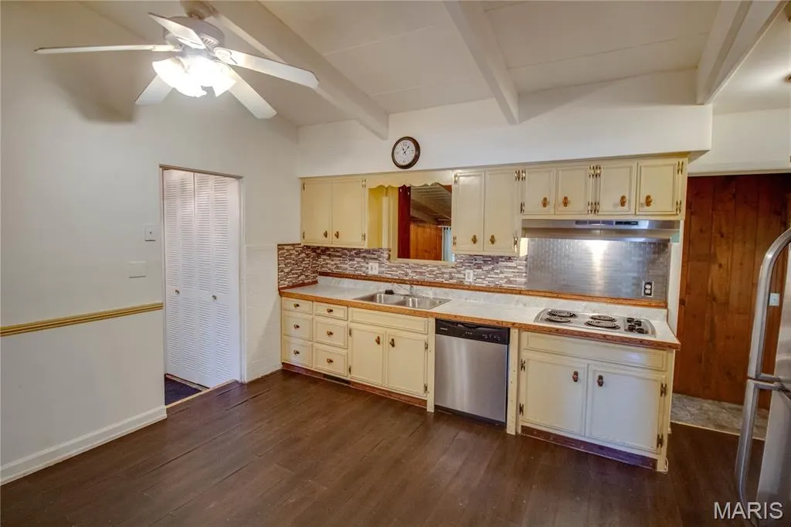
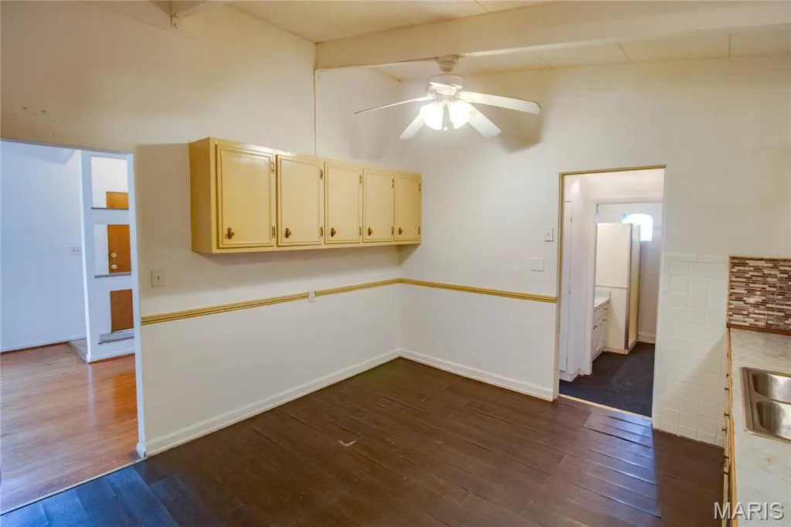
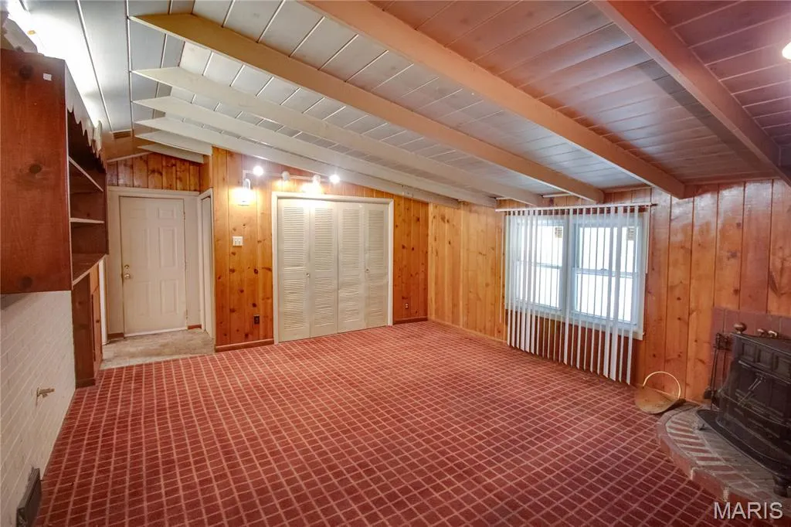
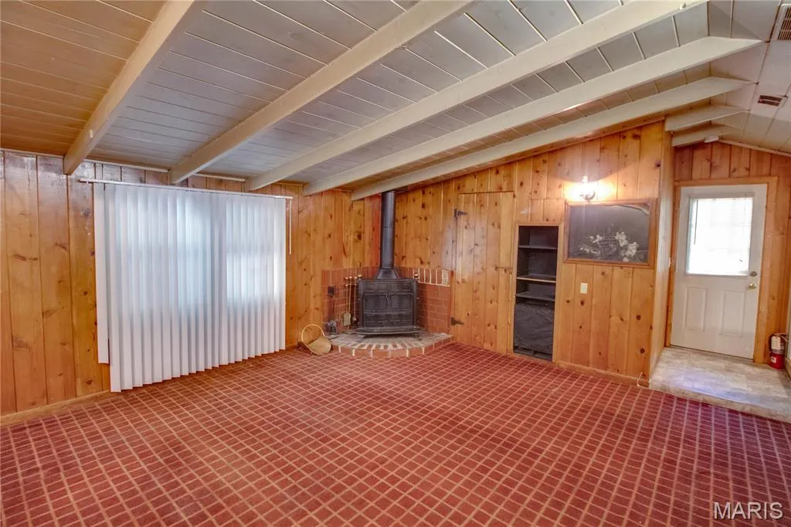
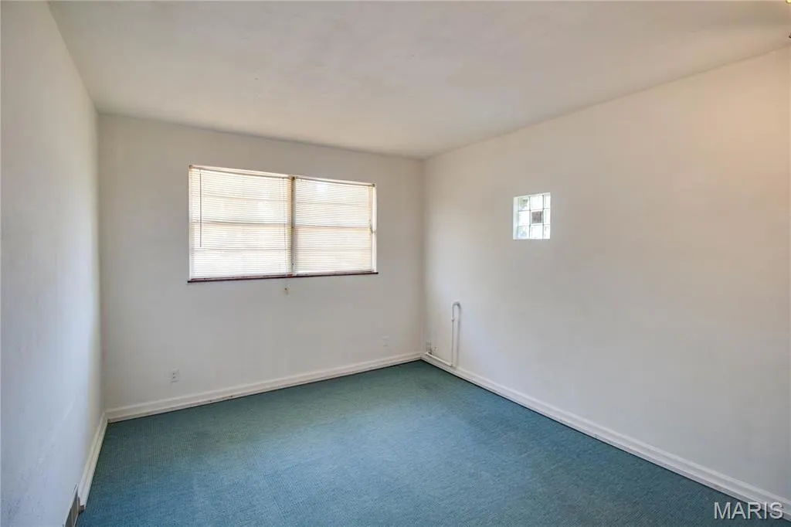
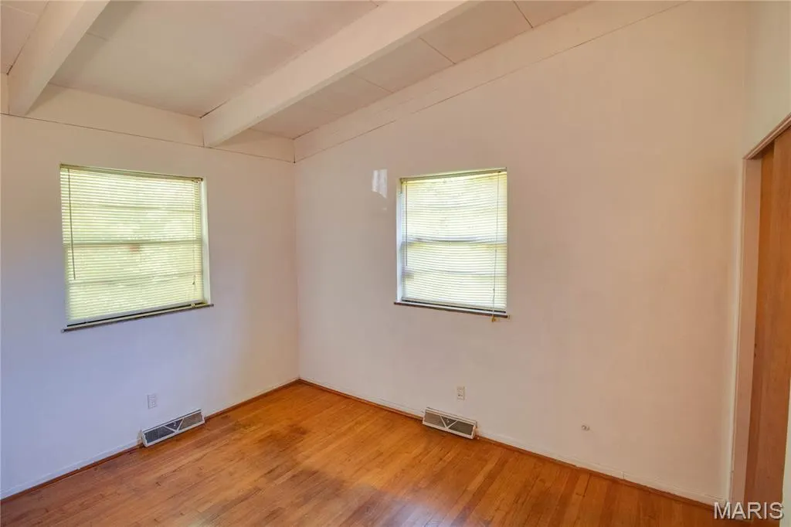
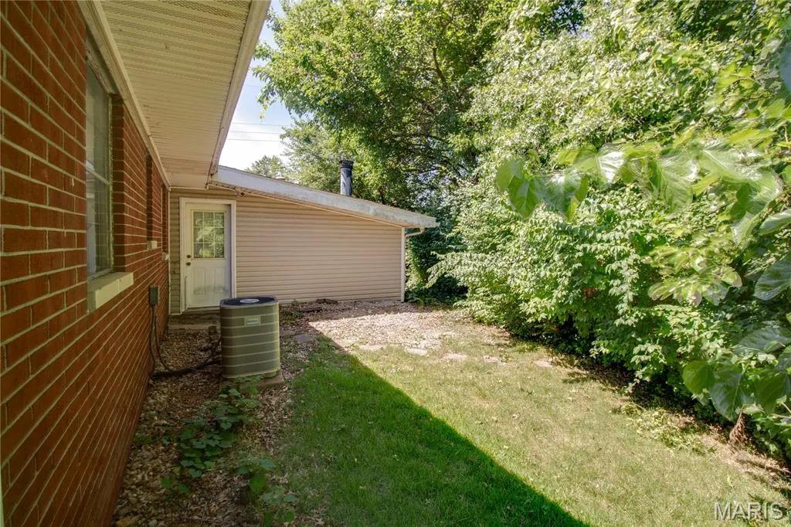
Welcome to this charming and well-maintained brick ranch in the desirable Canterbury Manor neighborhood of Belleville. Offering 4 bedrooms, 2 bathrooms, and approximately 1,800 square feet of living space, this home features a thoughtful split-bedroom floor plan, vaulted ceilings, and plenty of room for comfortable everyday living. Inside, you'll find a warm and inviting atmosphere with a mix of hardwood and carpet flooring, a cozy fireplace, and a practical layout designed to maximize both space and functionality. Major updates provide added peace of mind, including a roof that is approximately 3 years old, a rebuilt HVAC system that is approximately 2 years old, and a water heater that is also about 2 years old—helping minimize future maintenance concerns and large-ticket expenses. Outside, enjoy the benefits of a low-maintenance yard and an attached storage shed that offers ample space for lawn equipment, bicycles, motorcycles, seasonal items, or additional storage needs. The exterior adds timeless curb appeal and durability. Home is to be sold as-is, without repairs or passing occupancy inspection. Information is deemed reliable, buyers and/or buyer's agents to verify independently. Seller is no longer considering financing options and seeking CASH ONLY buyers. AS IS SALE. Current occupancy repair list available in MLS.
| Elementary School | Middle School | High School |
|---|---|---|
| Belleville Dist 118 Elementary School | Belleville Dist 118 Middle School | Belleville High School-West |
| Price History | |
|---|---|
| 6/20/2026 | Listed $130,000 |
| 7/15/2026 | 8$120,000 |
| 8/31/2026 | 17$100,000 |
General Features
| Sewer | Public Sewer |
|---|---|
| Heating | Forced Air |
| Cooling | Central Air |
| Utilities | Electricity Connected,Sewer Connected,Water Connected |
| Appliances | Cooktop,Dishwasher,Dryer,Oven,Refrigerator,Washer |
| Architectural Style | Ranch |
| Construction Materials | Brick Veneer |
| Year Built | 1957 |
| Electric | Ameren |
| Levels | One |
| Property Subtype | Single Family Residence |
| Tax Year | 2025 |
| County | St. Clair |
| New Construction | No |
| Property Type | Residential |
| HOA | No |
| Attached Garage | No |
| Subdivision Name | Canterbury Manor |
| Garage Y/N | No |
| Total Rooms | 9 |
| Full Baths | 2 |
| Status | Active |
| High School | Belleville High School-West |
| City | Belleville |
| Disclosures | Seller Property Disclosure |
| High School District | Belleville DIST 118 |
| Lot Size Square Feet | 6534 |
| Carport Y/N | No |
| Elementary School | BELLEVILLE DIST 118 |
| Tax Annual Amount | 3094 |
| Home Warranty Y/N | No |
| Middle/Junior High School | BELLEVILLE DIST 118 |
| Standard Status | Active |
Interior Features
| Basement | None |
|---|---|
| Total Fireplaces | 1 |
| Fireplace Features | Wood Burning Stove |
| Basement (Y/N) | No |
| Fireplace Y/N | Yes |
| Above Grade Finished Area | 1800 |
| Laundry Features | Main Level |
| Total Bedrooms | 4 |
| Main Level Bedrooms | 4 |
| LivingAreaSource | Public Records |
| Above Grade Finished Area Source | Public Records |
| Total Baths | 2 |
Exterior Features
| Lot Features | Front Yard |
|---|---|
| Water Source | Public |
| Lot Size Acres | 0.15 |
Amenities
- Foreclosure
- Views
- Short Sale
- New Construction
- Adult 55+
- Lease To Own
- No HOA Fees
- Furnished
- Primary On Main
- Air Conditioning
- Seller Finance
- Green
- Fixer Upper
- Horse
- Golf
- Fireplace
- Deck
- Garage
- Basement
- Pool
Property vs Single Family Average in 62226
Price
Taxes
Year Built
Visits
 Listings displaying the MARIS logo are courtesy of the participants of Mid America Regional Information Systems Internet Data Exchange. IDX information is provided exclusively for consumers' personal, non-commercial use and may not be used for any purpose other than to identify prospective properties consumers may be interested in purchasing.
Information is deemed reliable but is not guaranteed.
Listings displaying the MARIS logo are courtesy of the participants of Mid America Regional Information Systems Internet Data Exchange. IDX information is provided exclusively for consumers' personal, non-commercial use and may not be used for any purpose other than to identify prospective properties consumers may be interested in purchasing.
Information is deemed reliable but is not guaranteed.
