

Open House Sun, Sep 27th 02:00 PM - 04:00 PM



Address
403 E Locust Street, Columbia, IL
Price
$ 299,900
Property Attributes
- MLS#26039574
- TypeSingle Family
- Listing Status Active
- CountyMONROE
- CityColumbia
- NeighborhoodHeritage Heights
- Zip62236
- StyleRanch
- Year Built1994
- Taxes$ 5196
- Price$ 299,900
- Bedrooms3
- Full Bathrooms3
- Half Bathrooms0
- Sqr Footage2435
- Lot Size0.3053 Acres
Data Source:
Mid America Regional Information Systems (MARIS)
Property Description
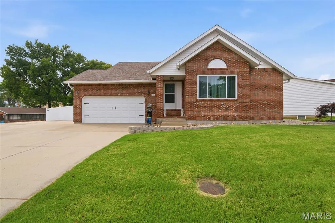
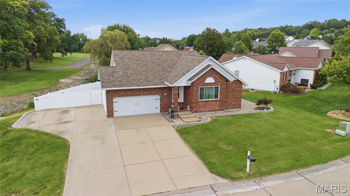
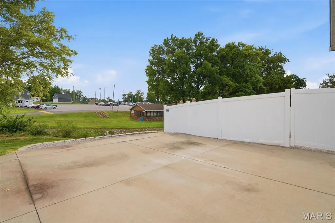
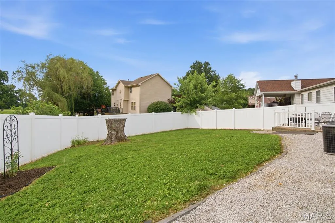
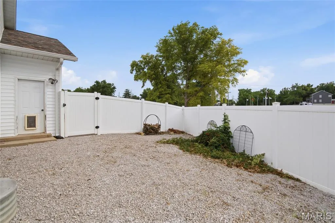
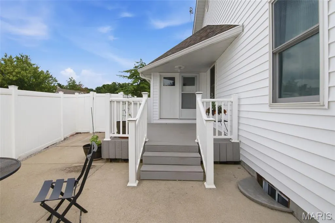
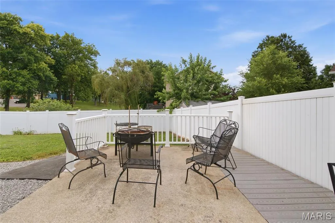
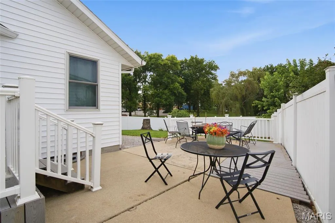
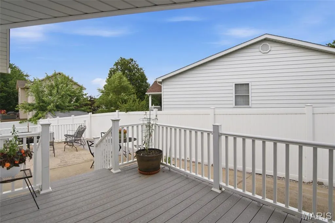
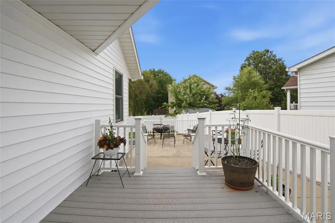
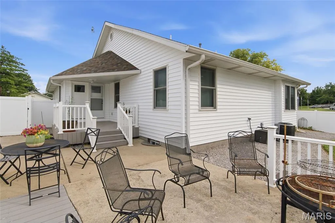
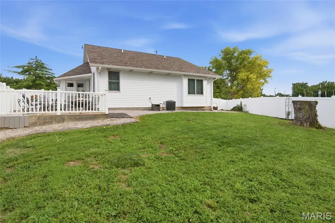
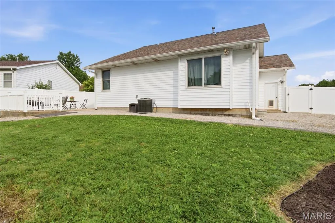
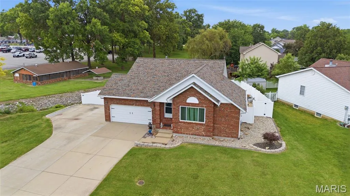
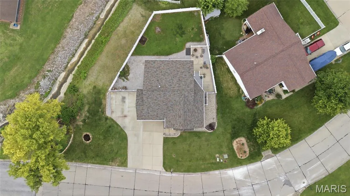
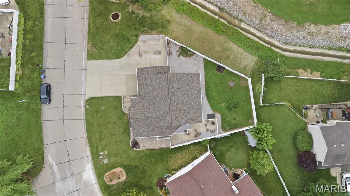
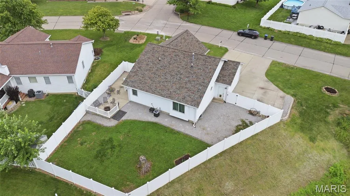
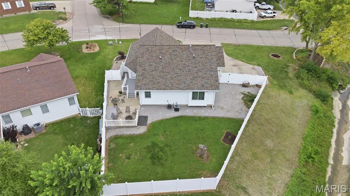
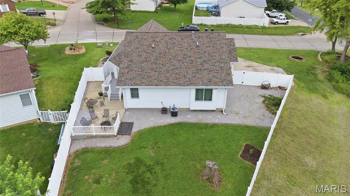
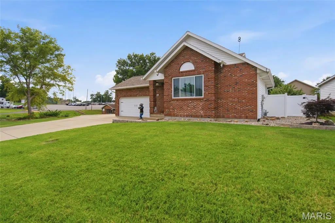
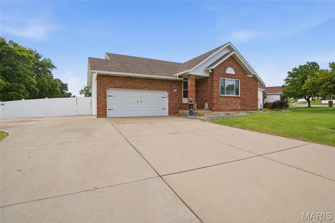
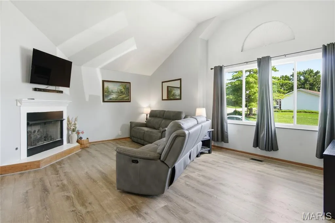
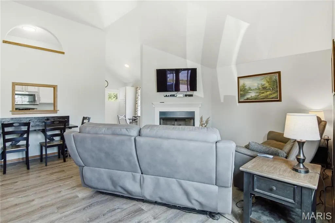
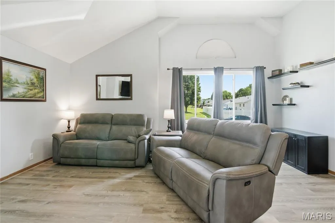
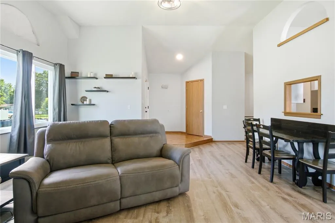
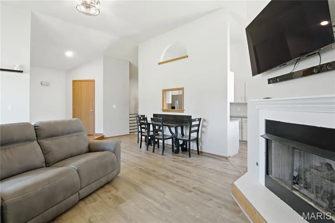
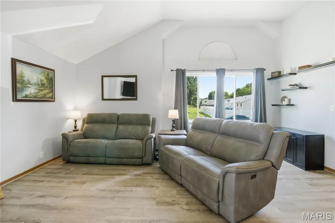
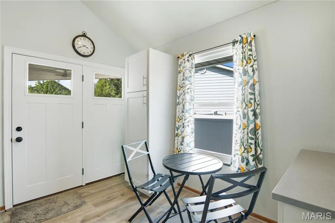
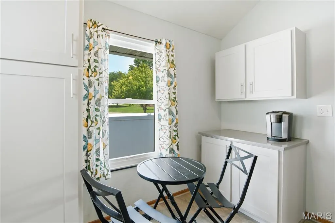
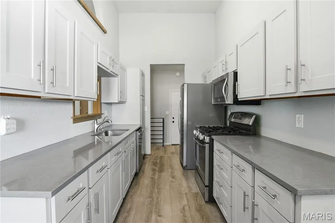
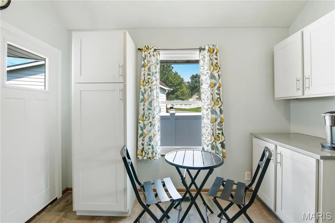
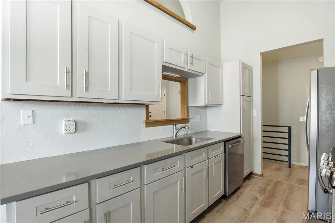
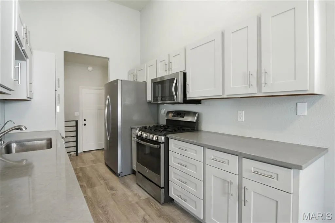
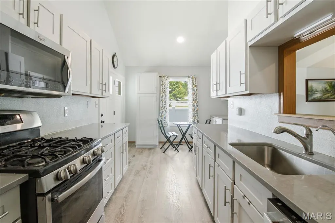
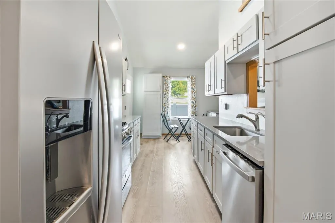
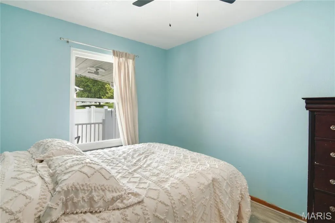
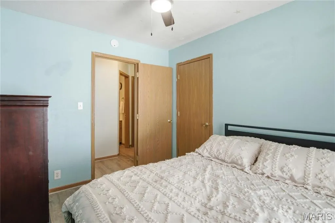
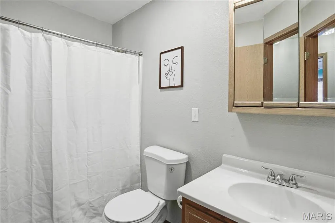
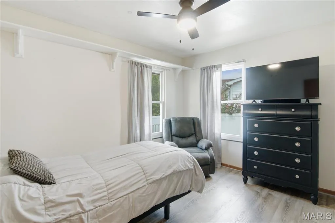
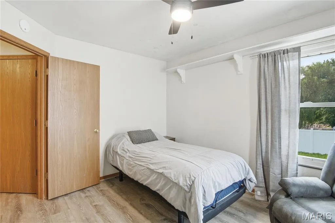
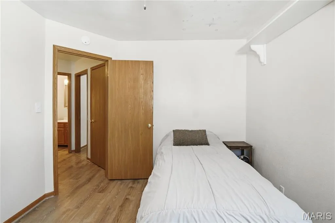
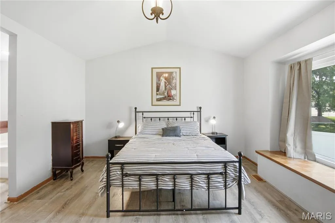
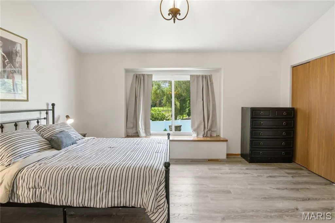
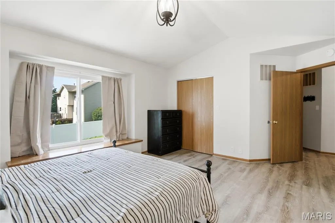
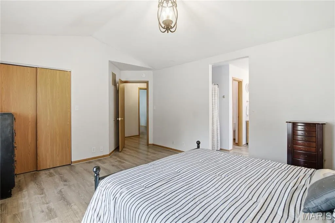
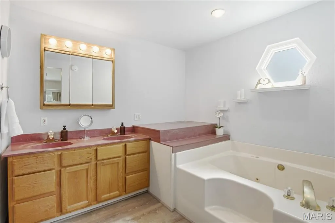
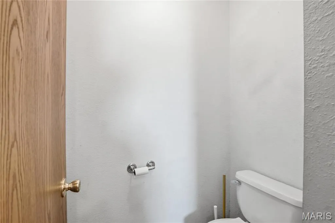
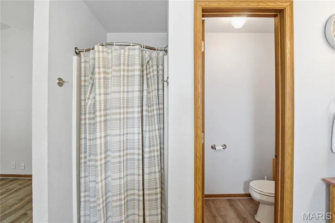
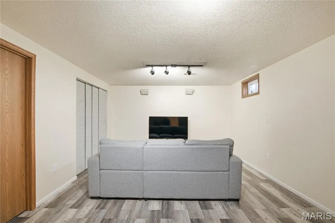
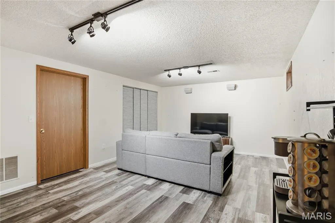
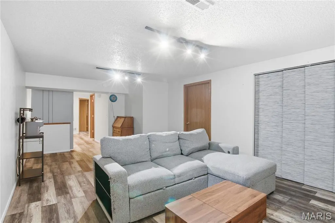
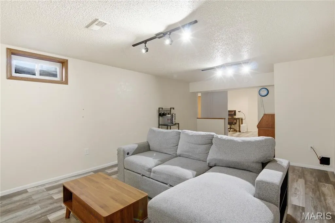
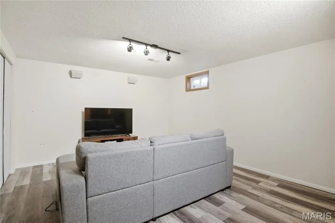
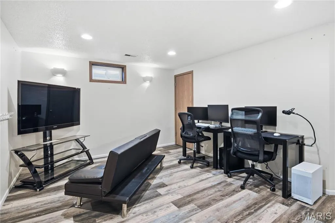
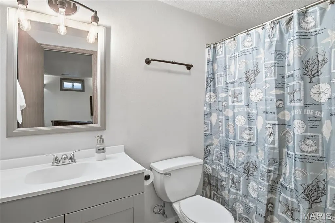
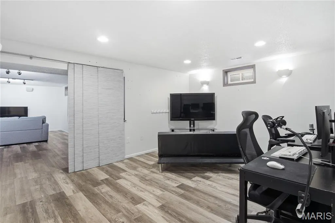
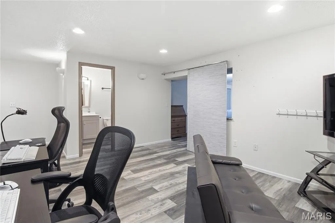
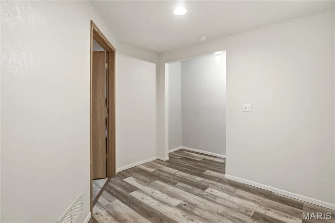
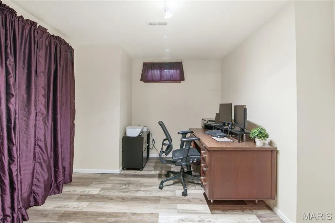
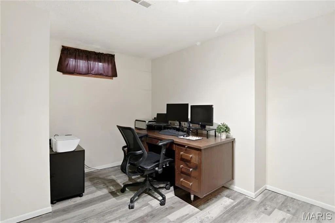
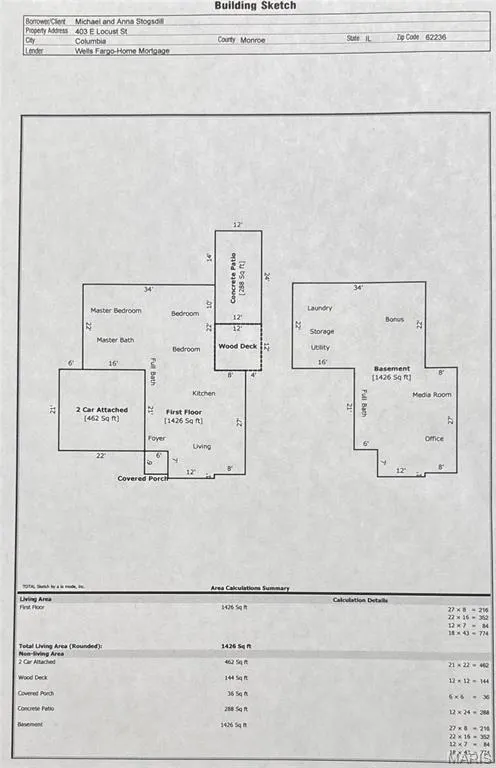
Welcome home to this beautifully updated ranch offering a unique floor plan, spacious living areas, and room for everyone to spread out and enjoy! The inviting main level is filled with natural light and centered around a cozy fireplace, creating the perfect gathering space for family and friends. You'll love the updated kitchen, generously sized bedrooms, and the convenience of 3 bedrooms and 2 full baths on the main floor. The finished lower level expands your living space with a large family room, game room, bonus room, and an additional bathroom—ideal for entertaining, hobbies, a home office, or accommodating guests. Recent updates include stylish new LVP flooring throughout, giving the home a fresh and modern feel. Step outside to enjoy the spacious deck overlooking a large, fully fenced vinyl backyard with plenty of room for pets, play, and outdoor activities. An RV parking pad and additional off-street parking provide flexibility for all your vehicles and recreational toys. Whether you're hosting summer cookouts, gathering around the firepit, or enjoying one of the area's best views of the Fourth of July fireworks, this home is designed for making memories. Don't miss the opportunity to own this versatile and welcoming property!
| Elementary School | Middle School | High School |
|---|---|---|
| Columbia Dist 4 Elementary School | Columbia Dist 4 Middle School | Columbia High School |
| Price History | |
|---|---|
| 6/25/2026 | Listed $314,900 |
| 8/13/2026 | 2$309,900 |
| 9/11/2026 | 4$299,900 |
General Features
| Sewer | Public Sewer |
|---|---|
| Heating | Forced Air,Natural Gas |
| Cooling | Central Air |
| Possession | Close Of Escrow |
| Roof | Architectural Shingle |
| Appliances | Dishwasher,Microwave,Range,Refrigerator |
| Garage Spaces | 2 |
| Patio/Porch Features | Deck,Patio |
| Architectural Style | Ranch |
| Pool Features | None |
| Construction Materials | Brick,Vinyl Siding |
| Year Built | 1994 |
| Electric | Ameren |
| Township | Columbia |
| Levels | One |
| Property Subtype | Single Family Residence |
| Tax Year | 2025 |
| County | Monroe |
| New Construction | No |
| Property Type | Residential |
| HOA | No |
| Attached Garage | Yes |
| Subdivision Name | Heritage Heights |
| Garage Y/N | Yes |
| Building Features | Basement |
| Other Structures | None |
| Total Rooms | 8 |
| Full Baths | 3 |
| Status | Active |
| Directions | GPS Friendly :) |
| High School | Columbia |
| City | Columbia |
| Disclosures | Other |
| Senior Community Y/N | No |
| High School District | Columbia DIST 4 |
| Lot Size Square Feet | 13298.87 |
| Carport Y/N | No |
| Elementary School | COLUMBIA DIST 4 |
| Property Attached Y/N | No |
| Tax Annual Amount | 5196 |
| Home Warranty Y/N | No |
| Middle/Junior High School | COLUMBIA DIST 4 |
| Property Condition | Updated/Remodeled |
| Lease Considered Y/N | No |
| Virtual Tour | https://drive.google.com/file/d/1KYC10waARjccfrZquihRiBDkxvc6j2P5/view?usp=sharing |
| Structure Type | House |
| Standard Status | Active |
| Ownership Type | Private |
Interior Features
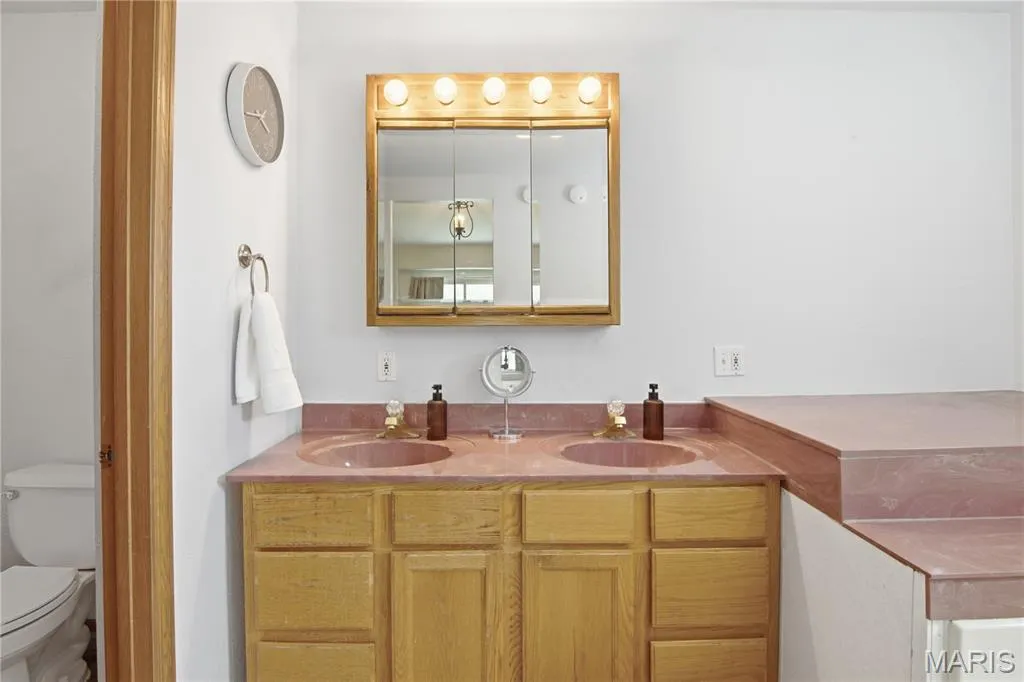
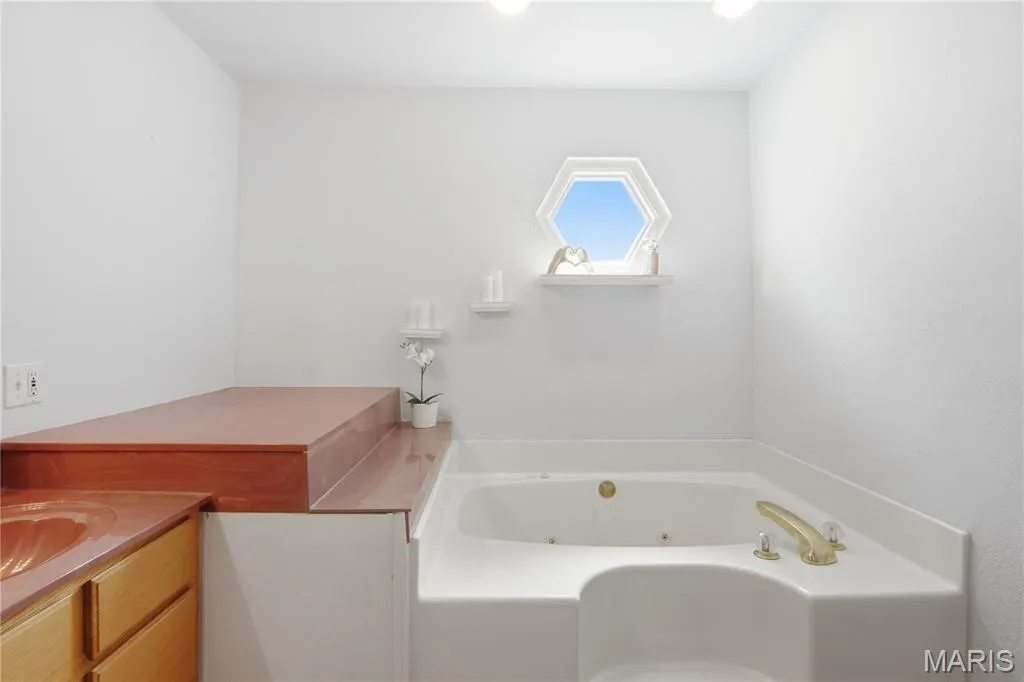
| Interior Amenities | Ceiling Fan(s),Dining/Living Room Combo,Double Vanity,Eat-in Kitchen,Entrance Foyer,High Speed Internet,Open Floorplan,Soaking Tub,Storage,Vaulted Ceiling(s),Walk-In Closet(s) |
|---|---|
| Basement | 8 ft + Pour,Bathroom,Concrete,Partially Finished,Full,Sleeping Area |
| Flooring | Carpet,Luxury Vinyl |
| Total Fireplaces | 1 |
| Fireplace Features | Living Room |
| Basement (Y/N) | Yes |
| Fireplace Y/N | Yes |
| Above Grade Finished Area | 1435 |
| Laundry Features | Lower Level |
| Total Bedrooms | 3 |
| Below Grade Finished Area | 1000 |
| Main Level Bedrooms | 3 |
| LivingAreaSource | Other |
| Below Grade Finished Area Source | Other |
| Above Grade Finished Area Source | Other |
| Total Baths | 3 |
Exterior Features
| Exterior Amenities | Other |
|---|---|
| Fencing | Vinyl |
| Parking Features | Additional Parking,Attached,Concrete,Driveway,Garage,Garage Door Opener,Off Street,RV Access/Parking |
| Lot Features | Level |
| Water Source | Public |
| Total Parking | 6 |
| Foundation Details | Concrete Perimeter |
| Lot Size Acres | 0.3053 |
| Lot Size Source | Public Records |
| Waterfront Y/N | No |
| Road Frontage Type | City Street |
Amenities
- Foreclosure
- Views
- Short Sale
- New Construction
- Adult 55+
- Lease To Own
- No HOA Fees
- Furnished
- Primary On Main
- Air Conditioning
- Seller Finance
- Green
- Fixer Upper
- Horse
- Golf
- Fireplace
- Deck
- Garage
- Basement
- Pool
Property vs Single Family Average in 62236
Price
Taxes
Year Built
Visits
 Listings displaying the MARIS logo are courtesy of the participants of Mid America Regional Information Systems Internet Data Exchange. IDX information is provided exclusively for consumers' personal, non-commercial use and may not be used for any purpose other than to identify prospective properties consumers may be interested in purchasing.
Information is deemed reliable but is not guaranteed.
Listings displaying the MARIS logo are courtesy of the participants of Mid America Regional Information Systems Internet Data Exchange. IDX information is provided exclusively for consumers' personal, non-commercial use and may not be used for any purpose other than to identify prospective properties consumers may be interested in purchasing.
Information is deemed reliable but is not guaranteed.
