







Address
1117 Woodleaf Drive, OFallon, IL
Price
$ 400,000
Property Attributes
- MLS#26040356
- TypeSingle Family
- Listing Status Active
- CountySAINT CLAIR
- CityOFallon
- NeighborhoodCedar Meadows
- Zip62269
- StyleTraditional
- Year Built1986
- Taxes$ 7688
- Price$ 400,000
- Bedrooms4
- Full Bathrooms2
- Half Bathrooms1
- Sqr Footage2793
- Lot Size0.33 Acres
Data Source:
Mid America Regional Information Systems (MARIS)
Property Description
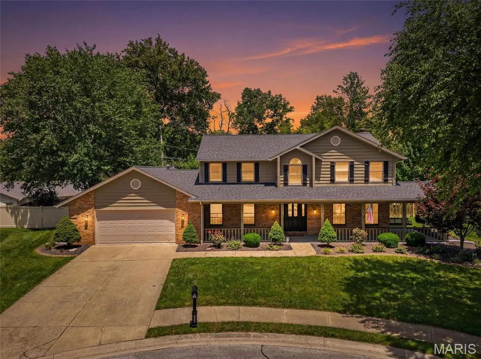
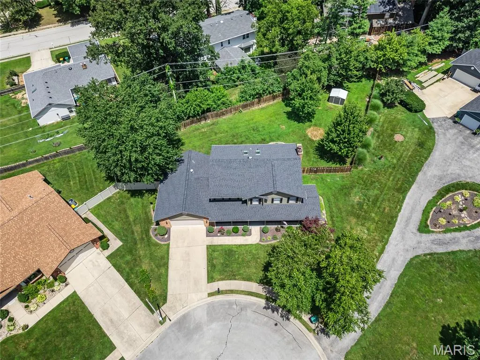
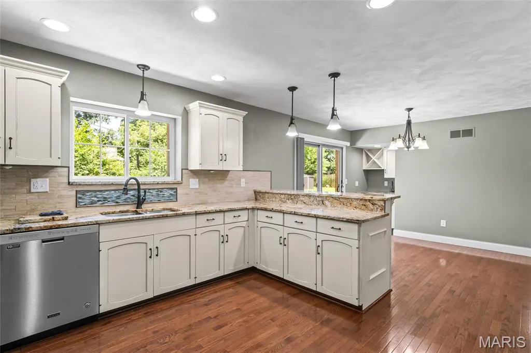
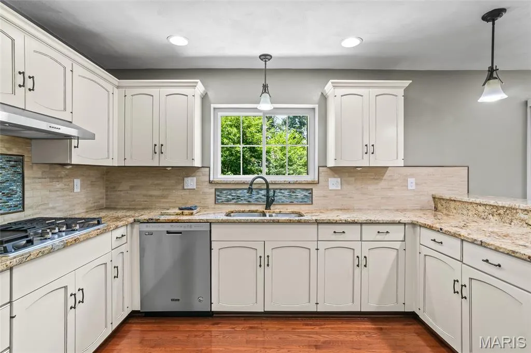
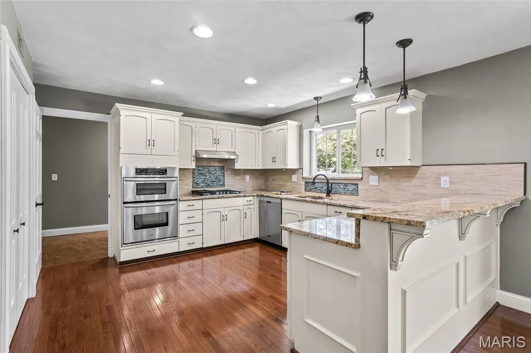
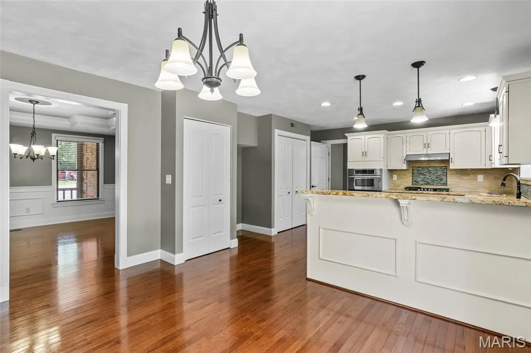
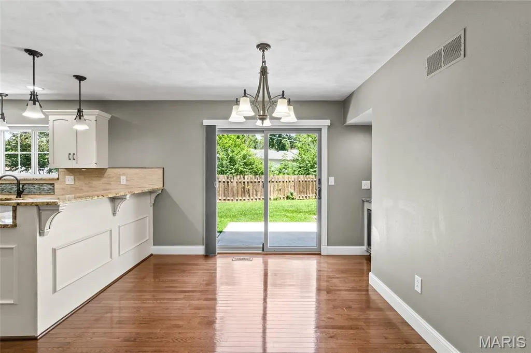
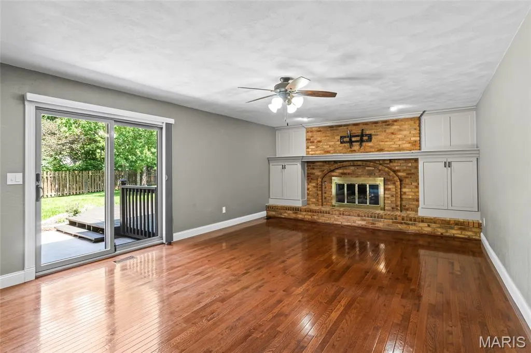
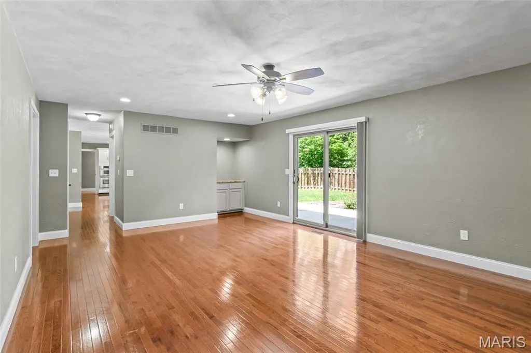
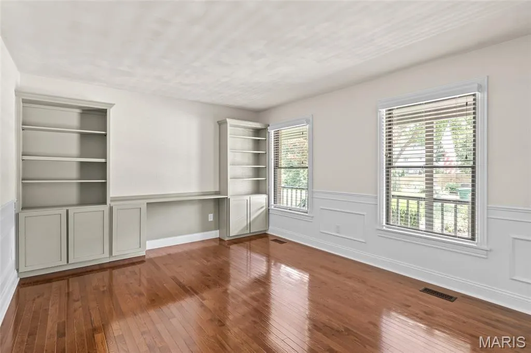
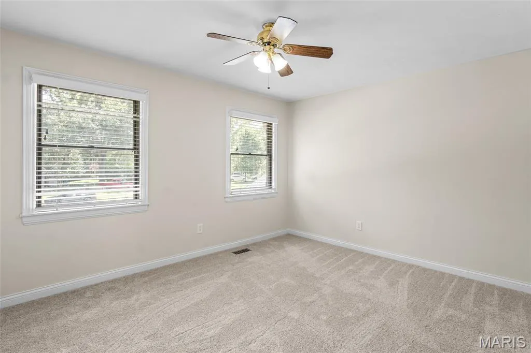
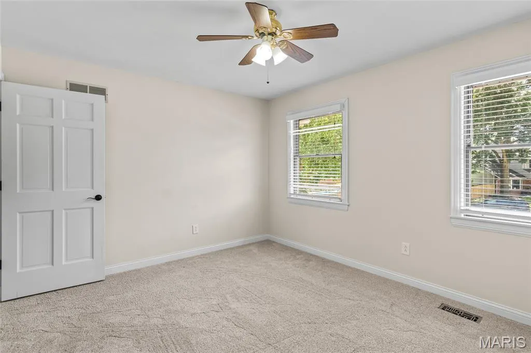
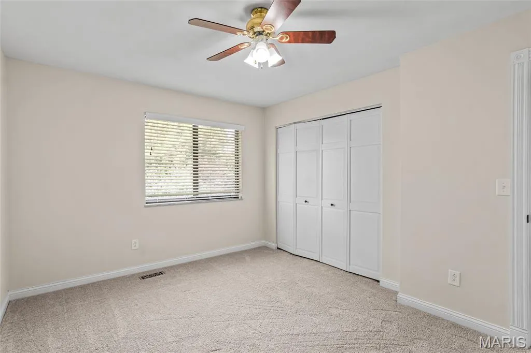
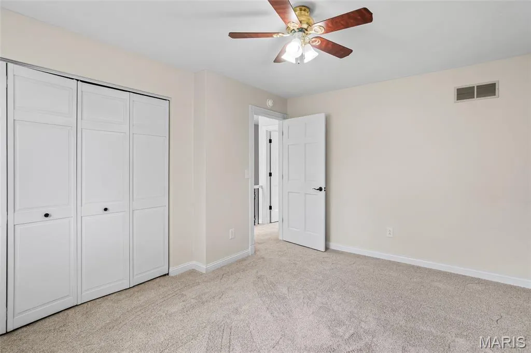
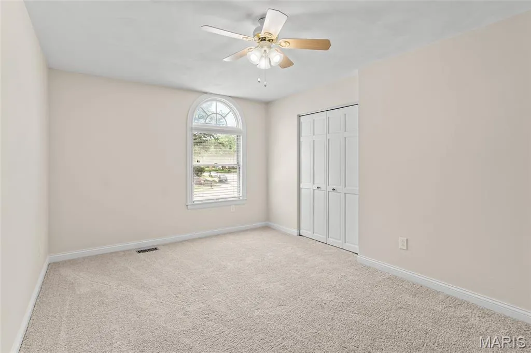
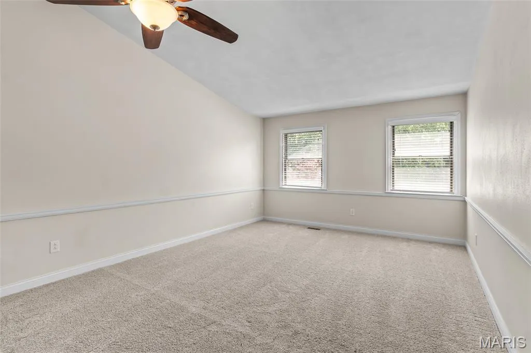
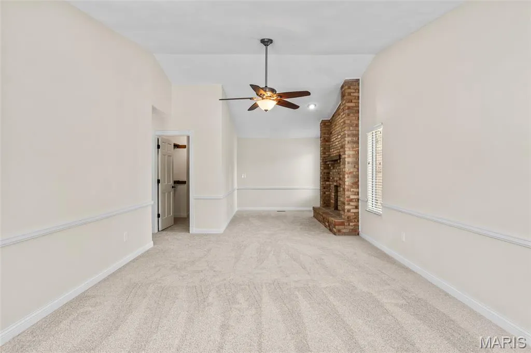
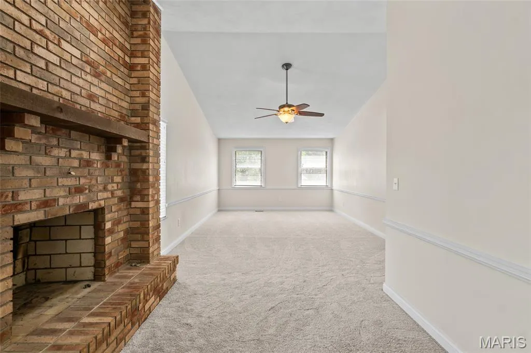
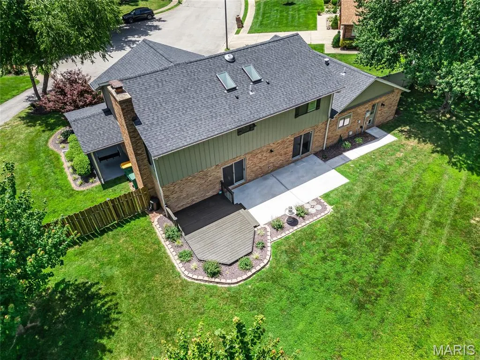
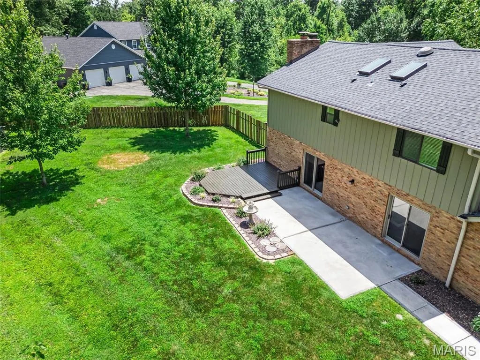
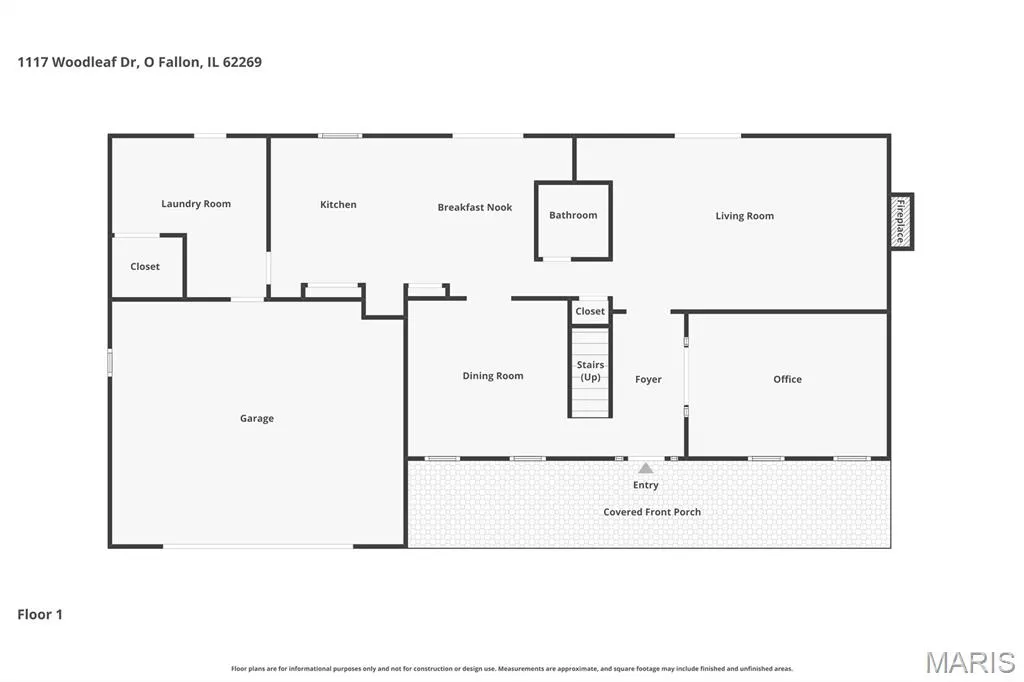
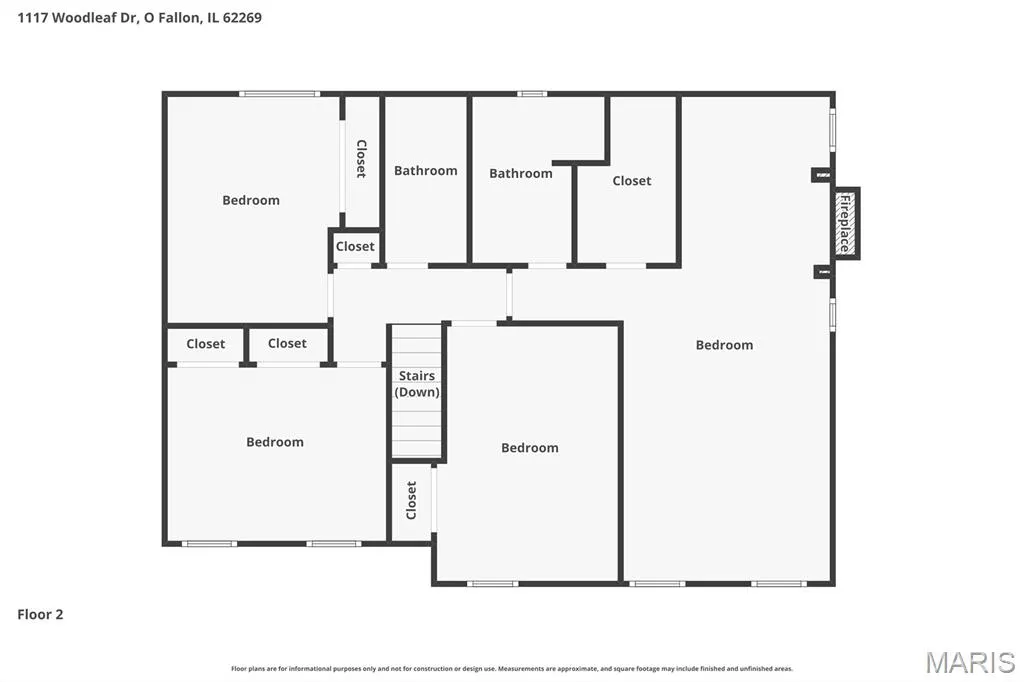
Right in the heart of O’Fallon, this beautiful 2700+SF 2-story with the wraparound porch, and a swing you will use, sits at the end of the street. A full list of quality amenities and features awaits you, like actual real, quality wood doors, cabinets, floors and trim. Fresh neutral paint and carpet in the perfect modern blend of earth tones, and not too gray, will be the perfect backdrop for your things. There’s a great flow to the home; still it is not wide open. The office is huge, with French doors. The fireplace with bookcase units anchors the Family room. Through the hall to the kitchen, dining and breakfast areas where you will spend a lot of time. Yard is big, flat and functional with substantial, easy-care landscaping. Upstairs sports a huge suite and 3 more bedrooms. Lined crawlspace, new roof, and really great shape! Check out the cool AI touches in the video online and then call up and schedule your appointment to see it in real life!
| Elementary School | Middle School | High School |
|---|---|---|
| Ofallon Dist 90 Elementary School | Ofallon Dist 90 Middle School | OFallon High School |
| Price History | |
|---|---|
| 7/2/2026 | Listed $400,000 |
General Features
| Sewer | Public Sewer |
|---|---|
| Heating | Forced Air,Natural Gas |
| Cooling | Ceiling Fan(s),Central Air,Electric |
| Utilities | Cable Available,Electricity Connected,Natural Gas Connected,Sewer Connected,Underground Utilities,Water Connected |
| Roof | Shingle |
| Appliances | Gas Cooktop,Dishwasher,Disposal,Double Oven,Range Hood,Electric Range,Wall Oven,Wine Cooler |
| Garage Spaces | 2 |
| Patio/Porch Features | Covered,Patio,Porch |
| Architectural Style | Traditional |
| Construction Materials | Brick Veneer,Cedar |
| Year Built | 1986 |
| Electric | Ameren |
| Levels | Two |
| Property Subtype | Single Family Residence |
| Tax Year | 2025 |
| County | St. Clair |
| New Construction | No |
| Property Type | Residential |
| HOA | No |
| Subdivision Name | Cedar Meadows |
| Garage Y/N | Yes |
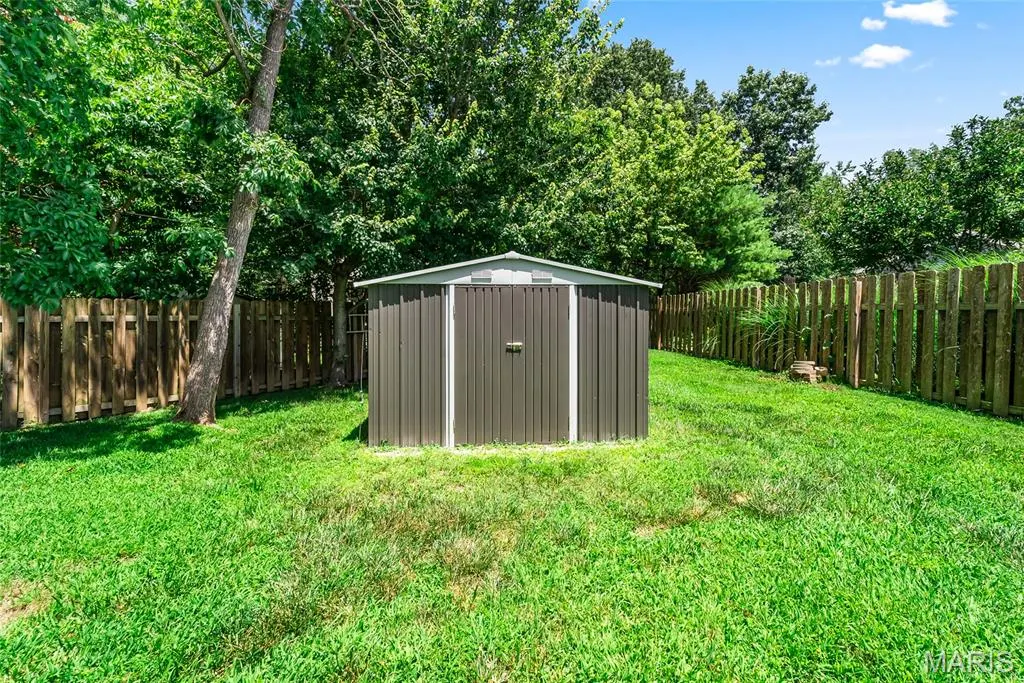
| Other Structures | Shed(s) |
| Total Rooms | 13 |
| Full Baths | 2 |
| Status | Active |
| Directions | N. Smiley Street to Quail Run,left on Woodleaf Drive. |
| High School | OFallon |
| City | O'Fallon |
| Disclosures | Seller Property Disclosure |
| High School District | O Fallon DIST 90 |
| Lot Size Square Feet | 14374.8 |
| Carport Y/N | No |
| Elementary School | OFALLON DIST 90 |
| Tax Annual Amount | 7688 |
| Home Warranty Y/N | No |
| Middle/Junior High School | OFALLON DIST 90 |
| Virtual Tour | https://www.dropbox.com/scl/fi/r72hqs4y4g3c6eb0zkby8/1117-Woodleaf-Dr-O-Fallon-IL-62270_NON-BRANDED.mp4?rlkey=u16b0eisqzlexe5vqwe6h08vs&st=eh8t7qr1&dl=0&raw=1 |
| Structure Type | House |
| Standard Status | Active |
| Legal Description | CEDAR MEADOWS LOT/SEC-5 DOC A01735021 |
Interior Features
| Interior Amenities | Breakfast Bar,Breakfast Room,Built-in Features,Double Vanity,Entrance Foyer,Granite Counters,High Speed Internet,Lever Faucets,Pantry,Separate Dining,Shower,Solid Surface Countertop(s),Walk-In Closet |
|---|---|
| Total Fireplaces | 2 |
| Fireplace Features | Family Room,Gas,Masonry,Master Bedroom,Wood Burning |
| Basement (Y/N) | No |
| Fireplace Y/N | Yes |
| Above Grade Finished Area | 2793 |
| Half Baths | 1 |
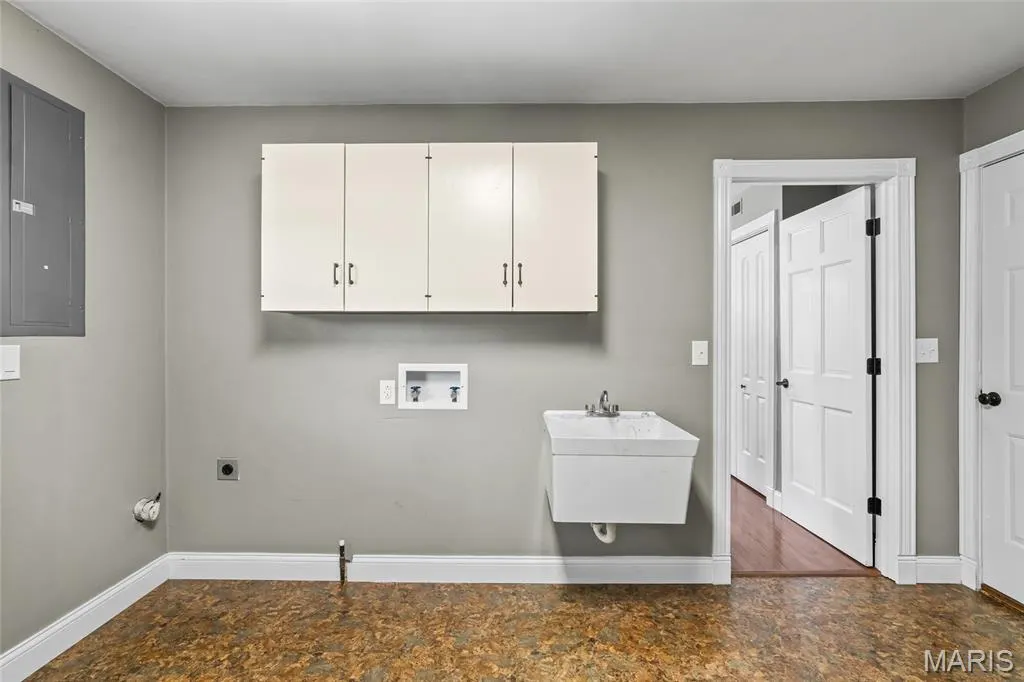
| Laundry Features | Laundry Room,Main Level |
| Total Bedrooms | 4 |
| LivingAreaSource | Estimated |
| Above Grade Finished Area Source | Estimated |
| Total Baths | 3 |
Exterior Features
| Fencing | Wood |
|---|---|
| Parking Features | Attached,Garage,Garage Door Opener,Oversized,Workshop in Garage |
| Lot Features | Cul-De-Sac,Level |
| Water Source | Public |
| Lot Size Acres | 0.33 |
| Lot Size Source | Public Records |
| Door Features | Sliding Door(s),Storm Door(s) |
Amenities
- Foreclosure
- Views
- Short Sale
- New Construction
- Adult 55+
- Lease To Own
- No HOA Fees
- Furnished
- Primary On Main
- Air Conditioning
- Seller Finance
- Green
- Fixer Upper
- Horse
- Golf
- Fireplace
- Deck
- Garage
- Basement
- Pool
Property vs Single Family Average in 62269
Price
Taxes
Year Built
Visits
 Listings displaying the MARIS logo are courtesy of the participants of Mid America Regional Information Systems Internet Data Exchange. IDX information is provided exclusively for consumers' personal, non-commercial use and may not be used for any purpose other than to identify prospective properties consumers may be interested in purchasing.
Information is deemed reliable but is not guaranteed.
Listings displaying the MARIS logo are courtesy of the participants of Mid America Regional Information Systems Internet Data Exchange. IDX information is provided exclusively for consumers' personal, non-commercial use and may not be used for any purpose other than to identify prospective properties consumers may be interested in purchasing.
Information is deemed reliable but is not guaranteed.
