

Address
626 Eckert Lane, Columbia, IL
Price
$ 539,000
Property Attributes
- MLS#26041254
- TypeSingle Family
- Listing Status Active
- CountyMONROE
- CityColumbia
- NeighborhoodOGLE ESTATES
- Zip62236
- StyleRanch
- Taxes$ 528
- Price$ 539,000
- Bedrooms3
- Full Bathrooms3
- Half Bathrooms0
- Sqr Footage2536
- Lot Size0.428 Acres
Data Source:
Mid America Regional Information Systems (MARIS)
Property Description
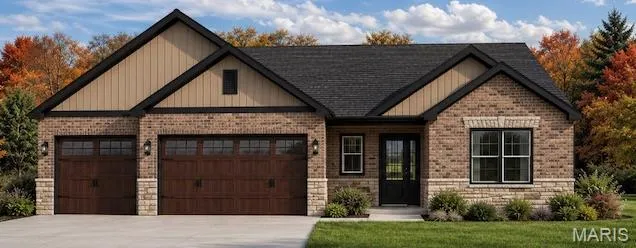
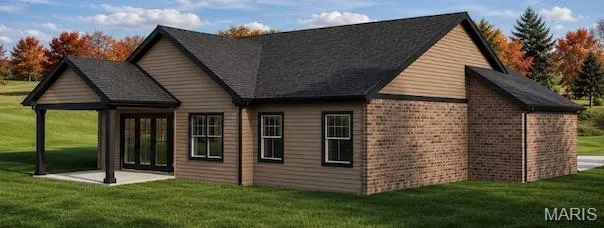
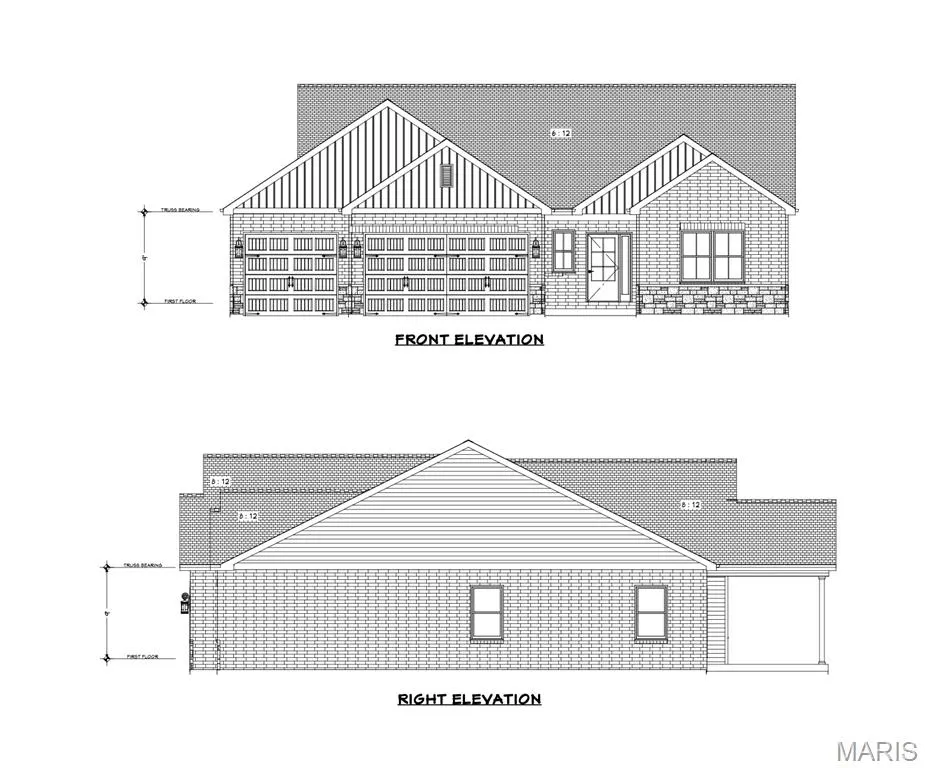
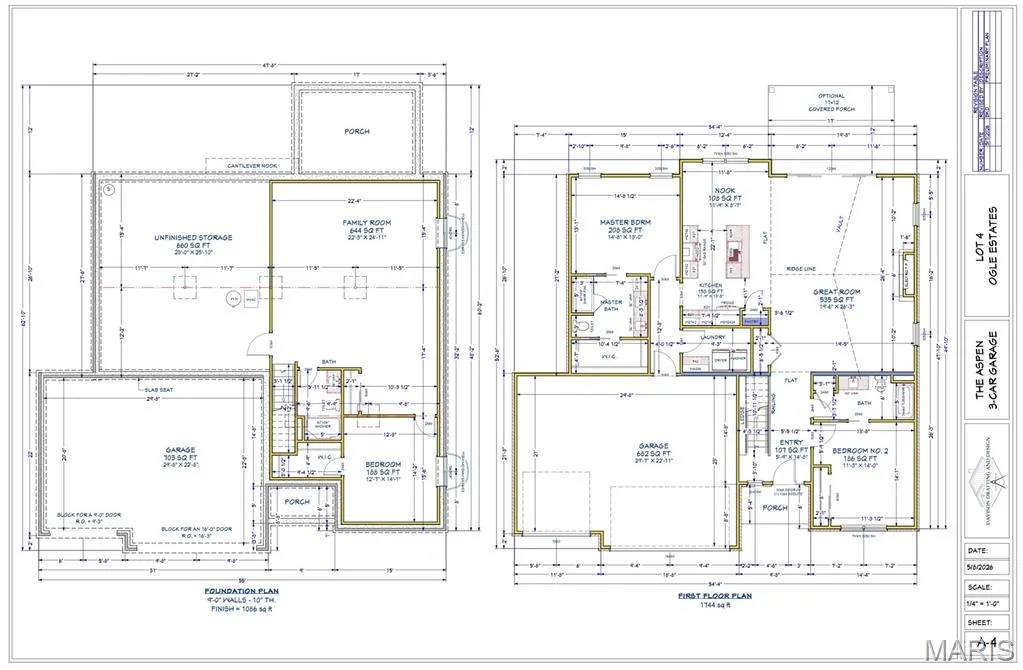
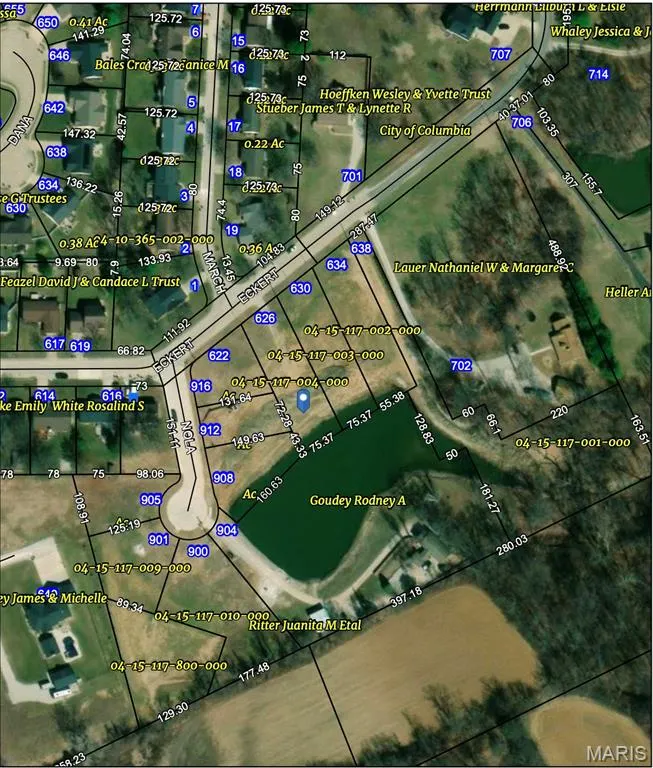
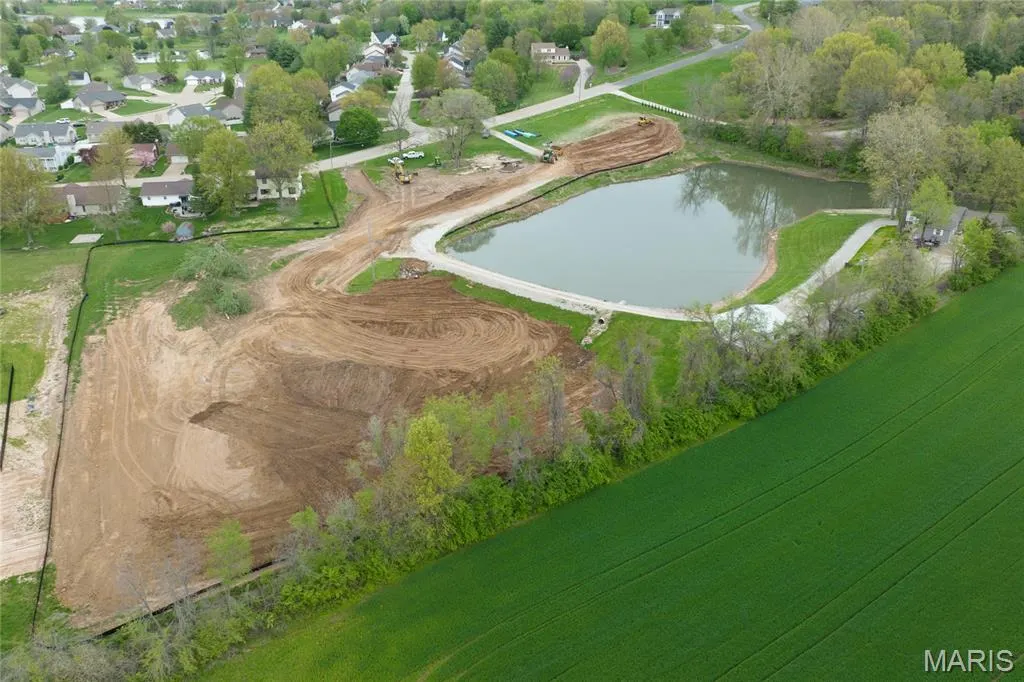
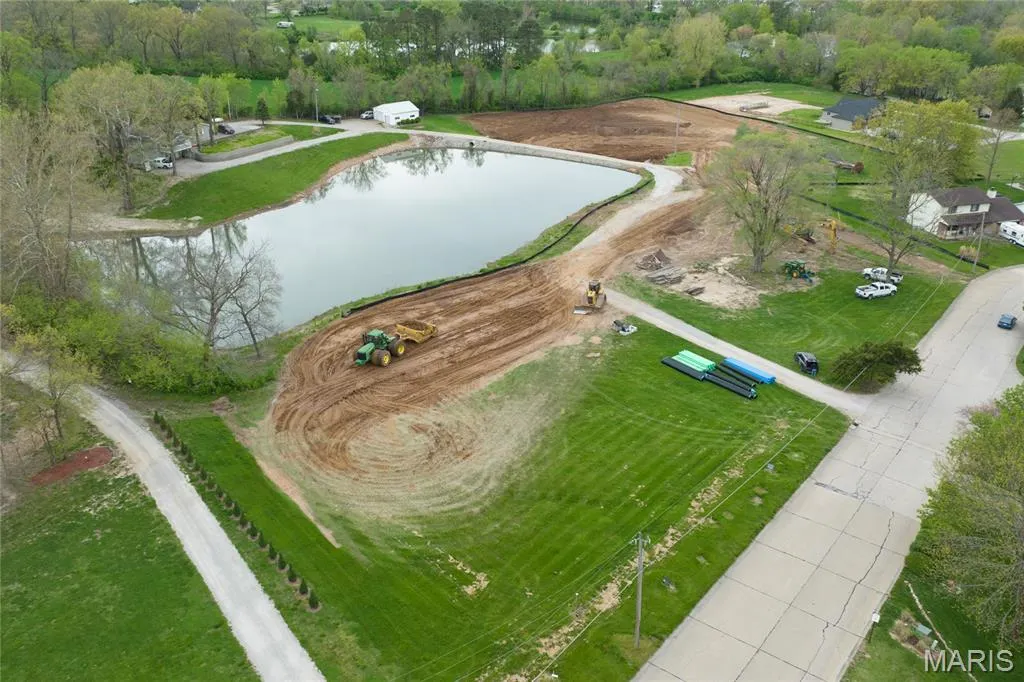
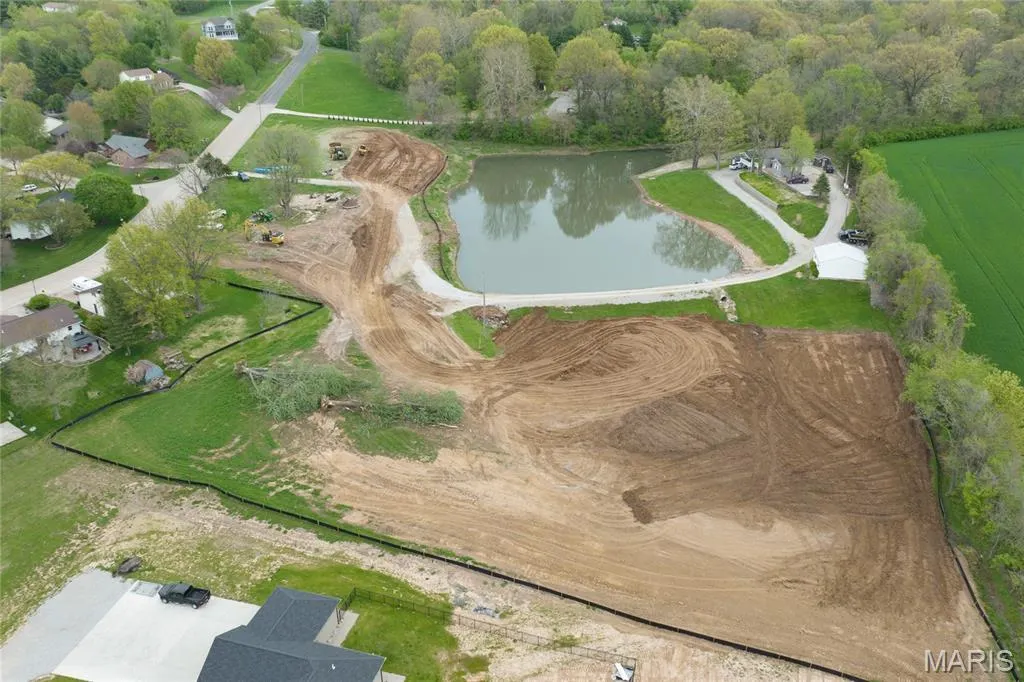
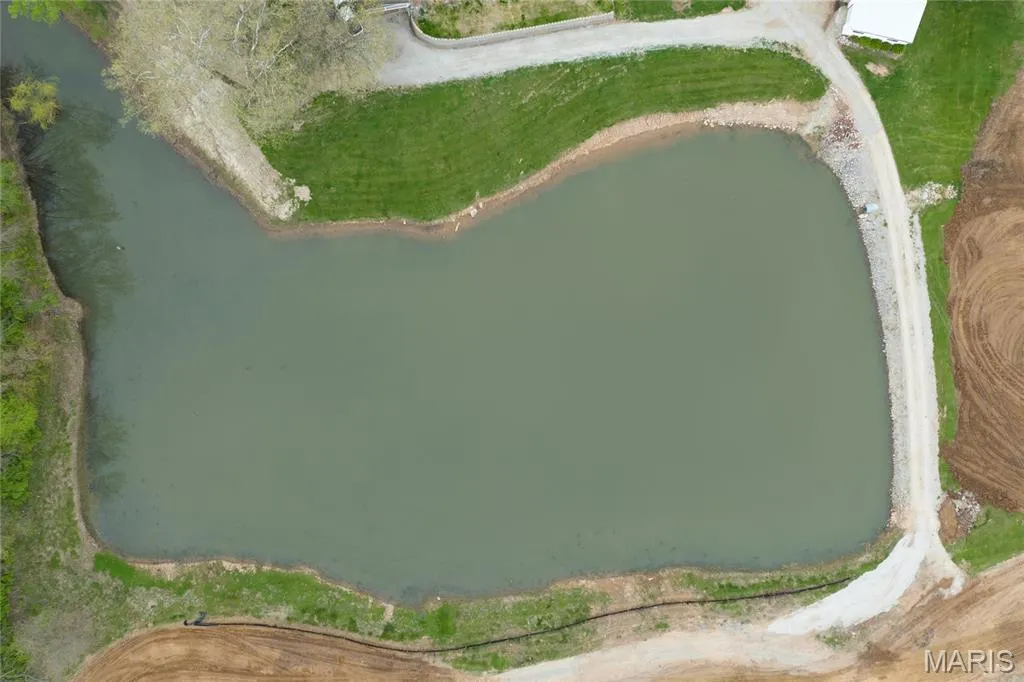
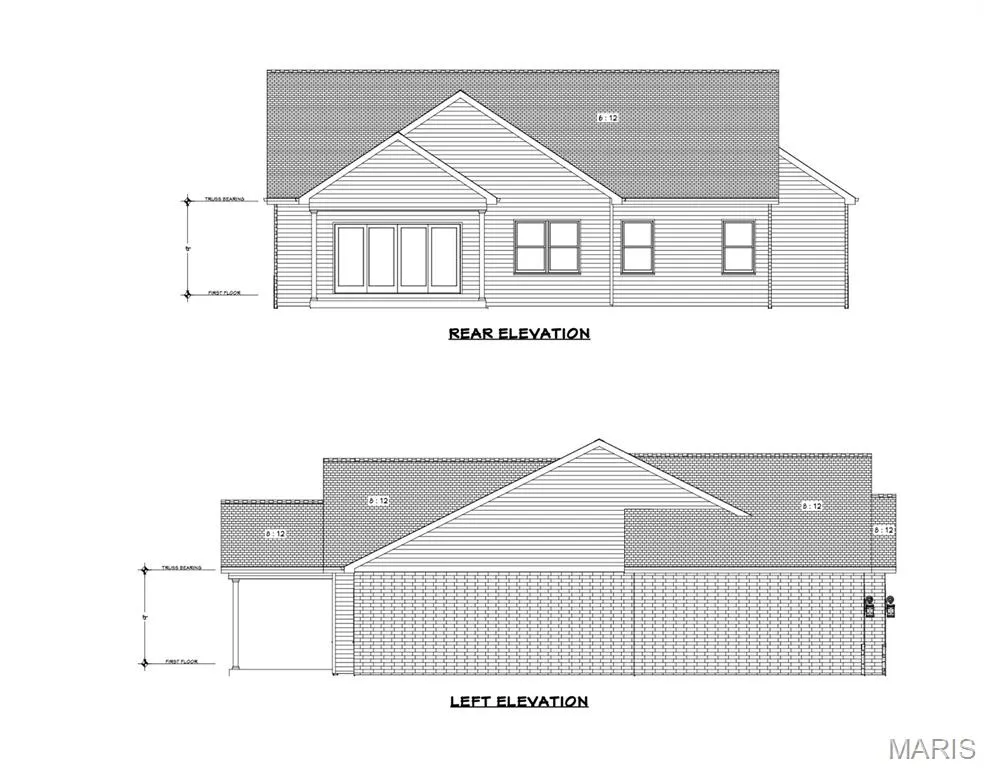
Welcome to this stunning new construction home currently under construction in the highly sought-after Ogle Estates development in Columbia, IL! Offering 2,536 square feet of beautifully designed living space across two levels, this exceptional 3-bedroom, 3-bathroom home combines modern elegance, thoughtful design, and one of the most coveted features in the entire development — lake access right in your own backyard! From the moment you step inside, the spacious great room immediately impresses with its soaring vaulted ceiling, & a stunning triple panel sliding glass door leading to the covered porch. The well-appointed kitchen is sure to delight, boasting a large center island perfect for gathering, a breakfast nook ideal for casual morning meals, a convenient pantry for ample storage, and all appliances included — refrigerator, stove, microwave, and dishwasher. The luxurious primary bedroom suite is a true retreat, featuring a private attached bathroom with a dual vanity and a spacious walk-in closet that is sure to impress. A second bedroom, a full hall bathroom, and a dedicated laundry room round out the main level — providing everything you need for comfortable, convenient everyday living. The partially finished lower level significantly expands your living space, featuring a sprawling family room perfect for entertaining, movie nights, and gatherings of all kinds, along with a third bedroom and third full bathroom — ideal for guests, a private retreat, or a dedicated home office. Car enthusiasts, hobbyists, and anyone in need of serious storage will love the impressive 29' x 22' three-car garage — providing ample space for vehicles, toys, and all your outdoor essentials. Step outside and discover one of the most exceptional and exclusive features this property has to offer — lake access right in your backyard! This home is one of only six properties in Ogle Estates with exclusive access to the development's beautiful lake, with maintenance costs shared evenly among the six homeowners — giving you the luxury of lakeside living with the ease of shared upkeep! With its stunning new construction quality, thoughtful layout, impressive garage, and lake access, 626 Eckert Ln is a truly exceptional opportunity in one of Columbia's most exciting new developments. Don't miss your chance to make this incredible home yours — schedule your consultation today!
| Elementary School | Middle School | High School |
|---|---|---|
| Columbia Dist 4 Elementary School | Columbia Dist 4 Middle School | Columbia High School |
| Price History | |
|---|---|
| 8/5/2026 | Listed $539,000 |
General Features
| Sewer | Public Sewer |
|---|---|
| Heating | Forced Air |
| Cooling | Ceiling Fan(s),Central Air |
| Possession | Close Of Escrow |
| Appliances | Dishwasher,Microwave,Oven,Range,Refrigerator |
| Garage Spaces | 3 |
| Patio/Porch Features | Covered,Porch |
| Architectural Style | Ranch |
| Security Features | Smoke Detector(s) |
| Construction Materials | Brick,Vinyl Siding |
| Electric | Ameren |
| Levels | One |
| Property Subtype | Single Family Residence |
| Tax Year | 2024 |
| Waterfront Features | Lake Front |
| Community Features | Lake |
| County | Monroe |
| New Construction | Yes |
| Property Type | Residential |
| HOA | No |
| Attached Garage | Yes |
| Subdivision Name | OGLE ESTATES |
| Garage Y/N | Yes |
| Building Features | Basement,Bathrooms |
| Total Rooms | 6 |
| Full Baths | 3 |
| Status | Active |
| Directions | IL Rt 3 to N Main St to Rueck Rd to Eckert Ln |
| High School | Columbia |
| City | Columbia |
| Disclosures | Seller Property Disclosure |
| Senior Community Y/N | No |
| High School District | Columbia DIST 4 |
| Lot Size Square Feet | 18643.68 |
| Carport Y/N | No |
| Elementary School | COLUMBIA DIST 4 |
| Property Attached Y/N | No |
| Tax Annual Amount | 528 |
| Home Warranty Y/N | Yes |
| Middle/Junior High School | COLUMBIA DIST 4 |
| Property Condition | New Construction,Under Construction |
| Lease Considered Y/N | No |
| Structure Type | House |
| Builder Name | Royal Construction Services |
| Standard Status | Active |
| Ownership Type | Private |
Interior Features
| Interior Amenities | Breakfast Room,Ceiling Fan(s),Kitchen Island,Pantry,Vaulted Ceiling(s),Walk-In Closet(s) |
|---|---|
| Basement | Bathroom,Partially Finished,Sleeping Area |
| Fireplace Features | Electric,Great Room |
| Basement (Y/N) | Yes |
| Fireplace Y/N | No |
| Above Grade Finished Area | 1734 |
| Laundry Features | Laundry Room,Main Level |
| Total Bedrooms | 3 |
| Below Grade Finished Area | 802 |
| Main Level Bedrooms | 2 |
| LivingAreaSource | Builder |
| Below Grade Finished Area Source | Builder |
| Above Grade Finished Area Source | Builder |
| Total Baths | 3 |
Exterior Features
| Parking Features | Attached,Driveway,Garage,Garage Door Opener,Garage Faces Front |
|---|---|
| Lot Features | Waterfront |
| Water Source | Public |
| Total Parking | 3 |
| Lot Size Acres | 0.428 |
| Road Surface Type | Concrete |
| Lot Size Source | Owner |
| Waterfront Y/N | Yes |
| Door Features | Sliding Door(s) |
| Road Frontage Type | City Street |
Amenities
- Foreclosure
- Views
- Short Sale
- New Construction
- Adult 55+
- Lease To Own
- No HOA Fees
- Furnished
- Primary On Main
- Air Conditioning
- Seller Finance
- Green
- Fixer Upper
- Horse
- Golf
- Fireplace
- Deck
- Garage
- Basement
- Pool
Property vs Single Family Average in 62236
Price
Taxes
Visits
 Listings displaying the MARIS logo are courtesy of the participants of Mid America Regional Information Systems Internet Data Exchange. IDX information is provided exclusively for consumers' personal, non-commercial use and may not be used for any purpose other than to identify prospective properties consumers may be interested in purchasing.
Information is deemed reliable but is not guaranteed.
Listings displaying the MARIS logo are courtesy of the participants of Mid America Regional Information Systems Internet Data Exchange. IDX information is provided exclusively for consumers' personal, non-commercial use and may not be used for any purpose other than to identify prospective properties consumers may be interested in purchasing.
Information is deemed reliable but is not guaranteed.
