






Address
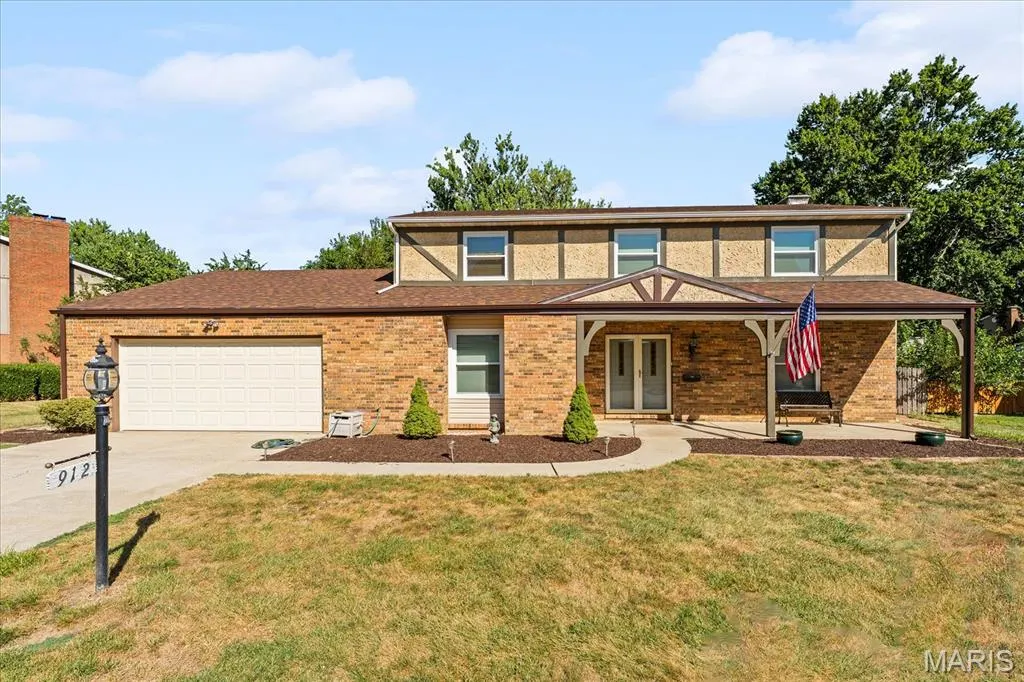
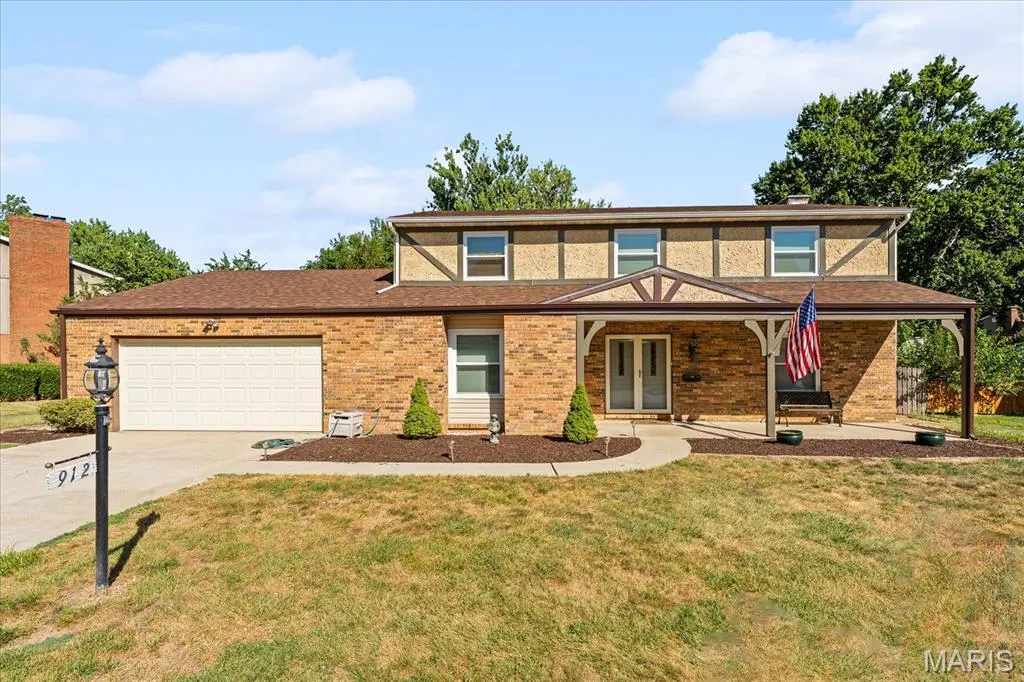
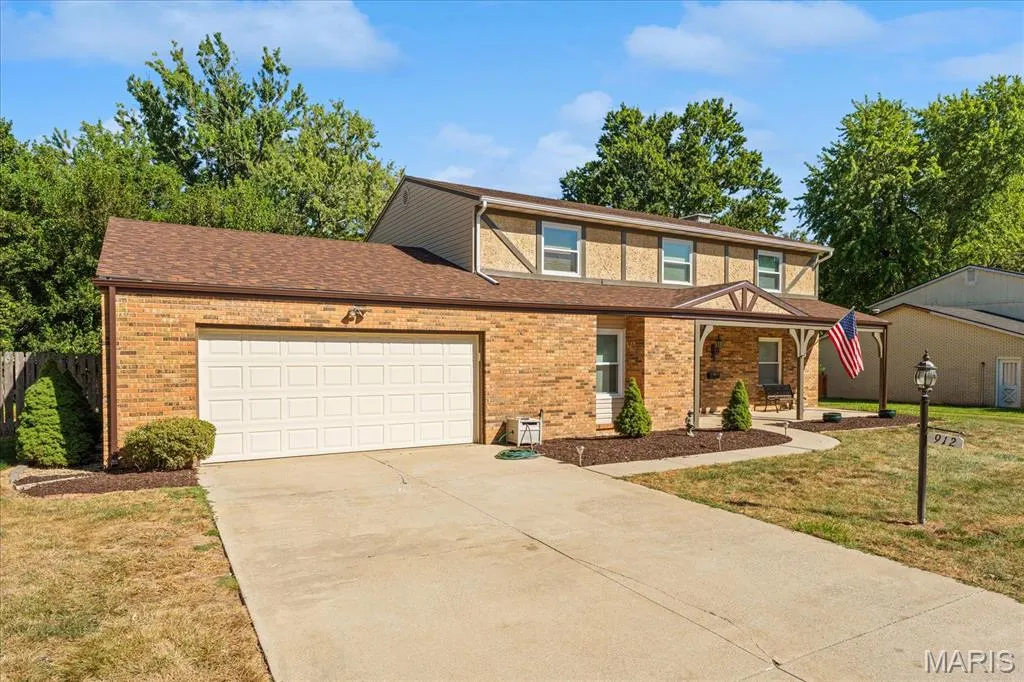
912 Reiss Road, OFallon, IL
Price
$ 319,975
Property Attributes
- MLS#26042546
- TypeSingle Family
- Listing Status Active
- CountySAINT CLAIR
- CityOFallon
- NeighborhoodFairwood East
- Zip62269
- StyleTraditional
- Year Built1975
- Taxes$ 6805
- Price$ 319,975
- Bedrooms4
- Full Bathrooms2
- Half Bathrooms1
- Sqr Footage2800
- Lot Size0.28 Acres
Data Source:
Mid America Regional Information Systems (MARIS)
Property Description
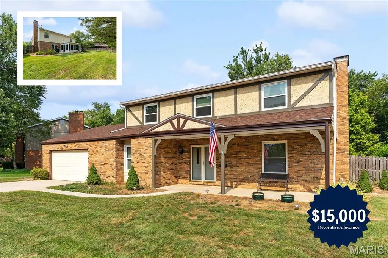
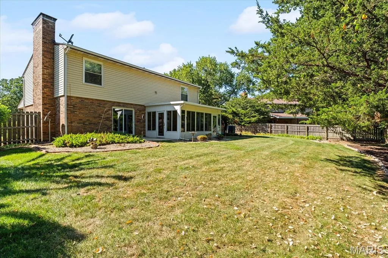
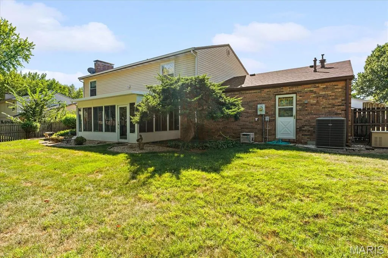
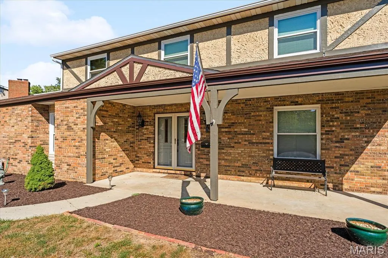
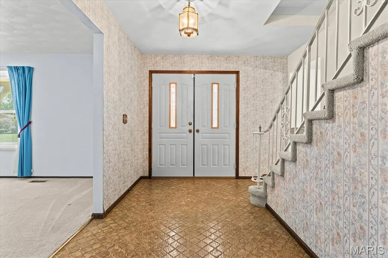
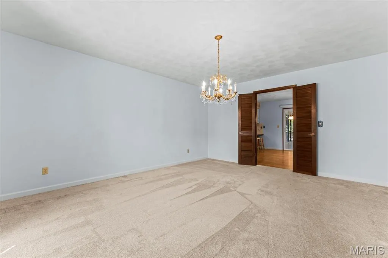
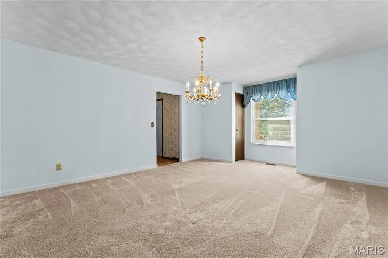
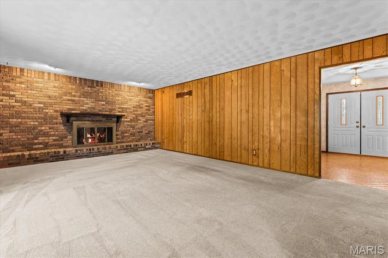
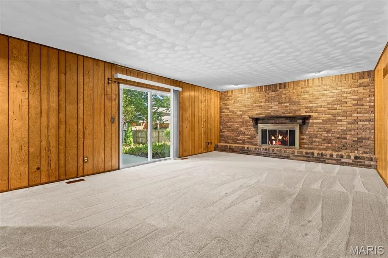
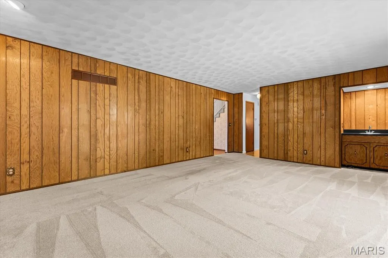
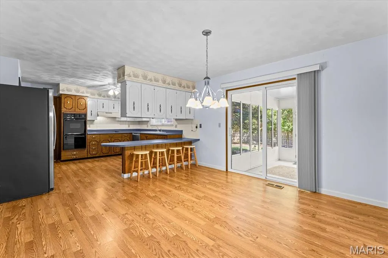
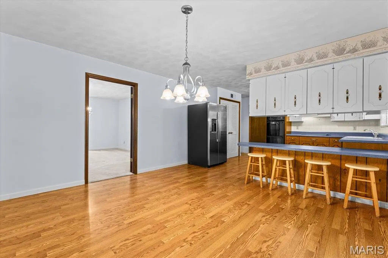
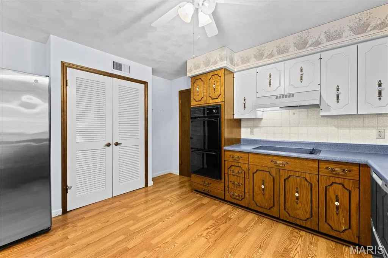
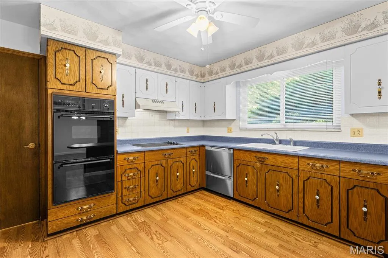
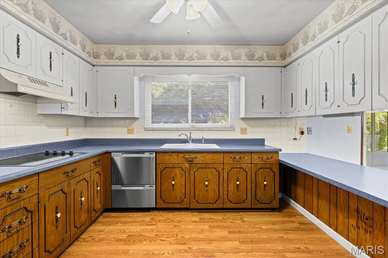
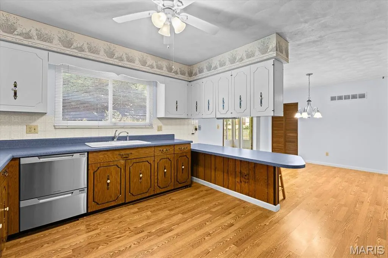
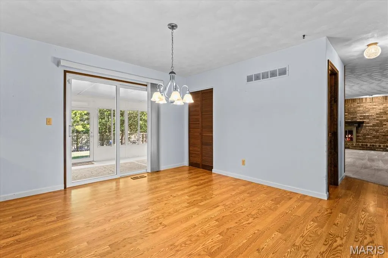
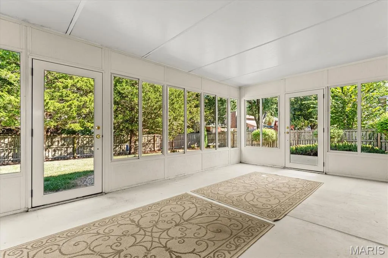
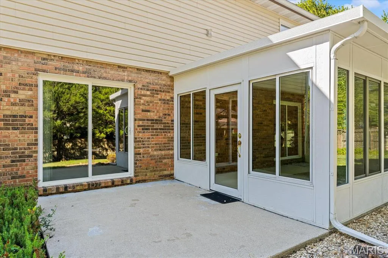
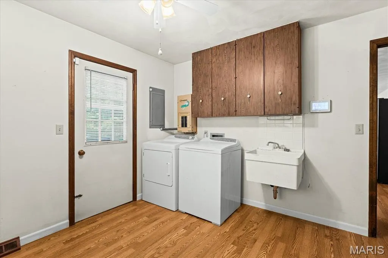
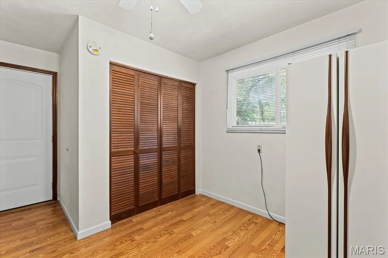
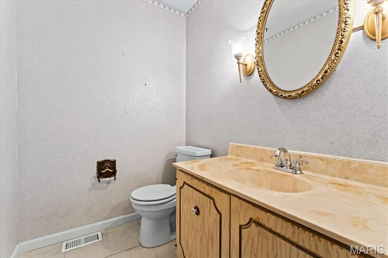
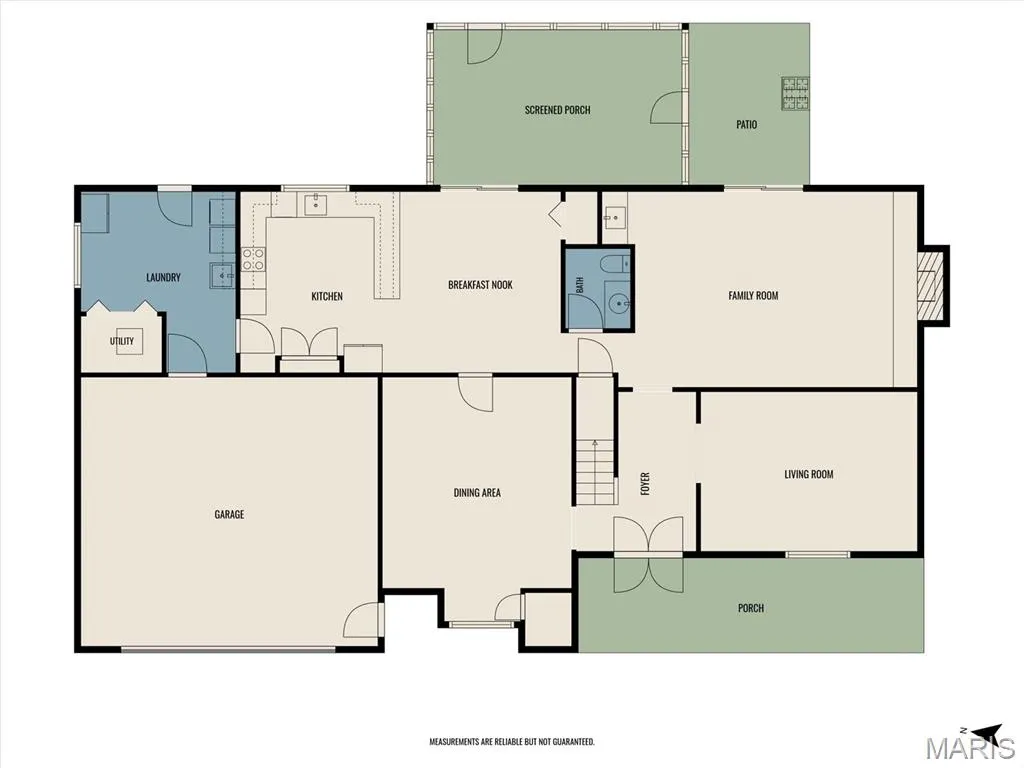
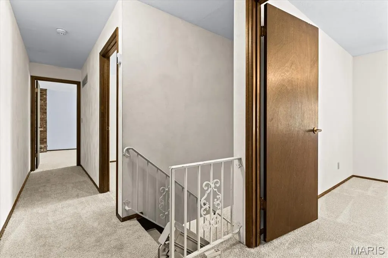
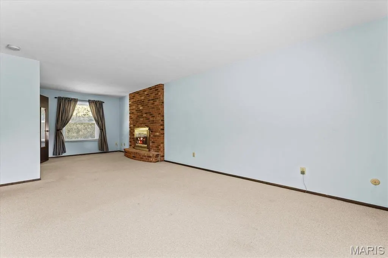
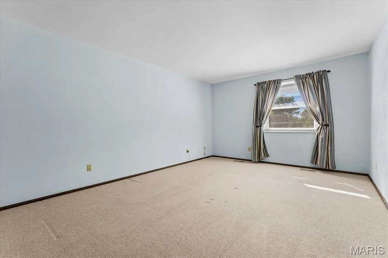
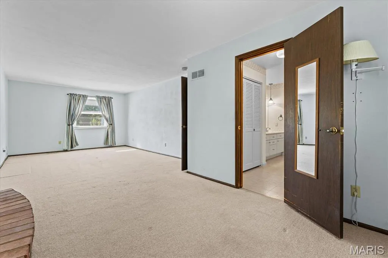
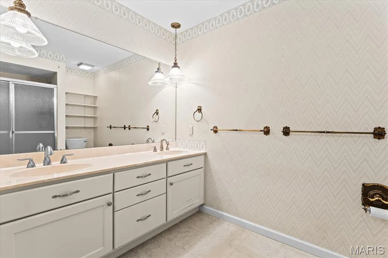
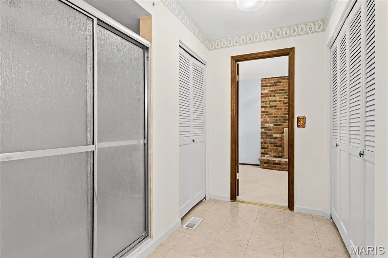
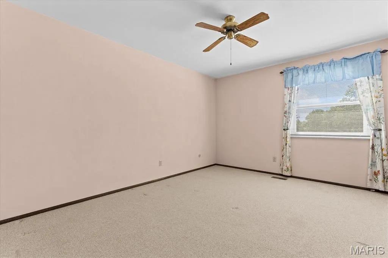
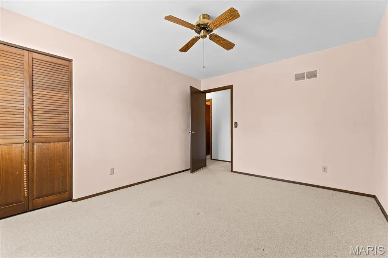
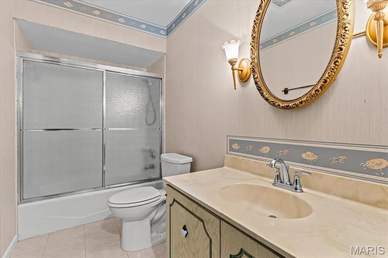
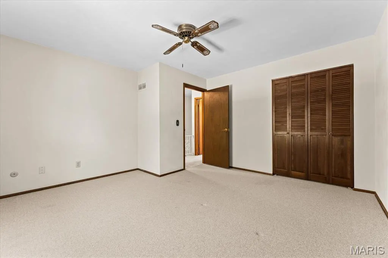
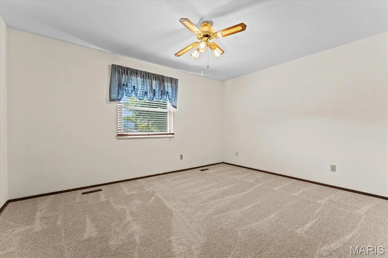
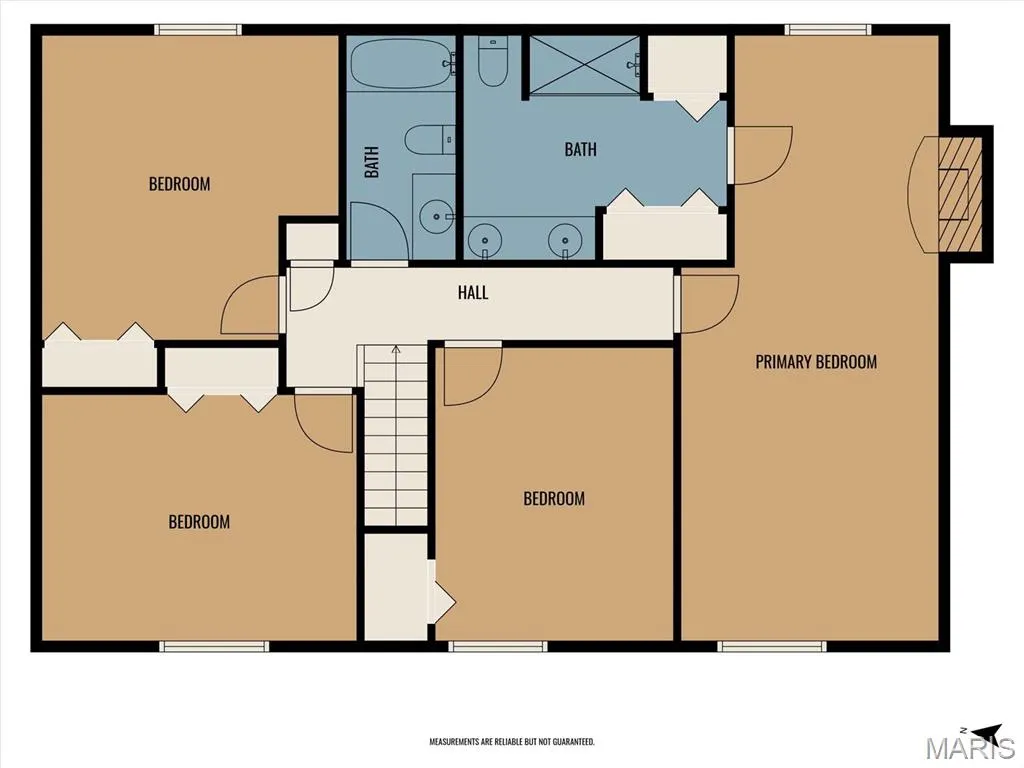
Offered for the first time ever, this custom State Construction home stands as one of the largest two-story floor plans built in its era, seamlessly blending rich character, generous living space, and practical modern updates. Imagine stepping into the grand entry with its original art deco tile, where the main level effortlessly accommodates your daily routine and weekend gatherings alike. Host holiday dinners in the oversized dining room—complete with a cozy front nook perfect for a bourbon bar—or settle into the quiet front flex space as your ideal home office or reading library. Unwind in the family room around the converted gas brick fireplace, or serve drinks at the classic State Construction wet bar during weekend get-togethers. The light-filled eat-in kitchen makes everyday meals effortless with Pergo flooring, vast cabinet storage, and a spacious breakfast bar. From there, your morning coffee naturally shifts to the sun-soaked three-season room, looking out over a fully fenced, spruced-up backyard built for relaxing, gardening, or outdoor play. Daily life stays organized thanks to a massive main-level utility room with a mud sink, direct yard access, a tankless water heater, 2021 HVAC, and a regularly serviced Guardian generator transfer panel for complete peace of mind. Upstairs, brand-new windows flood the spaces with natural light, while fresh carpet highlights the front bedroom. Two additional spacious guest rooms share access to a full hall bath, while the primary owner's suite feels like a true sanctuary—complete with its own cozy fireplace, sitting area, dual vanities, walk-in shower, and two extensive closets. Beyond the front door, picture short morning walks just one block to Estelle Kampmeyer Elementary (K-5) in O'Fallon District 90, with historic downtown O'Fallon, I-64, and Scott Air Force Base all just minutes away. Customize this home to fit your exact needs! The seller is offering a $15,000 credit that can be applied in multiple ways: Rate Buy-Down: Lower your monthly mortgage payment. Closing Costs: Reduce your out-of-pocket cash at closing. Price Reduction: Apply directly as a purchase price reduction. Home Upgrades: Use toward new flooring, fresh paint, or custom finishes. Credit to be applied with Accepted Offer! (Current Credit tied to list price).
| Elementary School | Middle School | High School |
|---|---|---|
| Ofallon Dist 90 Elementary School | Ofallon Dist 90 Middle School | OFallon High School |
| Price History | |
|---|---|
| 9/4/2026 | Listed $319,975 |
General Features
| Sewer | Public Sewer |
|---|---|
| Heating | Forced Air,Natural Gas |
| Cooling | Central Air |
| Utilities | Electricity Connected,Natural Gas Connected,Sewer Connected,Water Connected |
| Possession | Close Of Escrow |
| Appliances | Electric Cooktop,Dishwasher,Microwave,Wall Oven |
| Garage Spaces | 2 |
| Architectural Style | Traditional |
| Construction Materials | Brick Veneer,Other |
| Year Built | 1975 |
| Electric | Ameren |
| Levels | Two |
| Property Subtype | Single Family Residence |
| Tax Year | 2025 |
| County | St. Clair |
| New Construction | No |
| Property Type | Residential |
| HOA | No |
| Subdivision Name | Fairwood East |
| Garage Y/N | Yes |
| Total Rooms | 9 |
| Full Baths | 2 |
| Status | Active |
| High School | OFallon |
| City | O'Fallon |
| Disclosures | See Seller's Disclosure |
| High School District | O Fallon DIST 90 |
| Lot Size Square Feet | 12196.8 |
| Carport Y/N | No |
| Elementary School | OFALLON DIST 90 |
| Tax Annual Amount | 6805 |
| Home Warranty Y/N | No |
| Middle/Junior High School | OFALLON DIST 90 |
| Virtual Tour | https://1drv.ms/v/c/d839607970dc3d31/IQBhyma3nhNmTpiGSfbGChtmAcxao6GC6qzjHS8tboX1dpE?e=MnE74c |
| Standard Status | Active |
| Legal Description | FAIRWOOD EAST 13TH ADD LOT/SEC-247 A01973111 |
Interior Features
| Total Fireplaces | 2 |
|---|---|
| Fireplace Features | Family Room,Master Bedroom |
| Basement (Y/N) | No |
| Fireplace Y/N | Yes |
| Above Grade Finished Area | 2800 |
| Half Baths | 1 |
| Total Bedrooms | 4 |
| LivingAreaSource | Other |
| Below Grade Finished Area Source | Public Records |
| Above Grade Finished Area Source | Public Records |
| Total Baths | 3 |
Exterior Features
| Lot Features | Back Yard |
|---|---|
| Water Source | Public |
| Lot Size Acres | 0.28 |
| Lot Size Source | Public Records |
Amenities
- Foreclosure
- Views
- Short Sale
- New Construction
- Adult 55+
- Lease To Own
- No HOA Fees
- Furnished
- Primary On Main
- Air Conditioning
- Seller Finance
- Green
- Fixer Upper
- Horse
- Golf
- Fireplace
- Deck
- Garage
- Basement
- Pool
Property vs Single Family Average in 62269
Price
Taxes
Year Built
Visits
 Listings displaying the MARIS logo are courtesy of the participants of Mid America Regional Information Systems Internet Data Exchange. IDX information is provided exclusively for consumers' personal, non-commercial use and may not be used for any purpose other than to identify prospective properties consumers may be interested in purchasing.
Information is deemed reliable but is not guaranteed.
Listings displaying the MARIS logo are courtesy of the participants of Mid America Regional Information Systems Internet Data Exchange. IDX information is provided exclusively for consumers' personal, non-commercial use and may not be used for any purpose other than to identify prospective properties consumers may be interested in purchasing.
Information is deemed reliable but is not guaranteed.
