















Address
13 Timber Waters Court, Swansea, IL
Price
$ 645,000
Property Attributes
- MLS#26042975
- TypeSingle Family
- Listing Status Active
- CountySAINT CLAIR
- CitySwansea
- NeighborhoodLake Lorraine Estates
- Zip62226
- StyleTraditional
- Year Built1989
- Taxes$ 9792
- Price$ 645,000
- Bedrooms5
- Full Bathrooms3
- Half Bathrooms1
- Sqr Footage4035
- Lot Size0.9 Acres
Data Source:
Mid America Regional Information Systems (MARIS)
Property Description
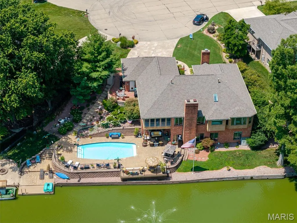
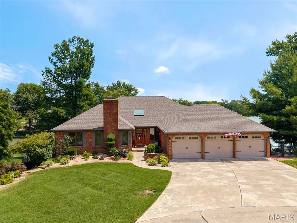
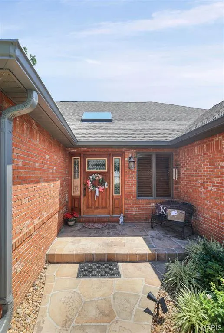
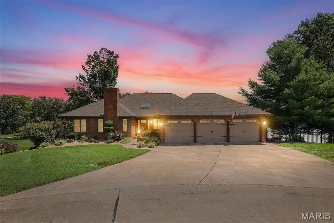
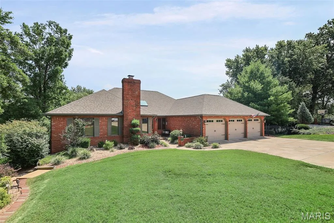
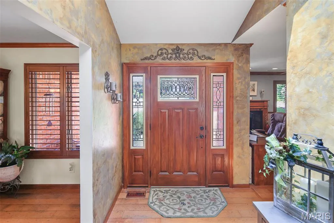
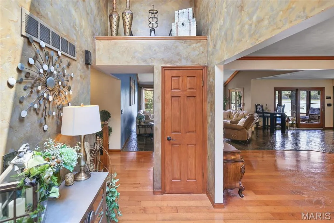
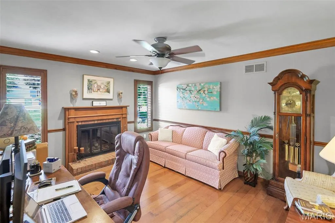
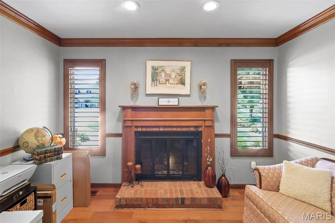
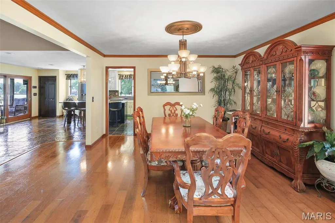
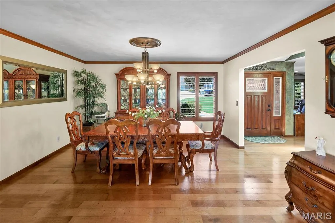
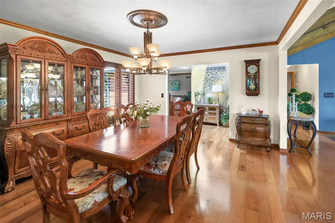
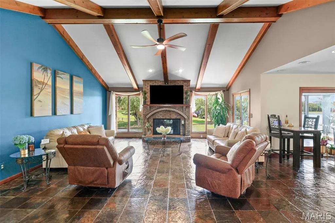
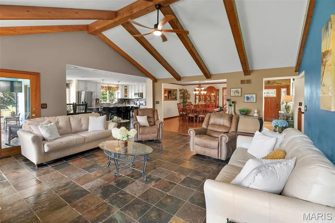
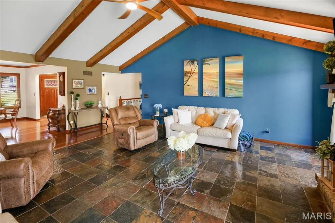
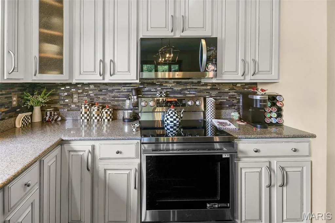
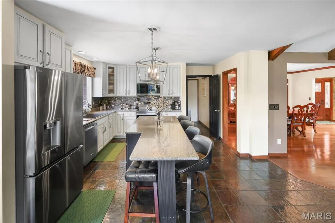
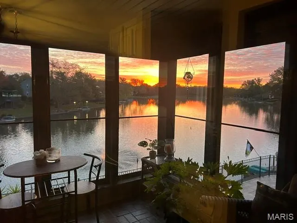
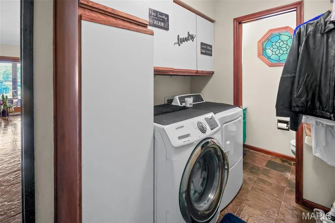
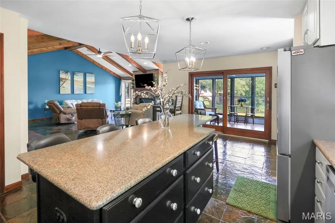
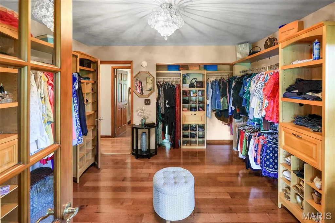
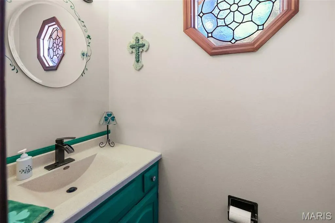
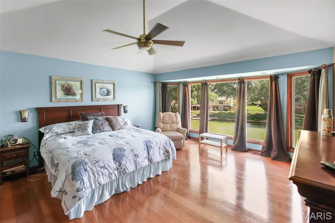
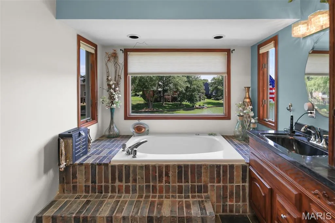
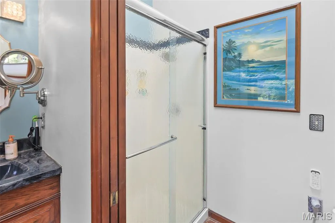
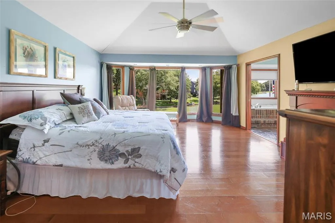
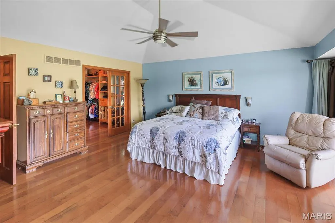
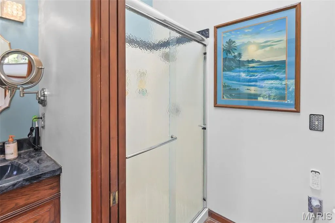
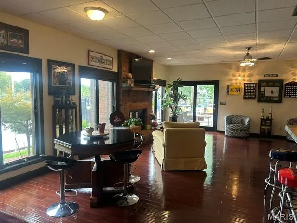
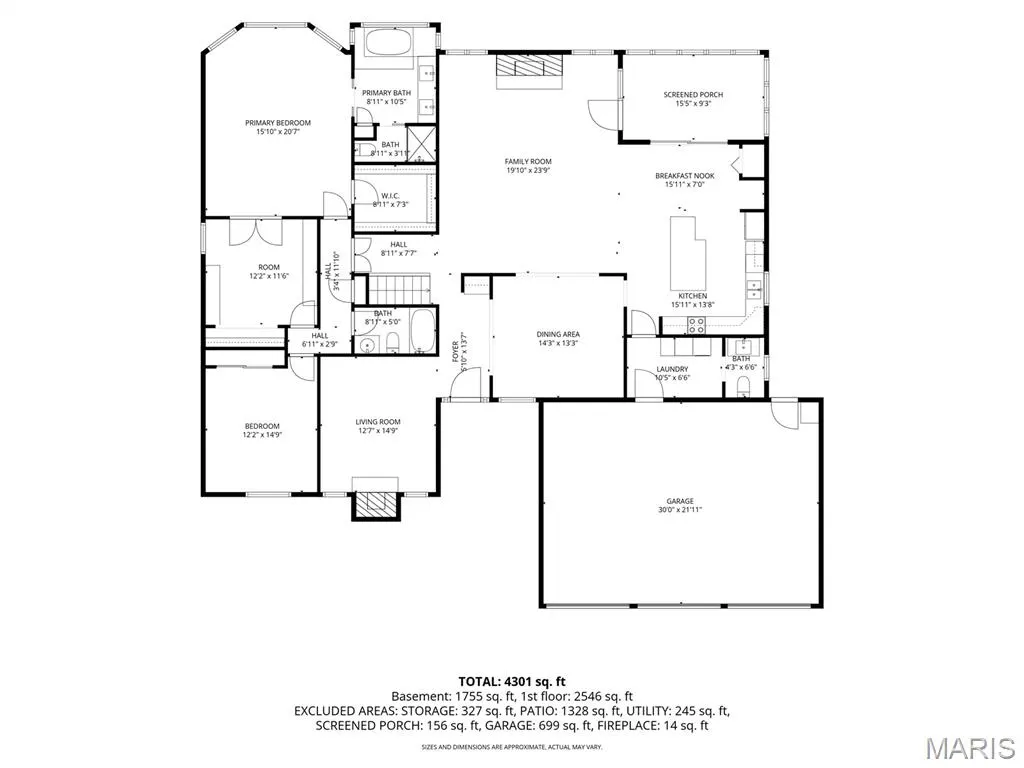
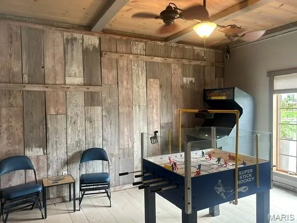
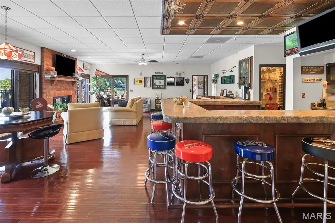
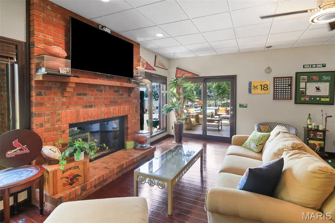
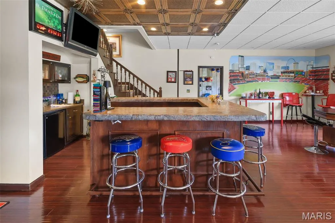
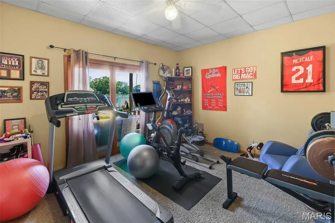
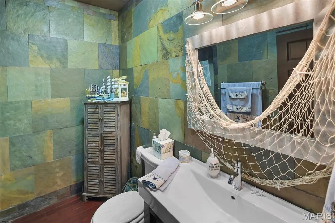
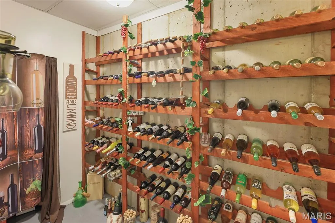
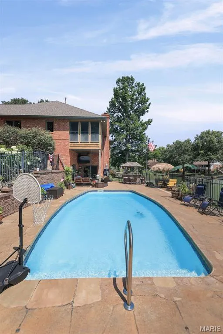
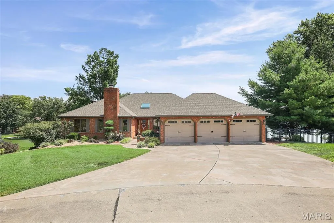
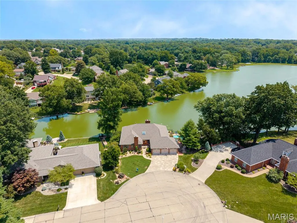
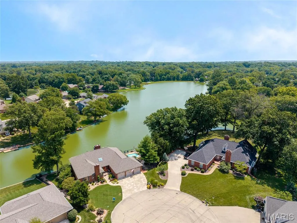
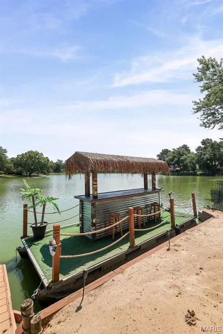
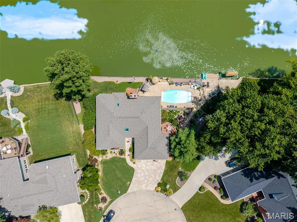
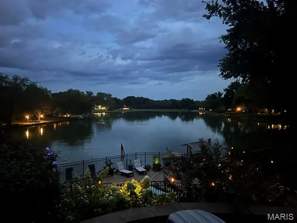
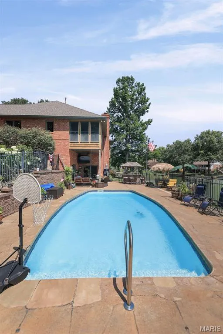
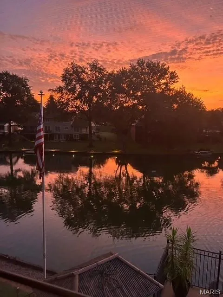
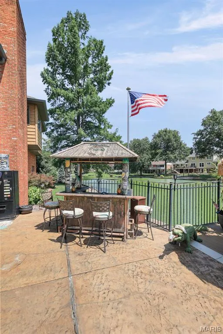
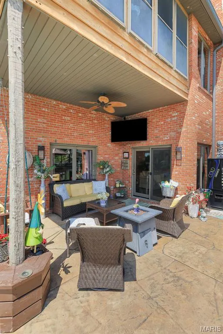
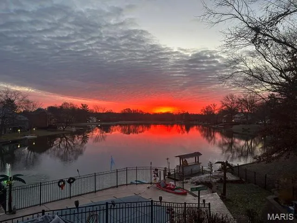
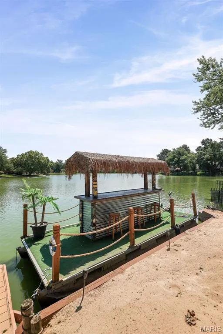
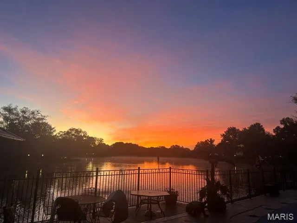
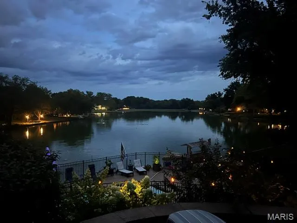
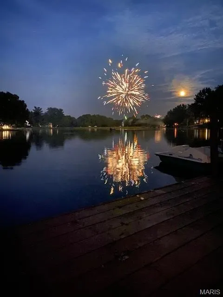
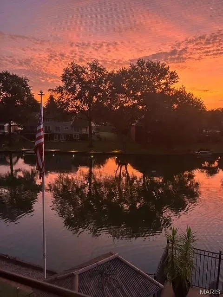
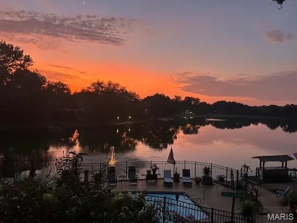
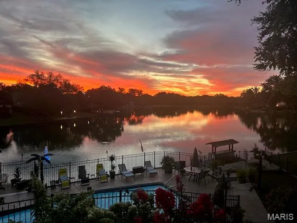
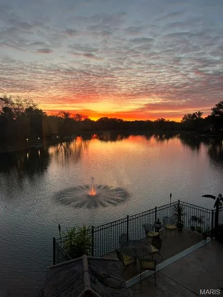
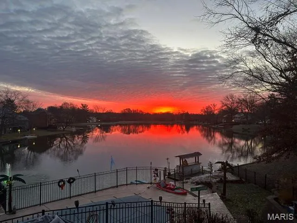
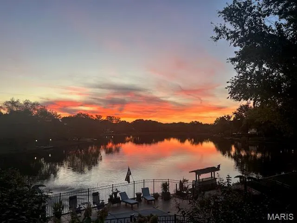
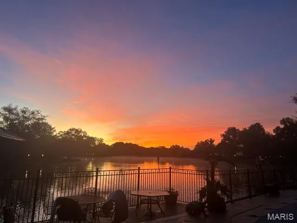
Enjoy the LAKE views from this custom one story with an open floorplan. This home is an Entertainers Dream! The entry Foyer greets you with a vaulted ceiling and Wood floors that flow into the nearby Office with fireplace, and the spacious Dining room with crown molding and plantation shutters. The vaulted Great room features beautiful slate floors and a brick surround gas fireplace. The gourmet Kitchen has new stainless appliances, an abundance of white cabinets, a large island, built-in breakfast area and slate floors. The nearby screened Porch has a fantastic view of the lake and morning sunrises, and overlooks the lush landscaping. The Primary Bedroom features wood flooring, a bay window and 2 walk-in closets, one is from the adjacent Bedroom that is converted to a huge walk-in closet and could double as a nursery with french doors. The private ensuite Bath boasts a whirlpool tub overlooking the lake, a double vanity, walk-in shower, vaulted ceiling and skylight. The additional Bedrooms have wood floors and are spacious. Full Bathroom in the hall is updated easily accessible to guests. The walkout Lower Level has a huge Family room, bamboo wood floors, brick surround fireplace and an amazing Wetbar with concrete top and tile backsplash. There are also 2 Bedrooms, an Exercise room, an updated Bathroom with beautiful tile, a party prep room, and a Wine cellar. All of this space opens to the private pool surrounded by ample patio space for lounging and dining, overlooks the lake and includes a dock, pontoon boat, paddle boat, kayak, and sandy beach area with firepit. This is your own staycation resort! Other extras include lots of storage, a 2nd laundry area, Andersen casement windows. Finished 3 car garage, 2 doggie doors.
| Elementary School | Middle School | High School |
|---|---|---|
| Wolf Branch Dist 113 Elementary School | Wolf Branch Dist 113 Middle School | Belleville High School-East |
| Price History | |
|---|---|
| 7/11/2026 | Listed $675,000 |
| 8/19/2026 | 5$645,000 |
General Features
| Sewer | Public Sewer |
|---|---|
| Heating | Forced Air,Natural Gas |
| Cooling | Ceiling Fan(s),Central Air |
| Utilities | Electricity Connected,Natural Gas Connected,Sewer Connected,Underground Utilities,Water Connected |
| Possession | Close Of Escrow |
| Roof | Asphalt,Shingle |
| Appliances | Stainless Steel Appliance(s),Dishwasher,Disposal,Microwave,Gas Range,Refrigerator |
| HOA Fee | 900 |
| Garage Spaces | 3 |
| Association Fee Includes | Common Area Maintenance,Other |
| Patio/Porch Features | Deck,Patio,Porch,Rear Porch,Screened |
| Architectural Style | Traditional |
| Pool Features | Fiberglass,In Ground,Salt Water |
| Construction Materials | Brick,Wood Siding |
| Year Built | 1989 |
| Electric | Ameren |
| View | Lake,Pool |
| Township | Swansea |
| Levels | One |
| Property Subtype | Single Family Residence |
| Tax Year | 2025 |
| Waterfront Features | Lake Front,Seawall |
| Assoc Fee Paid Per | Annually |
| County | St. Clair |
| New Construction | No |
| Property Type | Residential |
| Association Amenities | Lake |
| HOA | Yes |
| Subdivision Name | Lake Lorraine Estates |
| Garage Y/N | Yes |
| Total Rooms | 16 |
| Full Baths | 3 |
| Status | Active |
| Directions | Old Collinsville Road to Lake Lorraine Drive to Timber waters Court |
| High School | Belleville High School-East |
| City | Swansea |
| Disclosures | Seller Property Disclosure |
| High School District | Wolf Branch DIST 113 |
| Lot Size Square Feet | 39204 |
| Carport Y/N | No |
| Elementary School | WOLF BRANCH DIST 113 |
| Tax Annual Amount | 9792 |
| Home Warranty Y/N | No |
| Middle/Junior High School | WOLF BRANCH DIST 113 |
| Property Condition | Updated/Remodeled |
| Lease Considered Y/N | No |
| Virtual Tour | https://youtu.be/vguNfDQMQ34 |
| Structure Type | House |
| Standard Status | Active |
| Ownership Type | Private |
| Legal Description | LAKE LORRAINE ESTATES 2ND ADDITION LOT/SEC-76 DOC A02435372 |
Interior Features
| Interior Amenities | Beamed Ceilings,Bidet,Breakfast Bar,Built-in Features,Cathedral Ceiling(s),Cedar Closet(s),Ceiling Fan(s),Center Hall Floorplan,Central Vacuum,Double Vanity,Eat-in Kitchen,Entrance Foyer,Kitchen Isla |
|---|---|
| Basement | Bathroom,Full,Sleeping Area |
| Flooring | Bamboo,Carpet,Ceramic Tile,Hardwood,Slate |
| Total Fireplaces | 3 |
| Fireplace Features | Basement,Living Room,Other |
| Basement (Y/N) | Yes |
| Window Features | Bay Window(s),Blinds,Plantation Shutters,Window Coverings |
| Fireplace Y/N | Yes |
| Above Grade Finished Area | 2335 |
| Half Baths | 1 |
| Laundry Features | In Basement,Main Level,Multiple Locations |
| Total Bedrooms | 5 |
| Below Grade Finished Area | 1700 |
| Main Level Bedrooms | 3 |
| LivingAreaSource | Public Records |
| Below Grade Finished Area Source | Public Records |
| Above Grade Finished Area Source | Public Records |
| Total Baths | 4 |
Exterior Features
| Exterior Amenities | Dock,Fire Pit,Lighting,Private Yard |
|---|---|
| Fencing | Fenced,Other,Perimeter,Vinyl |
| Parking Features | Attached,Driveway,Garage,Garage Door Opener,Garage Faces Front |
| Lot Features | Cul-De-Sac,Gentle Sloping,Landscaped,Waterfront |
| Water Source | Public |
| Total Parking | 6 |
| Lot Dimensions | C-62.15x195.13x350x330.14 |
| Lot Size Acres | 0.9 |
| Road Surface Type | Concrete |
| Lot Size Source | Public Records |
| Waterfront Y/N | Yes |
| Door Features | Atrium Door(s),French Door(s) |
| Road Frontage Type | City Street |
Amenities
- Foreclosure
- Views
- Short Sale
- New Construction
- Adult 55+
- Lease To Own
- No HOA Fees
- Furnished
- Primary On Main
- Air Conditioning
- Seller Finance
- Green
- Fixer Upper
- Horse
- Golf
- Fireplace
- Deck
- Garage
- Basement
- Pool
Property vs Single Family Average in 62226
Price
Taxes
Year Built
Visits
 Listings displaying the MARIS logo are courtesy of the participants of Mid America Regional Information Systems Internet Data Exchange. IDX information is provided exclusively for consumers' personal, non-commercial use and may not be used for any purpose other than to identify prospective properties consumers may be interested in purchasing.
Information is deemed reliable but is not guaranteed.
Listings displaying the MARIS logo are courtesy of the participants of Mid America Regional Information Systems Internet Data Exchange. IDX information is provided exclusively for consumers' personal, non-commercial use and may not be used for any purpose other than to identify prospective properties consumers may be interested in purchasing.
Information is deemed reliable but is not guaranteed.
