

Address
100 Mascoutah Avenue, Belleville, IL
Price
$ 325,000
Property Attributes
- MLS#26045642
- TypeSingle Family
- Listing Status Active
- CountySAINT CLAIR
- CityBelleville
- NeighborhoodKoerners Add
- Zip62220
- StyleContemporary
- Year Built1970
- Taxes$ 11150
- Price$ 325,000
- Bedrooms3
- Full Bathrooms2
- Half Bathrooms2
- Sqr Footage2288
- Lot Size0.18 Acres
Data Source:
Mid America Regional Information Systems (MARIS)
Property Description
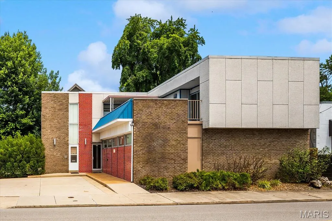
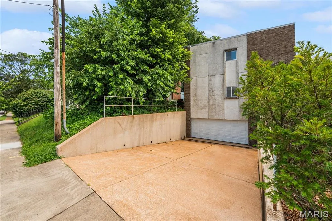
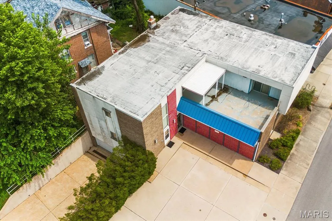
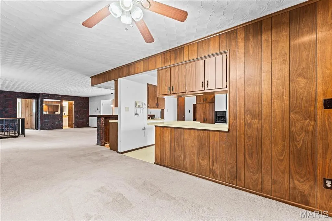
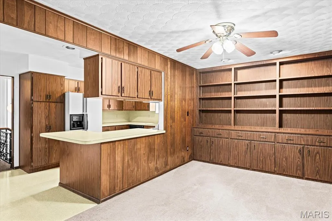
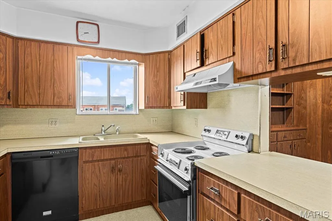
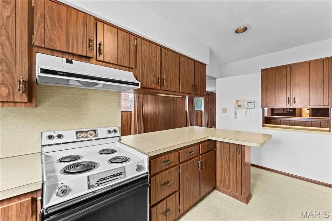
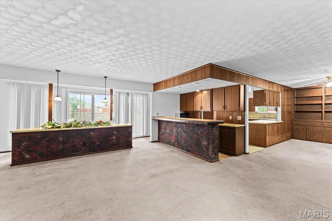
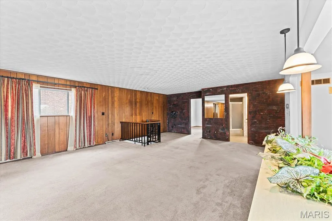
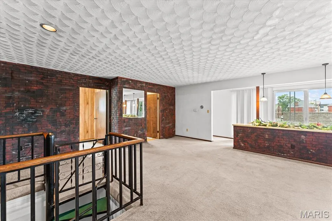
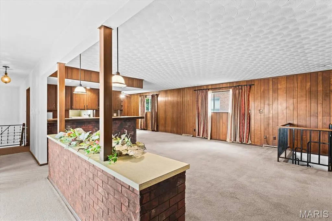
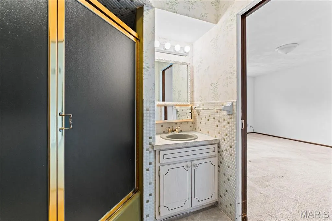
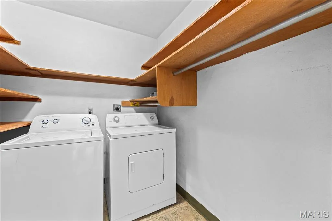
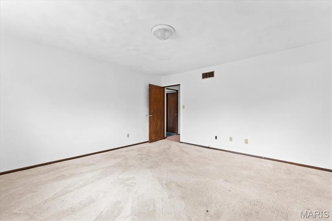
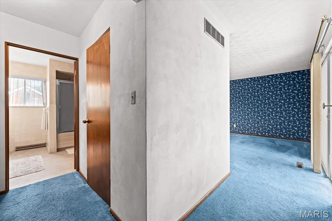
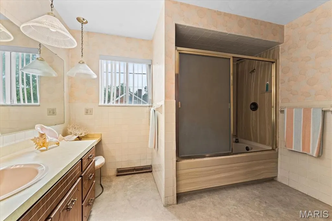
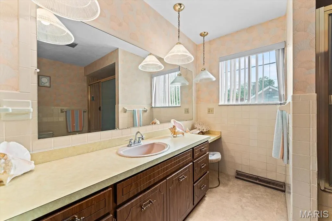
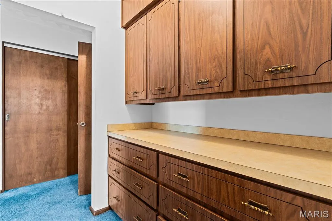
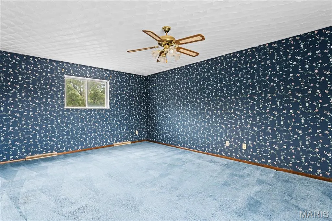
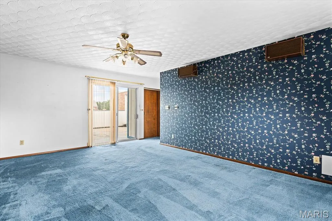
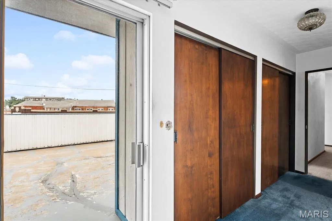
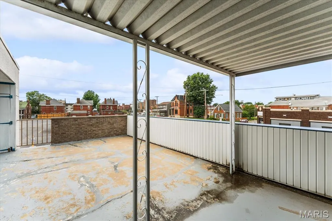
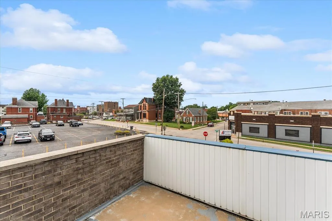
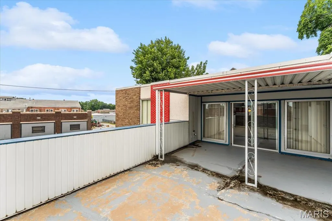
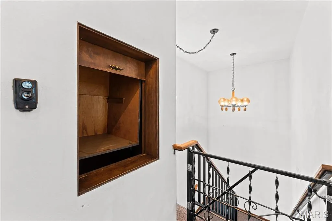
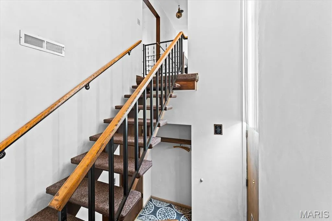
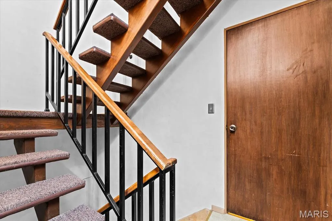
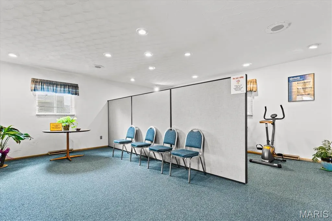
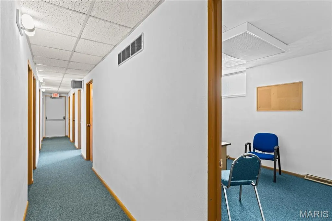
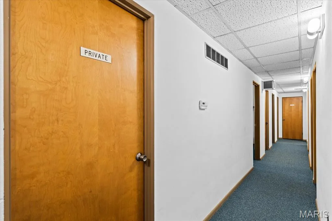
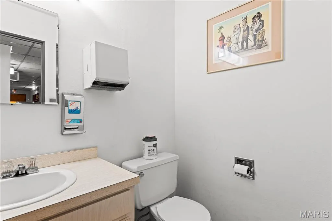
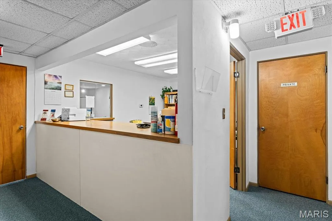
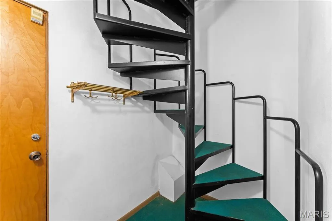
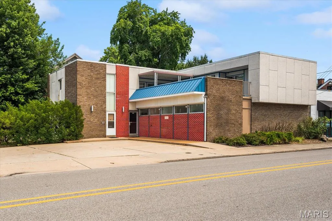
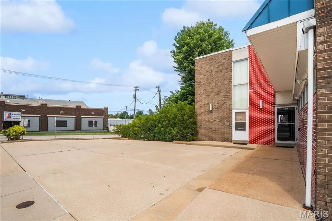
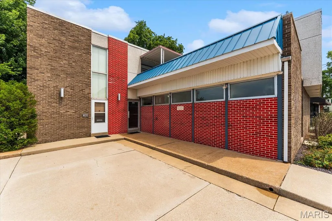
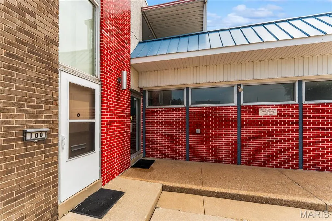
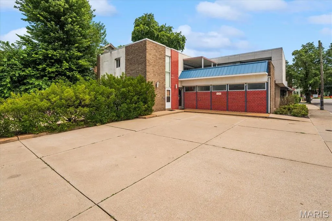
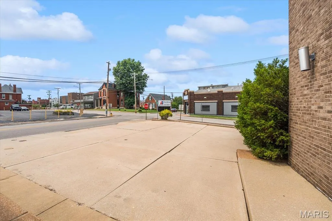
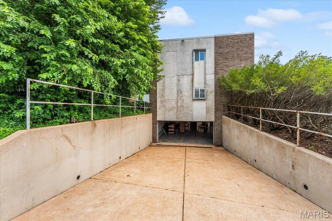
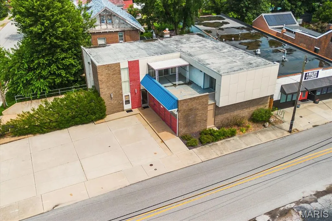
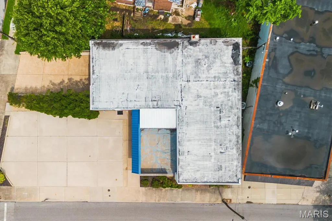
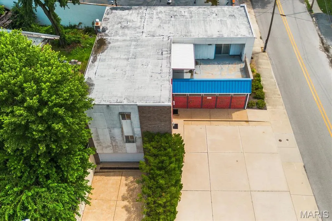
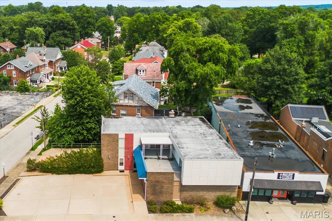
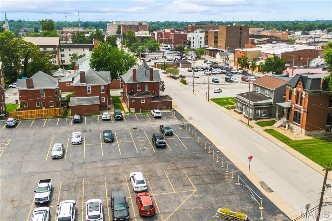
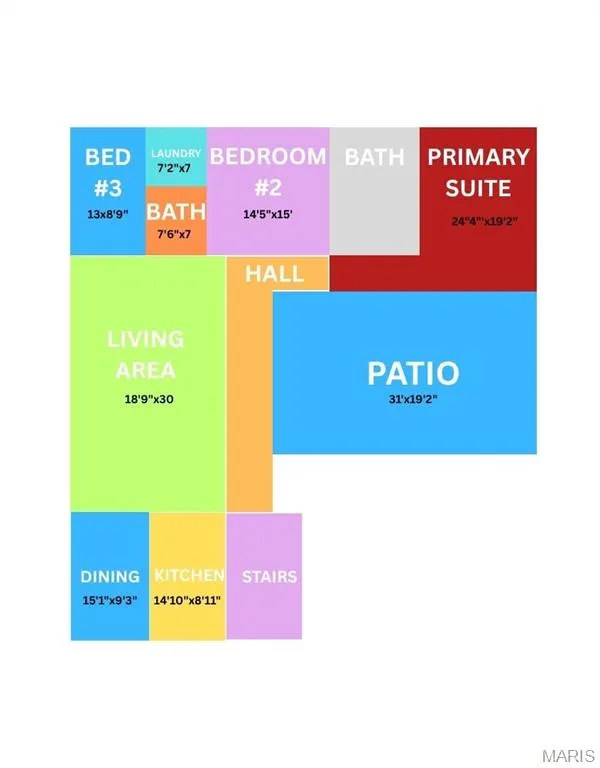
A truly one-of-a-kind opportunity in the heart of Downtown Belleville! This remarkable mixed-use property seamlessly blends commercial functionality with an exceptionally well-preserved 1970s architectural masterpiece. Whether you're looking for a live/work environment, investment property, boutique office, creative studio, or a space with endless redevelopment potential, this building offers possibilities that are nearly impossible to duplicate. The main level features professional commercial office space with outstanding street presence, while the lower level provides abundant storage, a two-car garage, and a unique dumbwaiter designed to transport groceries and other items directly to the second-floor living quarters. Above it all is an extraordinary private residence that feels like stepping back into the golden age of modern design. The second floor offers 3 bedrooms, 2 bathrooms, dramatic open living spaces, an iconic floating staircase, a private spiral staircase, and countless original architectural details that have been beautifully preserved. Every room celebrates the bold design elements that made 1970s contemporary architecture so distinctive. One of the home's most captivating features is the expansive private courtyard and patio overlooking Downtown Belleville. Whether enjoying your morning coffee, entertaining guests, or taking in an evening concert from the city below, the panoramic views create an unforgettable setting unlike anything else in the area. From its timeless architecture and unique design features to its unmatched flexibility and downtown location, this is more than just a property -it's a landmark waiting for its next chapter. Properties of this caliber and character rarely become available. Schedule your private tour and experience this architectural gem for yourself. (58 spaces for public parking are located directly across Mascoutah Ave)
| Elementary School | Middle School | High School |
|---|---|---|
| Belleville Dist 118 Elementary School | Belleville Dist 118 Middle School | Belleville High School-East |
| Price History | |
|---|---|
| 7/17/2026 | Listed $325,000 |
General Features
| Sewer | Public Sewer |
|---|---|
| Heating | Natural Gas |
| Cooling | Central Air |
| Utilities | Electricity Connected,Natural Gas Connected,Phone Connected,Sewer Connected,Water Connected |
| Possession | See Remarks |
| Roof | Flat |
| Appliances | Dishwasher,Disposal,Microwave,Range Hood,Electric Range,Free-Standing Refrigerator,Gas Water Heater |
| Garage Spaces | 2 |
| Patio/Porch Features | Patio |
| Architectural Style | Contemporary |
| Construction Materials | Brick,Concrete,Frame,Stucco |
| Year Built | 1970 |
| Electric | 220 Volts,Ameren |
| View | City Lights |
| Levels | Two |
| Property Subtype | Single Family Residence |
| Tax Year | 2025 |
| County | St. Clair |
| New Construction | No |
| Property Type | Residential |
| HOA | No |
| Attached Garage | No |
| Subdivision Name | Koerners Add |
| Garage Y/N | Yes |
| Building Features | Basement |
| Total Rooms | 19 |
| Full Baths | 2 |
| Status | Active |
| High School | Belleville High School-East |
| City | Belleville |
| Disclosures | Code Compliance Required,Occupancy Permit Required,Seller Property Disclosure |
| High School District | Belleville DIST 118 |
| Lot Size Square Feet | 7840.8 |
| Carport Y/N | No |
| Elementary School | BELLEVILLE DIST 118 |
| Property Attached Y/N | No |
| Tax Annual Amount | 11150 |
| Home Warranty Y/N | No |
| Middle/Junior High School | BELLEVILLE DIST 118 |
| Structure Type | Mixed Use |
| Standard Status | Active |
| Ownership Type | Private |
| Legal Description | KOERNERS ADD A02838752 A02839206 |
Interior Features
| Basement | 8 ft + Pour |
|---|---|
| Flooring | Carpet,Concrete,Vinyl |
| Basement (Y/N) | Yes |
| Fireplace Y/N | No |
| Above Grade Finished Area | 5088 |
| Half Baths | 2 |
| Total Bedrooms | 3 |
| LivingAreaSource | Assessor |
| Above Grade Finished Area Source | Assessor |
| Total Baths | 4 |
Exterior Features
| Parking Features | Basement,Garage Door Opener |
|---|---|
| Lot Features | City Lot |
| Water Source | Public |
| Total Parking | 10 |
| Foundation Details | Concrete Perimeter |
| Lot Size Acres | 0.18 |
| Road Surface Type | Asphalt |
| Lot Size Source | Public Records |
| Road Frontage Type | City Street |
Amenities
- Foreclosure
- Views
- Short Sale
- New Construction
- Adult 55+
- Lease To Own
- No HOA Fees
- Furnished
- Primary On Main
- Air Conditioning
- Seller Finance
- Green
- Fixer Upper
- Horse
- Golf
- Fireplace
- Deck
- Garage
- Basement
- Pool
Property vs Single Family Average in 62220
Price
Taxes
Year Built
Visits
 Listings displaying the MARIS logo are courtesy of the participants of Mid America Regional Information Systems Internet Data Exchange. IDX information is provided exclusively for consumers' personal, non-commercial use and may not be used for any purpose other than to identify prospective properties consumers may be interested in purchasing.
Information is deemed reliable but is not guaranteed.
Listings displaying the MARIS logo are courtesy of the participants of Mid America Regional Information Systems Internet Data Exchange. IDX information is provided exclusively for consumers' personal, non-commercial use and may not be used for any purpose other than to identify prospective properties consumers may be interested in purchasing.
Information is deemed reliable but is not guaranteed.
