






Address
401 Briarcliff Drive, Waterloo, IL
Price
$ 425,000
Property Attributes
- MLS#26046872
- TypeSingle Family
- Listing Status Active
- CountyMONROE
- CityWaterloo
- NeighborhoodParkwood Estates 2nd Add
- Zip62298
- StyleRanch
- Year Built2014
- Taxes$ 7281
- Price$ 425,000
- Bedrooms4
- Full Bathrooms3
- Half Bathrooms1
- Sqr Footage3524
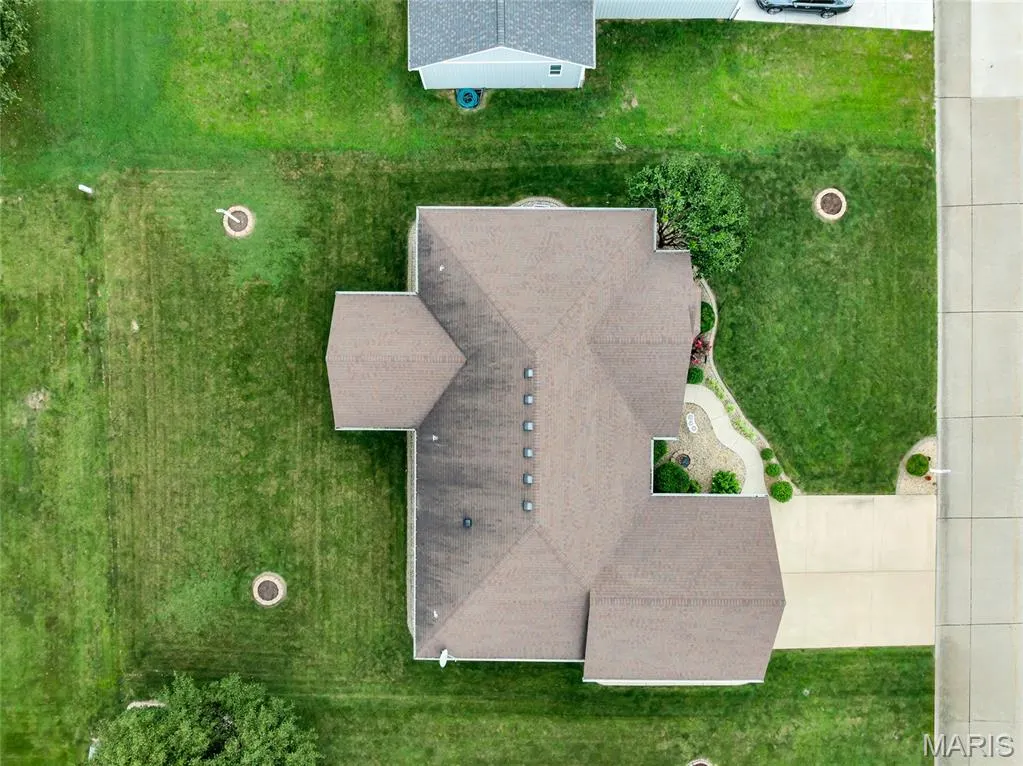
- Lot Size0.25 Acres
Data Source:
Mid America Regional Information Systems (MARIS)
Property Description
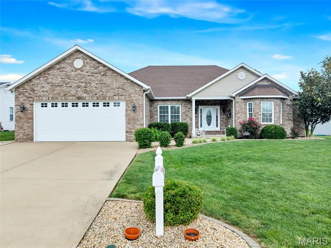
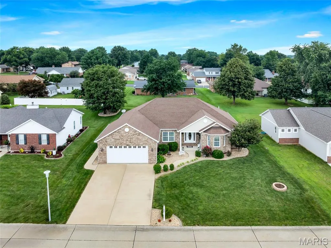
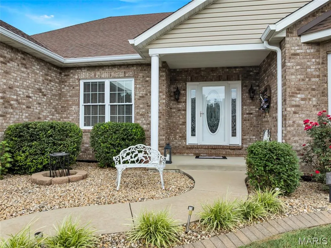
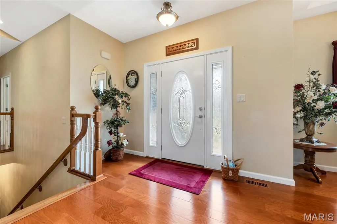
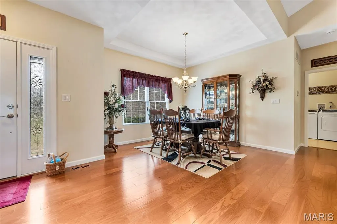
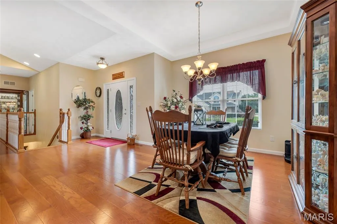
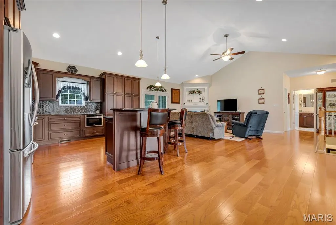
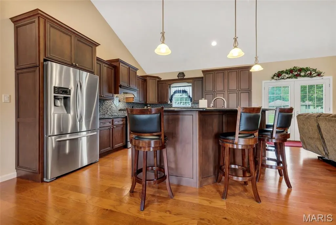
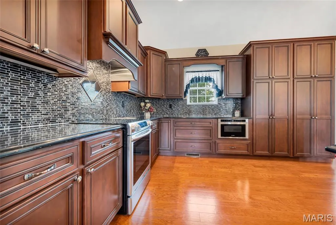
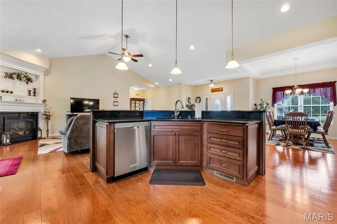
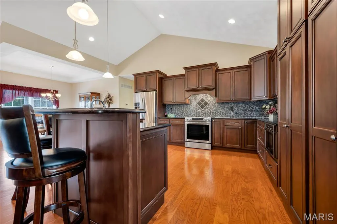
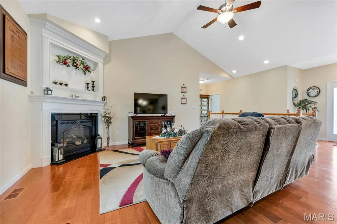
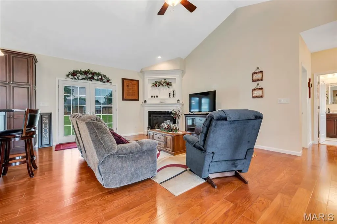
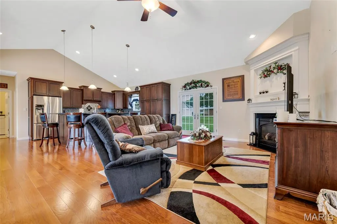
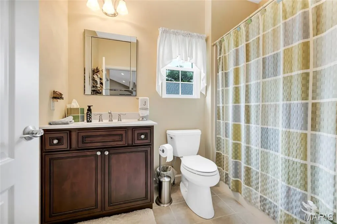
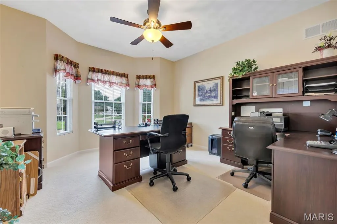
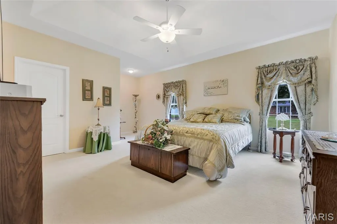
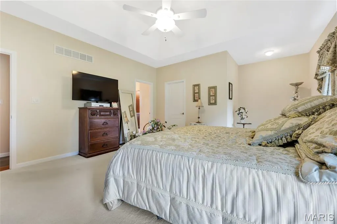
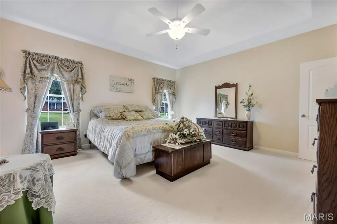
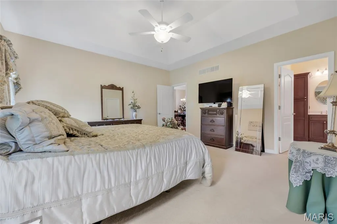
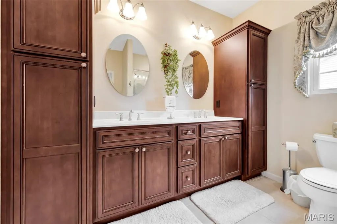
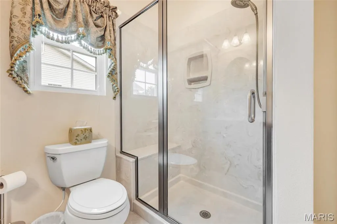
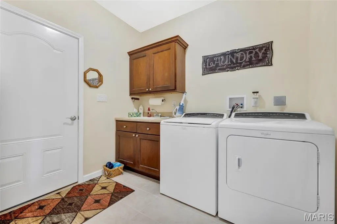
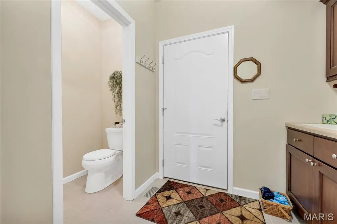
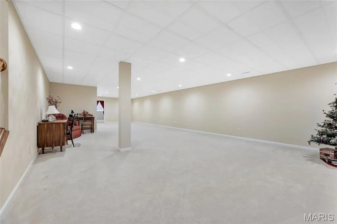
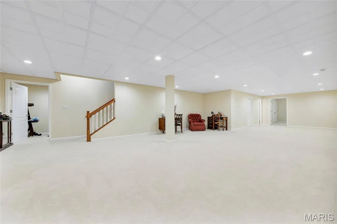
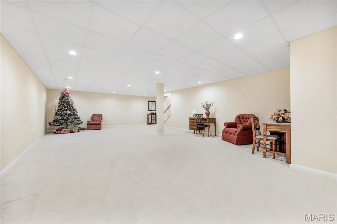
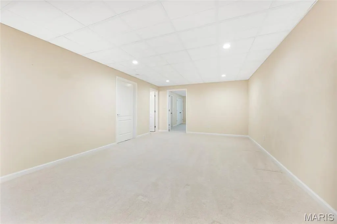
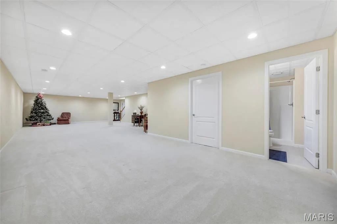
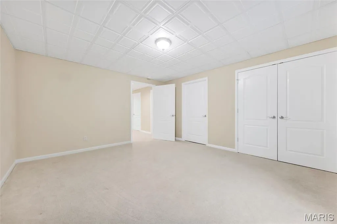
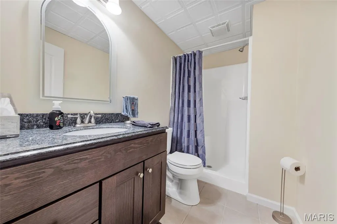
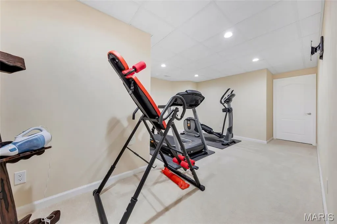
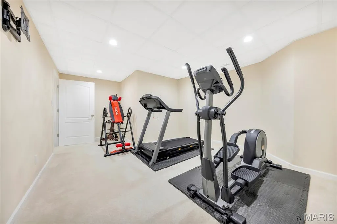
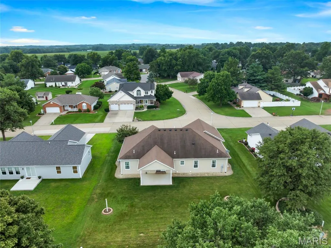
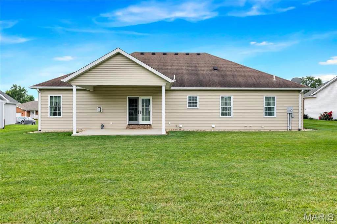
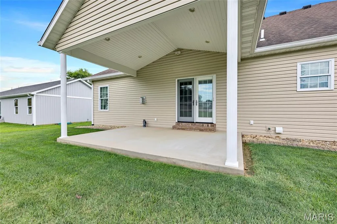
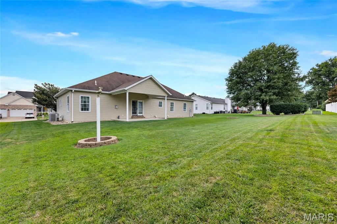
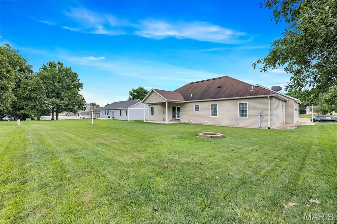
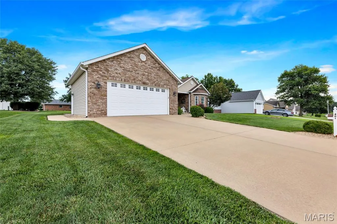
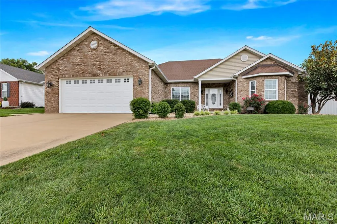
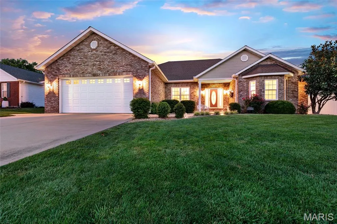
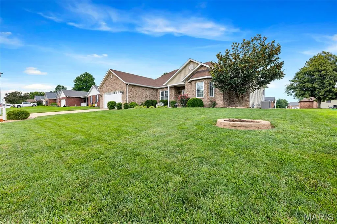
Back on market through no fault of sellers! Welcome to this stunning 4 bedroom, 3.5 bathroom home that impresses from the moment you arrive! With its beautiful brick front exterior and thoughtfully manicured landscaping, this property delivers exceptional curb appeal and a warm, welcoming first impression that carries throughout every inch of the home. Step inside and immediately feel at home in the spacious family room, featuring a soaring vaulted ceiling and a cozy corner fireplace, the perfect gathering spot for family and friends. The well appointed kitchen is sure to impress, boasting a large center island, elegant tile backsplash, and beautiful Pella French doors that open seamlessly to the lovely covered patio. The dedicated dining room provides an elegant setting for meals and gatherings, rounding out the main living area beautifully. The thoughtfully designed main level also features a primary bedroom suite complete with a private attached bathroom featuring a dual vanity. Two additional bedrooms (one with a charming bay window) and a full hall bathroom provide comfortable accommodations for family and guests. A convenient main level laundry room with an attached half bath adds an extra layer of everyday functionality. The finished lower level truly expands your living space and possibilities. A massive recreation room provides endless options for entertaining, movie nights, and game days, while a fourth bedroom and full bathroom make this level ideal for guests or a private retreat. A dedicated exercise room/bonus room round out the lower level. This home has been meticulously maintained and thoughtfully upgraded throughout, featuring a tankless water heater for endless hot water on demand, a backup sump pump for added peace of mind, a water softener, and a carbon filtration system-(rented for $30/month) for exceptional water quality. The HVAC system has been enhanced with a steam humidifier, an air cleaner on the furnace, and an energy recovery ventilator (ERV) that continuously brings fresh air into the home while expelling stale air, ensuring superior indoor air quality year-round. The garage is fully equipped with 220 electric service and hot and cold water, making it a truly functional workspace. And the extras keep coming, appliances including the refrigerator, washer, and dryer stay with the home, making this one of the most turnkey and thoughtfully appointed properties you will find in Waterloo! Step outside to the covered patio and enjoy the beautifully landscaped surroundings, the perfect backdrop for relaxing evenings and outdoor gatherings. With its incredible curb appeal, thoughtful upgrades, exceptional indoor air quality systems, and fantastic finished lower level, this home is a rare and wonderful find in Waterloo.
| Elementary School | Middle School | High School |
|---|---|---|
| Waterloo Dist 5 Elementary School | Waterloo Dist 5 Middle School | Waterloo High School |
| Price History | |
|---|---|
| 7/23/2026 | Listed $425,000 |
General Features
| Sewer | Public Sewer |
|---|---|
| Heating | Forced Air |
| Cooling | Ceiling Fan(s),Central Air |
| Possession | Close Of Escrow |
| Roof | Shingle |
| Appliances | Dishwasher,Humidifier,Ice Maker,Microwave,Electric Oven,Built-In Electric Range,Free-Standing Range,Tankless Water Heater,Water Softener |
| Garage Spaces | 2 |
| Patio/Porch Features | Covered,Patio |
| Architectural Style | Ranch |
| Security Features | Smoke Detector(s) |
| Construction Materials | Brick,Vinyl Siding |
| Year Built | 2014 |
| Electric | 220 Volts |
| Levels | One |
| Property Subtype | Single Family Residence |
| Tax Year | 2024 |
| County | Monroe |
| New Construction | No |
| Property Type | Residential |
| HOA | No |
| Attached Garage | Yes |
| Subdivision Name | Parkwood Estates 2nd Add |
| Garage Y/N | Yes |
| Total Rooms | 9 |
| Full Baths | 3 |
| Status | Active |
| Directions | GPS FRIENDLY |
| High School | Waterloo |
| City | Waterloo |
| Disclosures | Flood Plain No,Seller Property Disclosure |
| Senior Community Y/N | No |
| High School District | Waterloo DIST 5 |
| Lot Size Square Feet | 10890 |
| Carport Y/N | No |
| Elementary School | WATERLOO DIST 5 |
| Property Attached Y/N | No |
| Tax Annual Amount | 7281 |
| Home Warranty Y/N | No |
| Middle/Junior High School | WATERLOO DIST 5 |
| Lease Considered Y/N | No |
| Virtual Tour | https://mls.realtour.biz/401BriarcliffDr/Waterloo/IL |
| Structure Type | House |
| Standard Status | Active |
| Ownership Type | Private |
| Legal Description | LOT 55 PARKWOOD ESTATES 2ND ADDN |
Interior Features
| Interior Amenities | Ceiling Fan(s),Coffered Ceiling(s),Dining/Living Room Combo,Granite Counters,Kitchen Island,Vaulted Ceiling(s) |
|---|---|
| Basement | 8 ft + Pour,Bathroom,Egress Window,Partially Finished,Sleeping Area |
| Flooring | Carpet,Hardwood |
| Total Fireplaces | 1 |
| Fireplace Features | Family Room,Gas |
| Basement (Y/N) | Yes |
| Window Features | Bay Window(s) |
| Fireplace Y/N | Yes |
| Above Grade Finished Area | 1933 |
| Half Baths | 1 |
| Laundry Features | Laundry Room,Main Level |
| Total Bedrooms | 4 |
| Below Grade Finished Area | 1591 |
| Main Level Bedrooms | 3 |
| LivingAreaSource | Public Records |
| Below Grade Finished Area Source | Owner |
| Above Grade Finished Area Source | Owner |
| Total Baths | 4 |
Exterior Features
| Parking Features | Attached,Driveway,Garage,Garage Door Opener,Garage Faces Front |
|---|---|
| Lot Features | Back Yard,Front Yard |
| Water Source | Public |
| Total Parking | 2 |
| Lot Dimensions | 86 x 125 x 85 x 125 |
| Lot Size Acres | 0.25 |
| Road Surface Type | Asphalt |
| Lot Size Source | Public Records |
| Waterfront Y/N | No |
| Door Features | French Door(s),Storm Door(s) |
| Road Frontage Type | City Street |
Amenities
- Foreclosure
- Views
- Short Sale
- New Construction
- Adult 55+
- Lease To Own
- No HOA Fees
- Furnished
- Primary On Main
- Air Conditioning
- Seller Finance
- Green
- Fixer Upper
- Horse
- Golf
- Fireplace
- Deck
- Garage
- Basement
- Pool
Property vs Single Family Average in 62298
Price
Taxes
Year Built
Visits
 Listings displaying the MARIS logo are courtesy of the participants of Mid America Regional Information Systems Internet Data Exchange. IDX information is provided exclusively for consumers' personal, non-commercial use and may not be used for any purpose other than to identify prospective properties consumers may be interested in purchasing.
Information is deemed reliable but is not guaranteed.
Listings displaying the MARIS logo are courtesy of the participants of Mid America Regional Information Systems Internet Data Exchange. IDX information is provided exclusively for consumers' personal, non-commercial use and may not be used for any purpose other than to identify prospective properties consumers may be interested in purchasing.
Information is deemed reliable but is not guaranteed.
