
















Address
6120 Old Baum Church Road, Waterloo, IL
Price
$ 539,900
Property Attributes
- MLS#26046955
- TypeSingle Family
- Listing Status Active
- CountyMONROE
- CityWaterloo
- NeighborhoodChantilly Village
- Zip62298
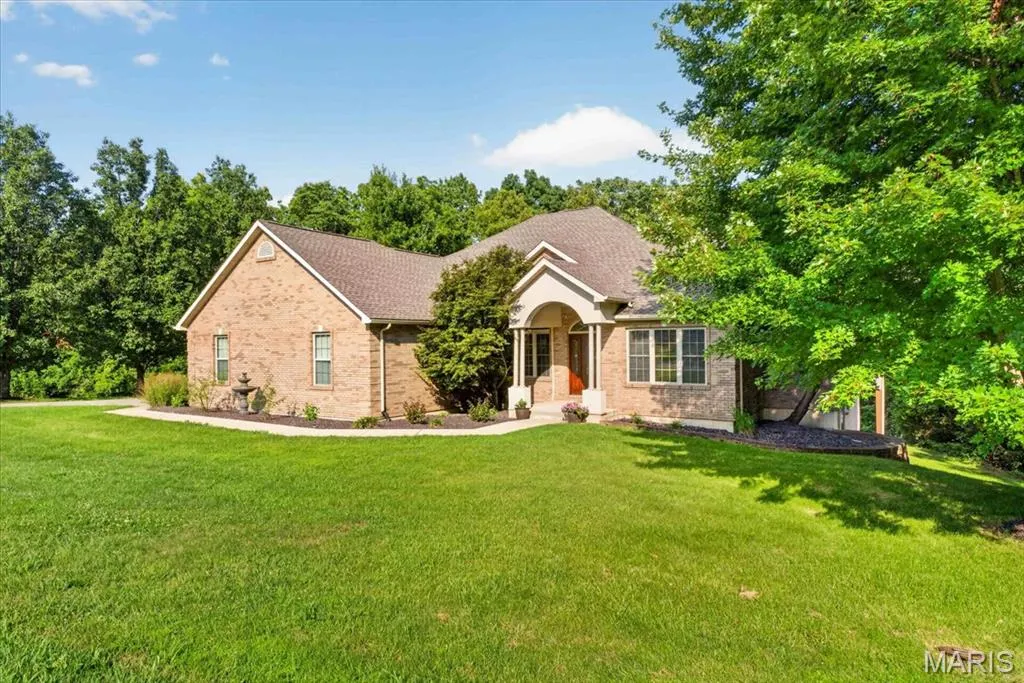
- StyleRanch
- Year Built2005
- Taxes$ 9333
- Price$ 539,900
- Bedrooms3
- Full Bathrooms3
- Half Bathrooms1
- Sqr Footage4900
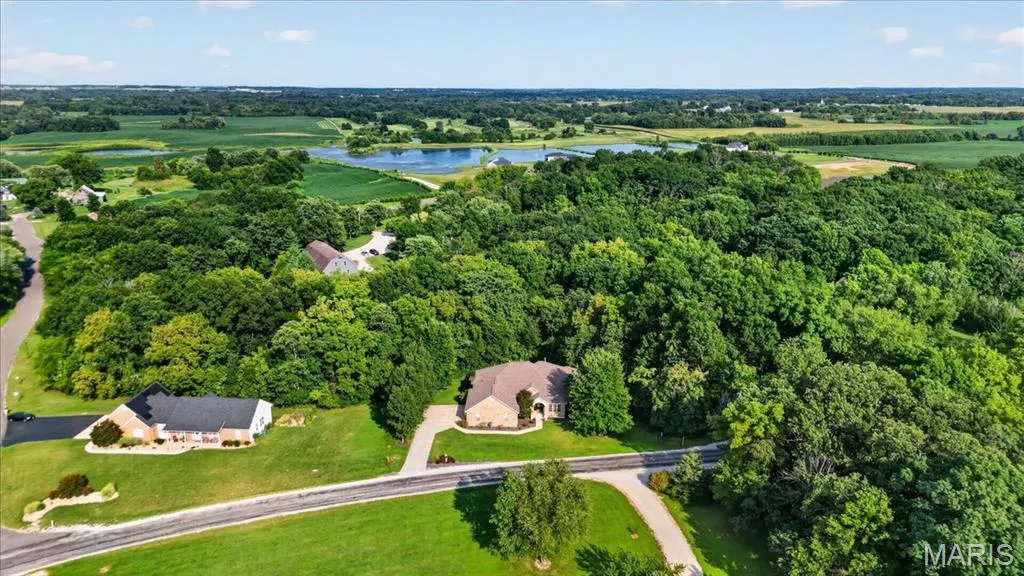
- Lot Size1 Acres
Data Source:
Mid America Regional Information Systems (MARIS)
Property Description
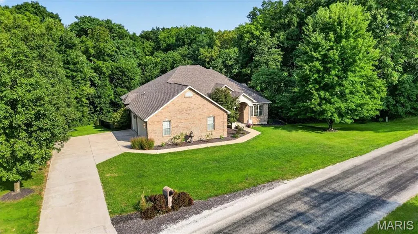
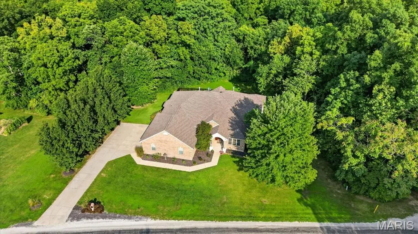
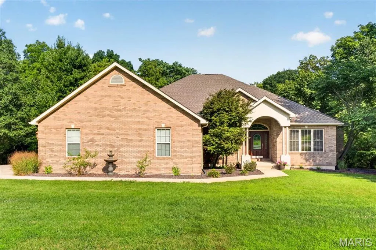
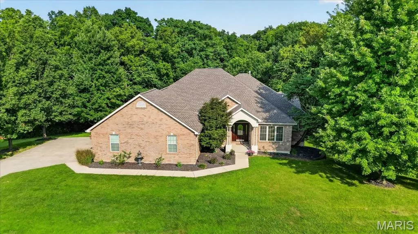
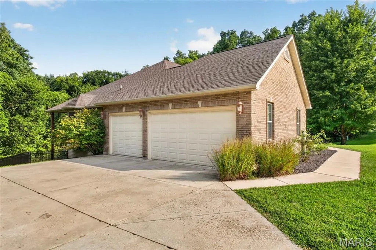
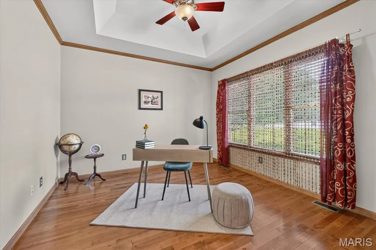
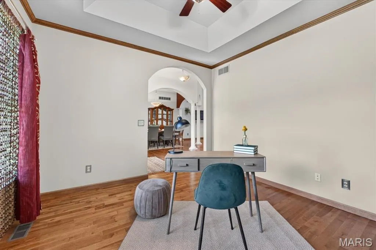
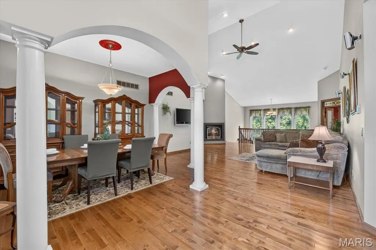
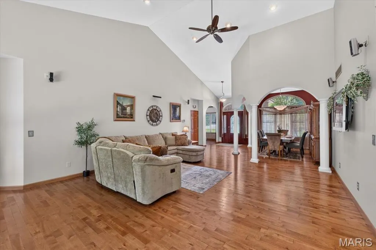
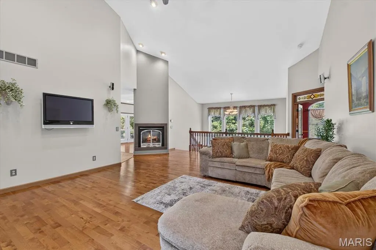
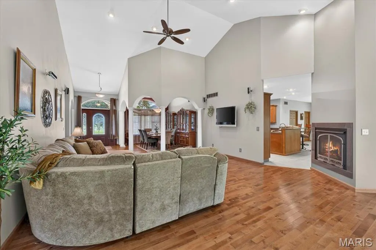
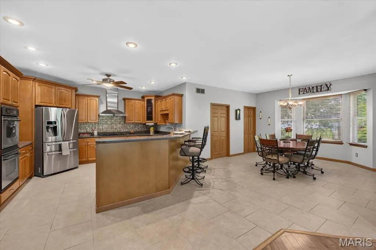
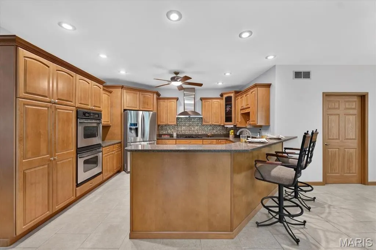
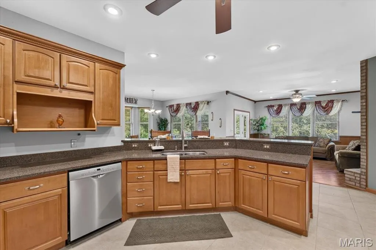
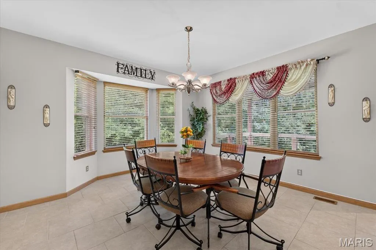
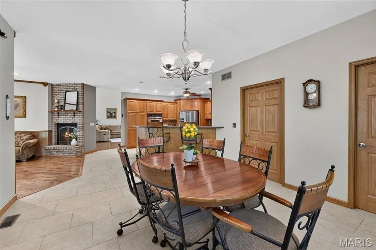
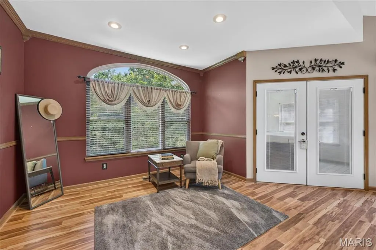
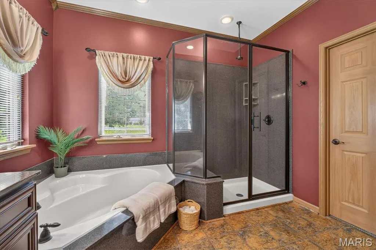
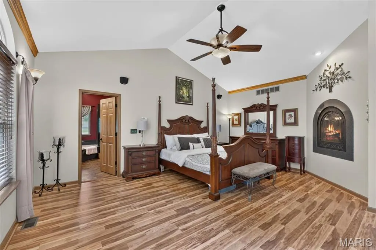
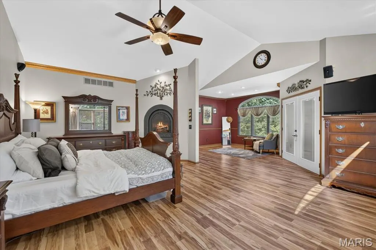
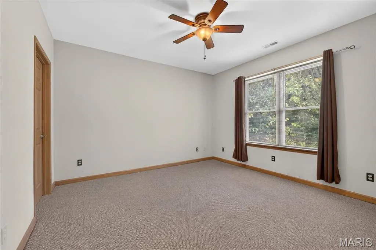
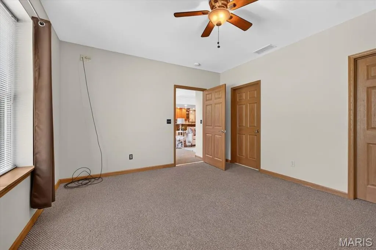
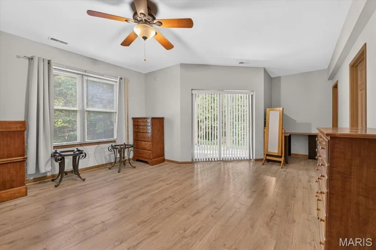
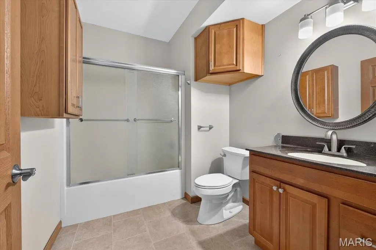
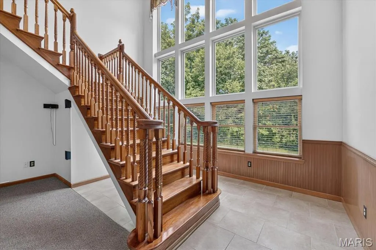
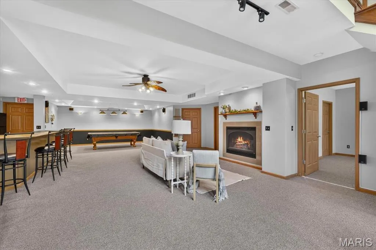
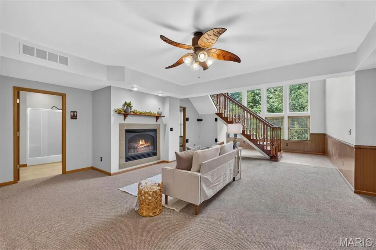
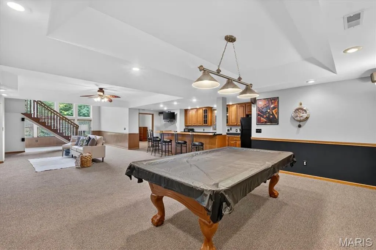
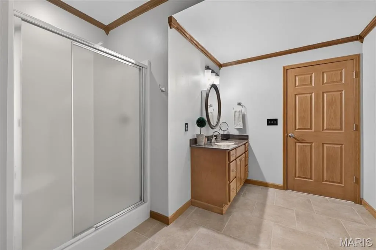
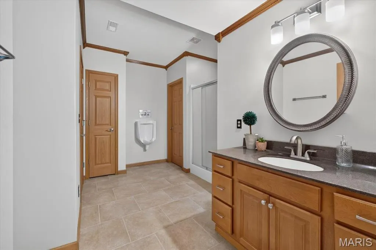
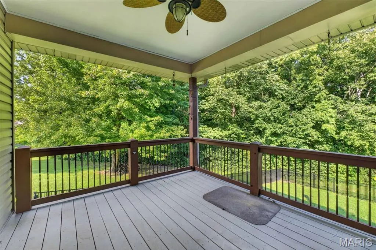
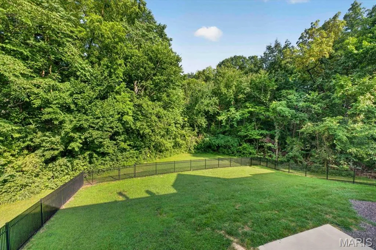
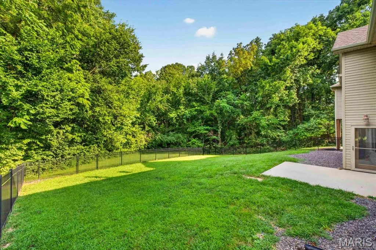
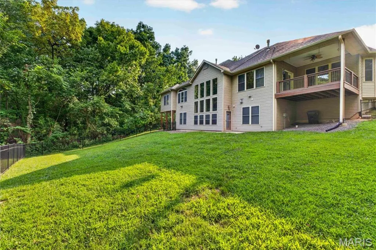
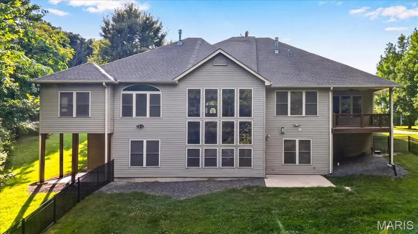
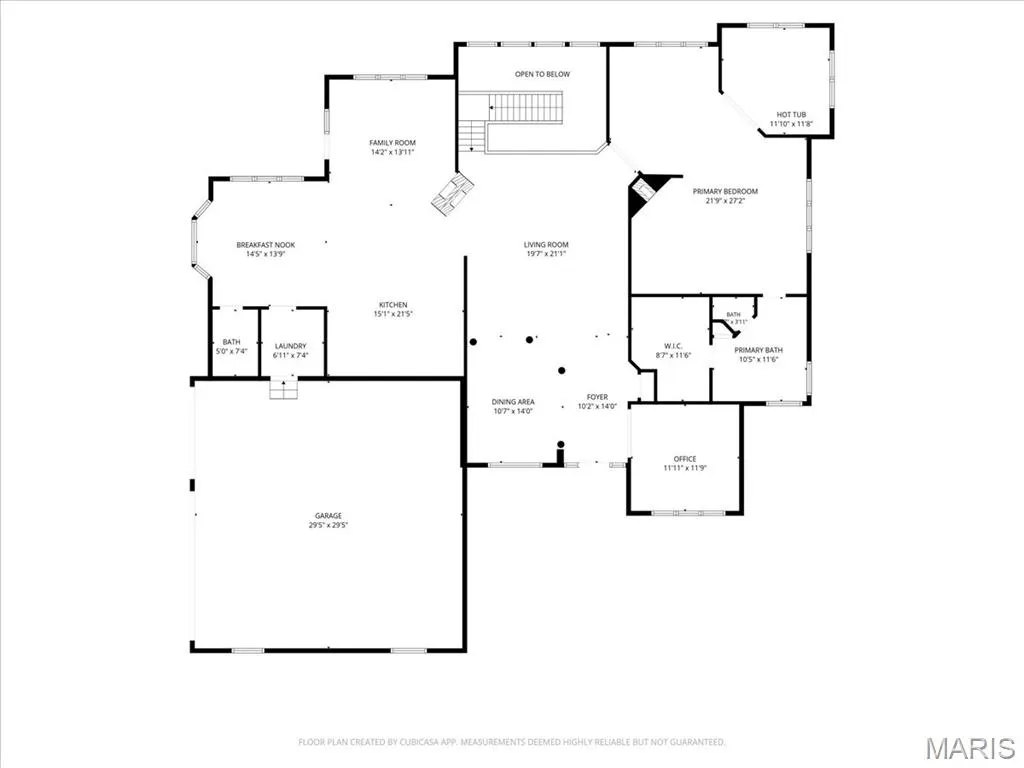
Custom-built and owned by the same person since it was built, this impressive three-bedroom, three-and-a-half-bathroom home is anything but ordinary. The main level showcases hardwood and luxury laminate flooring, soaring vaulted ceilings, decorative ceiling details, arched openings, columns, and large windows that fill the home with natural light. The spacious layout includes a formal dining room, dedicated office, multiple living areas, and an eat-in kitchen with abundant cabinetry, extensive counter space, a breakfast bar, and a built-in double oven. The oversized primary suite feels like its own retreat with a fireplace, sitting area, walk-in closets, and a spacious bathroom featuring dual vanities, a soaking tub, and a separate shower. The finished walkout basement offers even more room to entertain with a wet bar, fireplace, recreation area, and pool table that stays. Major updates include a brand-new roof, zoned HVAC system, and two new water heaters. Additional highlights include three fireplaces, an enclosed hot tub room with the hot tub included, two refrigerators that stay, a whole-house water softener, multiple covered porches, abundant storage, mature trees, a 50-by-100-foot aluminum-fenced area, and an oversized three-car garage. The association fee also covers annual checks and maintenance of the aerator/septic system.
| Elementary School | Middle School | High School |
|---|---|---|
| Waterloo Dist 5 Elementary School | Waterloo Dist 5 Middle School | Waterloo High School |
| Price History | |
|---|---|
| 7/31/2026 | Listed $575,000 |
| 9/3/2026 | 7$539,900 |
General Features
| Sewer | Aerobic Septic |
|---|---|
| Heating | Electric,Forced Air,Natural Gas |
| Cooling | Central Air |
| Utilities | Electricity Available |
| Possession | Close Of Escrow |
| Roof | Architectural Shingle |
| Appliances | Cooktop,Dishwasher,Built-In Range,Refrigerator |
| HOA Fee | 500 |
| Garage Spaces | 3 |
| Association Fee Includes | Common Area Maintenance |
| Patio/Porch Features | Composite,Covered,Deck,Enclosed,Patio,Porch,Rear Porch |
| Architectural Style | Ranch |
| Construction Materials | Brick Veneer,Frame,Vinyl Siding |
| Year Built | 2005 |
| Electric | Ameren |
| Levels | One |
| Property Subtype | Single Family Residence |
| Tax Year | 2025 |
| Assoc Fee Paid Per | Annually |
| County | Monroe |
| New Construction | No |
| Property Type | Residential |
| Association Amenities | Association Management |
| HOA | Yes |
| Subdivision Name | Chantilly Village |
| Garage Y/N | Yes |
| Total Rooms | 16 |
| Full Baths | 3 |
| Status | Active |
| Directions | GPS |
| High School | Waterloo |
| City | Waterloo |
| Disclosures | Seller Property Disclosure |
| High School District | Waterloo DIST 5 |
| Lot Size Square Feet | 43560 |
| Carport Y/N | No |
| Elementary School | WATERLOO DIST 5 |
| Property Attached Y/N | No |
| Tax Annual Amount | 9333 |
| Home Warranty Y/N | No |
| Middle/Junior High School | WATERLOO DIST 5 |
| Standard Status | Active |
Interior Features
| Interior Amenities | Bar,Breakfast Bar,Ceiling Fan(s),Coffered Ceiling(s),Custom Cabinetry,Double Vanity,Eat-in Kitchen,Entrance Foyer,Granite Counters,High Ceilings,Open Floorplan,Pantry,Separate Dining,Separate Shower, |
|---|---|
| Basement | Finished |
| Flooring | Carpet,Luxury Vinyl,Tile |
| Total Fireplaces | 3 |
| Fireplace Features | Gas,Living Room |
| Basement (Y/N) | Yes |
| Fireplace Y/N | Yes |
| Above Grade Finished Area | 2565 |
| Half Baths | 1 |
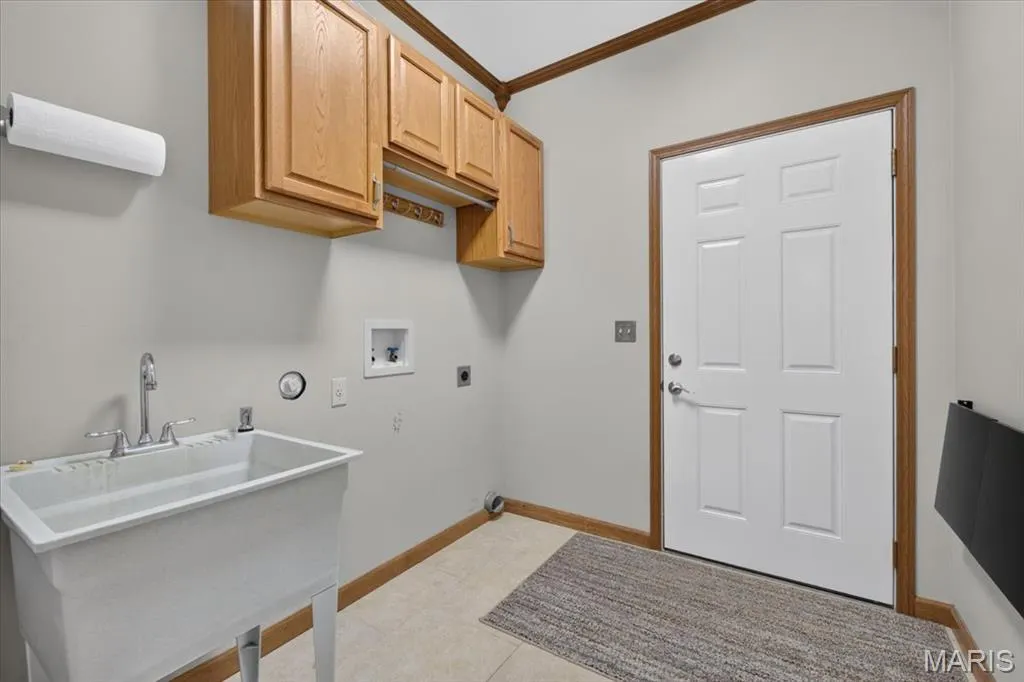
| Laundry Features | Main Level |
| Total Bedrooms | 3 |
| Below Grade Finished Area | 2335 |
| Main Level Bedrooms | 1 |
| LivingAreaSource | Plans |
| Below Grade Finished Area Source | Plans |
| Above Grade Finished Area Source | Plans |
| Total Baths | 4 |
Exterior Features
| Exterior Amenities | Balcony,Private Yard |
|---|---|
| Parking Features | Concrete |
| Lot Features | Level |
| Water Source | Public |
| Total Parking | 7 |
| Lot Size Acres | 1 |
| Lot Size Source | Public Records |
| Waterfront Y/N | No |
| Door Features | Sliding Door(s) |
Amenities
- Foreclosure
- Views
- Short Sale
- New Construction
- Adult 55+
- Lease To Own
- No HOA Fees
- Furnished
- Primary On Main
- Air Conditioning
- Seller Finance
- Green
- Fixer Upper
- Horse
- Golf
- Fireplace
- Deck
- Garage
- Basement
- Pool
Property vs Single Family Average in 62298
Price
Taxes
Year Built
Visits
 Listings displaying the MARIS logo are courtesy of the participants of Mid America Regional Information Systems Internet Data Exchange. IDX information is provided exclusively for consumers' personal, non-commercial use and may not be used for any purpose other than to identify prospective properties consumers may be interested in purchasing.
Information is deemed reliable but is not guaranteed.
Listings displaying the MARIS logo are courtesy of the participants of Mid America Regional Information Systems Internet Data Exchange. IDX information is provided exclusively for consumers' personal, non-commercial use and may not be used for any purpose other than to identify prospective properties consumers may be interested in purchasing.
Information is deemed reliable but is not guaranteed.
