


Address
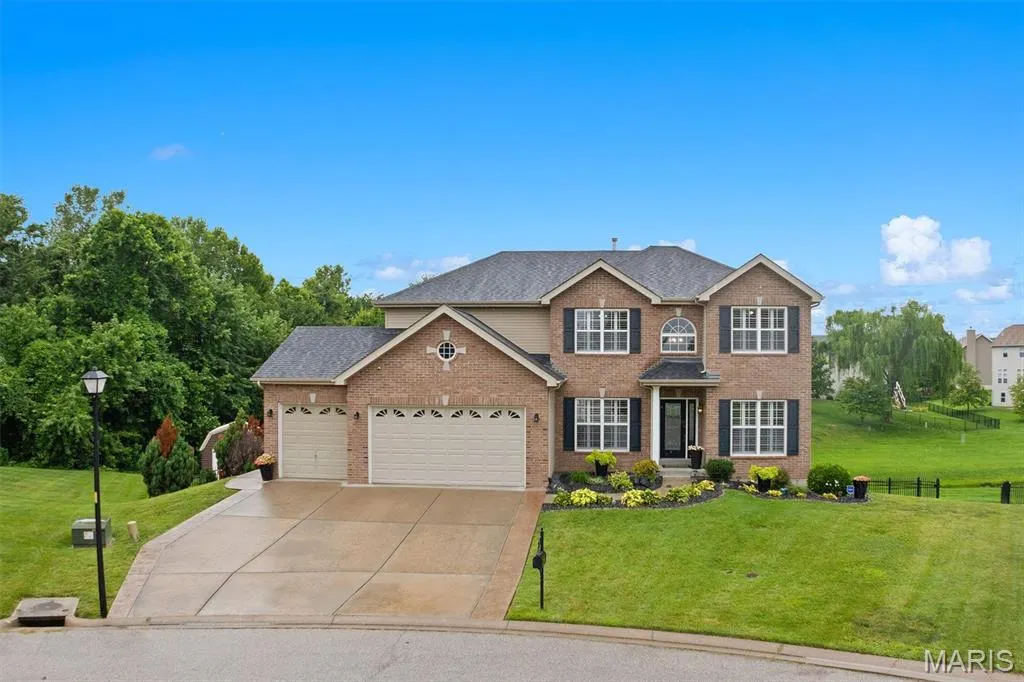
509 Betty Jewel Court, Swansea, IL
Price
$ 565,000
Property Attributes
- MLS#26047519
- TypeSingle Family
- Listing Status Active
- CountySAINT CLAIR
- CitySwansea
- NeighborhoodFairfield Manor
- Zip62226
- StyleTraditional
- Year Built2012
- Taxes$ 9040
- Price$ 565,000
- Bedrooms4
- Full Bathrooms3
- Half Bathrooms1
- Sqr Footage4441
- Lot Size0.25 Acres
Data Source:
Mid America Regional Information Systems (MARIS)
Property Description
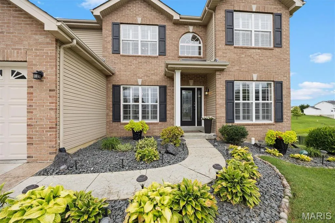
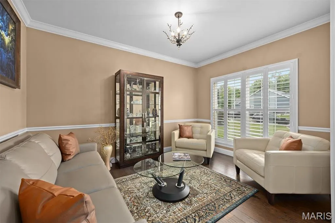
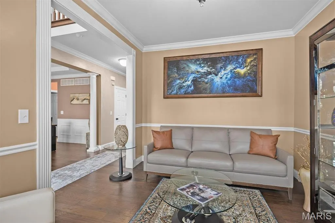
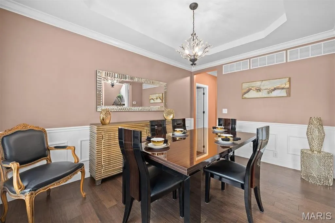
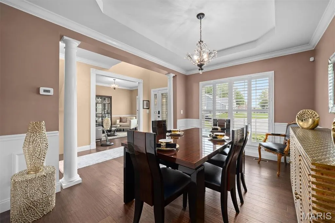
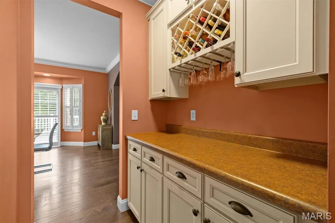
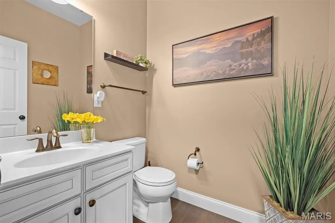
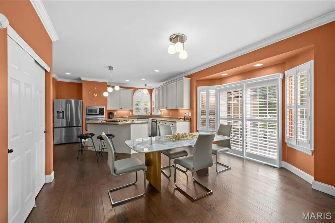
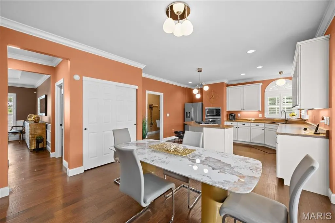
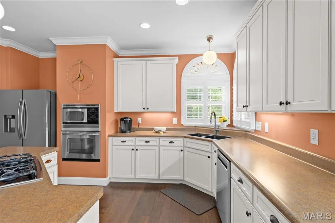
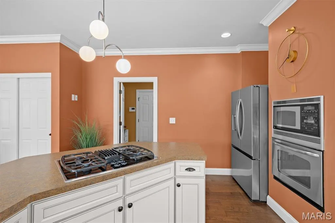
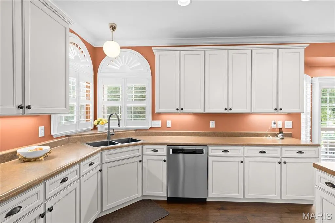
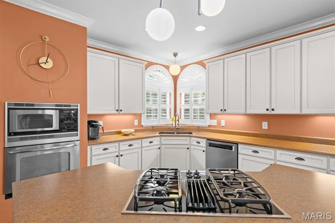
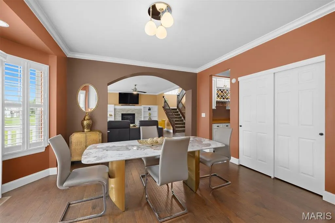
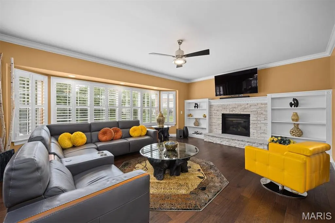
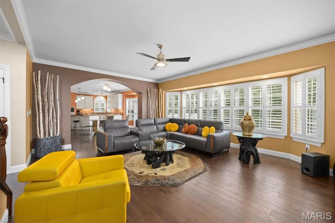
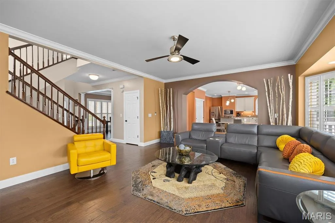
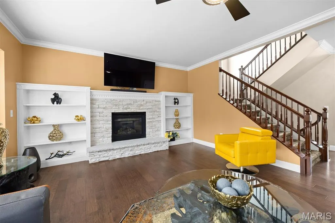
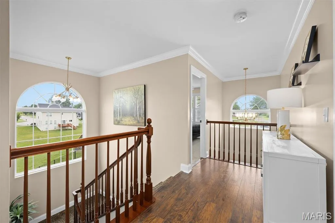
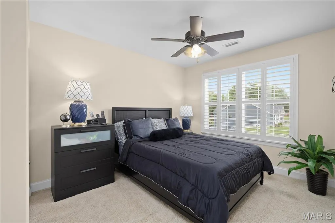
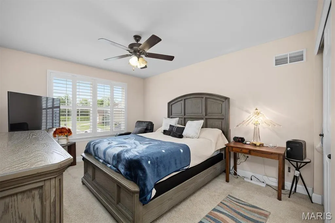
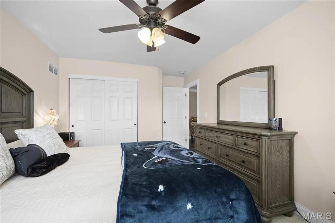
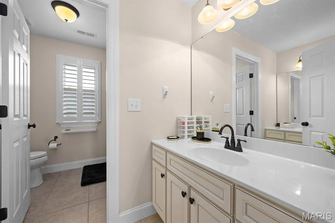
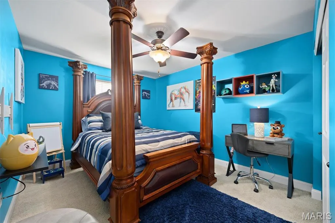
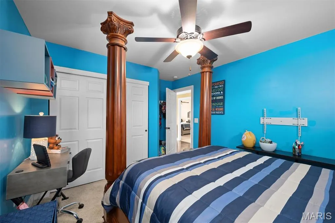
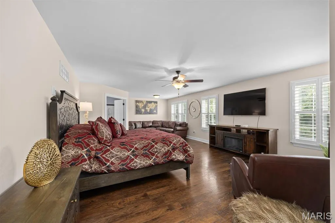
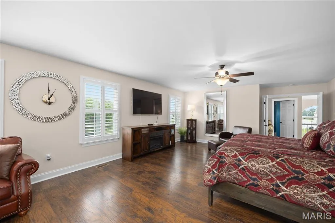
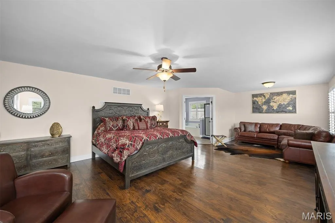
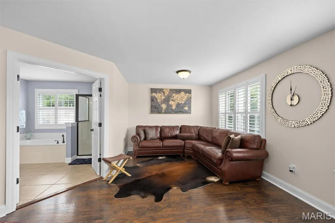
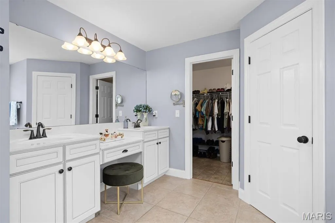
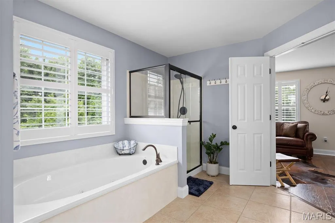
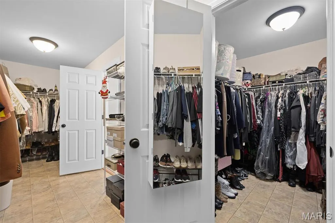
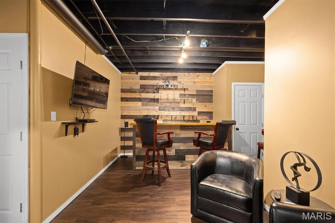
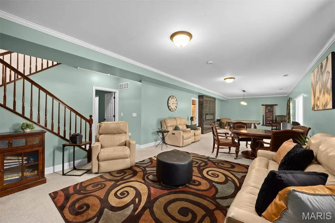
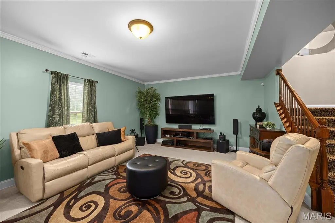
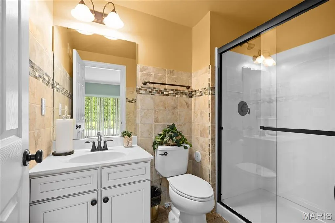
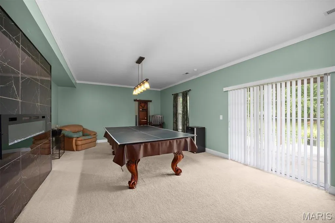
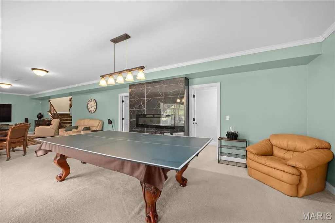
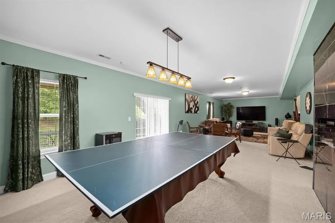
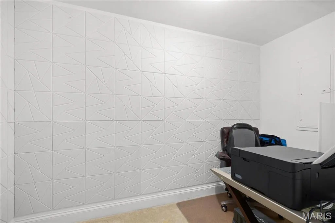
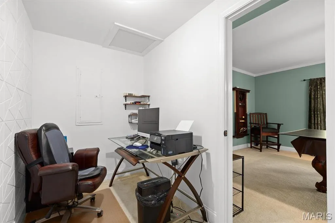
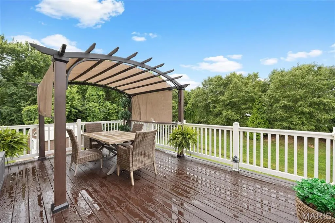
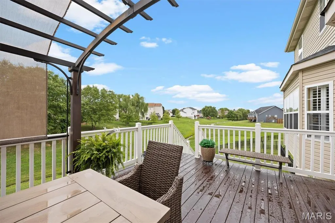
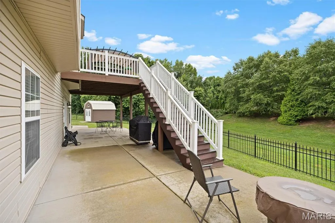
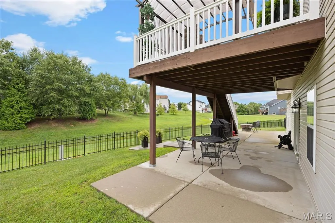
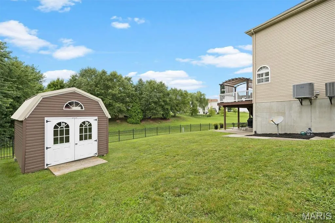
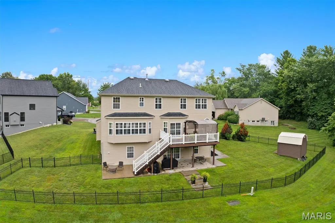
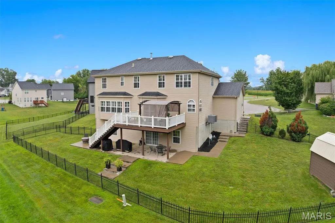
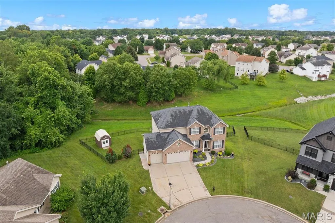
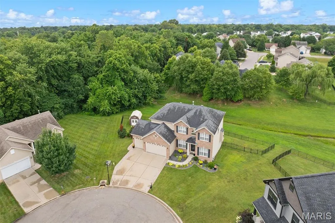
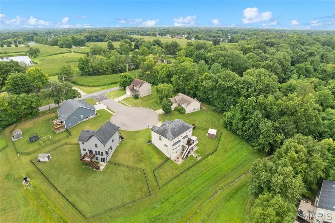
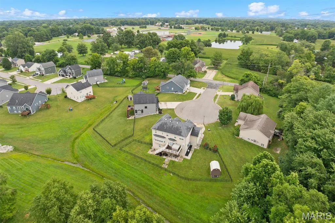
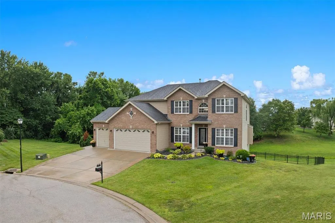
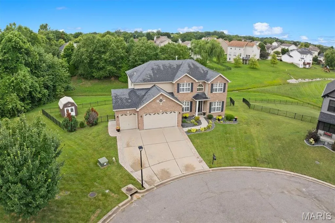
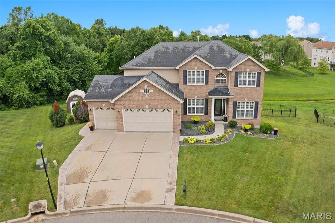
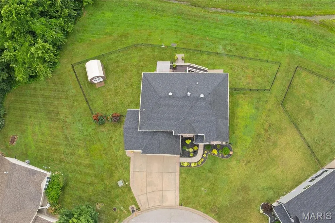
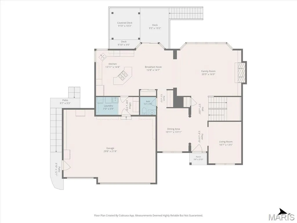
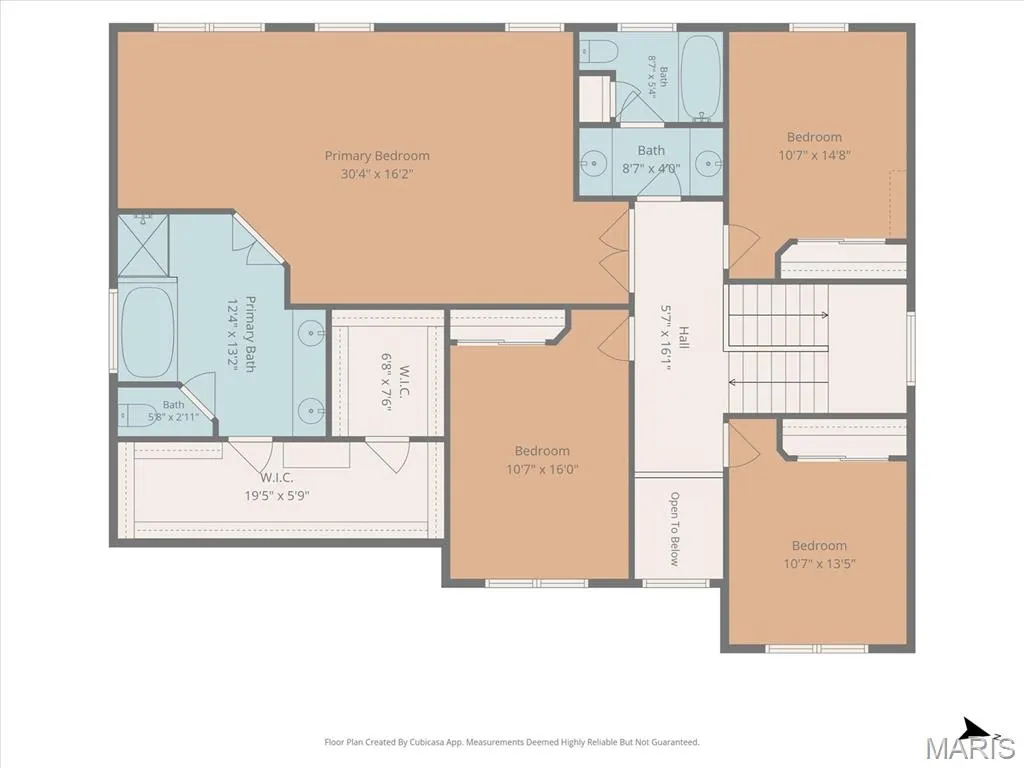
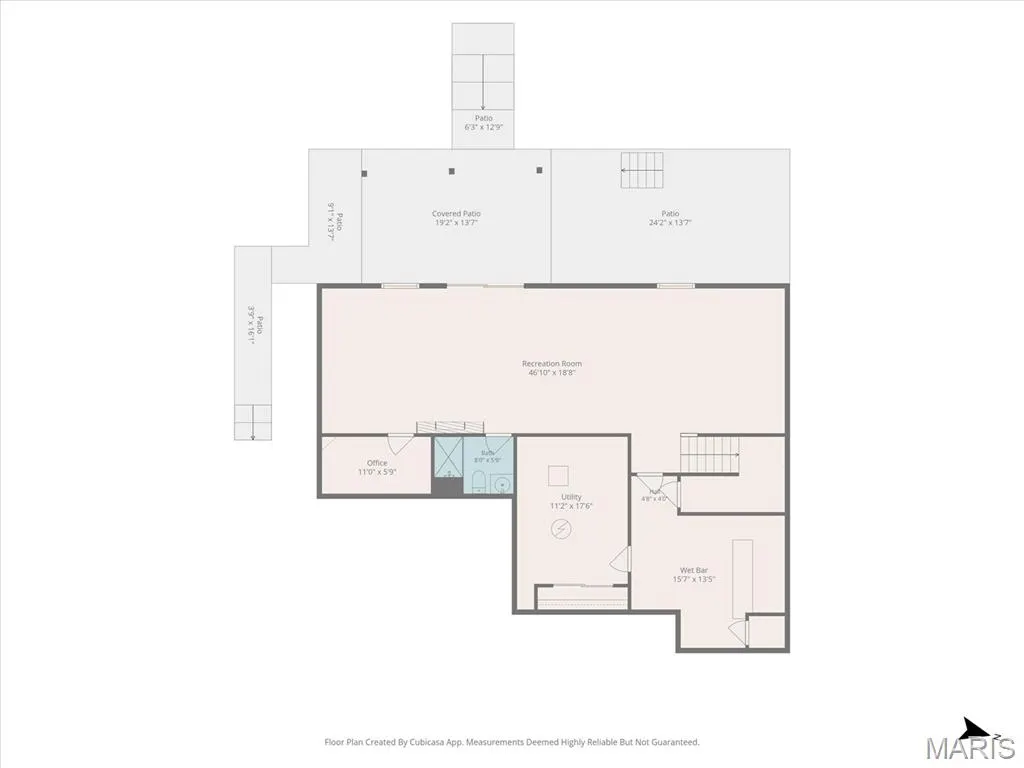
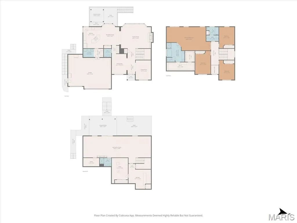
Meticulously maintained and beautifully appointed, this 4,441 sq ft home blends timeless elegance with everyday comfort in a premium cul-de-sac location offering exceptional privacy and rolling valley views. The impressive great room features expansive windows, flagstone gas fireplace, coffered ceiling, engineered hardwood flooring, and plantation shutters. The chef's kitchen showcases a butterfly island, newer stainless appliances, brand-new refrigerator, and custom butler's pantry. The spacious primary suite offers engineered hardwood flooring, dual walk-in closets, and luxurious ensuite with jetted soaking tub, separate shower, and double vanity. Three generously sized bedrooms and a double-vanity guest bath completes the upper level. The finished walkout basement with 9-ft ceilings provides exceptional additional living space, including a modern electric fireplace, custom bar, family room, game room, bonus room, and full bath, perfect for entertaining or relaxing. Outdoor living shines with a wrought iron fence, renovated patio, newly stained deck with fabric arched pergola, and full-yard irrigation. Generous spacing between neighboring homes adds to the peaceful, private setting. Move-in ready and filled with thoughtful upgrades, this exceptional home offers luxury, comfort, and functionality.
| Elementary School | Middle School | High School |
|---|---|---|
| Wolf Branch Dist 113 Elementary School | Wolf Branch Dist 113 Middle School | Belleville High School-East |
| Price History | |
|---|---|
| 7/24/2026 | Listed $585,000 |
| 8/17/2026 | 4$565,000 |
General Features
| Sewer | Public Sewer |
|---|---|
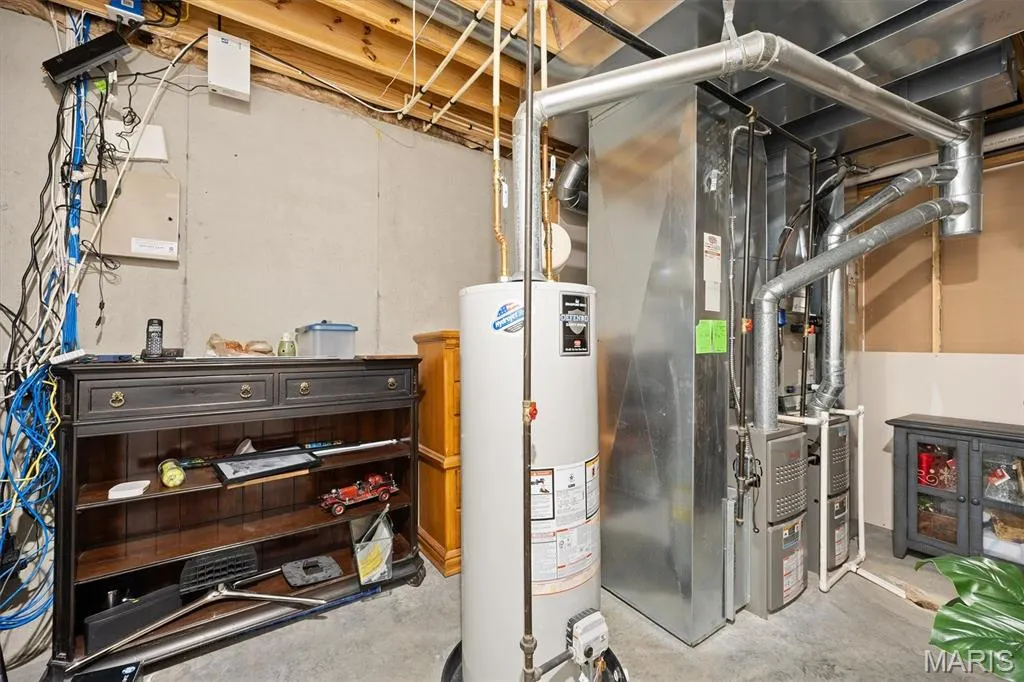
| Heating | Forced Air,Natural Gas,Zoned |
| Cooling | Central Air,Electric,Multi Units,Zoned |
| Utilities | Electricity Connected,Natural Gas Connected,Sewer Connected,Water Connected |
| Possession | Close Of Escrow |
| Roof | Shingle |
| Appliances | Stainless Steel Appliance(s),Gas Cooktop,Dishwasher,Disposal,Microwave,Double Oven,Refrigerator,Wall Oven |
| HOA Fee | 300 |
| Garage Spaces | 3 |
| Association Fee Includes | Common Area Maintenance |
| Patio/Porch Features | Deck,Front Porch,Patio |
| Architectural Style | Traditional |
| Security Features | Carbon Monoxide Detector(s),Security System,Security System Owned,Smoke Detector(s) |
| Construction Materials | Brick Veneer,Vinyl Siding |
| Exclusions | Mineral Rights |
| Year Built | 2012 |
| Electric | Ameren |
| Levels | Two |
| Property Subtype | Single Family Residence |
| Tax Year | 2025 |
| Community Features | Sidewalks,Storm Sewer |
| Assoc Fee Paid Per | Annually |
| County | St. Clair |
| New Construction | No |
| Property Type | Residential |
| Association Amenities | Association Management |
| HOA | Yes |
| Attached Garage | Yes |
| Subdivision Name | Fairfield Manor |
| Garage Y/N | Yes |
| Other Structures | Pergola,Shed(s) |
| Total Rooms | 13 |
| Full Baths | 3 |
| Status | Active |
| Directions | Old Caseyville Rd. to Betty Jewel Court |
| High School | Belleville High School-East |
| City | Swansea |
| Disclosures | Code Compliance Required,Occupancy Permit Required,See Seller's Disclosure |
| Senior Community Y/N | No |
| High School District | Wolf Branch DIST 113 |
| Lot Size Square Feet | 10890 |
| Carport Y/N | No |
| Elementary School | WOLF BRANCH DIST 113 |
| Tax Annual Amount | 9040 |
| Home Warranty Y/N | No |
| Middle/Junior High School | WOLF BRANCH DIST 113 |
| Virtual Tour | https://www.zillow.com/view-imx/c27d1216-872e-47dd-85f9-8e3be585f89c?setAttribution=mls&wl=true&initialViewType=pano&utm_source=dashboard |
| Structure Type | House |
| Builder Name | Vantage Homes |
| Standard Status | Active |
| Ownership Type | Private |
| Legal Description | Fairfield Manor Sub lot 112 AO2786846 |
Interior Features
| Interior Amenities | Bar,Breakfast Room,Crown Molding,Double Vanity,Dry Bar,Entrance Foyer,High Ceilings,Kitchen Island,Open Floorplan,Separate Dining,Separate Shower,Solid Surface Countertop(s),Storage,Walk-In Closet(s) |
|---|---|
| Basement | 9 ft + Pour,Bathroom,Partially Finished,Full,Storage Space,Walk-Out Access |
| Flooring | Carpet,Ceramic Tile,Wood |
| Total Fireplaces | 2 |
| Fireplace Features | Electric,Family Room,Gas,Glass Doors,Recreation Room |
| Basement (Y/N) | Yes |
| Window Features | Palladian Window(s),Plantation Shutters |
| Fireplace Y/N | Yes |
| Above Grade Finished Area | 3054 |
| Half Baths | 1 |
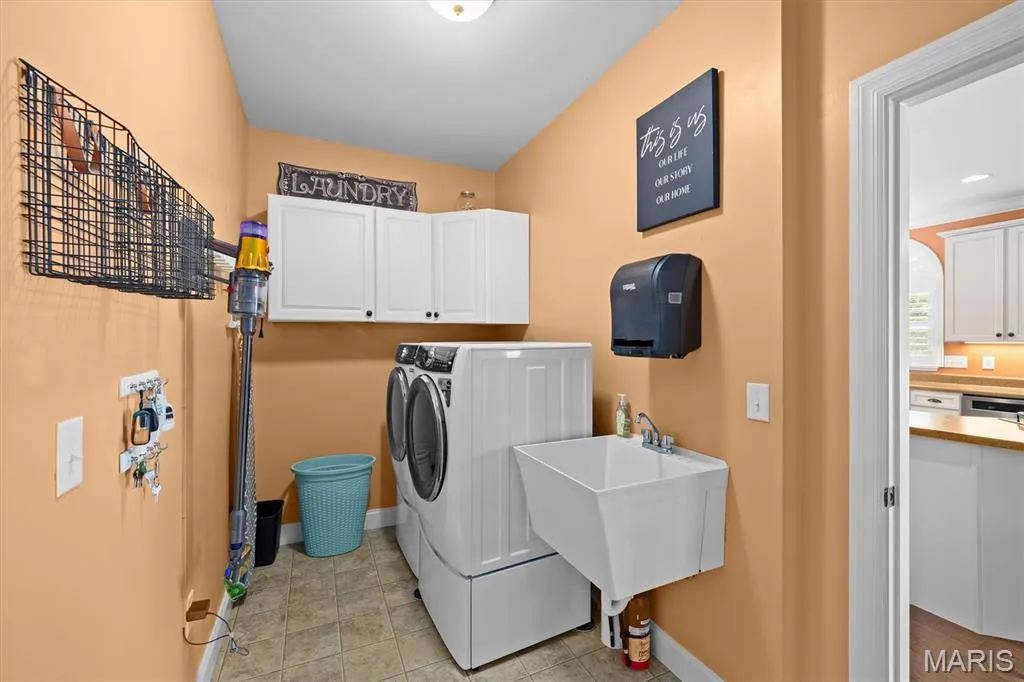
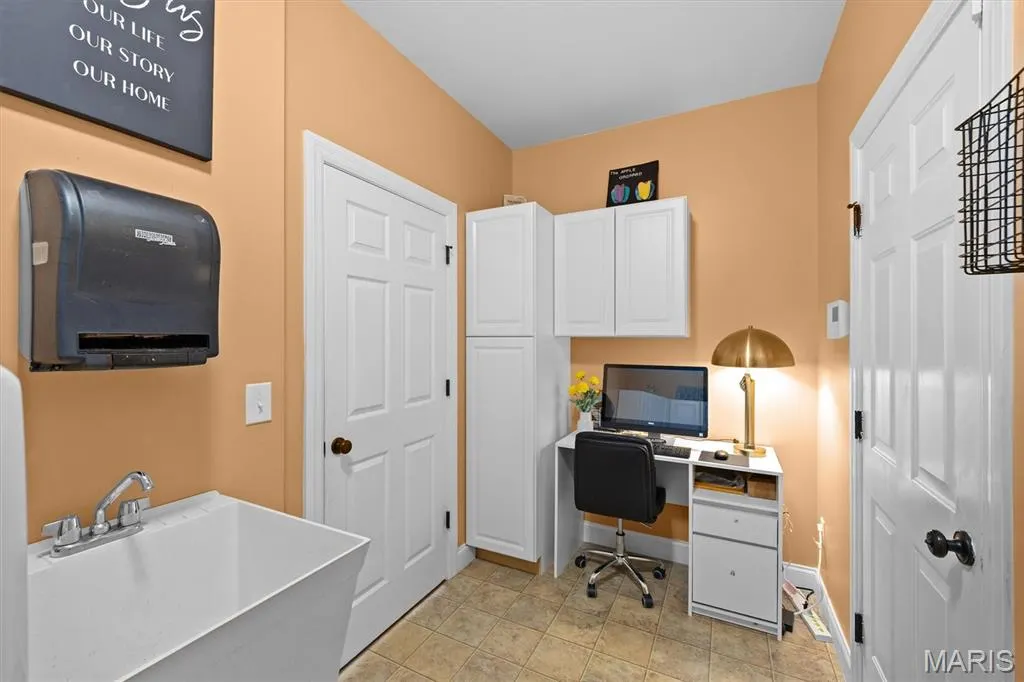
| Laundry Features | Laundry Room,Main Level |
| Total Bedrooms | 4 |
| Below Grade Finished Area | 1387 |
| LivingAreaSource | Appraiser |
| Below Grade Finished Area Source | Appraiser |
| Above Grade Finished Area Source | Appraiser |
| Total Baths | 4 |
Exterior Features
| Fencing | Fenced,Wrought Iron |
|---|---|
| Parking Features | Attached,Concrete,Garage Door Opener,Garage Faces Front |
| Lot Features | Adjoins Common Ground,Back Yard,Cul-De-Sac,Front Yard,Irregular Lot,Landscaped,Some Trees,Sprinklers In Front,Sprinklers In Rear |
| Water Source | Public |
| Foundation Details | Concrete Perimeter |
| Lot Dimensions | 108.48x73.34x88.13x103.13x49.3 |
| Lot Size Acres | 0.25 |
| Road Surface Type | Concrete,Paved |
| Waterfront Y/N | No |
| Door Features | Panel Door(s),Sliding Door(s) |
| Road Frontage Type | City Street |
Amenities
- Foreclosure
- Views
- Short Sale
- New Construction
- Adult 55+
- Lease To Own
- No HOA Fees
- Furnished
- Primary On Main
- Air Conditioning
- Seller Finance
- Green
- Fixer Upper
- Horse
- Golf
- Fireplace
- Deck
- Garage
- Basement
- Pool
Property vs Single Family Average in 62226
Price
Taxes
Year Built
Visits
 Listings displaying the MARIS logo are courtesy of the participants of Mid America Regional Information Systems Internet Data Exchange. IDX information is provided exclusively for consumers' personal, non-commercial use and may not be used for any purpose other than to identify prospective properties consumers may be interested in purchasing.
Information is deemed reliable but is not guaranteed.
Listings displaying the MARIS logo are courtesy of the participants of Mid America Regional Information Systems Internet Data Exchange. IDX information is provided exclusively for consumers' personal, non-commercial use and may not be used for any purpose other than to identify prospective properties consumers may be interested in purchasing.
Information is deemed reliable but is not guaranteed.
