

Open House Sun, Sep 27th 02:00 PM - 04:00 PM

Address
310 N Briegel Street, Columbia, IL
Price
$ 259,900
Property Attributes
- MLS#26049279
- TypeSingle Family
- Listing Status Active
- CountyMONROE
- CityColumbia
- NeighborhoodChristian Kaempers Add
- Zip62236
- Style
- Year Built1911
- Taxes$ 3221
- Price$ 259,900
- Bedrooms3
- Full Bathrooms1
- Half Bathrooms1
- Sqr Footage1394
- Lot Size0.4005 Acres
Data Source:
Mid America Regional Information Systems (MARIS)
Property Description
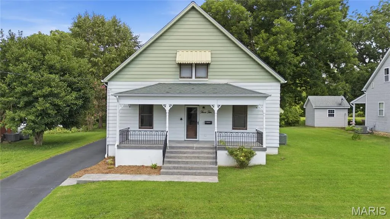
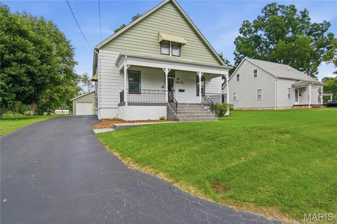
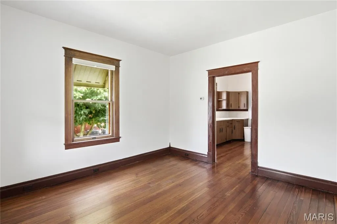
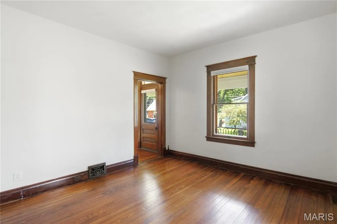
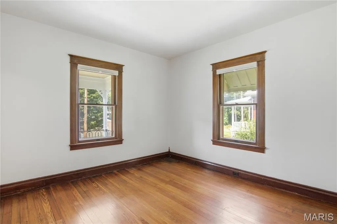
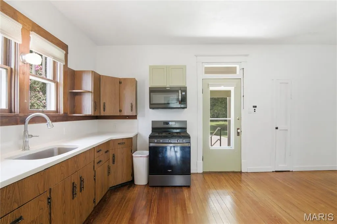
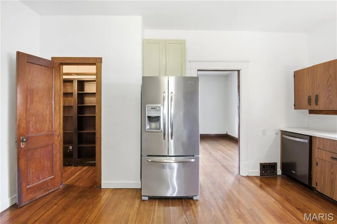
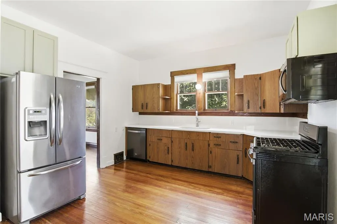
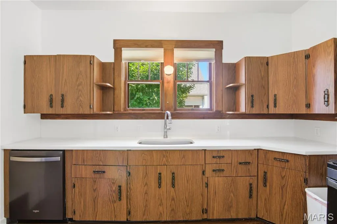
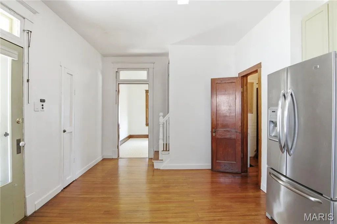
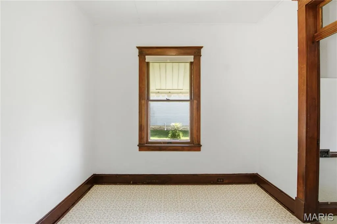
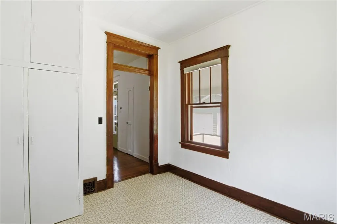
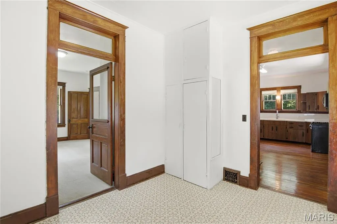
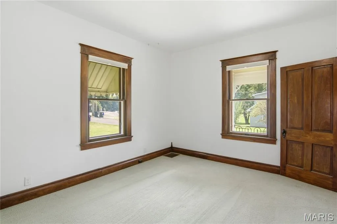
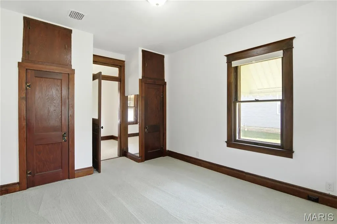
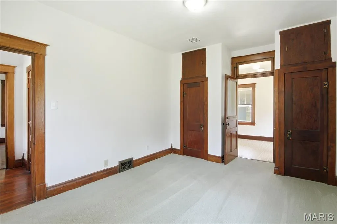
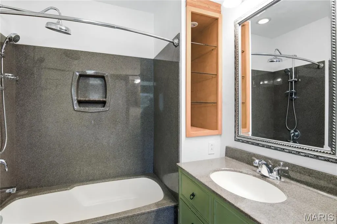
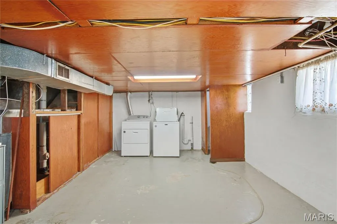
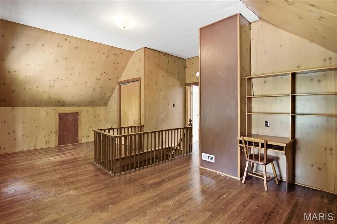
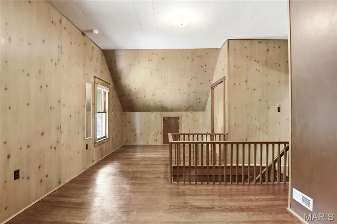
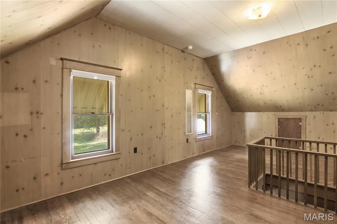
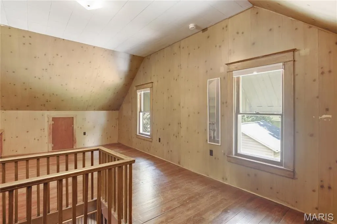
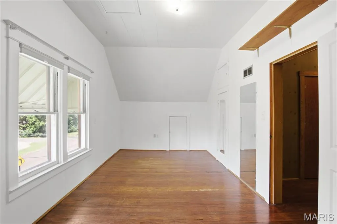
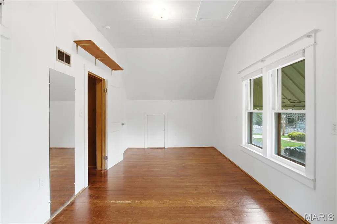
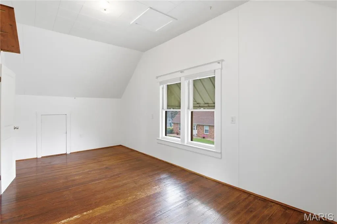
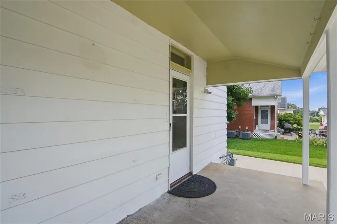
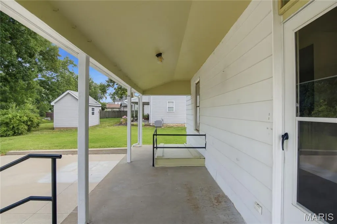
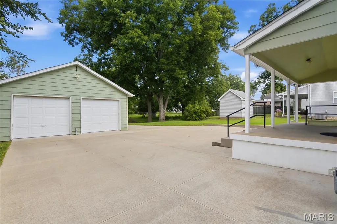
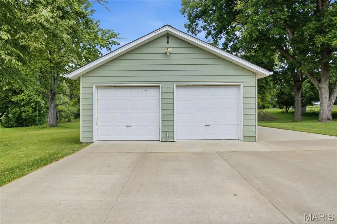
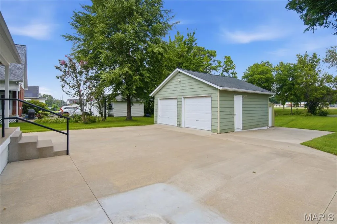
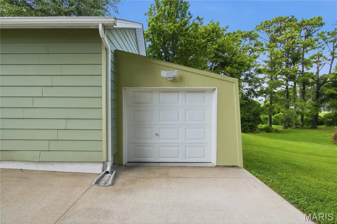
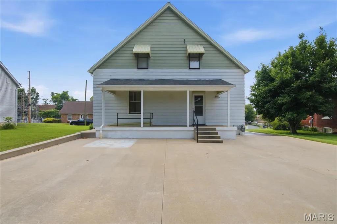
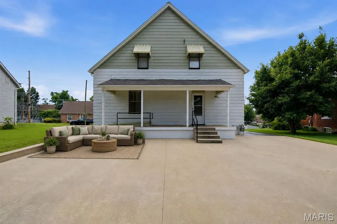
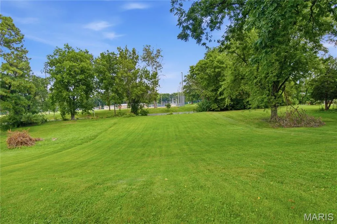
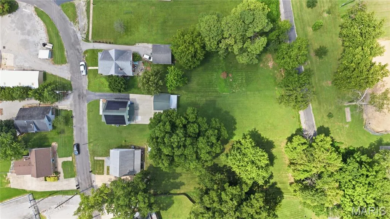
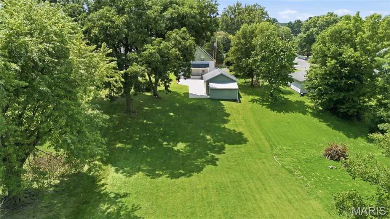
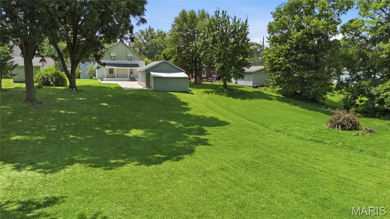
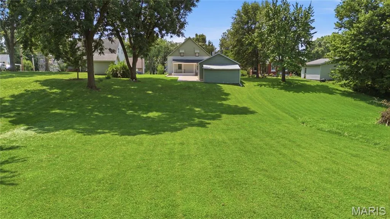
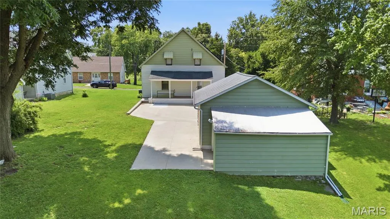
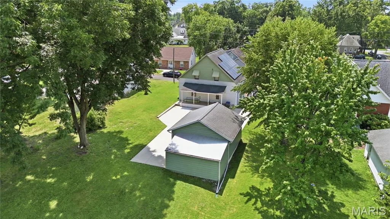
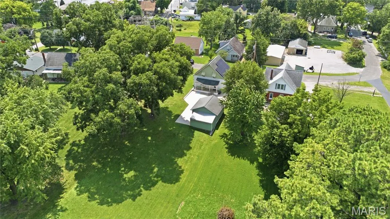
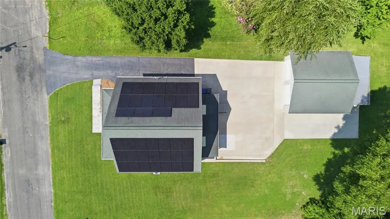
2nd chances don't come often, but you are in luck with this home! This charming 3 BR, 2 Bath Bungalow is in mint condition & ready to meet its new owners! From the moment you pull up, you will love the full front covered porch welcoming you in the front door with the soaring ceilings & impeccable hardwood floors! The spacious kitchen showcases a full set of appliances, corian counters, built in pantry area & ample room for your dining table! The main level also plays host to two plentiful bedrooms & a remodeled full bath! On the upper level, you'll appreciate the impeccable wood work, tall vaulted ceilings, abundance of storage, loft area (could be more sleeping space), & huge 3rd bedroom. Don't forget about the basement with extra bath & washer/dryer. The transferable solar system keeps utilities at a minimum. For outdoor enthusiast, the backyard offers endless possibilities for entertaining, pets, play, & gardening! The covered back porch & large concrete patio (with hook ups in place for both hot tub & natural gas grill), are great spots to setup seating areas to enjoy your private views of the Legion Park in your backyard. The oversized garage features two bays for parking with a 3rd side bay to encompass any additional storage you need! Only blocks from historic downtown Main St, don't miss out in this well-kept home! Home has passed the Columbia Inspection!
| Elementary School | Middle School | High School |
|---|---|---|
| Columbia Dist 4 Elementary School | Columbia Dist 4 Middle School | Columbia High School |
| Price History | |
|---|---|
| 8/6/2026 | Listed $264,900 |
| 9/11/2026 | 2$259,900 |
General Features
| Sewer | Public Sewer |
|---|---|
| Heating | Forced Air,Natural Gas |
| Cooling | Central Air |
| Possession | Close Of Escrow |
| Roof | Architectural Shingle |
| Appliances | Dishwasher,Microwave,Range,Refrigerator,Washer/Dryer |
| Garage Spaces | 3 |
| Patio/Porch Features | Covered,Front Porch,Patio,Rear Porch |
| Architectural Style | Other |
| Construction Materials | Aluminum Siding |
| Year Built | 1911 |
| Electric | Ameren,Other |
| View | Park/Greenbelt |
| Levels | One and One Half |
| Property Subtype | Single Family Residence |
| Tax Year | 2025 |
| County | Monroe |
| New Construction | No |
| Property Type | Residential |
| HOA | No |
| Attached Garage | No |
| Subdivision Name | Christian Kaempers Add |
| Garage Y/N | Yes |
| Other Structures | Garage(s) |
| Total Rooms | 6 |
| Full Baths | 1 |
| Status | Active |
| Directions | GPS FRIENDLY |
| High School | Columbia |
| City | Columbia |
| Disclosures | Flood Plain No,Other |
| Senior Community Y/N | No |
| High School District | Columbia DIST 4 |
| Lot Size Square Feet | 17445.78 |
| Carport Y/N | No |
| Elementary School | COLUMBIA DIST 4 |
| Property Attached Y/N | No |
| Tax Annual Amount | 3221 |
| Home Warranty Y/N | No |
| Middle/Junior High School | COLUMBIA DIST 4 |
| Property Condition | Updated/Remodeled |
| Lease Considered Y/N | No |
| Virtual Tour | https://drive.google.com/file/d/1RPM5yRps99VRKBNsCVcmVPPHdU6eqO5S/view?usp=sharing |
| Structure Type | House |
| Standard Status | Active |
| Ownership Type | Private |
| Legal Description | 04-15-334-002-000 |
Interior Features
| Interior Amenities | Bookcases,Ceiling Fan(s),Eat-in Kitchen,Entrance Foyer,High Ceilings,Historic Millwork,Natural Woodwork,Pantry,Solid Surface Countertop(s),Vaulted Ceiling(s) |
|---|---|
| Basement | 8 ft + Pour,Bathroom,Partial,Unfinished,Walk-Up Access |
| Fireplace Features | None |
| Basement (Y/N) | No |
| Fireplace Y/N | No |
| Above Grade Finished Area | 1394 |
| Half Baths | 1 |
| Laundry Features | Lower Level |
| Total Bedrooms | 3 |
| Main Level Bedrooms | 2 |
| LivingAreaSource | Other |
| Below Grade Finished Area Source | Other |
| Above Grade Finished Area Source | Other |
| Total Baths | 2 |
Exterior Features
| Exterior Amenities | Entry Steps/Stairs |
|---|---|
| Parking Features | Concrete,Detached,Driveway,Garage,Garage Door Opener,Oversized,Storage |
| Lot Features | Level |
| Water Source | Public |
| Total Parking | 3 |
| Foundation Details | Block |
| Lot Dimensions | .4005 |
| Lot Size Acres | 0.4005 |
| Road Surface Type | Concrete |
| Lot Size Source | Public Records |
| Waterfront Y/N | No |
| Door Features | Panel Door(s),Storm Door(s) |
Amenities
- Foreclosure
- Views
- Short Sale
- New Construction
- Adult 55+
- Lease To Own
- No HOA Fees
- Furnished
- Primary On Main
- Air Conditioning
- Seller Finance
- Green
- Fixer Upper
- Horse
- Golf
- Fireplace
- Deck
- Garage
- Basement
- Pool
Property vs Single Family Average in 62236
Price
Taxes
Year Built
Visits
 Listings displaying the MARIS logo are courtesy of the participants of Mid America Regional Information Systems Internet Data Exchange. IDX information is provided exclusively for consumers' personal, non-commercial use and may not be used for any purpose other than to identify prospective properties consumers may be interested in purchasing.
Information is deemed reliable but is not guaranteed.
Listings displaying the MARIS logo are courtesy of the participants of Mid America Regional Information Systems Internet Data Exchange. IDX information is provided exclusively for consumers' personal, non-commercial use and may not be used for any purpose other than to identify prospective properties consumers may be interested in purchasing.
Information is deemed reliable but is not guaranteed.
