

Open House Sun, Sep 27th 01:00 PM - 02:30 PM



Address
3914 Narrow Leaf Lane, Swansea, IL
Price
$ 379,999
Property Attributes
- MLS#26050056
- TypeSingle Family
- Listing Status Active
- CountySAINT CLAIR
- CitySwansea
- NeighborhoodSullivan Meadows
- Zip62226
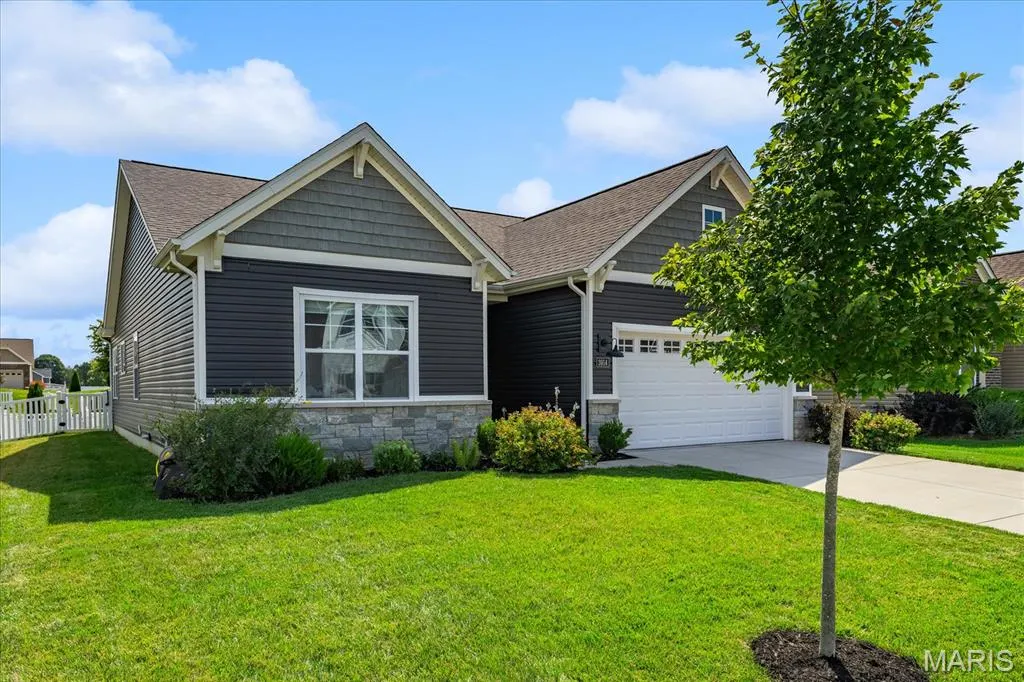
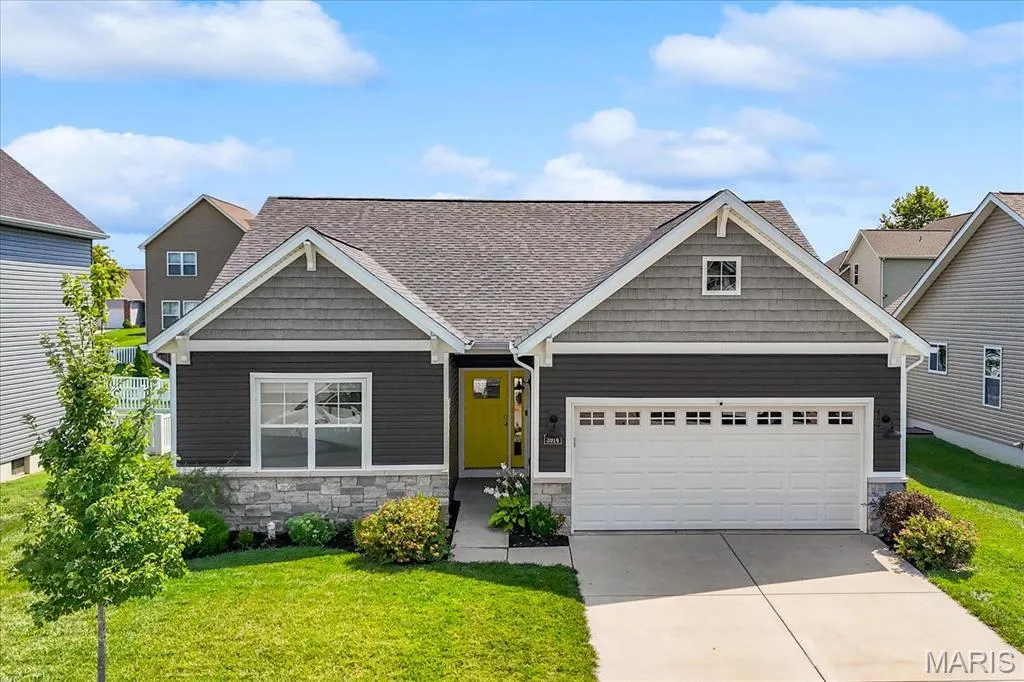
- StyleRanch
- Year Built2023
- Taxes$ 8104
- Price$ 379,999
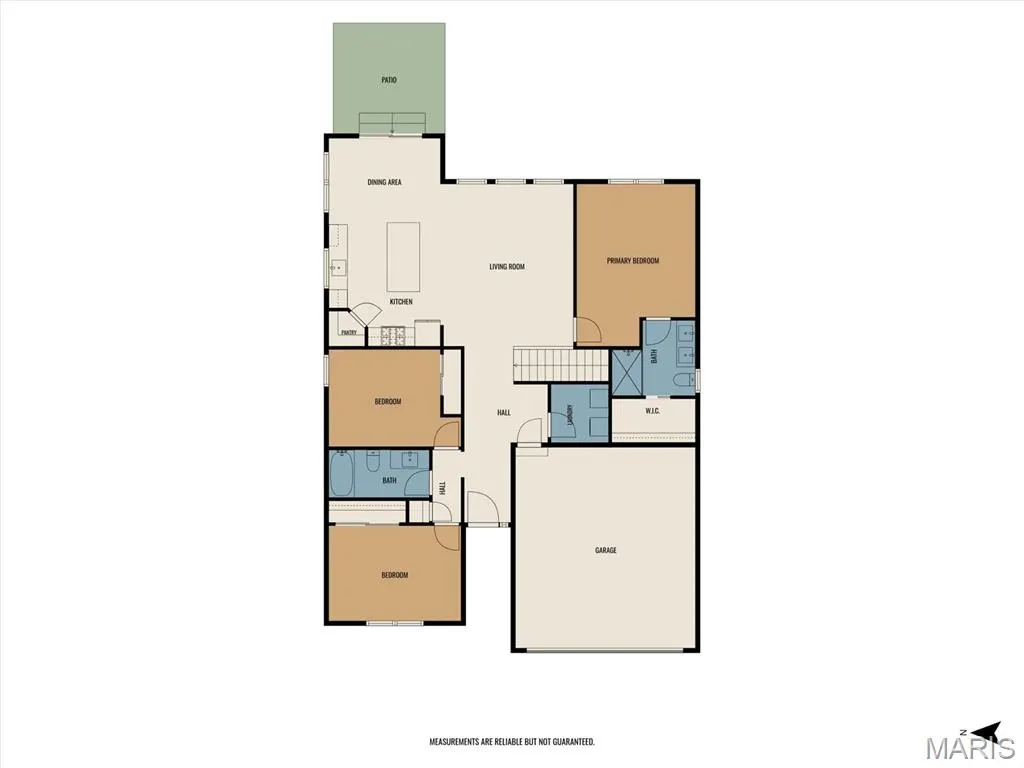
- Bedrooms3
- Full Bathrooms3
- Half Bathrooms0
- Sqr Footage2053
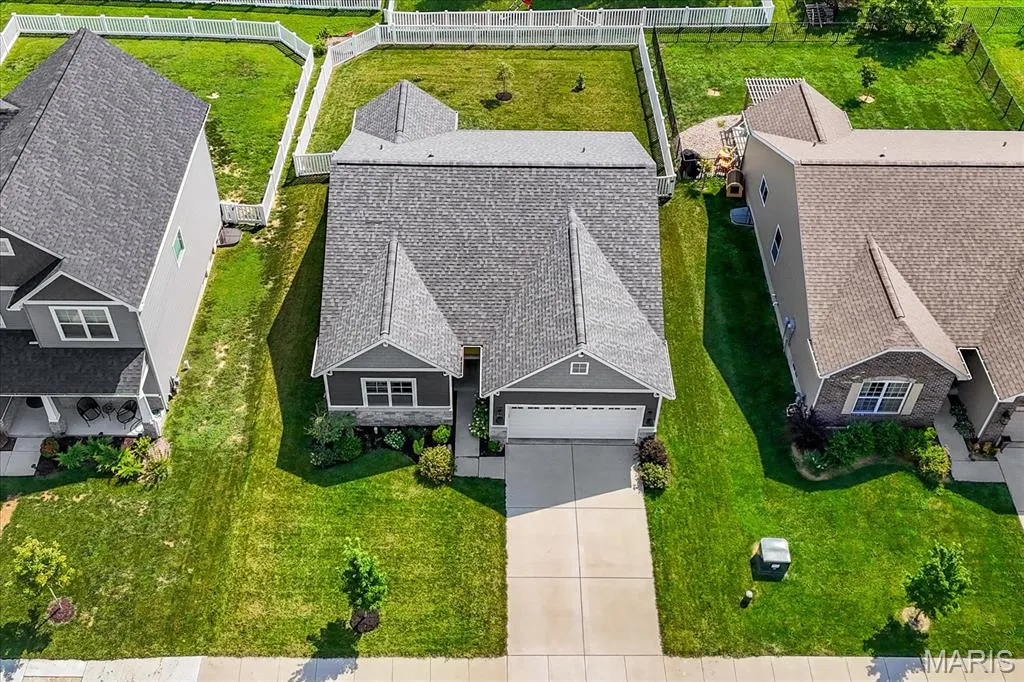
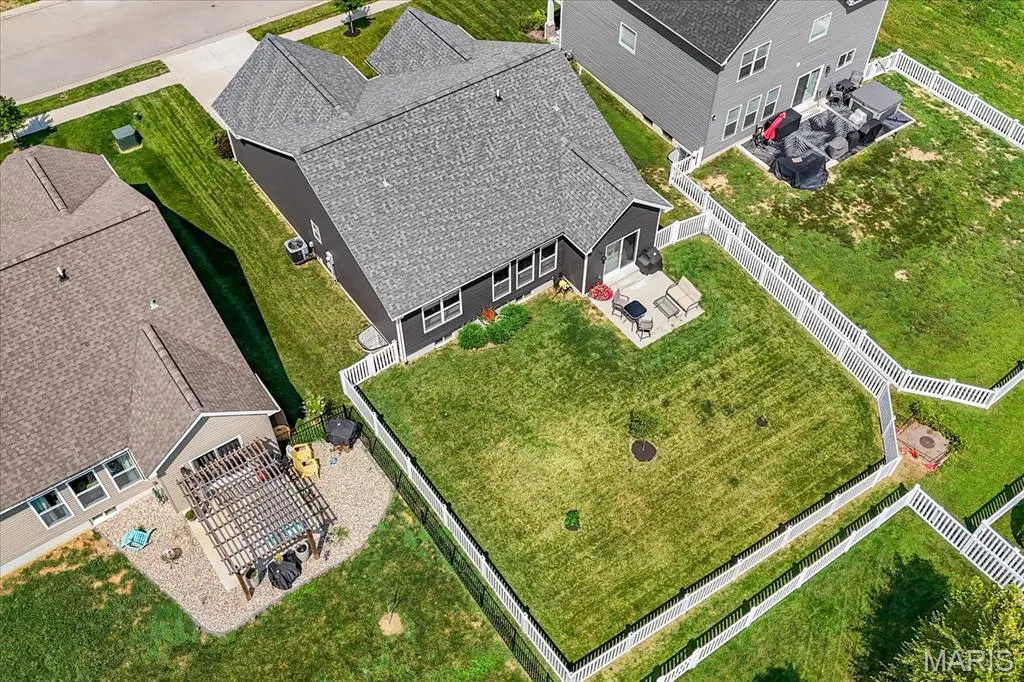
- Lot Size0.16 Acres
Data Source:
Mid America Regional Information Systems (MARIS)
Property Description
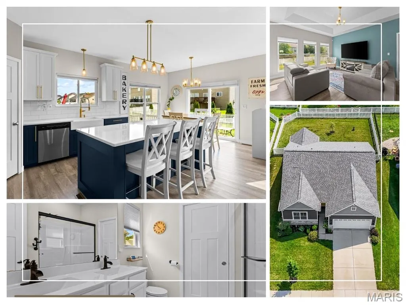
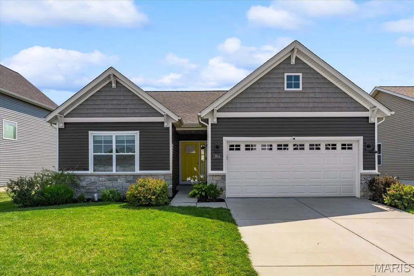
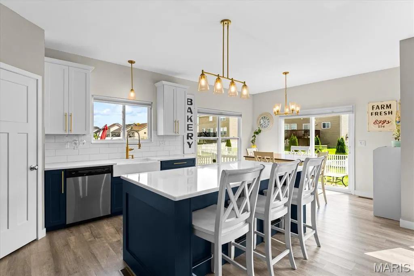
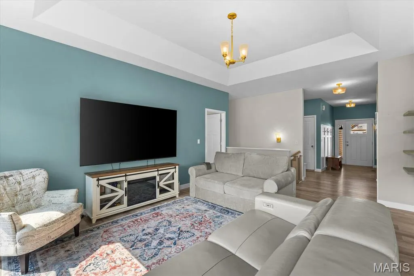
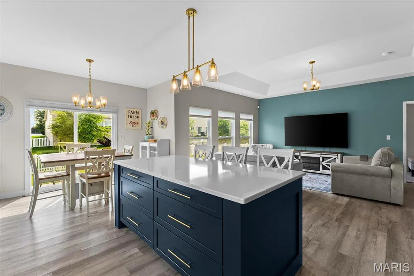
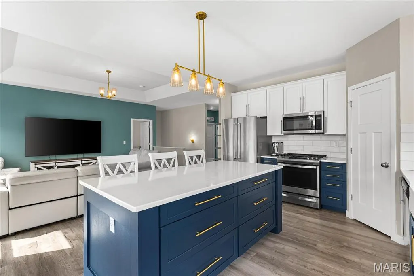
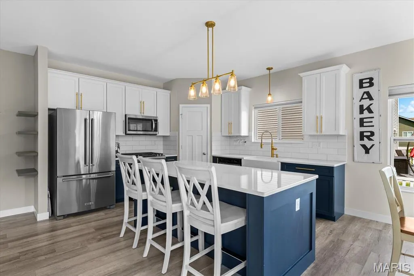
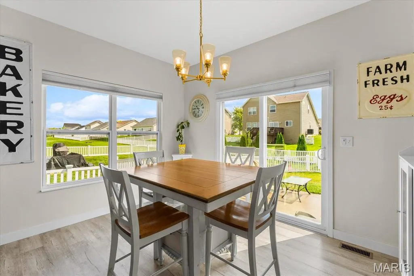
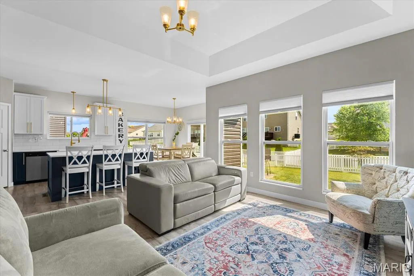
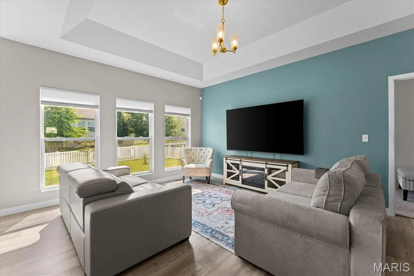
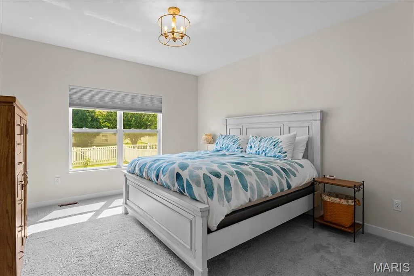
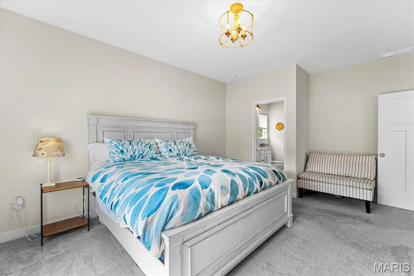
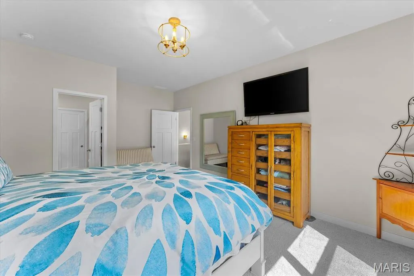
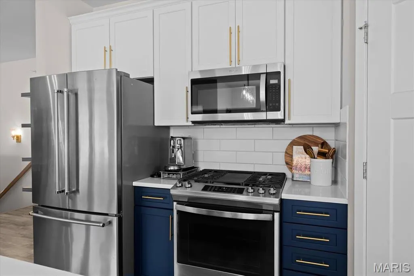
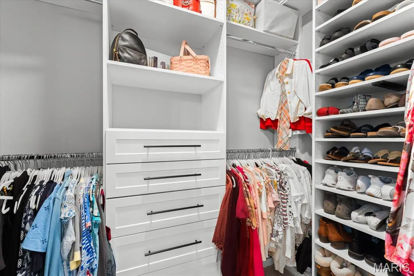
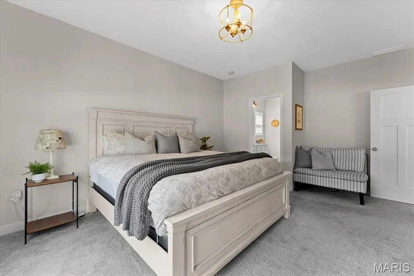
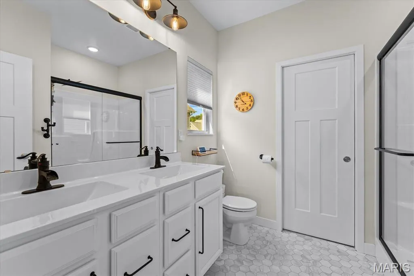
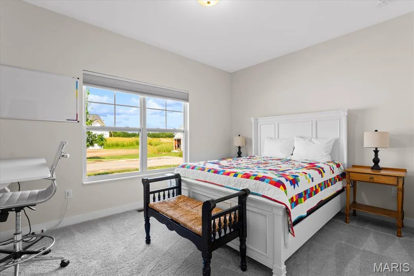
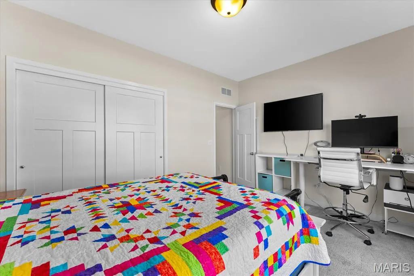
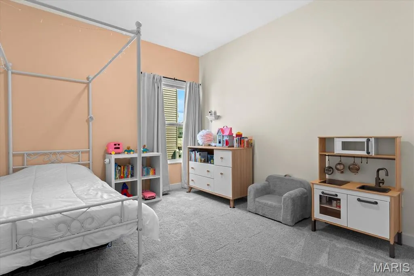
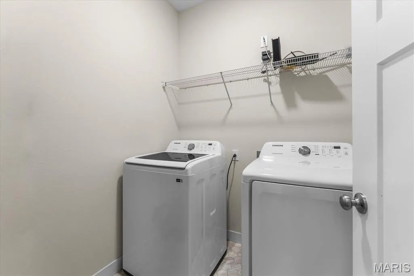
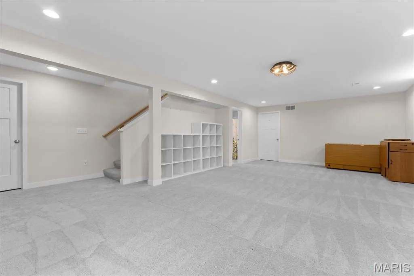
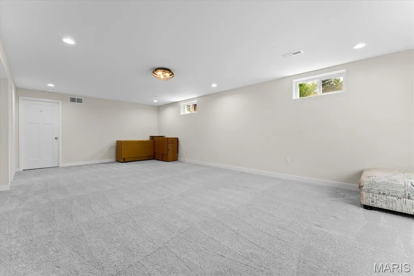
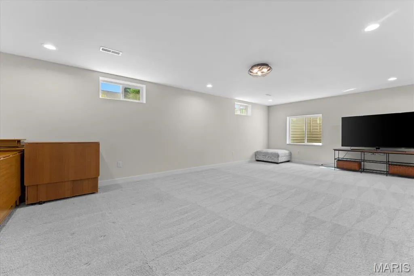
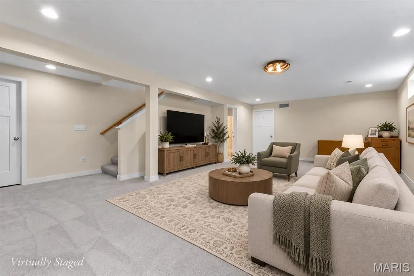
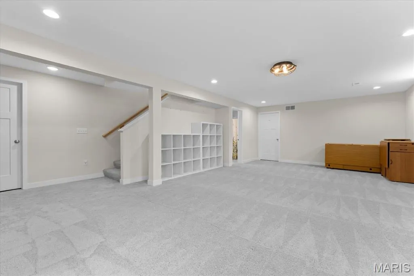
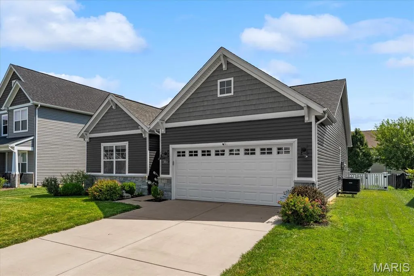
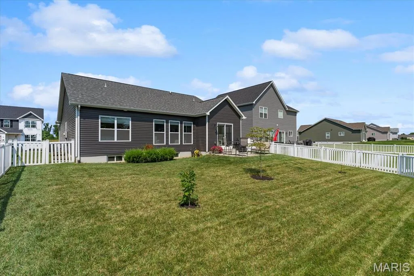
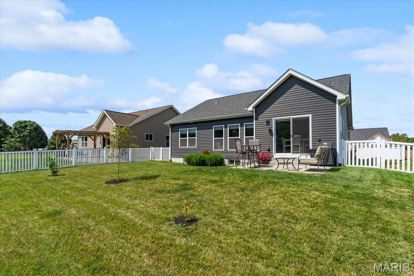
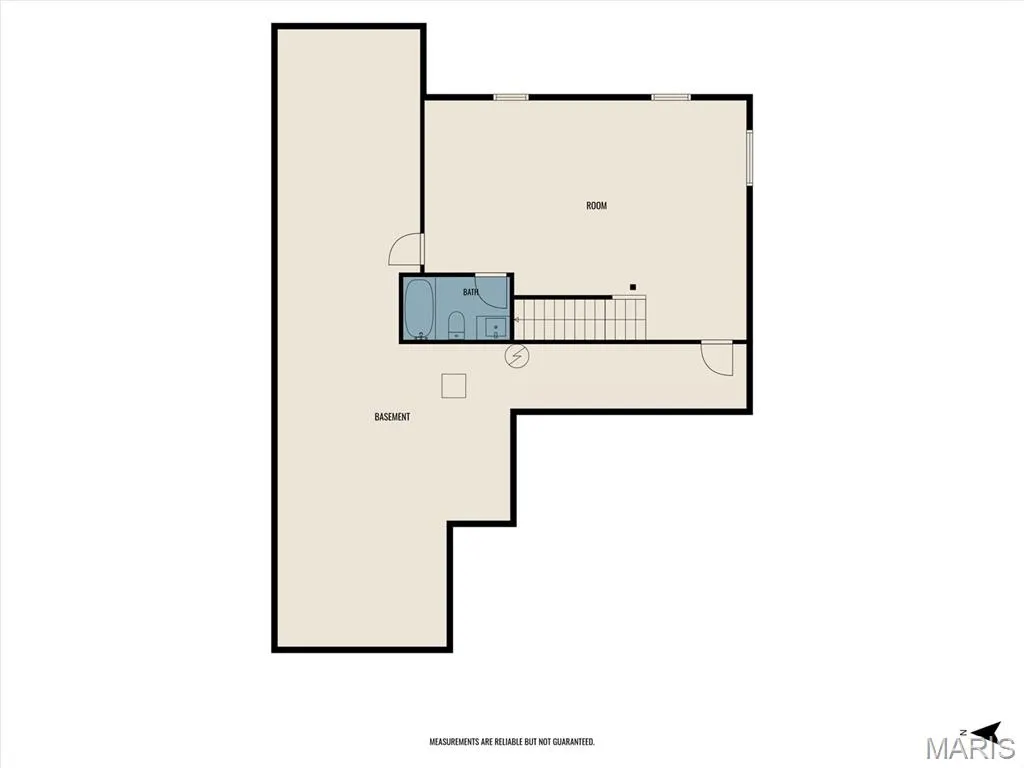
This 2023-built UPGRADED Fulford Homes Whitney offers newer construction without the added cost of all those post-closing projects! The showstopper kitchen features an oversized navy island with large, deep storage drawers, quartz countertops, farmhouse sink, tile backsplash and brushed-gold hardware and lighting. The kitchen opens to an inviting living area enhanced by a beautiful coffered ceiling. All three bedrooms and laundry are conveniently located on the main level, while the finished lower level adds a spacious family room, full bath and tons of storage. Blinds are installed, the backyard is fenced and the primary closet has been professionally customized. Upgraded craftsman-style interior doors, EV charging outlet, SumpJet water-powered backup system and more! So new it's exempt from the municipal occupancy inspection. Move right in and enjoy the upgrades and thoughtful improvements already in place. Conveniently located near shopping, dining, parks, Scott AFB and everything the Metro East has to offer.
| Elementary School | Middle School | High School |
|---|---|---|
| Belleville Dist 118 Elementary School | Belleville Dist 118 Middle School | Belleville High School-West |
| Price History | |
|---|---|
| 8/17/2026 | Listed $389,000 |
| 9/8/2026 | 2$385,000 |
| 9/14/2026 | 2$379,999 |
General Features
| Sewer | Public Sewer |
|---|---|
| Heating | Forced Air,Natural Gas |
| Cooling | Central Air,Electric |
| Utilities | Electricity Connected,Natural Gas Connected,Sewer Connected,Water Connected |
| Possession | Close Of Escrow |
| Appliances | Stainless Steel Appliance(s),Dishwasher,Microwave,Gas Range |
| HOA Fee | 220 |
| Garage Spaces | 2 |
| Association Fee Includes | Maintenance Grounds,Common Area Maintenance |
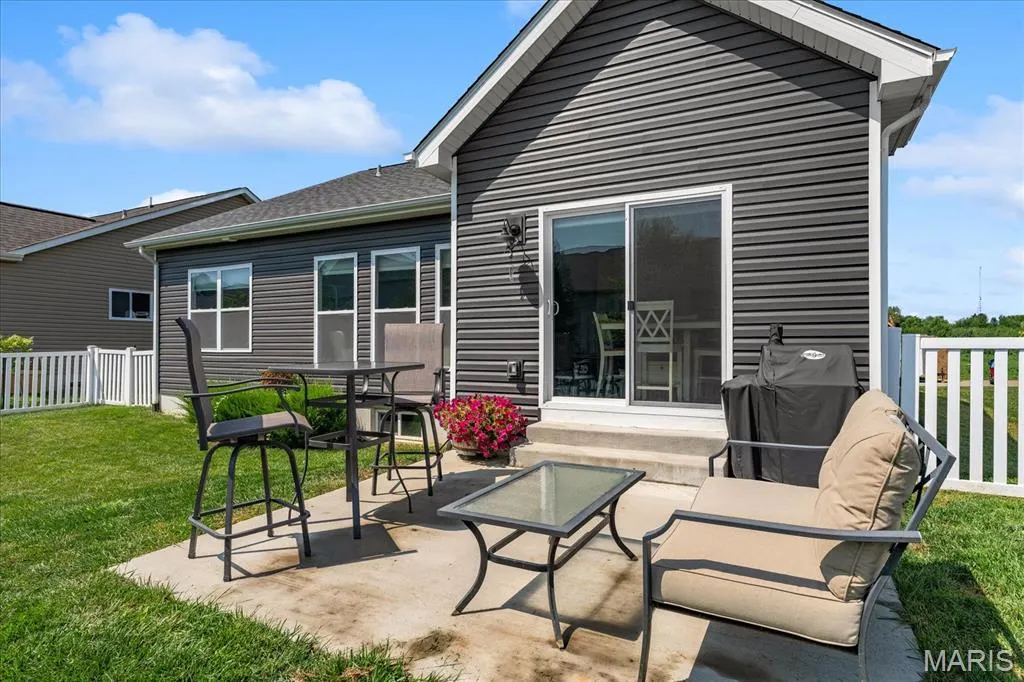
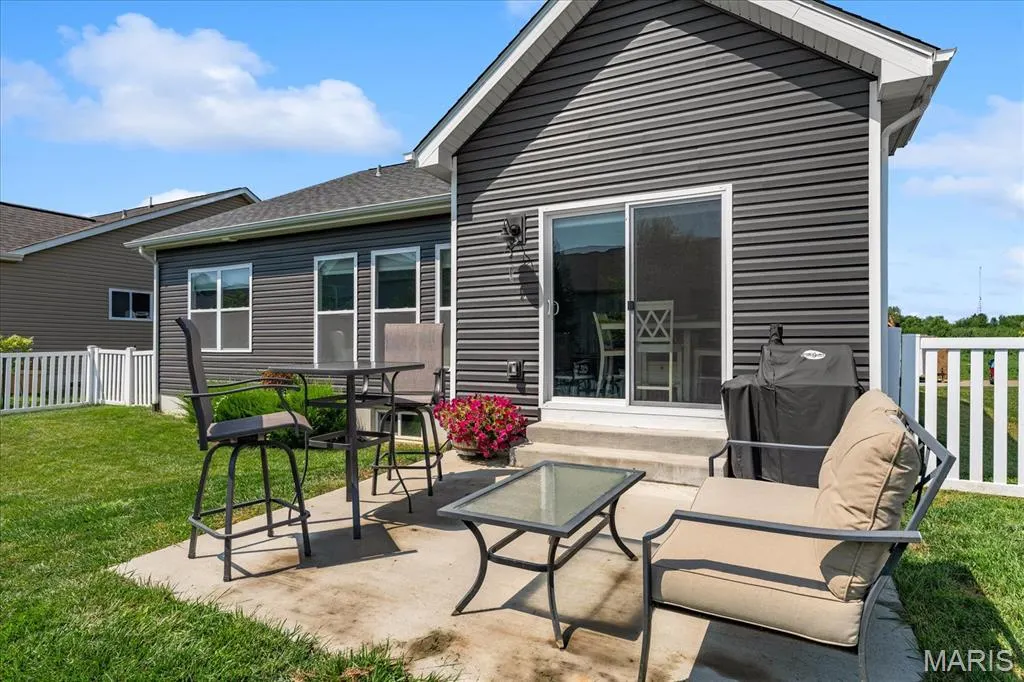
| Patio/Porch Features | Patio |
| Architectural Style | Ranch |
| Construction Materials | Brick,Vinyl Siding |
| Year Built | 2023 |
| Electric | Ameren |
| Township | Swansea |
| Levels | One |
| Property Subtype | Single Family Residence |
| Tax Year | 2025 |
| Assoc Fee Paid Per | Annually |
| County | St. Clair |
| New Construction | No |
| Property Type | Residential |
| Association Amenities | None |
| HOA | Yes |
| Subdivision Name | Sullivan Meadows |
| Garage Y/N | Yes |
| Building Features | Basement,Bathrooms |
| Total Rooms | 8 |
| Full Baths | 3 |
| Status | Active |
| High School | Belleville High School-West |
| City | Swansea |
| Disclosures | Seller Property Disclosure |
| Senior Community Y/N | No |
| High School District | Belleville DIST 118 |
| Lot Size Square Feet | 6969.6 |
| Carport Y/N | No |
| Elementary School | BELLEVILLE DIST 118 |
| Property Attached Y/N | No |
| Tax Annual Amount | 8104 |
| Home Warranty Y/N | No |
| Middle/Junior High School | BELLEVILLE DIST 118 |
| Lease Considered Y/N | No |
| Structure Type | House |
| Builder Name | Fulford |
| Standard Status | Active |
| Ownership Type | Private |
Interior Features
| Interior Amenities | Coffered Ceiling(s),Custom Cabinetry,Double Vanity,Eat-in Kitchen,Granite Counters,Kitchen Island,Kitchen/Dining Room Combo,Open Floorplan,Pantry,Storage,Walk-In Closet(s) |
|---|---|
| Basement | Bathroom,Egress Window,Partially Finished,Full,Sump Pump |
| Basement (Y/N) | Yes |
| Fireplace Y/N | No |
| Above Grade Finished Area | 1514 |
| Laundry Features | Main Level |
| Total Bedrooms | 3 |
| Below Grade Finished Area | 539 |
| Main Level Bedrooms | 3 |
| LivingAreaSource | Other |
| Below Grade Finished Area Source | Other |
| Above Grade Finished Area Source | Public Records |
| Total Baths | 3 |
Exterior Features
| Lot Features | Landscaped,Level |
|---|---|
| Water Source | Public |
| Lot Dimensions | 122 x 60 |
| Lot Size Acres | 0.16 |
| Lot Size Source | Public Records |
Amenities
- Foreclosure
- Views
- Short Sale
- New Construction
- Adult 55+
- Lease To Own
- No HOA Fees
- Furnished
- Primary On Main
- Air Conditioning
- Seller Finance
- Green
- Fixer Upper
- Horse
- Golf
- Fireplace
- Deck
- Garage
- Basement
- Pool
Property vs Single Family Average in 62226
Price
Taxes
Year Built
Visits
 Listings displaying the MARIS logo are courtesy of the participants of Mid America Regional Information Systems Internet Data Exchange. IDX information is provided exclusively for consumers' personal, non-commercial use and may not be used for any purpose other than to identify prospective properties consumers may be interested in purchasing.
Information is deemed reliable but is not guaranteed.
Listings displaying the MARIS logo are courtesy of the participants of Mid America Regional Information Systems Internet Data Exchange. IDX information is provided exclusively for consumers' personal, non-commercial use and may not be used for any purpose other than to identify prospective properties consumers may be interested in purchasing.
Information is deemed reliable but is not guaranteed.
