

Address
111 Lamoine Lane, Belleville, IL
Price
$ 499,900
Property Attributes
- MLS#26050295
- TypeSingle Family
- Listing Status Active
- CountySAINT CLAIR
- CityBelleville
- NeighborhoodPowder Mill Woods 3rd Add
- Zip62223
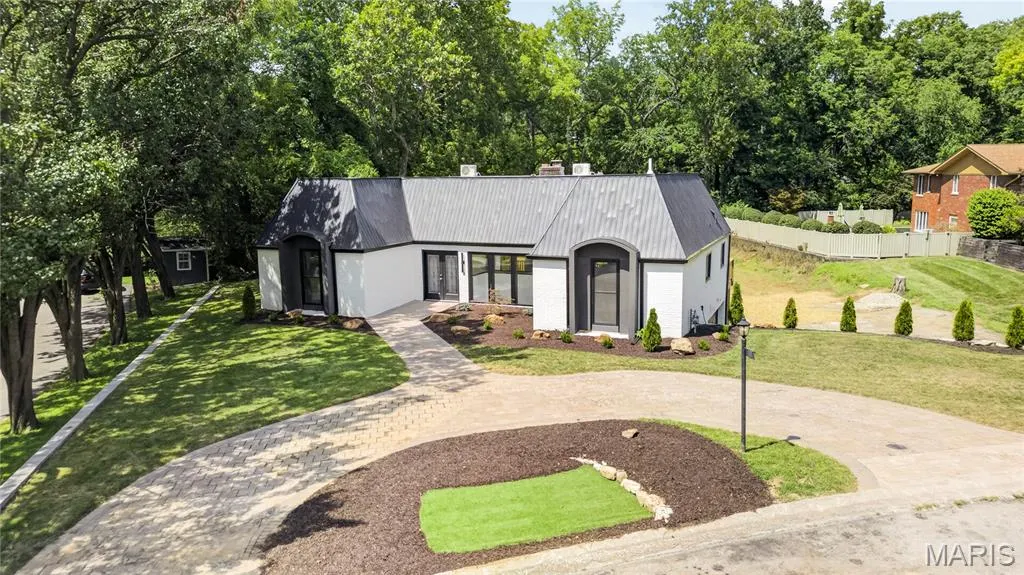
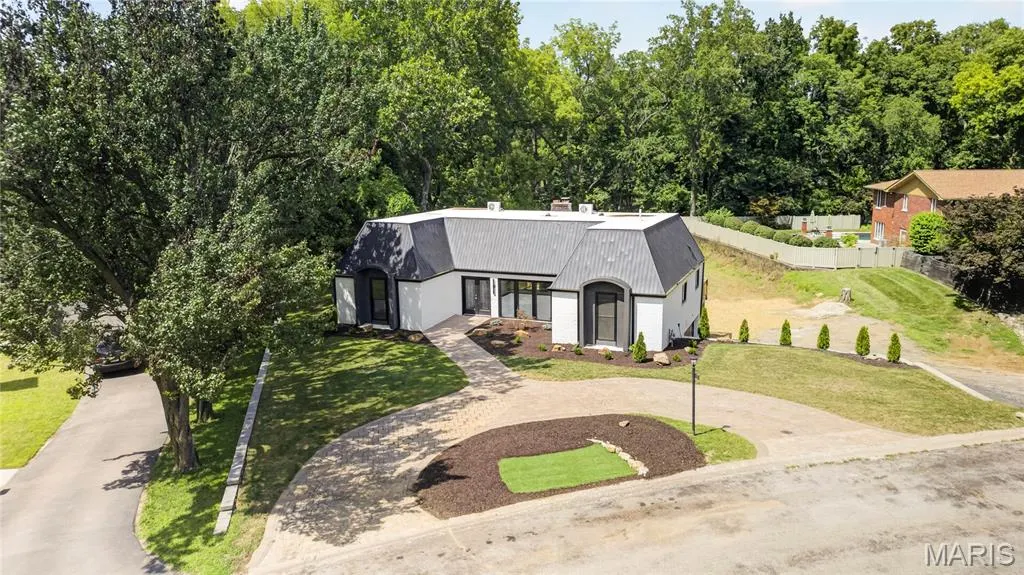
- StyleVictorian
- Year Built1965
- Taxes$ 1878
- Price$ 499,900
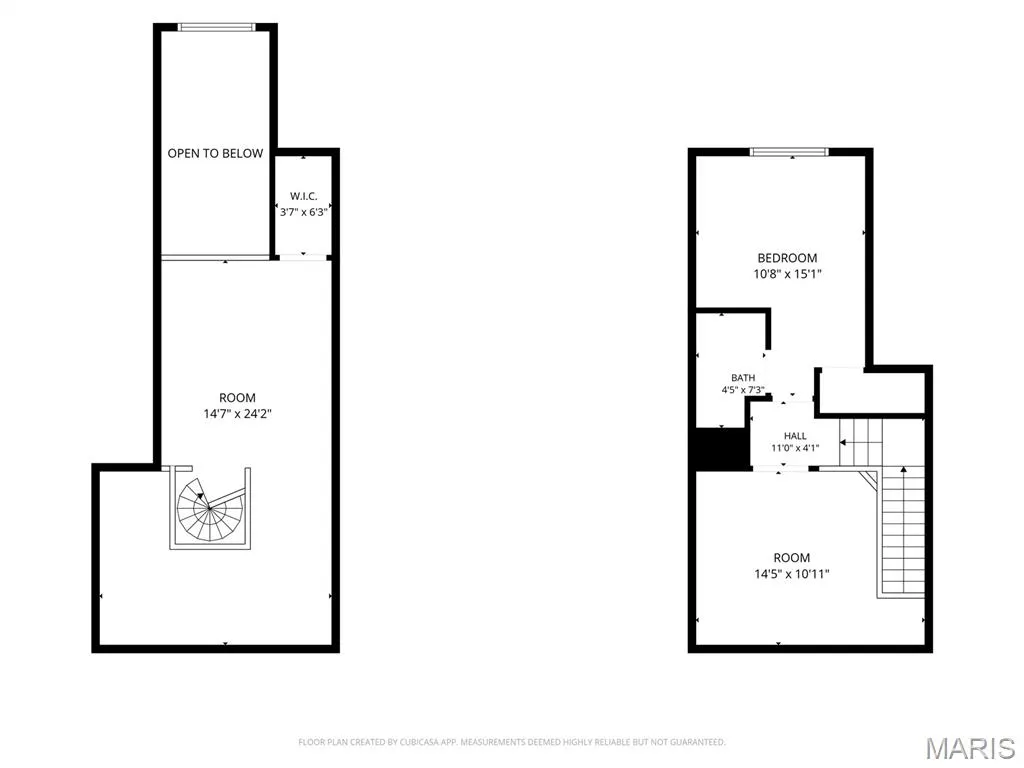
- Bedrooms3
- Full Bathrooms3
- Half Bathrooms1
- Sqr Footage3068
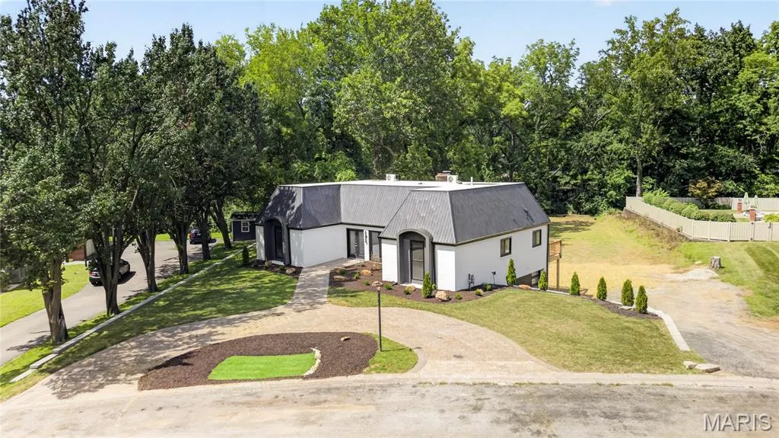
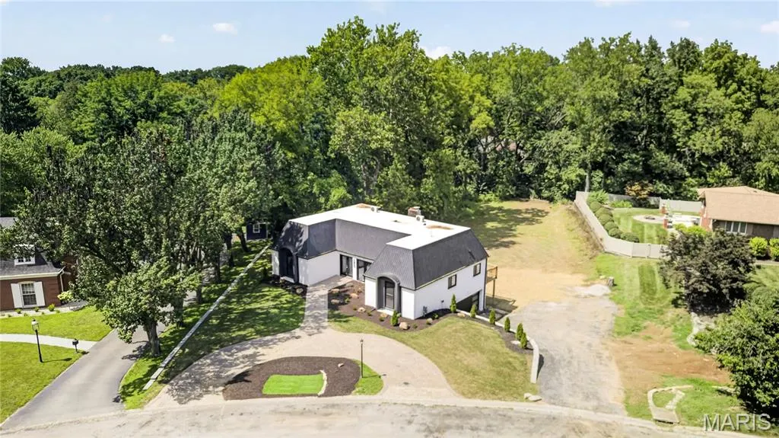
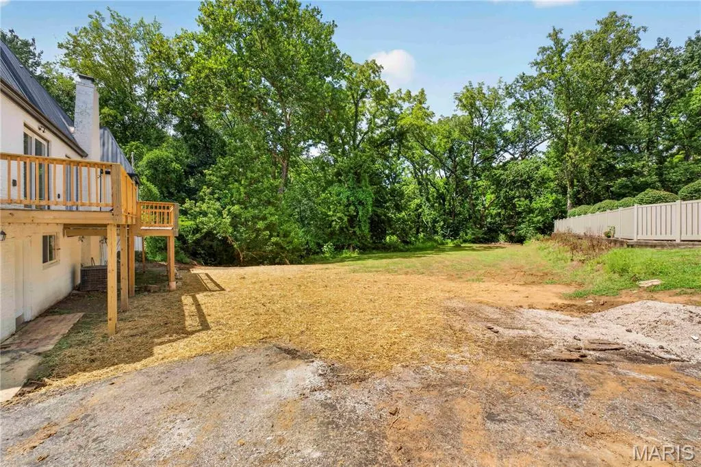
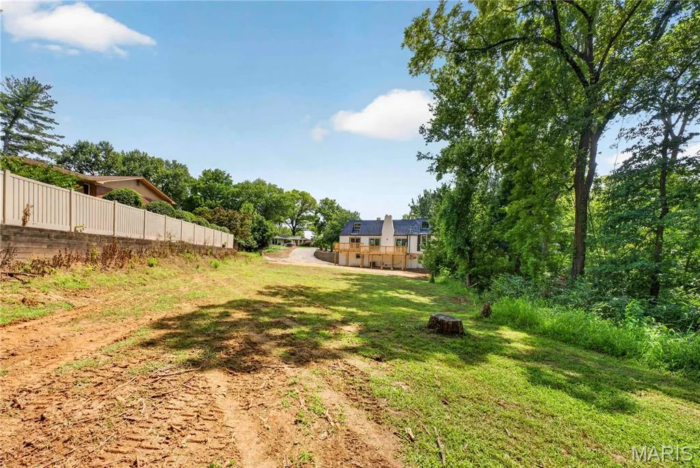
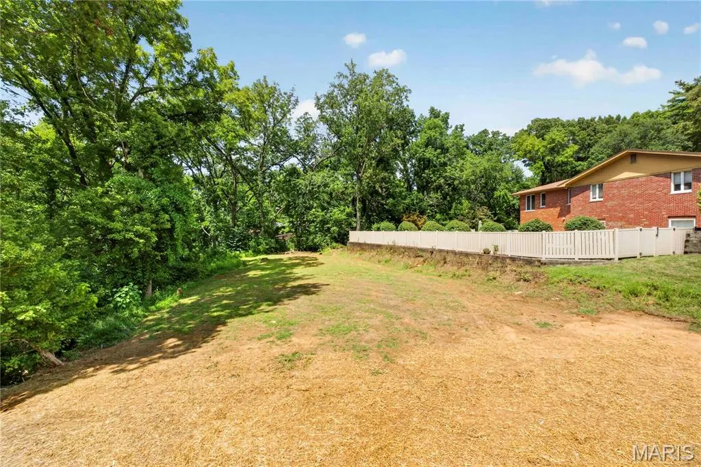
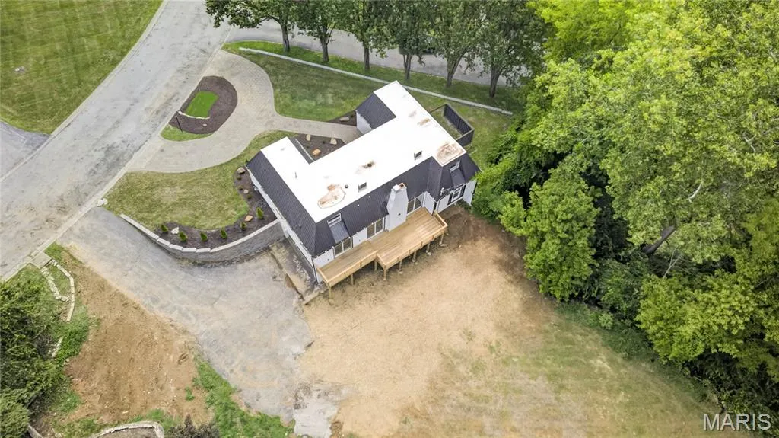
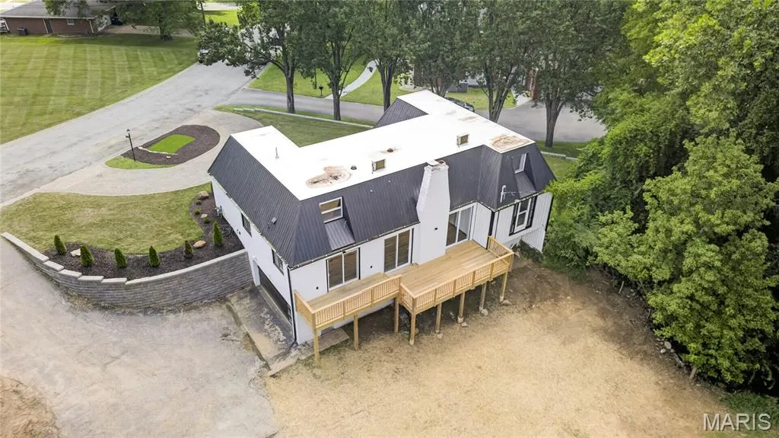
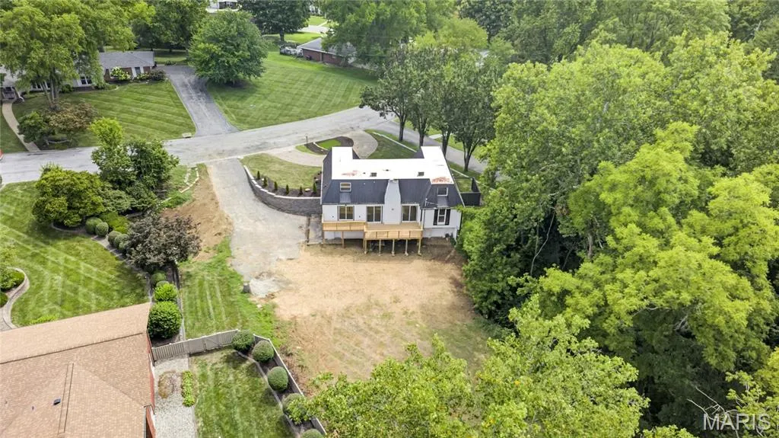
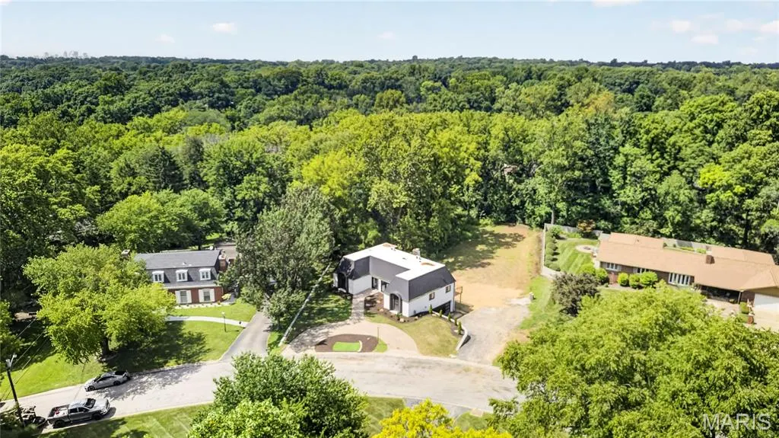
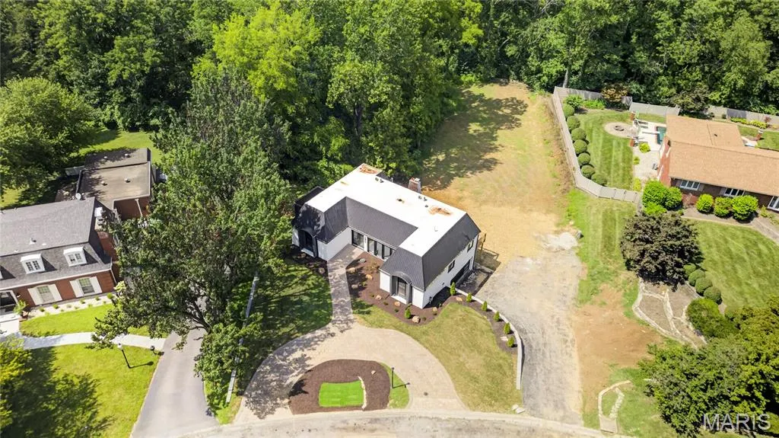
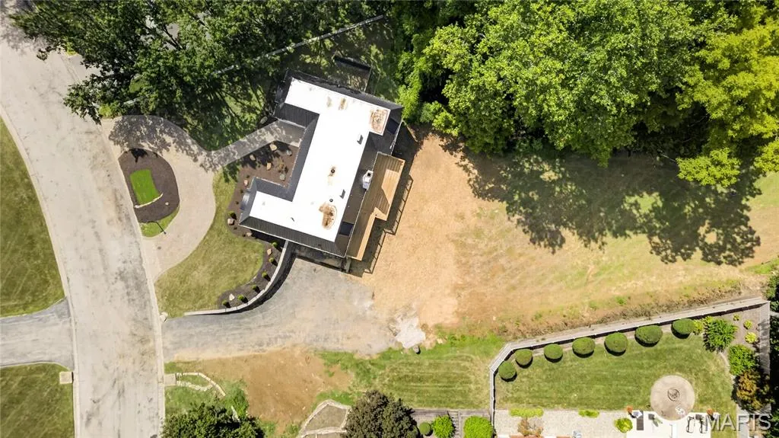
- Lot Size0.83 Acres
Data Source:
Mid America Regional Information Systems (MARIS)
Property Description
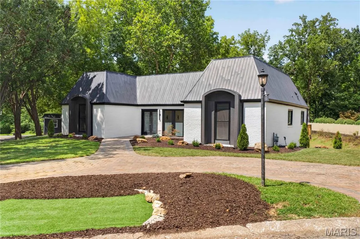
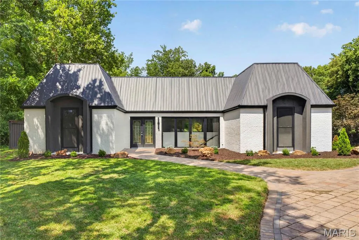
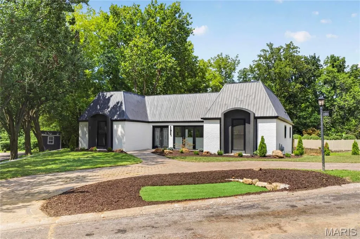
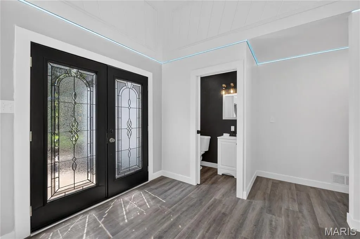
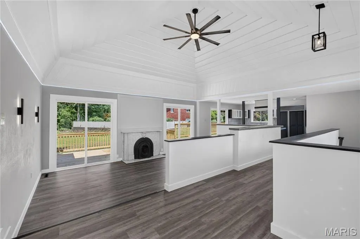
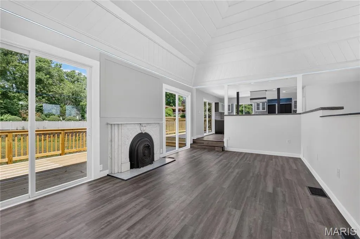
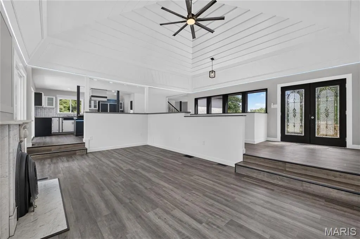
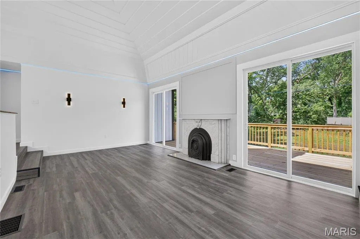
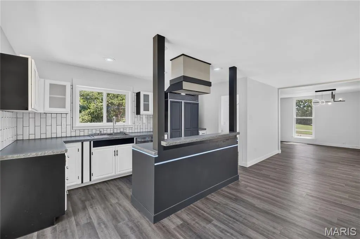
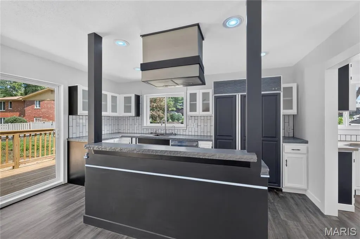
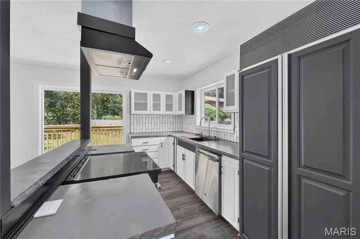
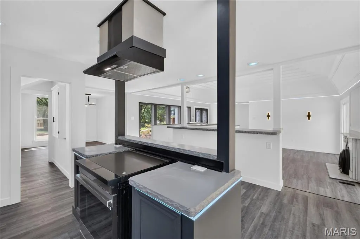
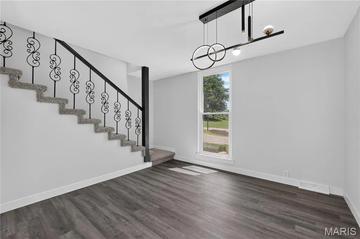
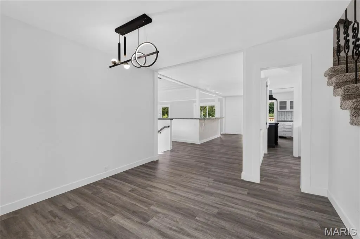
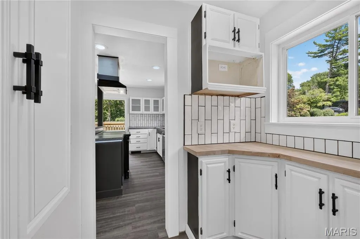
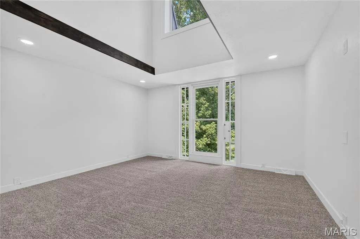
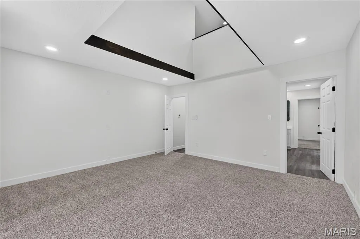
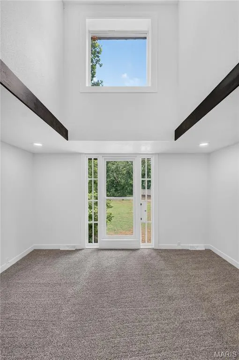
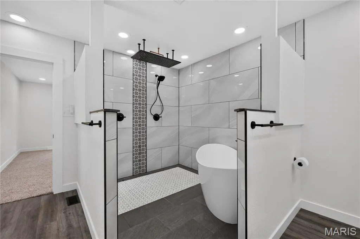
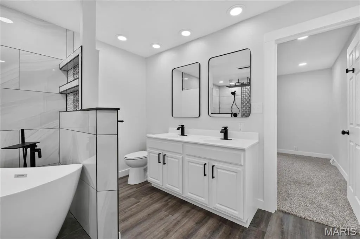
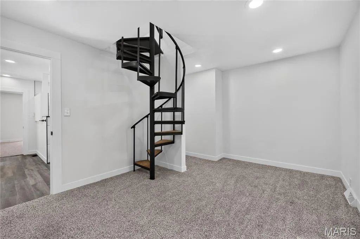
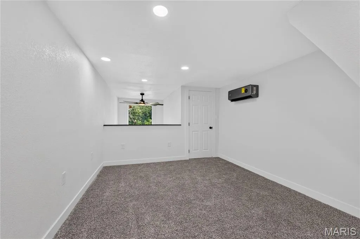
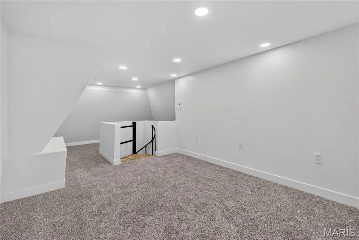
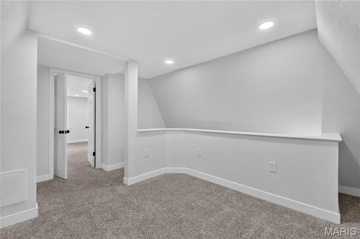
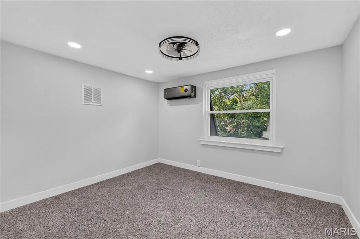
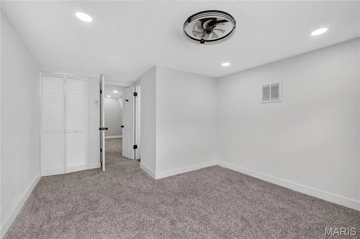
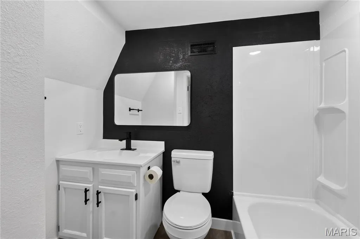
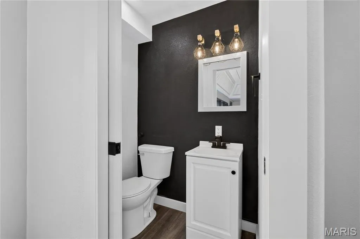
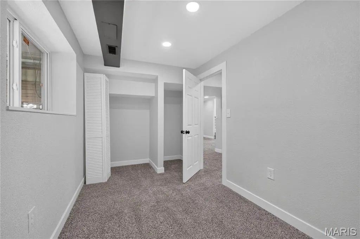
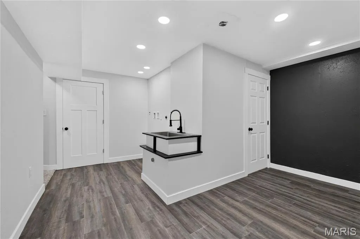
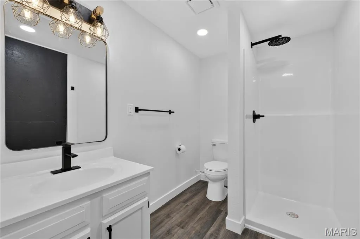
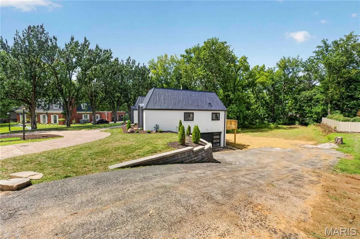
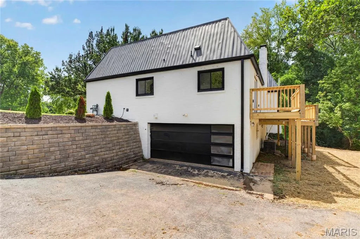
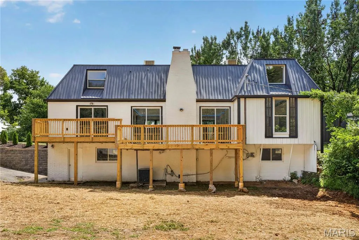
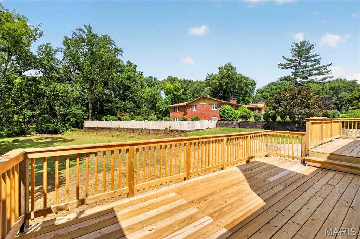
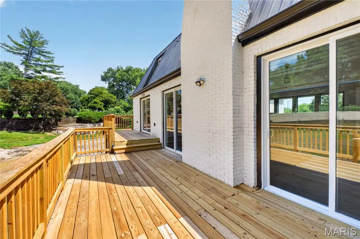
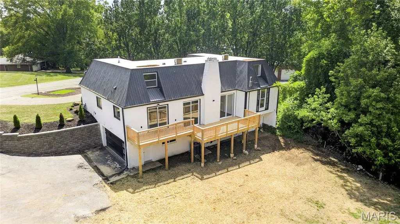
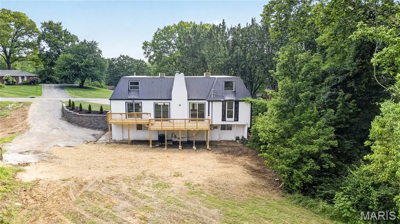
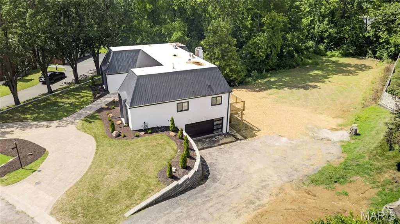
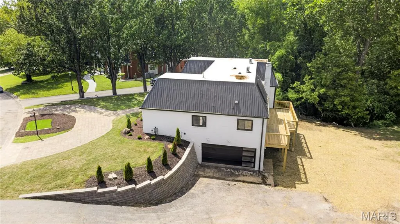
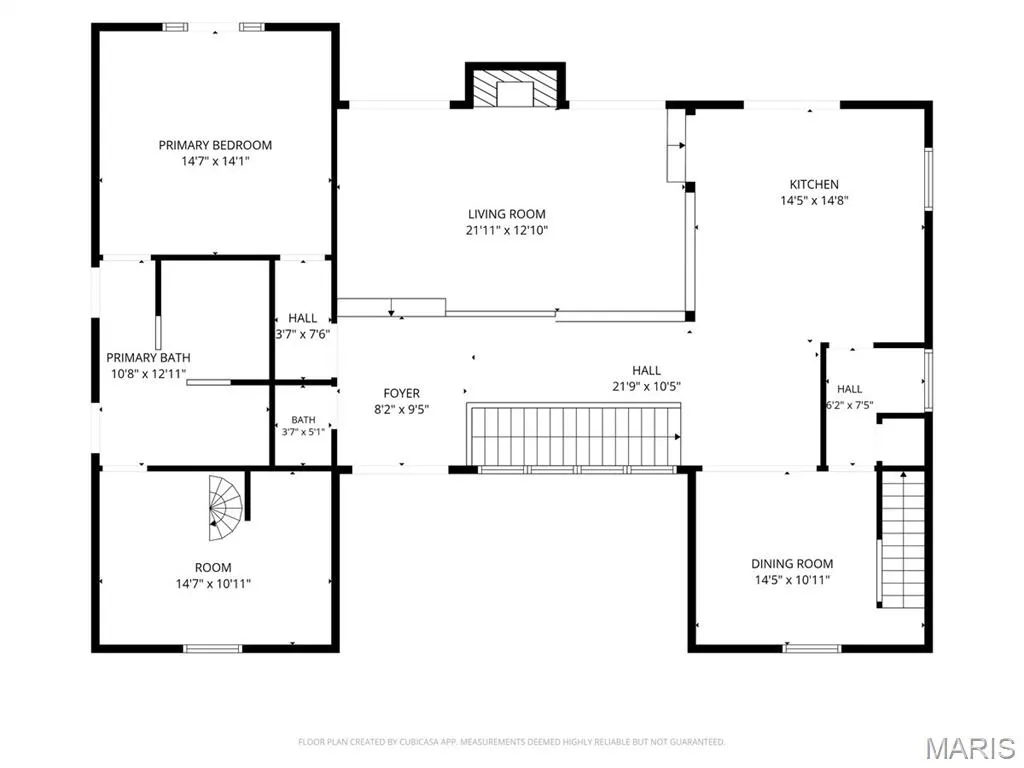
Completely reimagined with striking modern design, this one-of-a-kind 3-bedroom, 4-bath home offers exceptional style and craftsmanship throughout. Soaring vaulted tongue-and-groove ceilings, abundant natural light, and a stunning restored marble fireplace create an inviting living space. Custom color-changing LED lighting in the living room and kitchen allows you to set the perfect ambiance for any occasion. The beautifully updated kitchen features custom cabinetry, a spacious pantry, and opens seamlessly to the main living area. The luxurious primary suite includes a spa-inspired bath with a freestanding soaking tub, oversized walk-in shower, and an adjoining bonus room—perfect for a dream walk-in closet, home office, nursery, fitness room, or whatever fits your lifestyle. Multiple sliding glass doors lead to the expansive deck, creating the perfect space for indoor-outdoor living and entertaining. This architecturally unique home is truly unlike anything else on the market.
| Elementary School | Middle School | High School |
|---|---|---|
| Signal Hill Dist 181 Elementary School | Signal Hill Dist 181 Middle School | Belleville High School-West |
| Price History | |
|---|---|
| 8/5/2026 | Listed $499,900 |
General Features
| Sewer | Public Sewer |
|---|---|
| Heating | Electric |
| Cooling | Central Air |
| Possession | Close Of Escrow |
| Appliances | Dishwasher,Range,Refrigerator |
| Architectural Style | Victorian |
| Construction Materials | Brick |
| Year Built | 1965 |
| Electric | Other |
| Levels | Two |
| Property Subtype | Single Family Residence |
| Tax Year | 2025 |
| County | St. Clair |
| New Construction | No |
| Property Type | Residential |
| HOA | No |
| Subdivision Name | Powder Mill Woods 3rd Add |
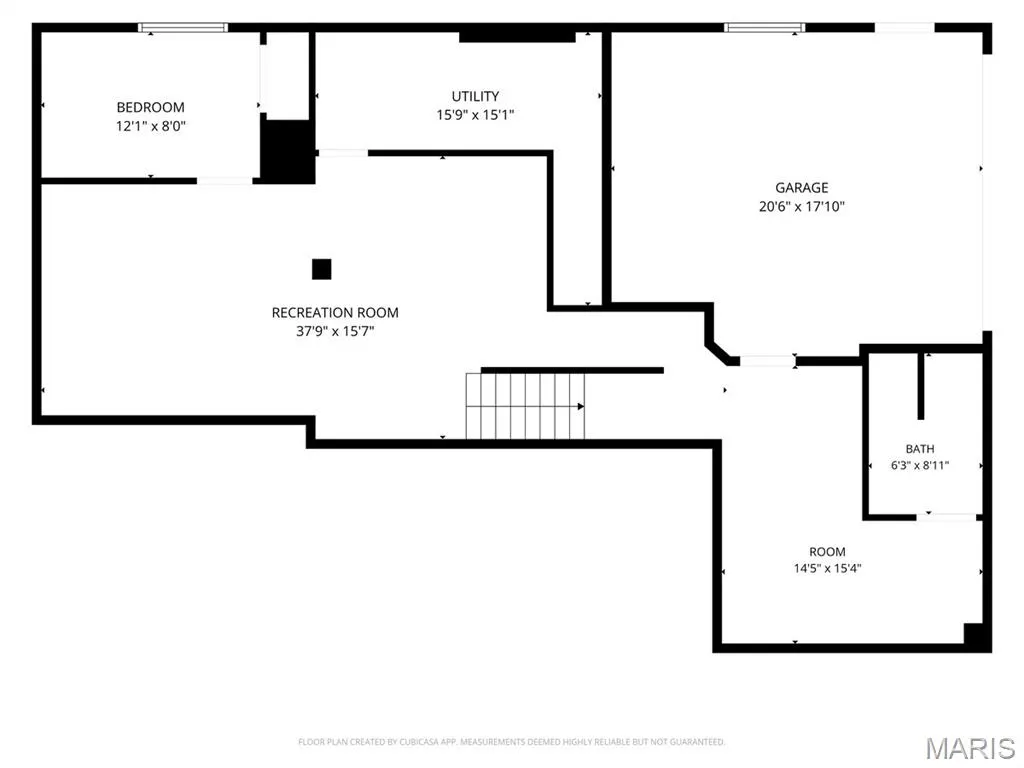
| Garage Y/N | Yes |
| Total Rooms | 17 |
| Full Baths | 3 |
| Status | Active |
| High School | Belleville High School-West |
| City | Belleville |
| Disclosures | Lead Paint,Seller Property Disclosure |
| High School District | Signal Hill DIST 181 |
| Lot Size Square Feet | 36154.8 |
| Carport Y/N | No |
| Elementary School | SIGNAL HILL DIST 181 |
| Tax Annual Amount | 1878 |
| Home Warranty Y/N | No |
| Middle/Junior High School | SIGNAL HILL DIST 181 |
| Standard Status | Active |
Interior Features
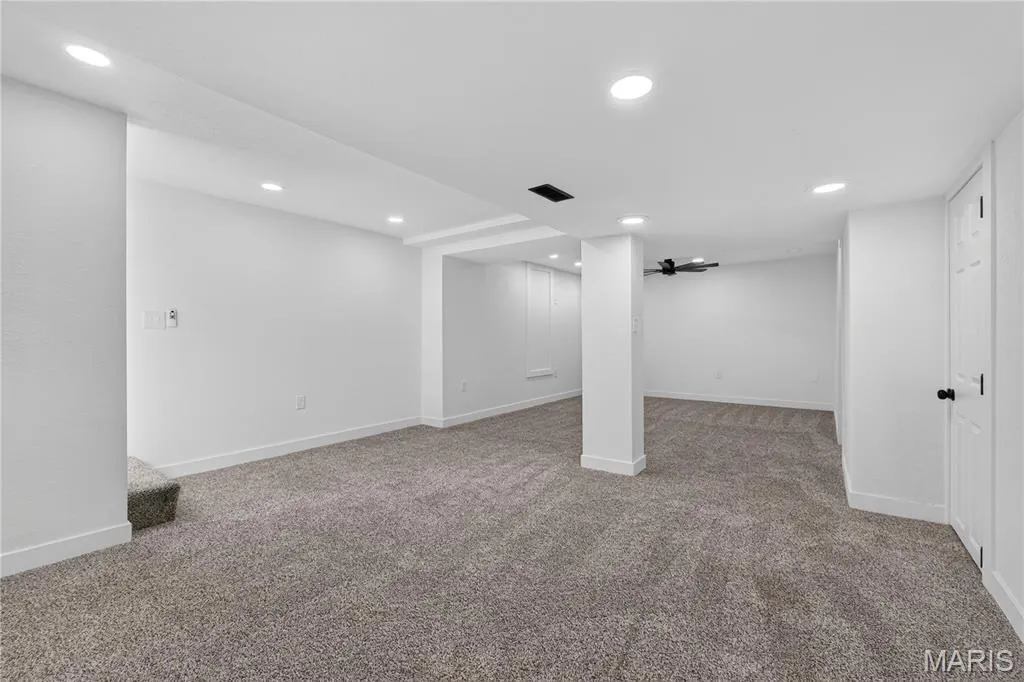
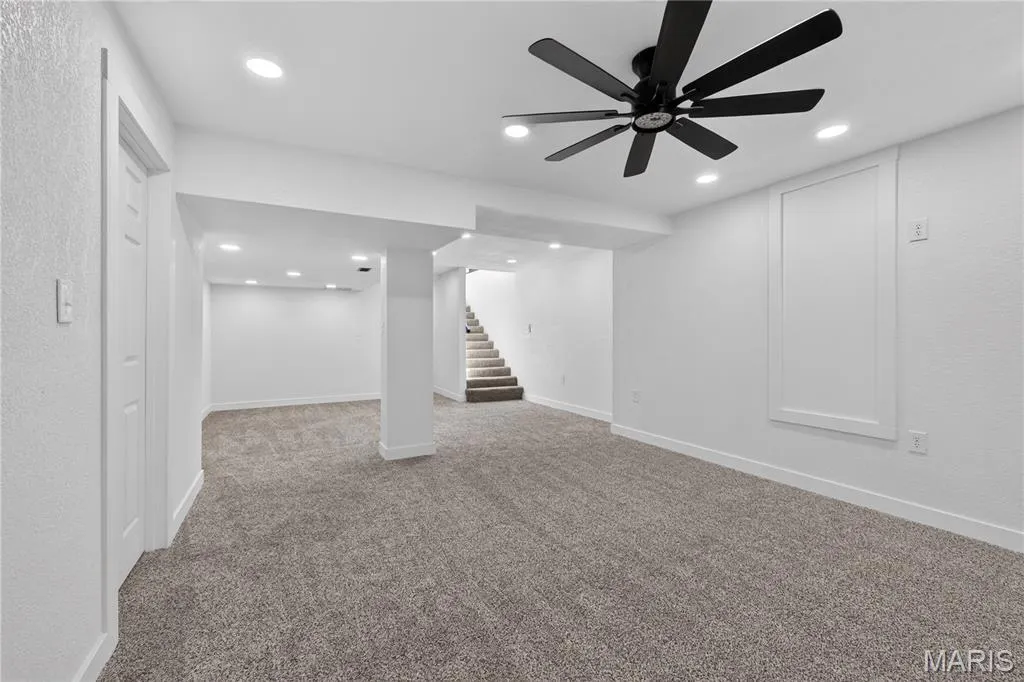
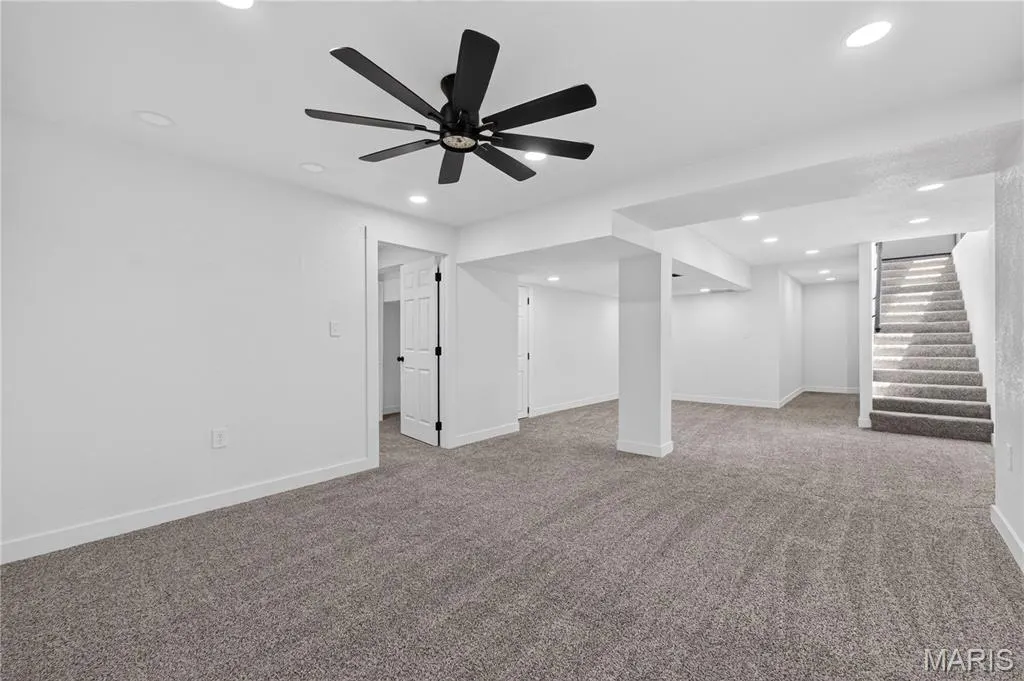
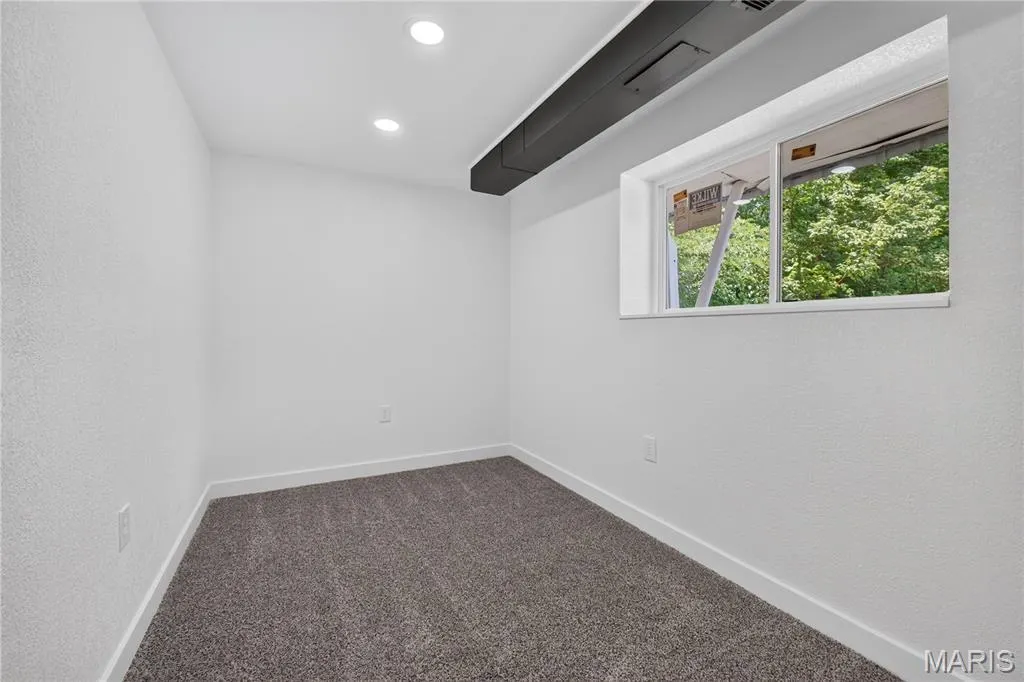
| Basement | Partially Finished |
|---|---|
| Total Fireplaces | 1 |
| Basement (Y/N) | Yes |
| Fireplace Y/N | Yes |
| Above Grade Finished Area | 2026 |
| Half Baths | 1 |
| Total Bedrooms | 3 |
| Main Level Bedrooms | 1 |
| LivingAreaSource | Public Records |
| Above Grade Finished Area Source | Public Records |
| Total Baths | 4 |
Exterior Features
| Lot Features | Back Yard,Few Trees,Front Yard |
|---|---|
| Water Source | Public |
| Lot Size Acres | 0.83 |
Amenities
- Foreclosure
- Views
- Short Sale
- New Construction
- Adult 55+
- Lease To Own
- No HOA Fees
- Furnished
- Primary On Main
- Air Conditioning
- Seller Finance
- Green
- Fixer Upper
- Horse
- Golf
- Fireplace
- Deck
- Garage
- Basement
- Pool
Property vs Single Family Average in 62223
Price
Taxes
Year Built
Visits
 Listings displaying the MARIS logo are courtesy of the participants of Mid America Regional Information Systems Internet Data Exchange. IDX information is provided exclusively for consumers' personal, non-commercial use and may not be used for any purpose other than to identify prospective properties consumers may be interested in purchasing.
Information is deemed reliable but is not guaranteed.
Listings displaying the MARIS logo are courtesy of the participants of Mid America Regional Information Systems Internet Data Exchange. IDX information is provided exclusively for consumers' personal, non-commercial use and may not be used for any purpose other than to identify prospective properties consumers may be interested in purchasing.
Information is deemed reliable but is not guaranteed.
