


Address
3706 Thicket Drive, Shiloh, IL
Price
$ 729,900
Property Attributes
- MLS#26050347
- TypeSingle Family
- Listing Status Active
- CountySAINT CLAIR
- CityShiloh
- NeighborhoodSummit-Shiloh
- Zip62221
- StyleModern
- Year Built2026
- Taxes$ 35
- Price$ 729,900
- Bedrooms5
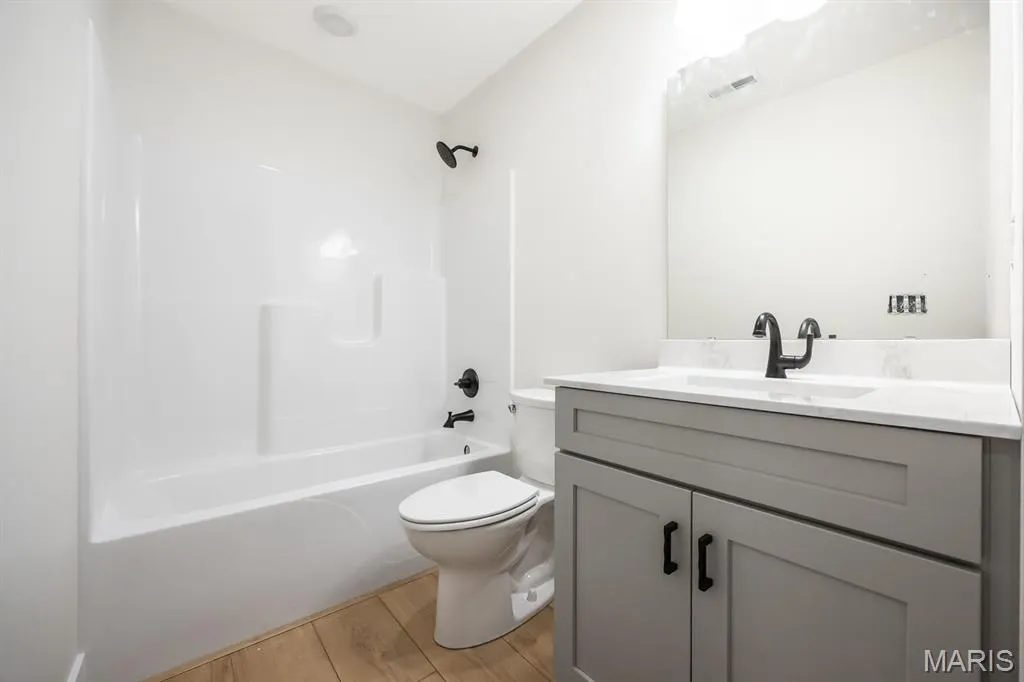
- Full Bathrooms4
- Half Bathrooms1
- Sqr Footage3987
- Lot Size0.64 Acres
Data Source:
Mid America Regional Information Systems (MARIS)
Property Description
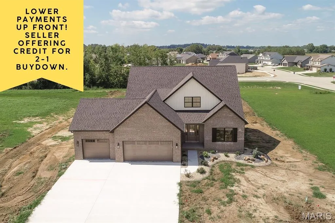
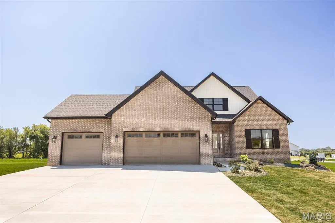
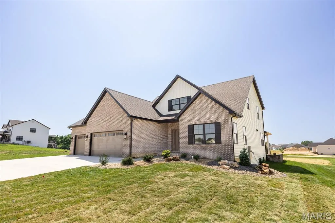
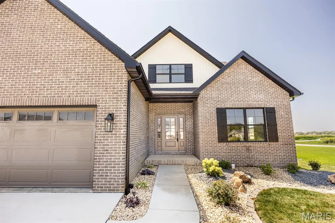
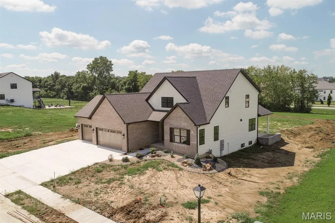
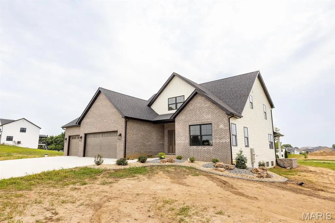
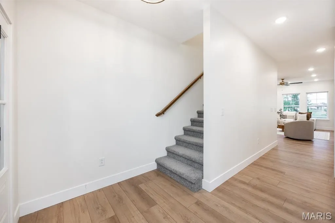
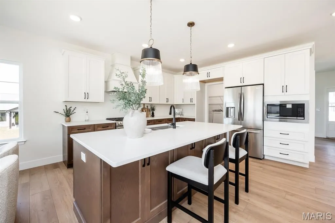
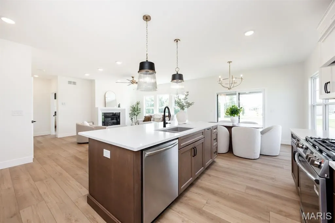
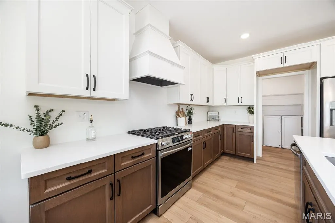
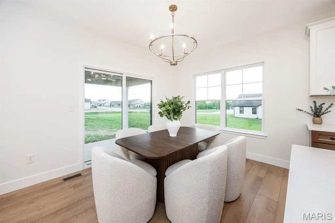
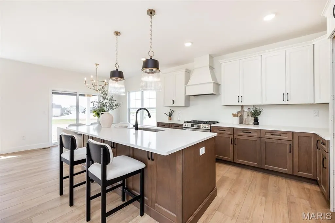
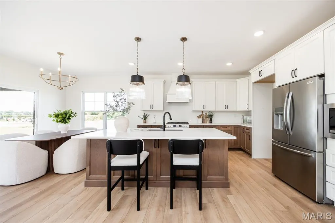
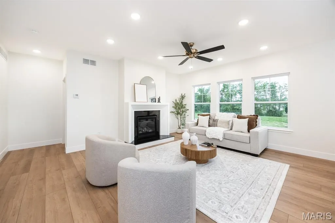
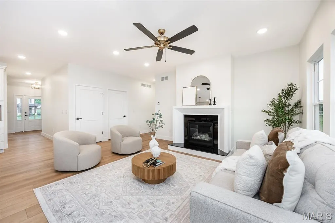
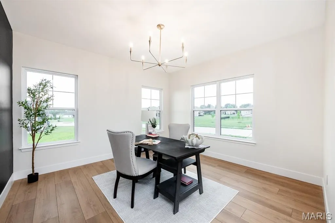
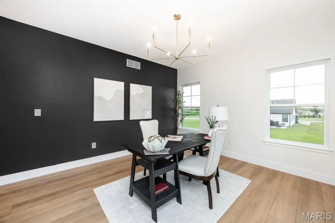
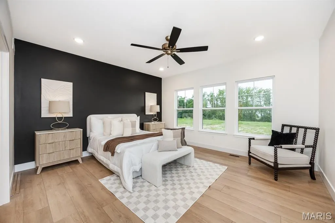
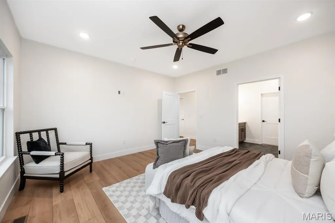
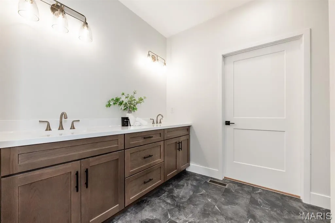
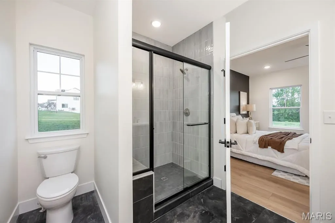
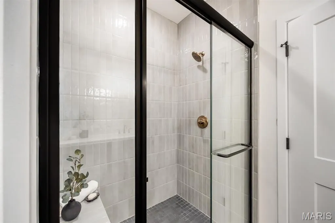
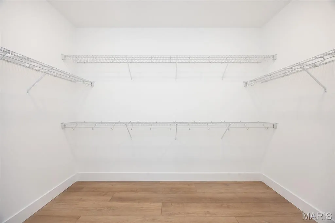
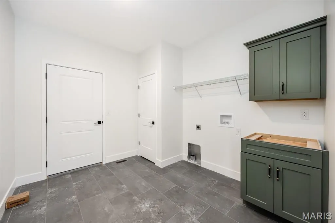
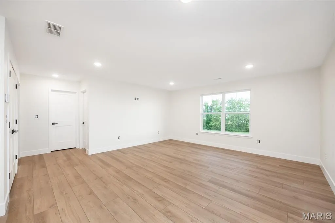
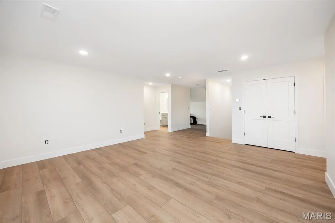
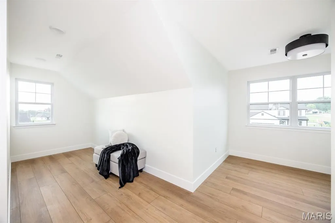
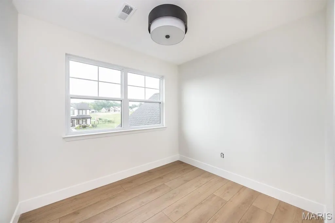
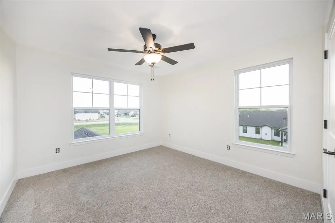
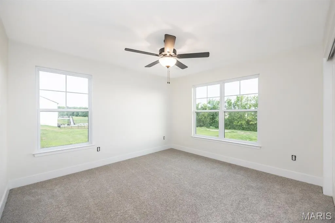
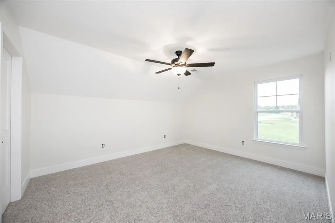
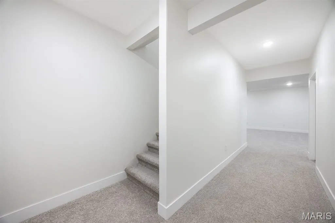
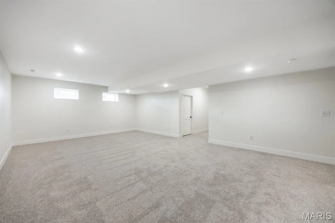
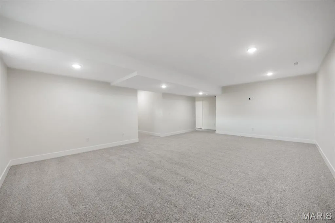
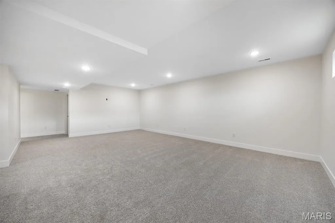
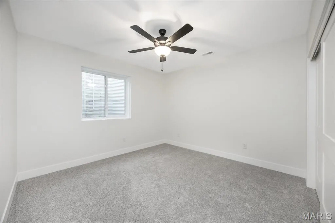
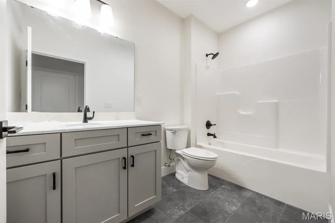
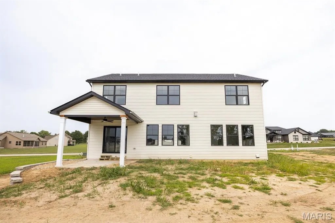
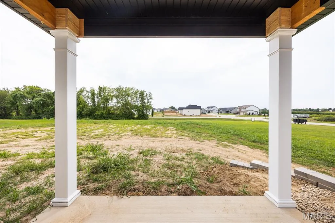
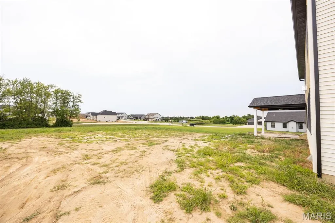
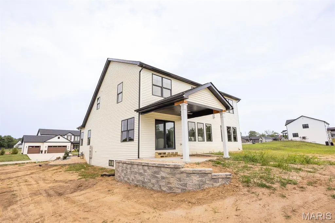
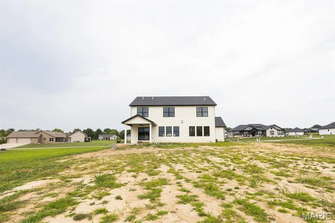
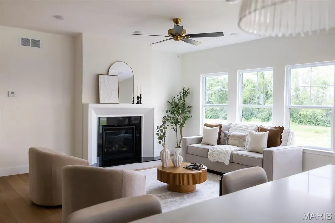
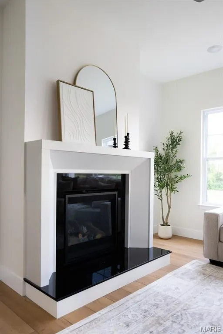
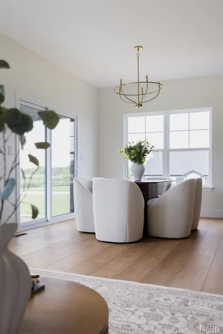
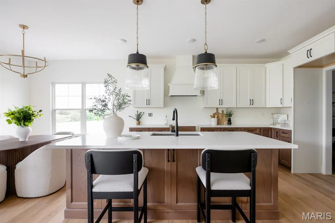
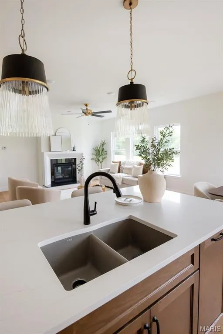
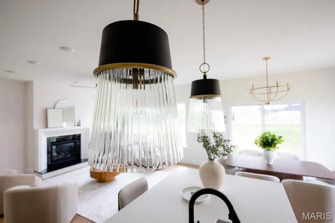
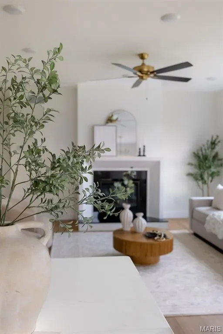
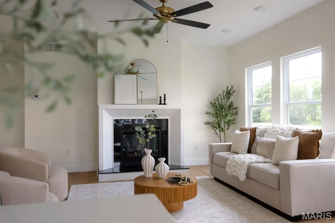
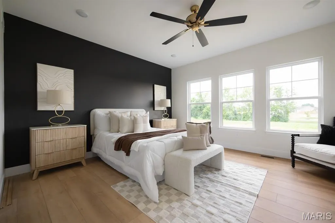
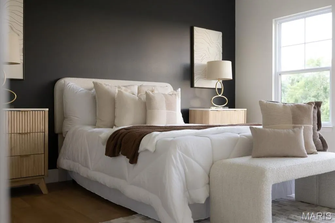
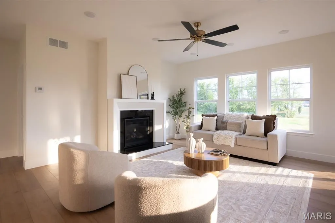
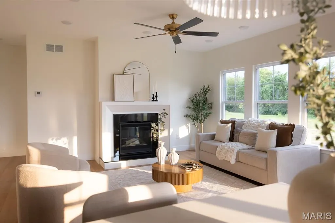
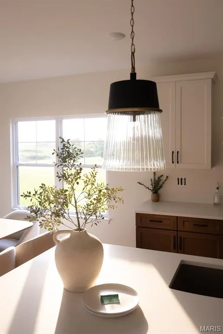
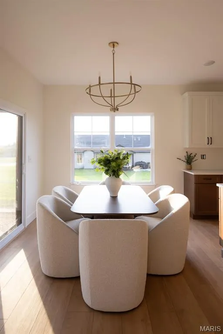
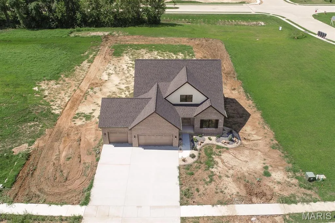
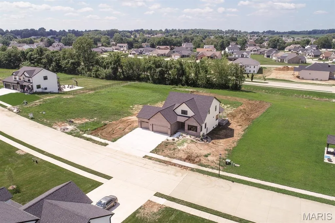
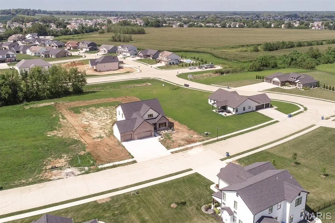
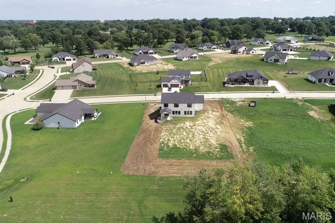
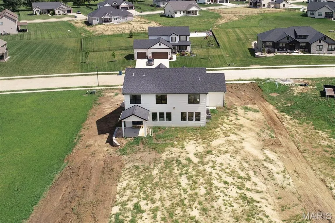
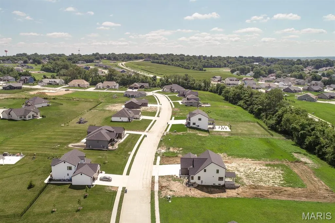
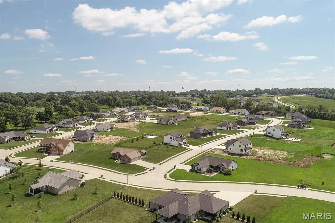
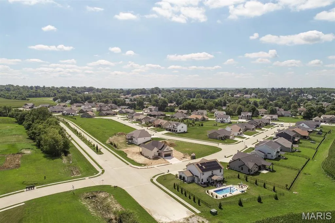
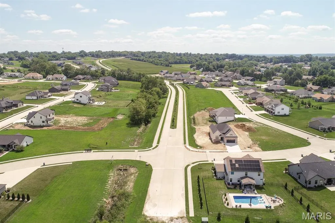
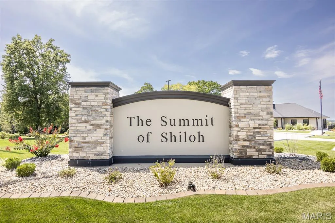
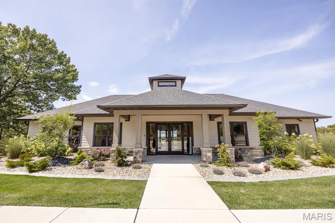
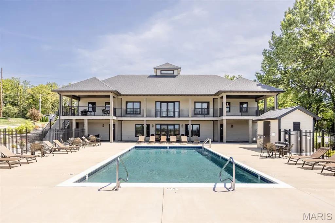
SELLER INCENTIVE! Seller is offering a credit toward a 2-1 interest rate buydown with an acceptable offer, allowing buyers the opportunity for a reduced interest rate during the first two years of their loan. Brand new construction in the Summit of Shiloh! Welcome home to this spacious 1 1/2 story home offering 5 bedrooms and 5 bathrooms with the primary suite on the main level. The kitchen is the heart of the home, featuring a large center island, stainless steel appliances and a hidden walk-in pantry. The open living area is anchored by a cozy gas fireplace, while the flex room provides the perfect space for a home office, formal dining room or additional living space. Durable LVP flooring flows throughout the main level and most of the upstairs. The primary suite features a beautifully appointed bath with dual vanities and a gorgeous tiled shower. Upstairs offers additional living space with a spacious loft plus a cozy reading nook, perfect for teens, kids or a second hangout space. The partially finished basement expands the home even further with a finished family room, bedroom and bathroom. Still, plenty of room for storage or to add extra square footage in the future. Enjoy the outdoor living on the covered back patio overlooking a generously sized lot. Community pool and convenient location to Scott AFB. MUST SEE! Ask for more details about the 2-1 buydown. Agent interest.
| Elementary School | Middle School | High School |
|---|---|---|
| Shiloh Village Dist 85 Elementary School | Shiloh Village Dist 85 Middle School | OFallon High School |
| Price History | |
|---|---|
| 8/7/2026 | Listed $729,900 |
General Features
| Sewer | Public Sewer |
|---|---|
| Heating | Forced Air |
| Cooling | Central Air |
| Utilities | Cable Available,Electricity Connected,Natural Gas Connected |
| Possession | Close Of Escrow |
| Roof | Architectural Shingle |
| Appliances | Stainless Steel Appliance(s) |
| HOA Fee | 400 |
| Garage Spaces | 3 |
| Association Fee Includes | Clubhouse,Common Area Maintenance |
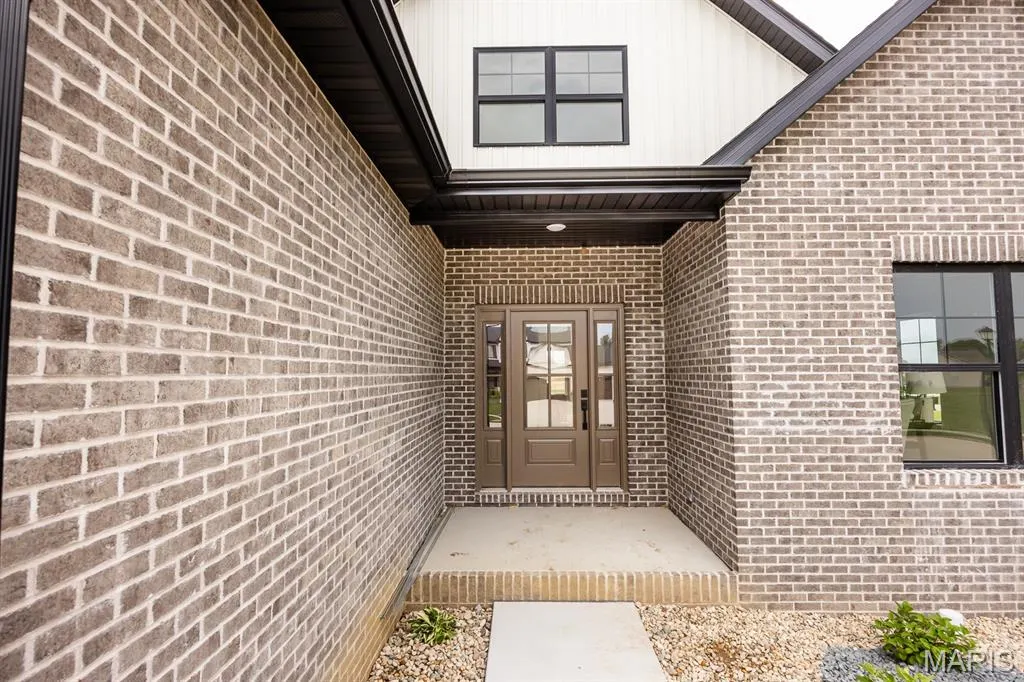
| Patio/Porch Features | Covered,Deck,Front Porch |
| Architectural Style | Modern |
| Pool Features | Community |
| Construction Materials | Brick,Vertical Siding,Vinyl Siding |
| Year Built | 2026 |
| Electric | 220 Volts |
| Levels | One and One Half |
| Property Subtype | Single Family Residence |
| Tax Year | 2024 |
| Assoc Fee Paid Per | Annually |
| County | St. Clair |
| New Construction | Yes |
| Property Type | Residential |
| Association Amenities | Association Management,Clubhouse,Pool |
| HOA | Yes |
| Attached Garage | Yes |
| Subdivision Name | Summit/Shiloh Ph 2 |
| Garage Y/N | Yes |
| Full Baths | 4 |
| Status | Active |
| High School | OFallon |
| City | Shiloh |
| Disclosures | See Seller's Disclosure |
| High School District | Shiloh Village DIST 85 |
| Lot Size Square Feet | 27878.4 |
| Carport Y/N | No |
| Elementary School | SHILOH VILLAGE DIST 85 |
| Tax Annual Amount | 35 |
| Home Warranty Y/N | No |
| Middle/Junior High School | SHILOH VILLAGE DIST 85 |
| Lease Considered Y/N | No |
| Standard Status | Active |
Interior Features
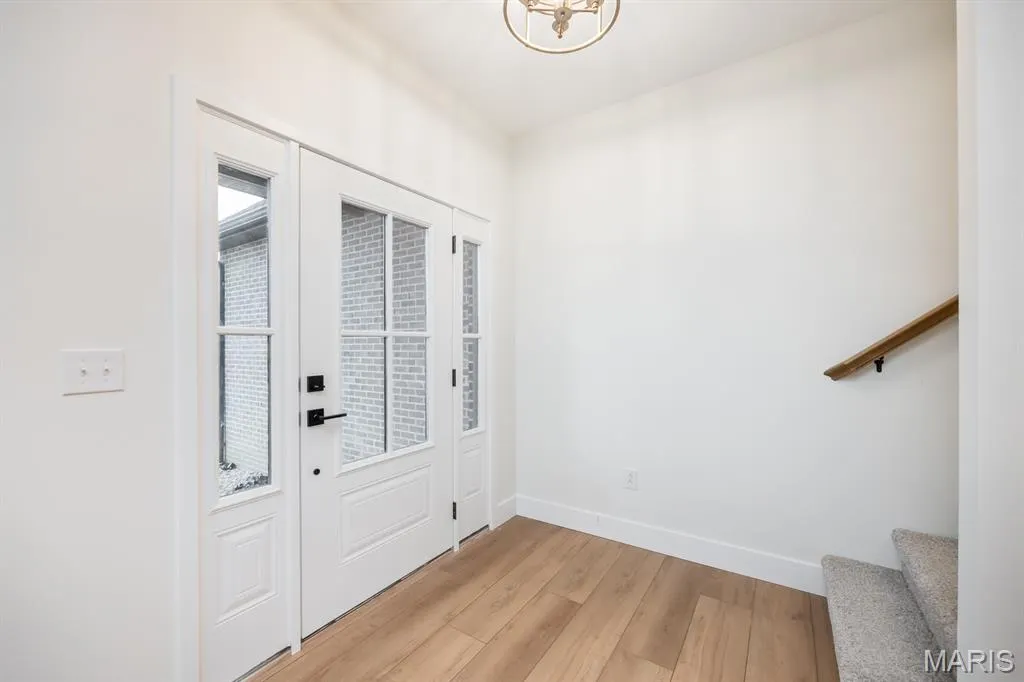
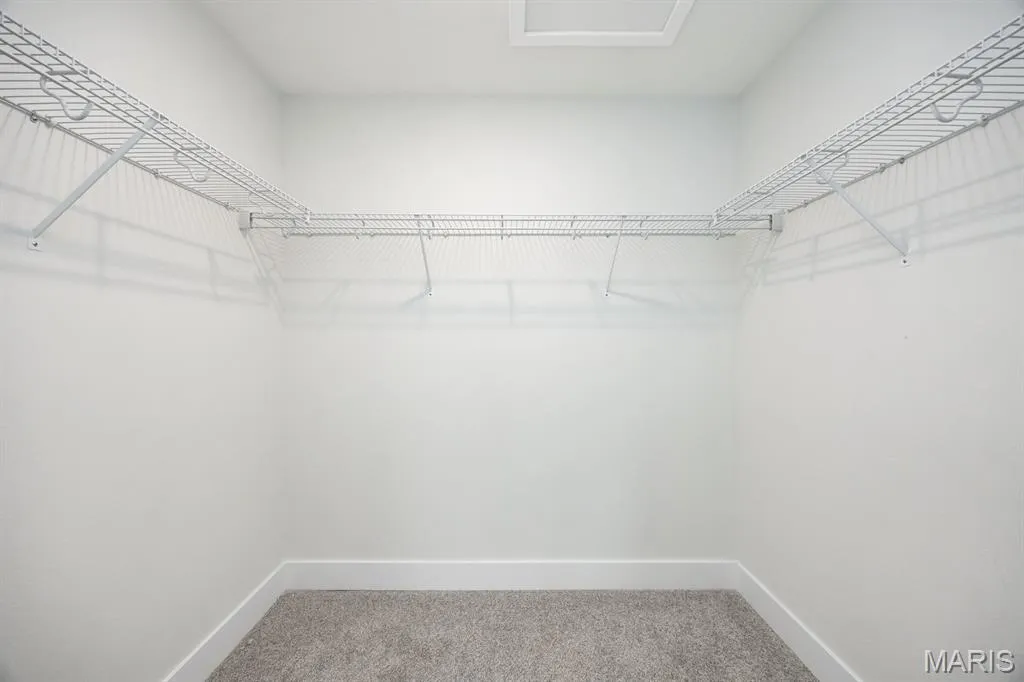
| Interior Amenities | Breakfast Bar,Ceiling Fan(s),Eat-in Kitchen,Entrance Foyer,Granite Counters,Kitchen Island,Pantry,See Remarks,Walk-In Closet(s),Walk-In Pantry |
|---|---|
| Basement | 9 ft + Pour,Bathroom,Exterior Entry,Partially Finished,Full |
| Flooring | Carpet,Ceramic Tile,Luxury Vinyl |
| Total Fireplaces | 1 |
| Fireplace Features | Electric |
| Basement (Y/N) | Yes |
| Fireplace Y/N | Yes |
| Above Grade Finished Area | 2987 |
| Half Baths | 1 |
| Laundry Features | Inside,Main Level |
| Total Bedrooms | 5 |
| Below Grade Finished Area | 1000 |
| Main Level Bedrooms | 1 |
| LivingAreaSource | Builder |
| Below Grade Finished Area Source | Builder |
| Above Grade Finished Area Source | Builder |
| Total Baths | 5 |
Exterior Features
| Lot Features | Back Yard |
|---|---|
| Water Source | Public |
| Lot Size Acres | 0.64 |
| Lot Size Source | Public Records |
| Waterfront Y/N | No |
| Door Features | Panel Door(s),Sliding Door(s) |
Amenities
- Foreclosure
- Views
- Short Sale
- New Construction
- Adult 55+
- Lease To Own
- No HOA Fees
- Furnished
- Primary On Main
- Air Conditioning
- Seller Finance
- Green
- Fixer Upper
- Horse
- Golf
- Fireplace
- Deck
- Garage
- Basement
- Pool
Property vs Single Family Average in 62221
Price
Year Built
Visits
 Listings displaying the MARIS logo are courtesy of the participants of Mid America Regional Information Systems Internet Data Exchange. IDX information is provided exclusively for consumers' personal, non-commercial use and may not be used for any purpose other than to identify prospective properties consumers may be interested in purchasing.
Information is deemed reliable but is not guaranteed.
Listings displaying the MARIS logo are courtesy of the participants of Mid America Regional Information Systems Internet Data Exchange. IDX information is provided exclusively for consumers' personal, non-commercial use and may not be used for any purpose other than to identify prospective properties consumers may be interested in purchasing.
Information is deemed reliable but is not guaranteed.
