



Address
114 W Pine Street, Red Bud, IL
Price
$ 159,000
Property Attributes
- MLS#26051211
- TypeSingle Family
- Listing Status Active
- CountyRANDOLPH
- CityRed Bud
- NeighborhoodCharles Phillips Add
- Zip62278
- Style
- Year Built1901
- Taxes$ 2091
- Price$ 159,000
- Bedrooms3
- Full Bathrooms1
- Half Bathrooms0
- Sqr Footage1382
- Lot Size0.24 Acres
Data Source:
Mid America Regional Information Systems (MARIS)
Property Description
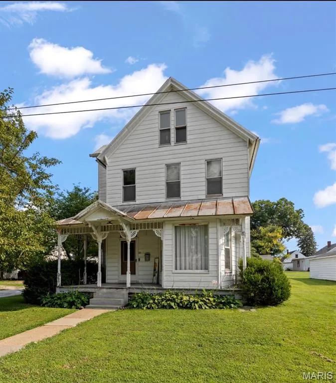
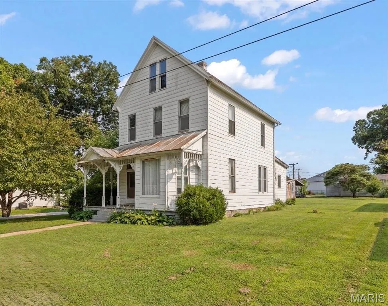
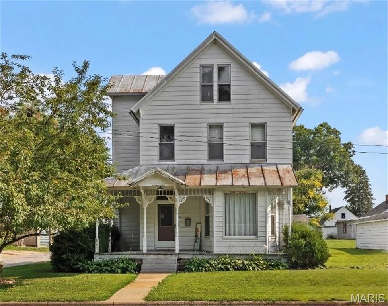
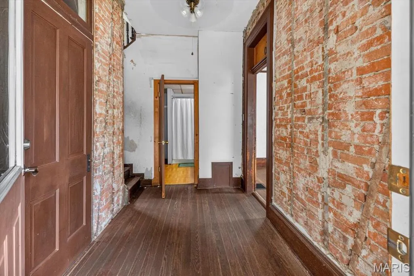
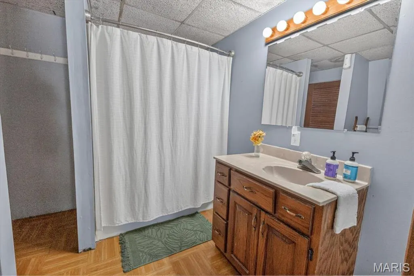
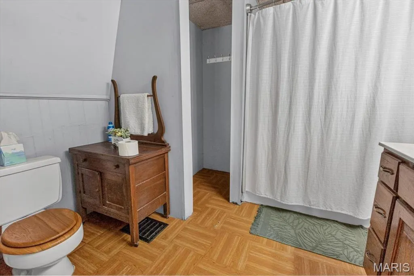
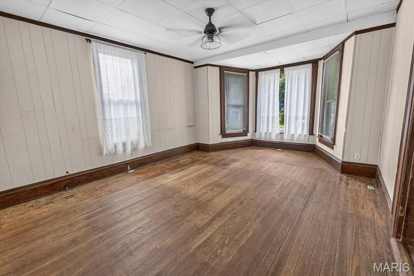
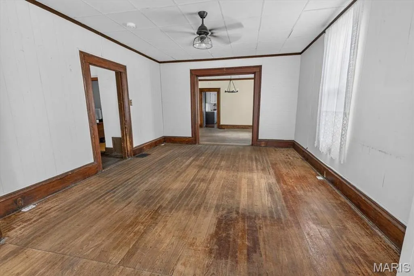
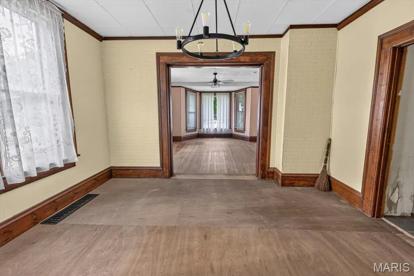
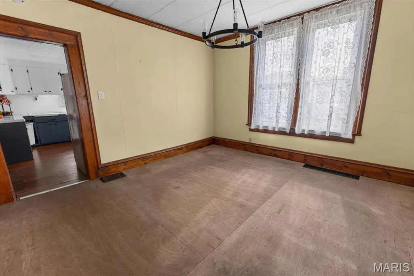
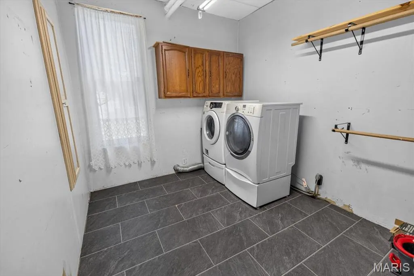
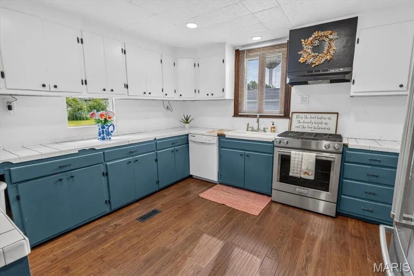
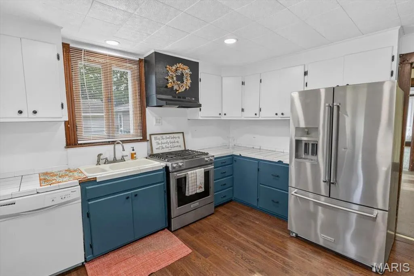
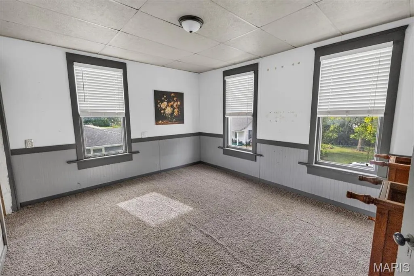
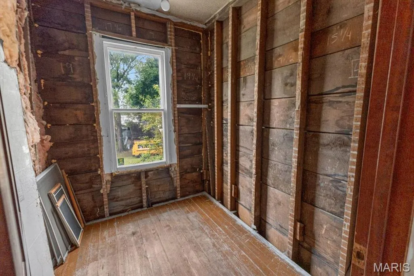
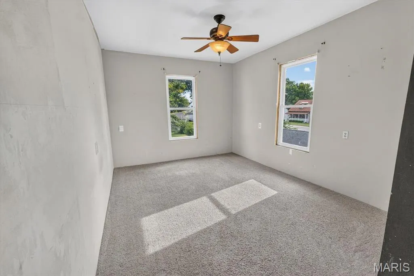
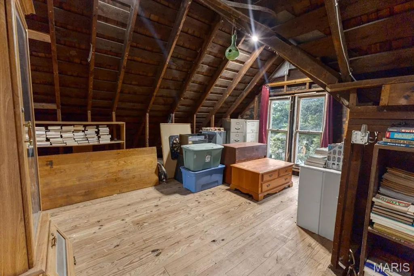
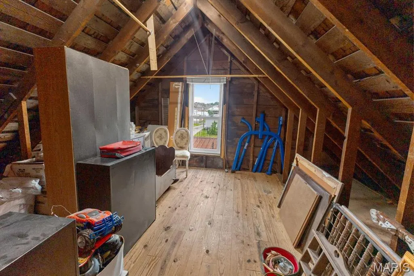
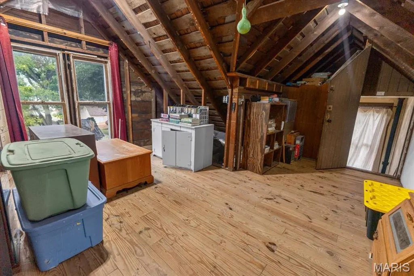
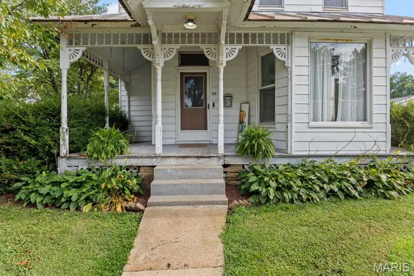
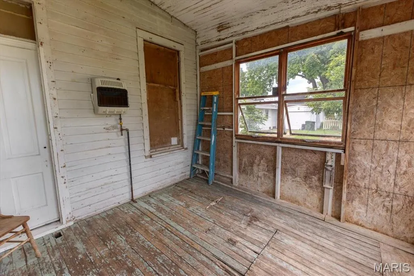
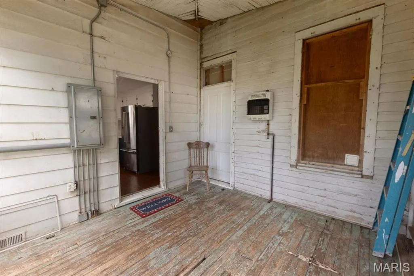
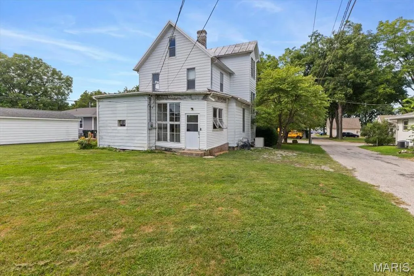
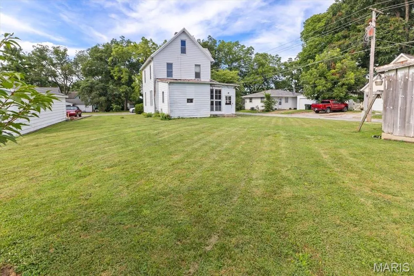
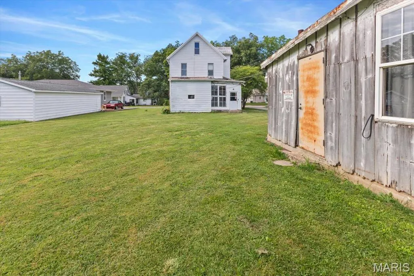
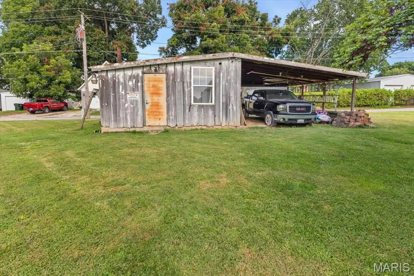
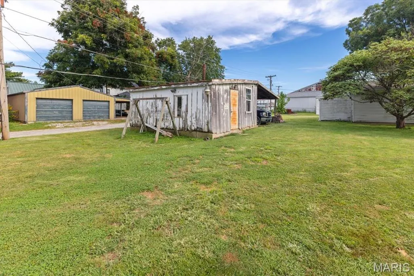
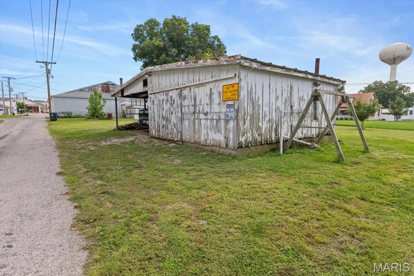
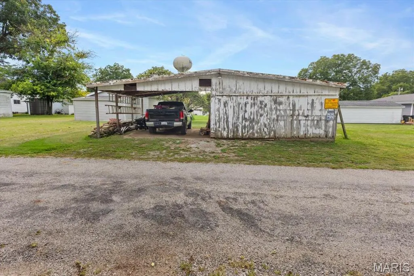
Charming 1901 farmhouse full of character and potential. This lovely home features real hardwood floors and tall ceilings throughout, original crown molding and baseboards, and a striking spiral foyer staircase that sets the tone from the moment you enter. The main level offers a partially updated kitchen, dining room, living room, full bathroom, and convenient laundry - an ideal layout for everyday living. Three bedrooms occupy the second floor with space to add a bath or a large walk-in closet. The third level provides flexible bonus space that could be finished into an extra bedroom, office, playroom, or media room. Additional highlights include a covered front porch, partial cellar basement, detached garage with carport, large backyard, and durable metal roof. Well suited for renovation and modernization while preserving historic details, this home is a great opportunity for buyers seeking classic charm with room to personalize. Schedule a showing to explore the possibilities! Selling "AS IS"
| Elementary School | Middle School | High School |
|---|---|---|
| Red Bud Dist 132 Elementary School | Red Bud Dist 132 Middle School | Red Bud High School |
| Price History | |
|---|---|
| 8/13/2026 | Listed $169,000 |
| 9/4/2026 | 6$159,000 |
General Features
| Sewer | Public Sewer |
|---|---|
| Heating | Forced Air,Natural Gas |
| Cooling | Central Air,Electric |
| Utilities | Natural Gas Available,Sewer Connected,Water Connected |
| Possession | Close Of Escrow |
| Roof | Metal |
| Appliances | Dishwasher,Free-Standing Gas Oven,Refrigerator |
| Garage Spaces | 1 |
| Patio/Porch Features | Front Porch |
| Architectural Style | Other |
| Construction Materials | Metal Siding |
| Year Built | 1901 |
| Electric | Other |
| Levels | Three Or More |
| Property Subtype | Single Family Residence |
| Tax Year | 2024 |
| County | Randolph |
| New Construction | No |
| Property Type | Residential |
| HOA | No |
| Attached Garage | No |
| Subdivision Name | Charles Phillips Add |
| Garage Y/N | Yes |
| Other Structures | Garage(s) |
| Total Rooms | 3 |
| Full Baths | 1 |
| Status | Active |
| High School | Red Bud |
| City | Red Bud |
| Disclosures | Seller Property Disclosure |
| High School District | RED BUD DIST 132 |
| Lot Size Square Feet | 10454.4 |
| Carport Spaces | 1 |
| Carport Y/N | Yes |
| Elementary School | RED BUD DIST 132 |
| Property Attached Y/N | Yes |
| Tax Annual Amount | 2091 |
| Home Warranty Y/N | No |
| Middle/Junior High School | RED BUD DIST 132 |
| Lease Considered Y/N | No |
| Standard Status | Active |
| Legal Description | 298/664 520/426 758/580 E1/2 LOTS 10 11 12 BLK B CHARLES PHILLIPS ADDITION CITY OF RED BUD |
Interior Features
| Basement | Cellar,Partial |
|---|---|
| Flooring | Hardwood |
| Basement (Y/N) | Yes |
| Fireplace Y/N | No |
| Above Grade Finished Area | 1382 |
| Laundry Features | Main Level |
| Total Bedrooms | 3 |
| LivingAreaSource | Assessor |
| Below Grade Finished Area Source | Assessor |
| Above Grade Finished Area Source | Assessor |
| Total Baths | 1 |
Exterior Features
| Lot Features | Back Yard |
|---|---|
| Water Source | Public |
| Total Parking | 2 |
| Lot Dimensions | 0.24 |
| Lot Size Acres | 0.24 |
| Lot Size Source | Public Records |
| Waterfront Y/N | No |
Amenities
- Foreclosure
- Views
- Short Sale
- New Construction
- Adult 55+
- Lease To Own
- No HOA Fees
- Furnished
- Primary On Main
- Air Conditioning
- Seller Finance
- Green
- Fixer Upper
- Horse
- Golf
- Fireplace
- Deck
- Garage
- Basement
- Pool
Property vs Single Family Average in 62278
Price
Taxes
Year Built
Visits
 Listings displaying the MARIS logo are courtesy of the participants of Mid America Regional Information Systems Internet Data Exchange. IDX information is provided exclusively for consumers' personal, non-commercial use and may not be used for any purpose other than to identify prospective properties consumers may be interested in purchasing.
Information is deemed reliable but is not guaranteed.
Listings displaying the MARIS logo are courtesy of the participants of Mid America Regional Information Systems Internet Data Exchange. IDX information is provided exclusively for consumers' personal, non-commercial use and may not be used for any purpose other than to identify prospective properties consumers may be interested in purchasing.
Information is deemed reliable but is not guaranteed.
