

Address
1202 Cart Lane, Belleville, IL
Price
$ 198,900
Property Attributes
- MLS#26051515
- TypeSingle Family
- Listing Status Active
- CountySAINT CLAIR
- CityBelleville
- NeighborhoodFleshren Assessment
- Zip62221
- StyleContemporary
- Year Built1920
- Taxes$ 2163
- Price$ 198,900
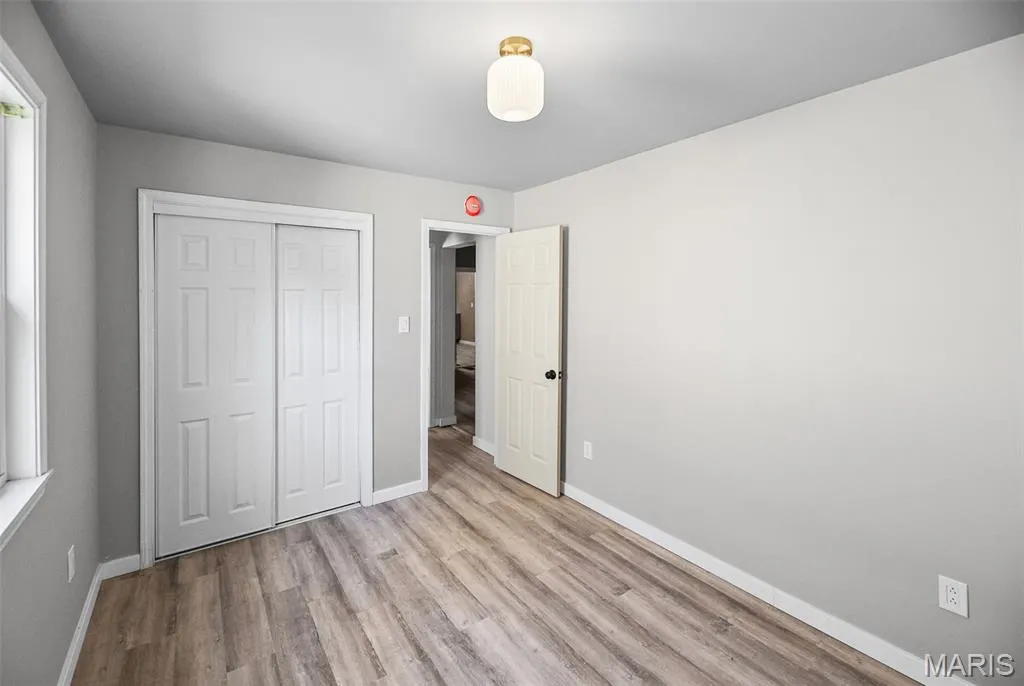
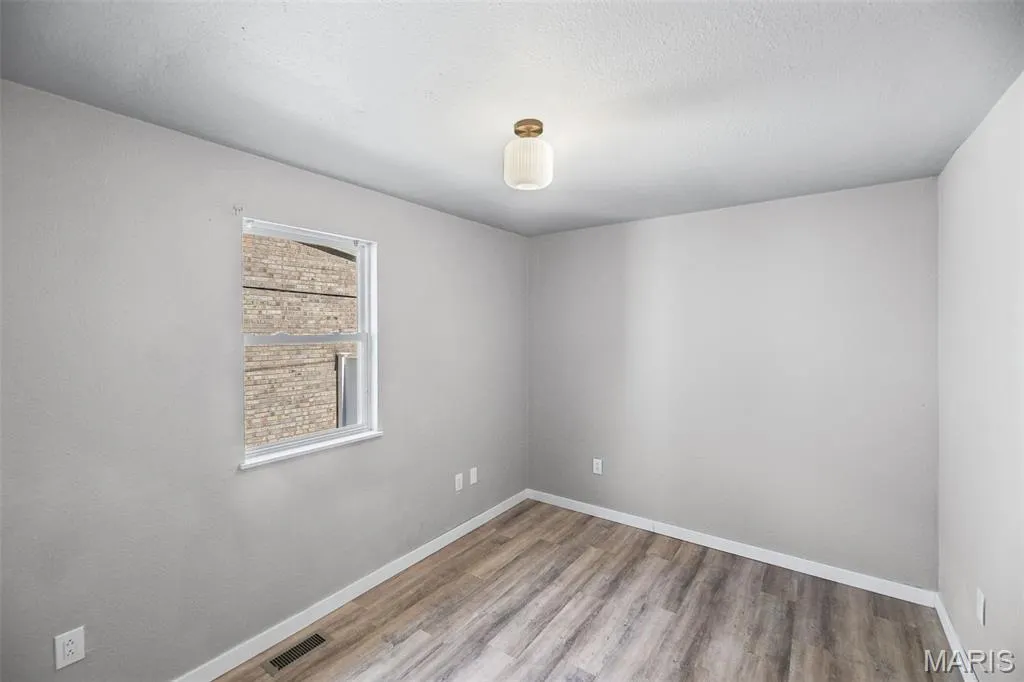
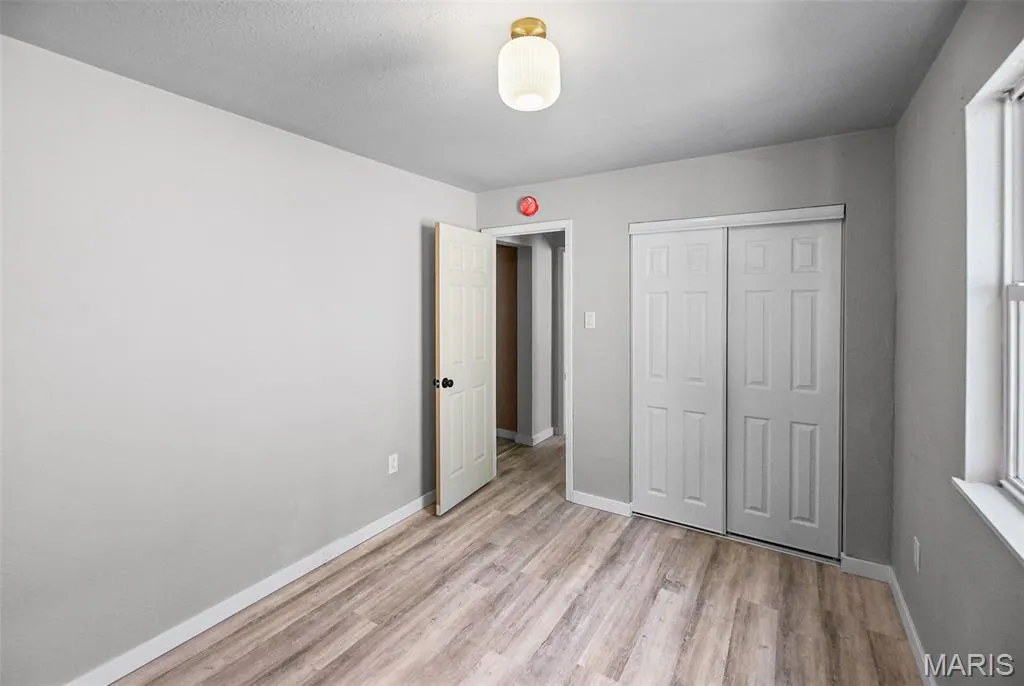
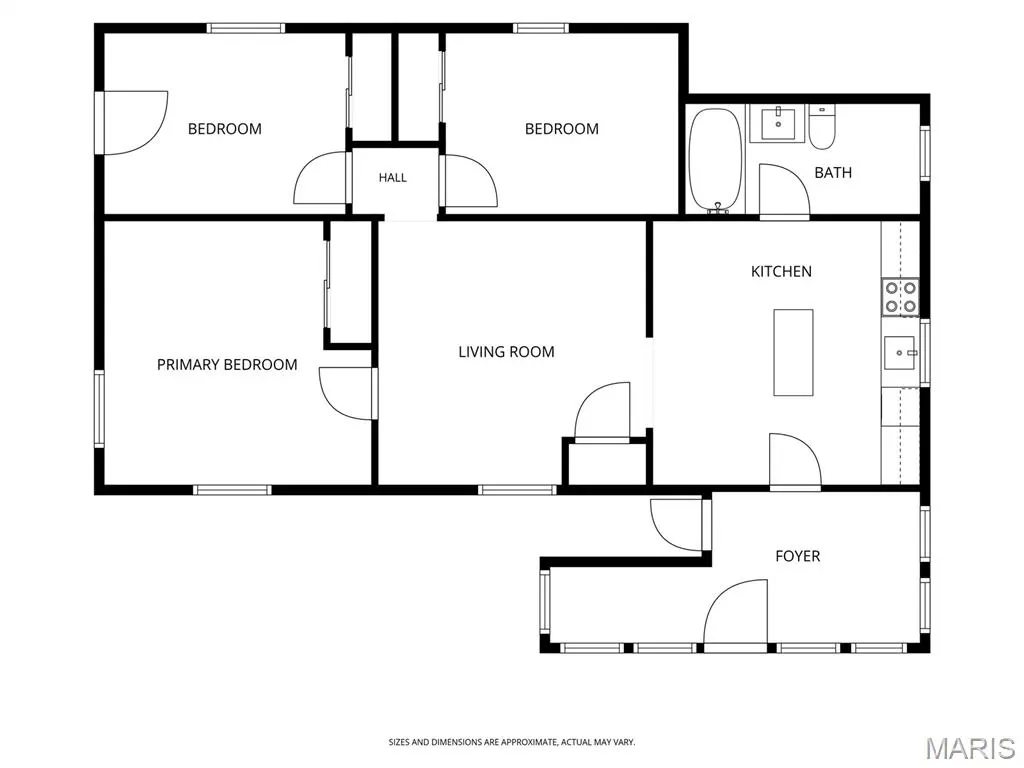
- Bedrooms3
- Full Bathrooms1
- Half Bathrooms0
- Sqr Footage876
- Lot Size0.34 Acres
Data Source:
Mid America Regional Information Systems (MARIS)
Property Description
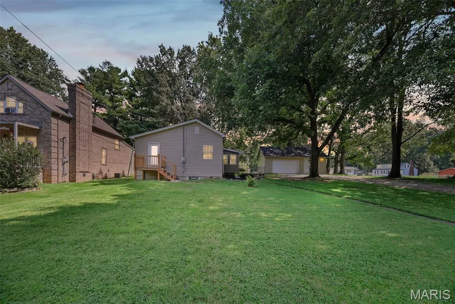
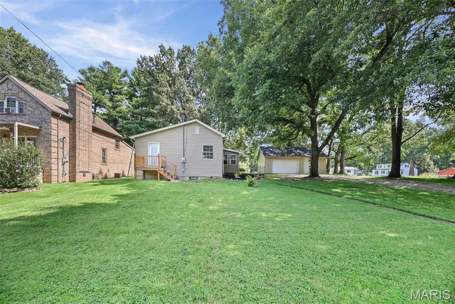
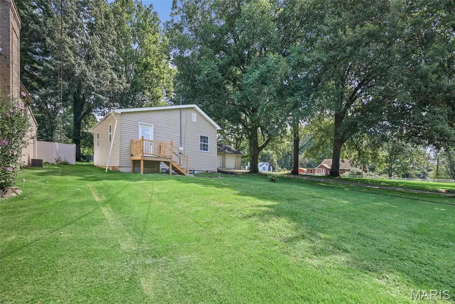
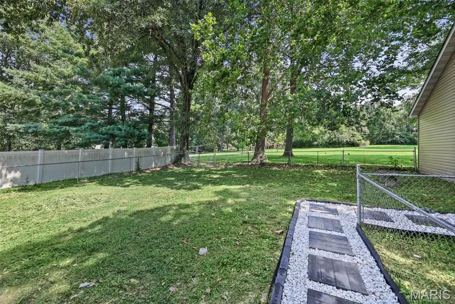
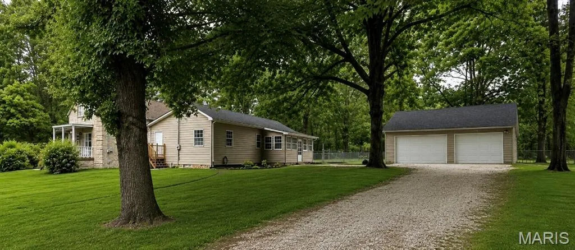
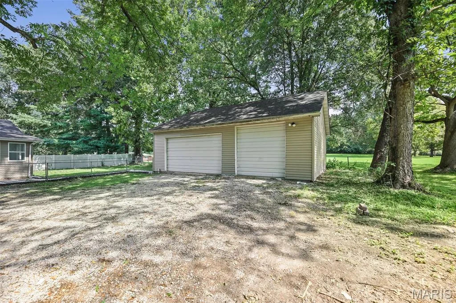
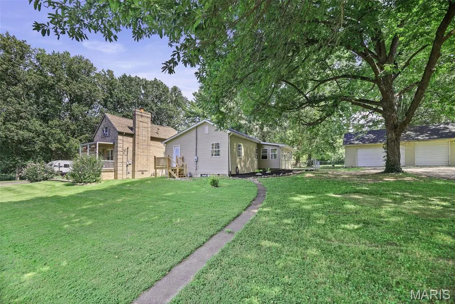
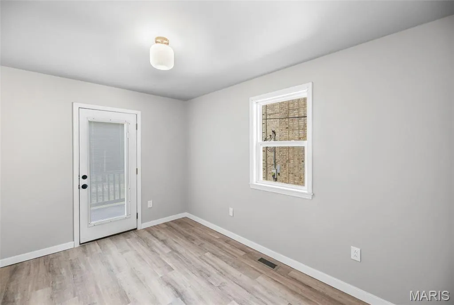
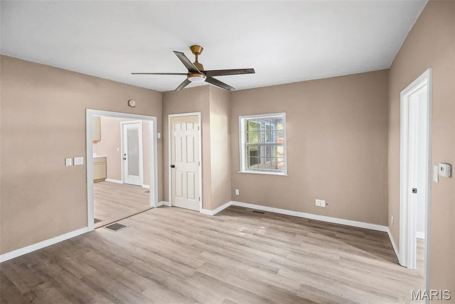
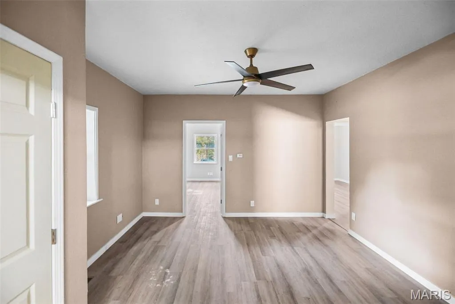
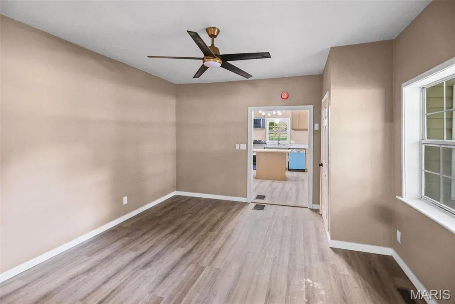
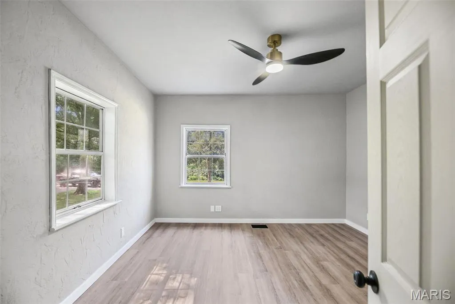
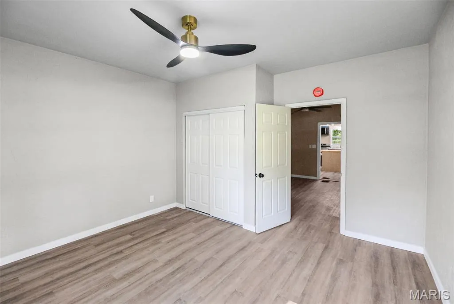
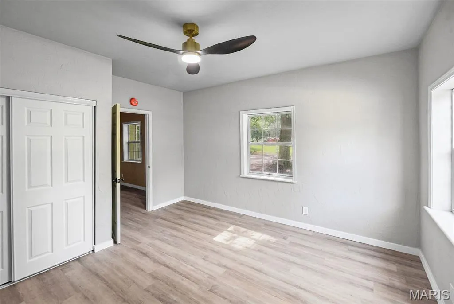
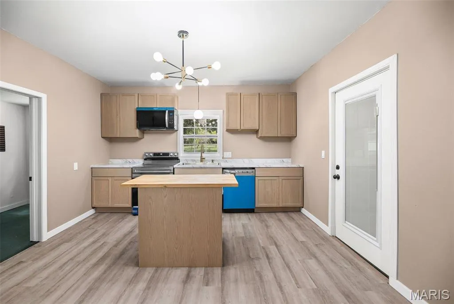
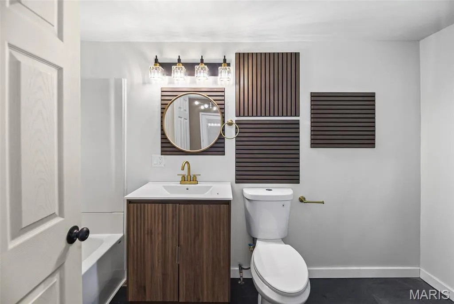
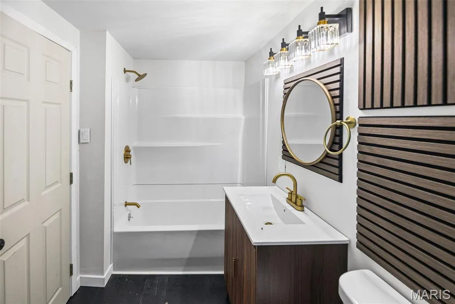
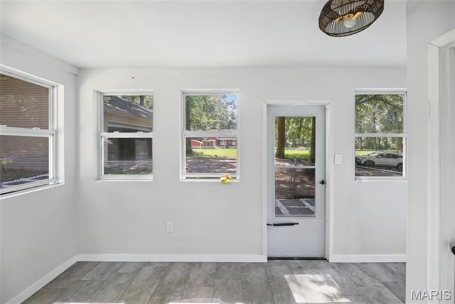
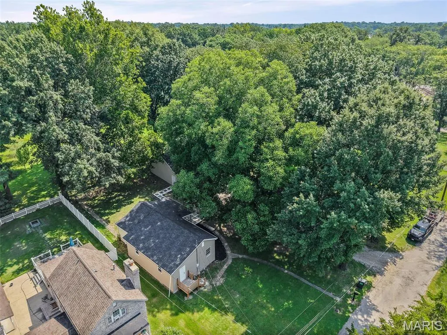
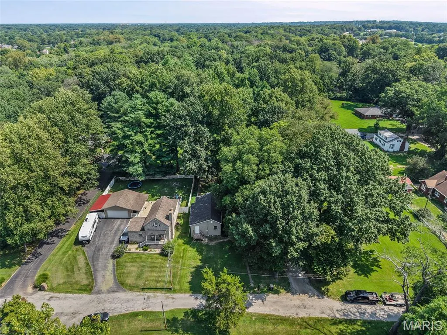
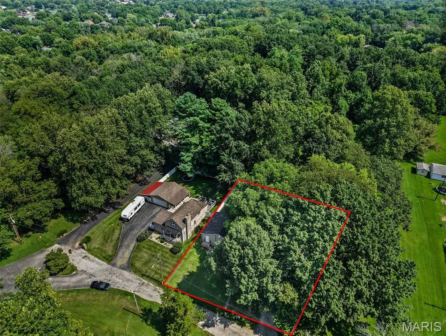
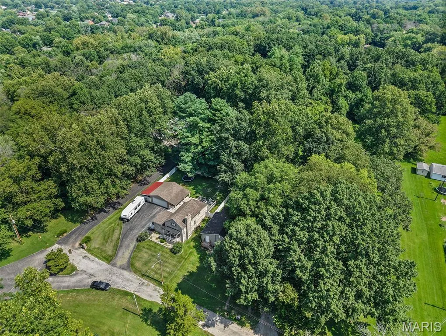
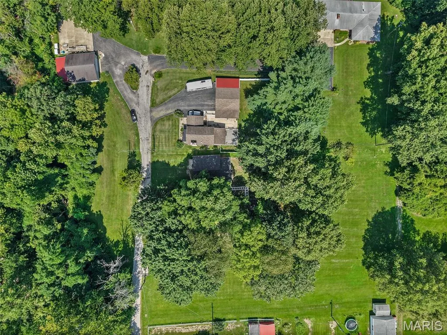
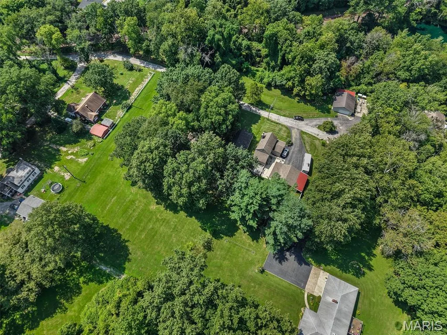
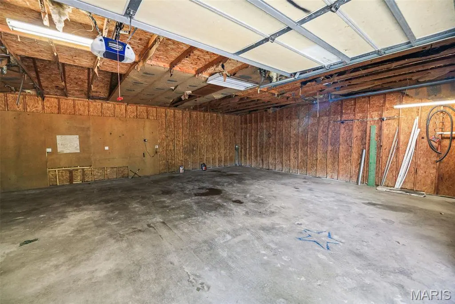
This charming secluded ranch home offers the perfect blend of privacy and convenience, being just moments away from all essential amenities. Recently updated, the property boasts a modern kitchen complete with a stylish island as well as a contemporary bathroom that doubles as the laundry area. The standout feature is the expansive freestanding garage, ideal for parking vehicles, providing ample storage, or serving as a workshop. A long gravel driveway accommodates additional vehicles, ensuring plenty of space for family and guests. Surrounded by beautiful mature trees, this home offers a unique and tranquil setting. Don’t miss the opportunity to make it your own—contact your agent today and step into your new home!
| Elementary School | Middle School | High School |
|---|---|---|
| Belleville Dist 118 Elementary School | Belleville Dist 118 Middle School | Belleville High School-East |
| Price History | |
|---|---|
| 8/15/2026 | Listed $209,900 |
| 8/29/2026 | 6$198,900 |
General Features
| Sewer | Public Sewer |
|---|---|
| Heating | Forced Air |
| Cooling | Central Air |
| Utilities | Cable Available |
| Possession | Close Of Escrow |
| Roof | Architectural Shingle |
| Appliances | Dishwasher,Microwave,Range,Free-Standing Refrigerator |
| Garage Spaces | 3 |
| Architectural Style | Contemporary |
| Construction Materials | Aluminum Siding |
| Year Built | 1920 |
| Electric | Ameren |
| Levels | One |
| Property Subtype | Single Family Residence |
| Tax Year | 2025 |
| County | St. Clair |
| New Construction | No |
| Property Type | Residential |
| HOA | No |
| Attached Garage | No |
| Subdivision Name | Fleshren Assessment |
| Garage Y/N | Yes |
| Building Features | Basement |
| Total Rooms | 3 |
| Full Baths | 1 |
| Status | Active |
| Directions | GPS Friendly |
| High School | Belleville High School-East |
| City | Belleville |
| Disclosures | Code Compliance Required,Occupancy Permit Required |
| Senior Community Y/N | No |
| High School District | Belleville DIST 118 |
| Lot Size Square Feet | 14810.4 |
| Carport Y/N | No |
| Elementary School | BELLEVILLE DIST 118 |
| Property Attached Y/N | No |
| Tax Annual Amount | 2163 |
| Home Warranty Y/N | No |
| Middle/Junior High School | BELLEVILLE DIST 118 |
| Lease Considered Y/N | No |
| Virtual Tour | https://harris-photography.aryeo.com/videos/01a00614-a4fa-73d2-bce5-a28ab212b0c6 |
| Structure Type | House |
| Standard Status | Active |
| Ownership Type | Private |
| Legal Description | 2423 FLESHREN ASSMT PLAT LOT/SEC-3 A02876236 |
Interior Features
| Interior Amenities | Ceiling Fan(s),High Ceilings,Kitchen Island,Storage |
|---|---|
| Basement | Cellar,Interior Entry,Unfinished |
| Basement (Y/N) | Yes |
| Fireplace Y/N | No |
| Above Grade Finished Area | 876 |
| Laundry Features | In Bathroom,Main Level |
| Total Bedrooms | 3 |
| Main Level Bedrooms | 3 |
| LivingAreaSource | Assessor |
| Above Grade Finished Area Source | Assessor |
| Total Baths | 1 |
Exterior Features
| Exterior Amenities | Other |
|---|---|
| Parking Features | Additional Parking,Detached,Driveway,Gravel,Oversized |
| Lot Features | Many Trees,Near Public Transit,Secluded |
| Water Source | Public |
| Lot Dimensions | 105x145x95x145 |
| Lot Size Acres | 0.34 |
| Lot Size Source | Public Records |
| Waterfront Y/N | No |
Amenities
- Foreclosure
- Views
- Short Sale
- New Construction
- Adult 55+
- Lease To Own
- No HOA Fees
- Furnished
- Primary On Main
- Air Conditioning
- Seller Finance
- Green
- Fixer Upper
- Horse
- Golf
- Fireplace
- Deck
- Garage
- Basement
- Pool
Property vs Single Family Average in 62221
Price
Taxes
Year Built
Visits
 Listings displaying the MARIS logo are courtesy of the participants of Mid America Regional Information Systems Internet Data Exchange. IDX information is provided exclusively for consumers' personal, non-commercial use and may not be used for any purpose other than to identify prospective properties consumers may be interested in purchasing.
Information is deemed reliable but is not guaranteed.
Listings displaying the MARIS logo are courtesy of the participants of Mid America Regional Information Systems Internet Data Exchange. IDX information is provided exclusively for consumers' personal, non-commercial use and may not be used for any purpose other than to identify prospective properties consumers may be interested in purchasing.
Information is deemed reliable but is not guaranteed.
