

Address
738 Fort Henry Road, Belleville, IL
Price
$ 247,000
Property Attributes
- MLS#26052137
- TypeSingle Family
- Listing Status Active
- CountySAINT CLAIR
- CityBelleville
- NeighborhoodDevonshire
- Zip62221
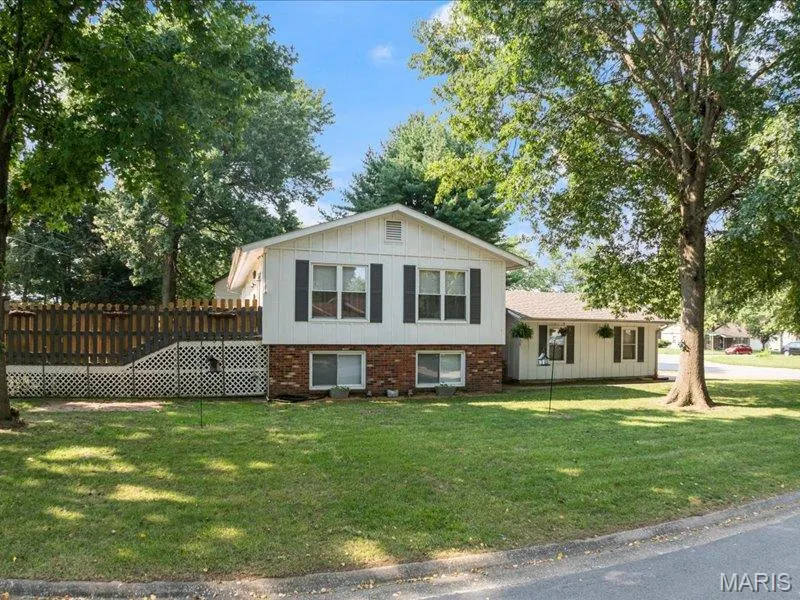
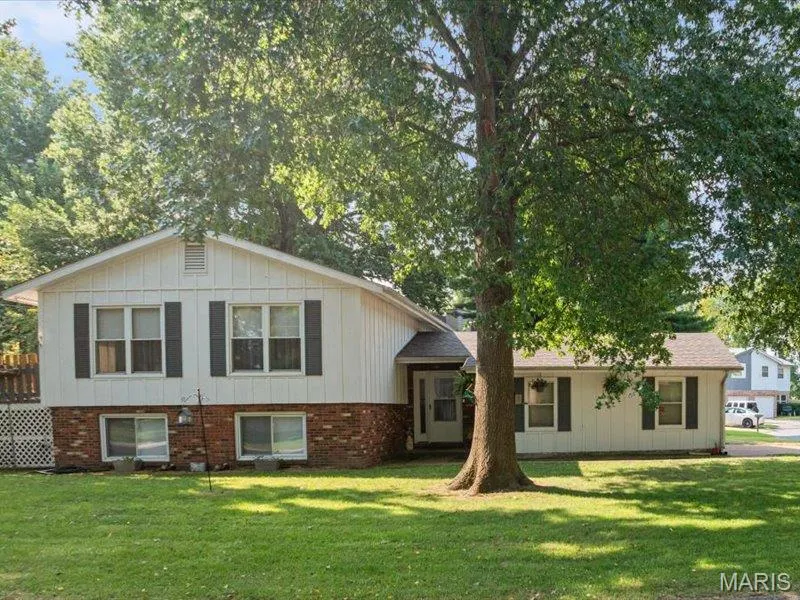
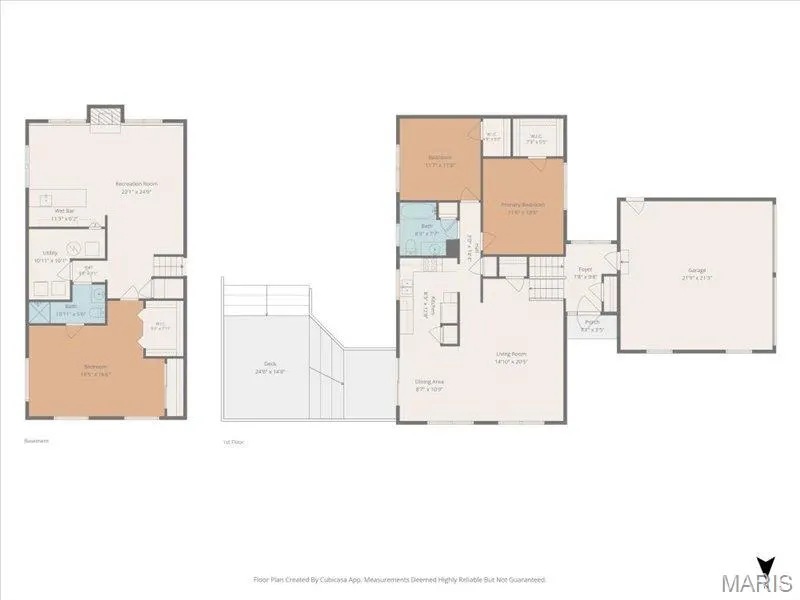
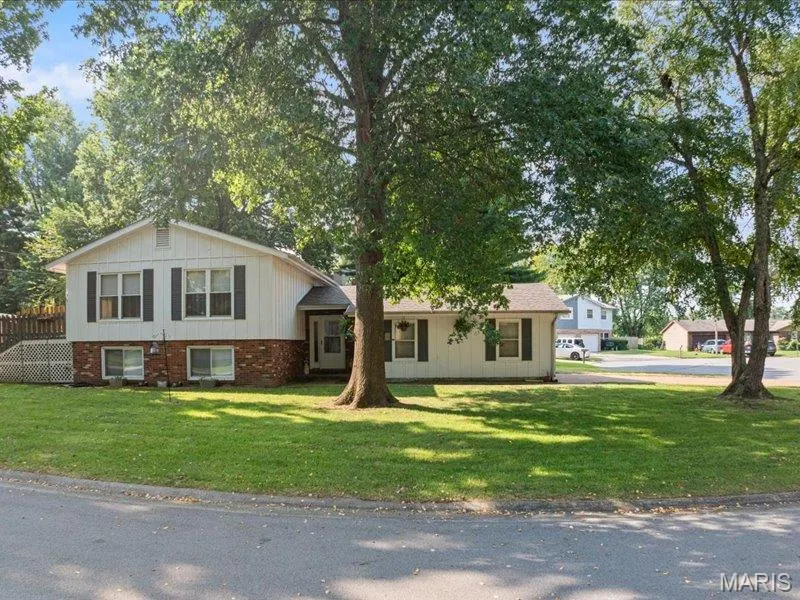
- StyleSplit Level
- Year Built1979
- Taxes$ 5143
- Price$ 247,000
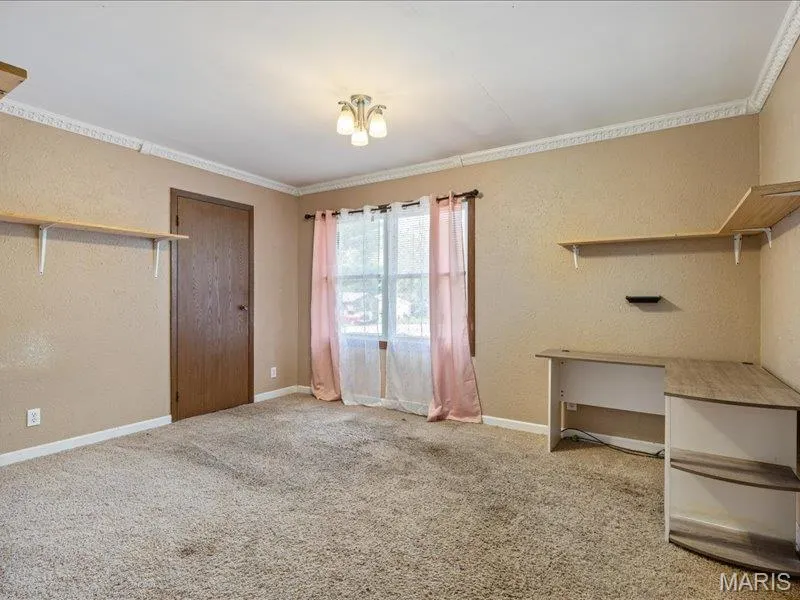
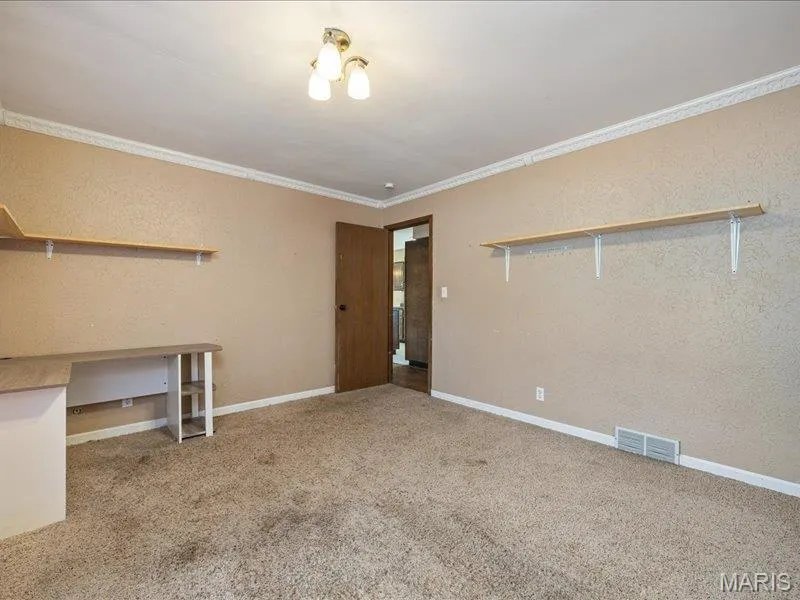
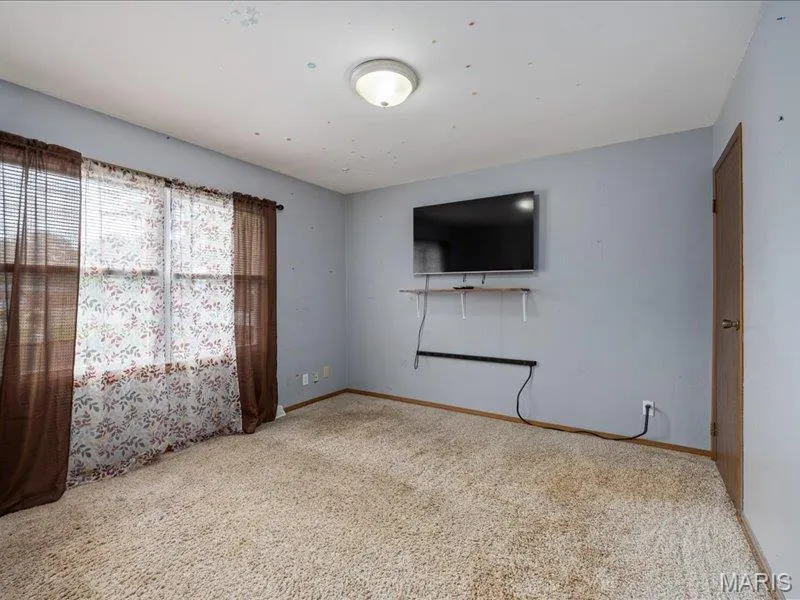
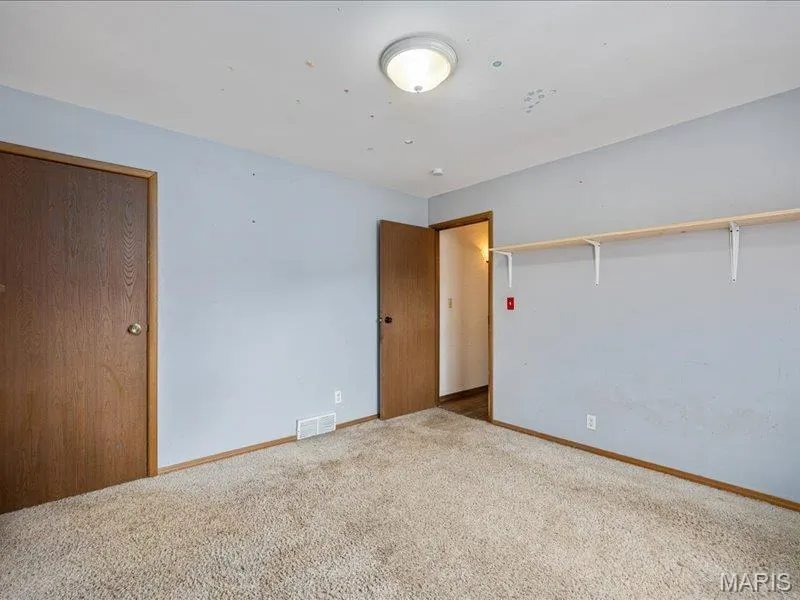
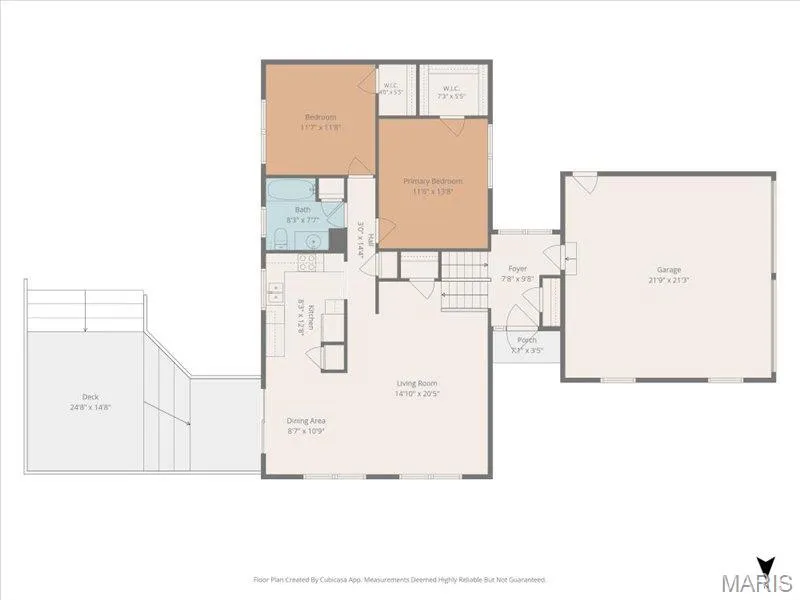
- Bedrooms3
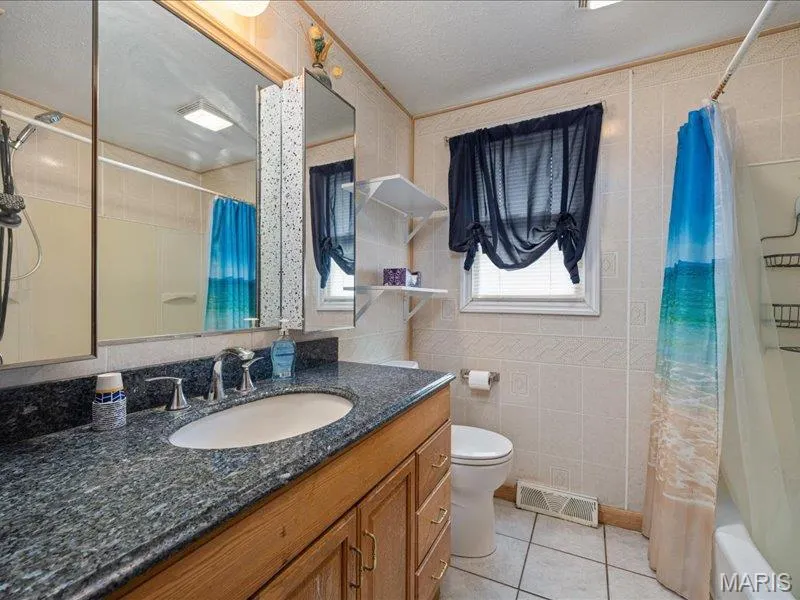
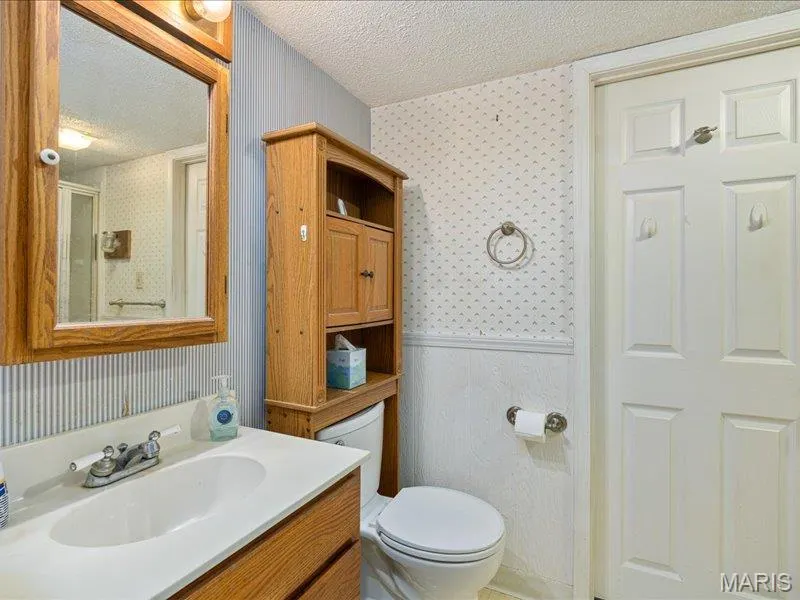
- Full Bathrooms1
- Half Bathrooms1
- Sqr Footage2112
Data Source:
Mid America Regional Information Systems (MARIS)
Property Description
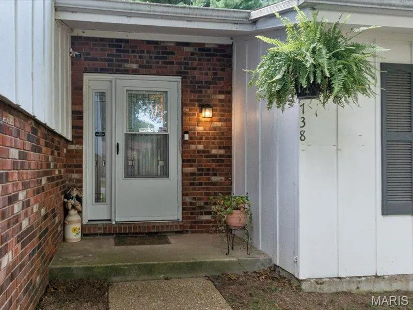
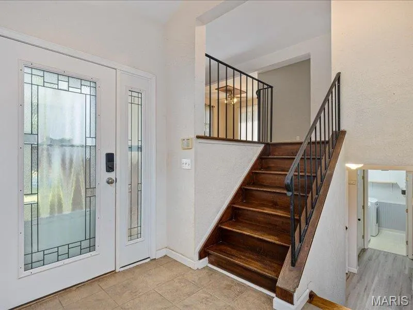
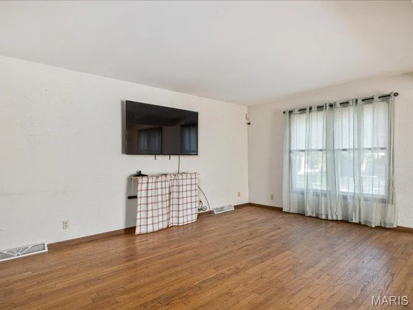
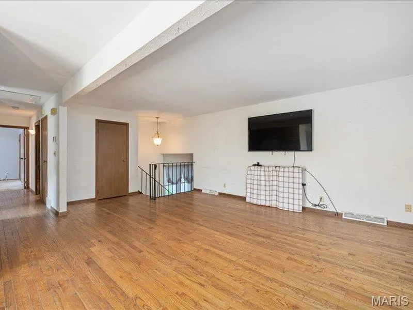
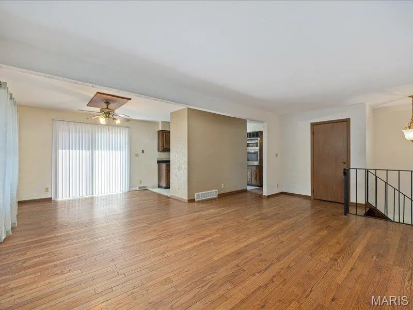
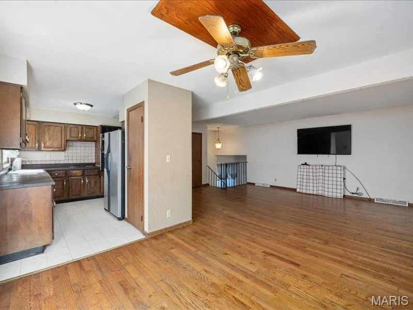
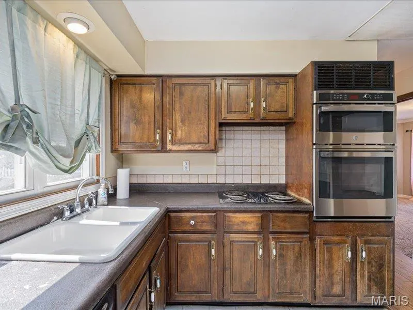
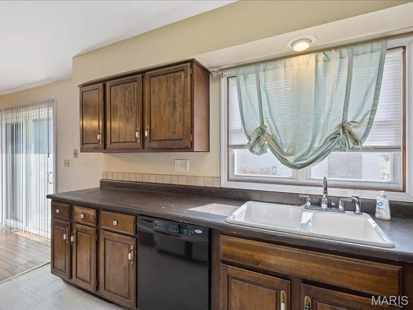
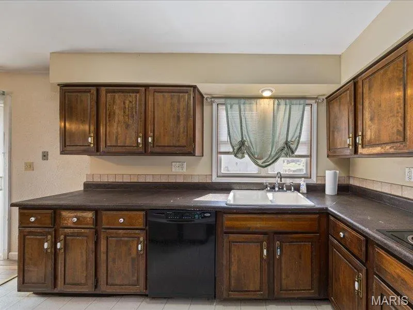
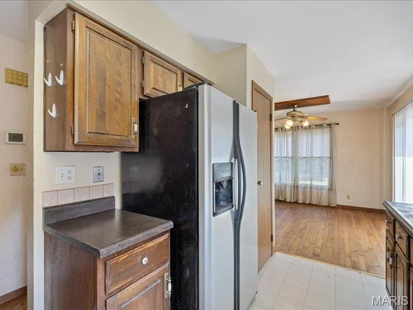
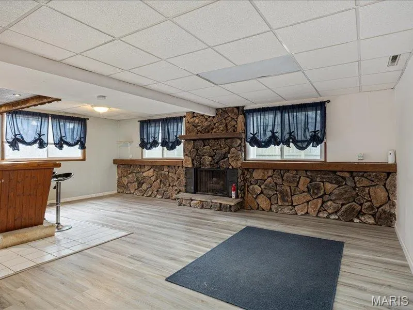
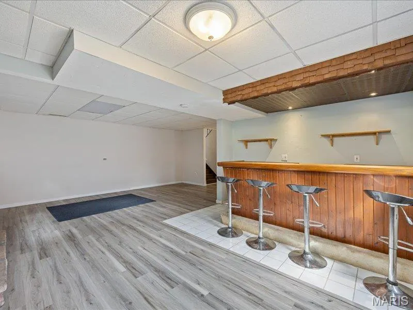
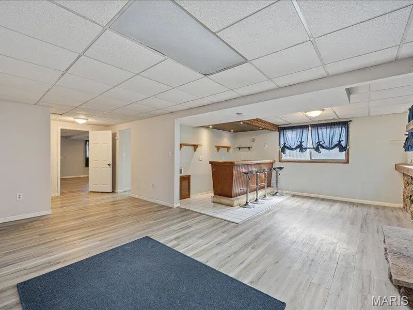
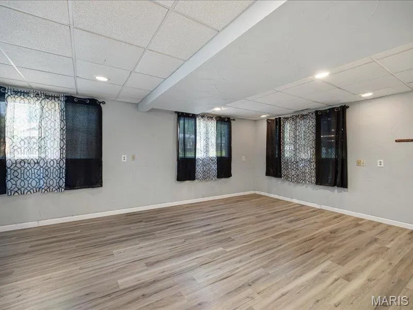
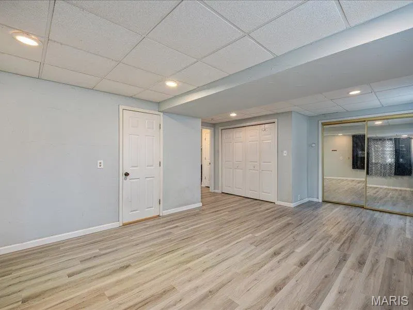
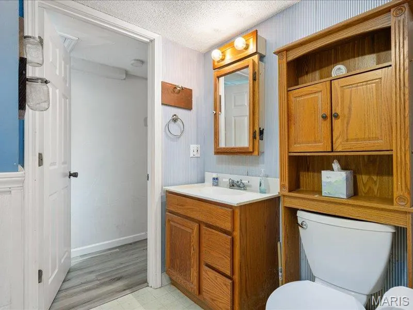
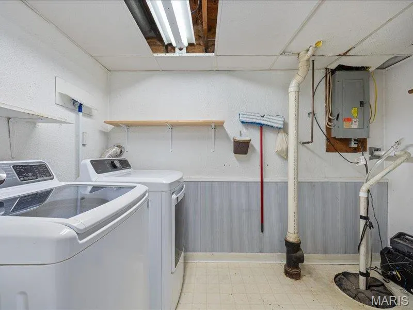
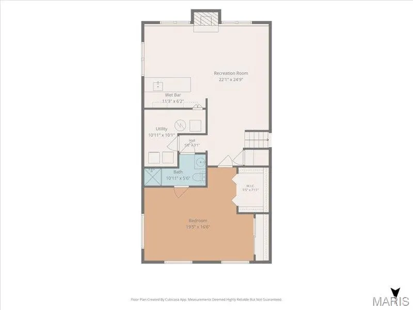
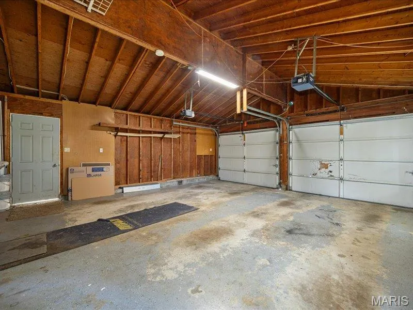
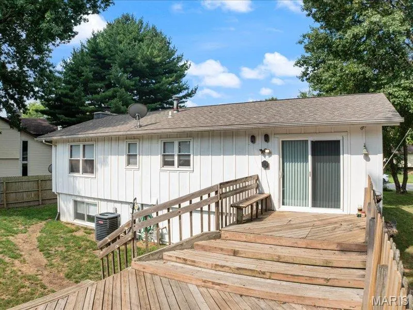
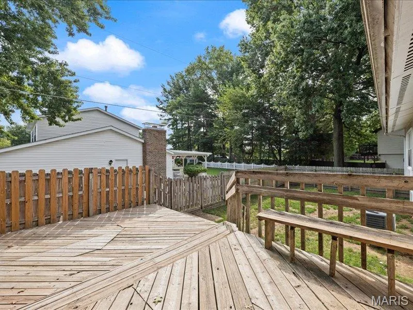
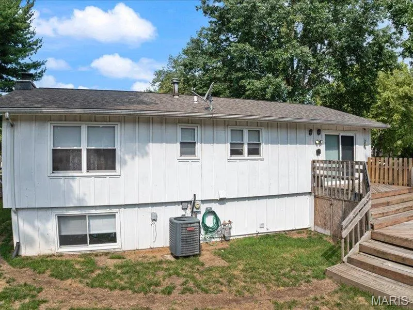
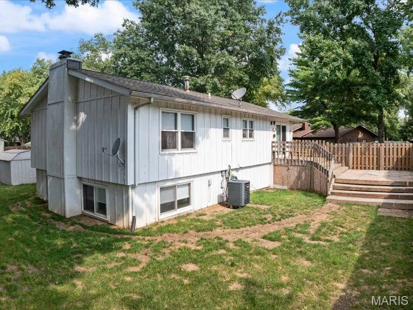
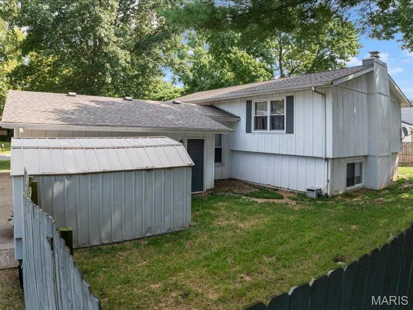
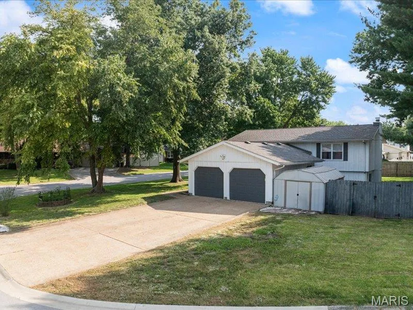
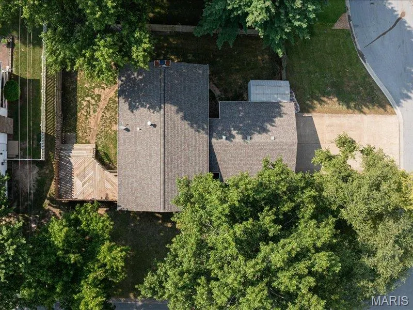
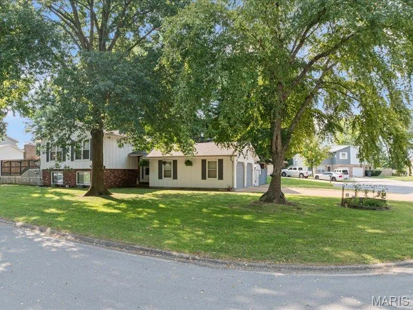
Great home great location. Large corner lot, deck and fenced backyard. 3 Bedrooms/2 bath, electric fireplace and family room in the lower level. Roof was replaced 2018, water heater 2019, new windows 2025, patio door 2025, fence 2017, shed 2017, washer and dryer stay 2023, 72 inch TV in the living room and 65 inch TV in bedroom stay. Garage door opener 2024, owner did significant waterproofing around foundation 2024. Back up sump pump. Wood floor 2025. New AC 2020 New front door 2025. Lots to like about this house, come take a look!
| Elementary School | Middle School | High School |
|---|---|---|
| Belle Valley Dist 119 Elementary School | Belle Valley Dist 119 Middle School | Belleville High School-East |
| Price History | |
|---|---|
| 8/25/2026 | Listed $255,000 |
| 9/8/2026 | 4$247,000 |
General Features
| Sewer | Public Sewer |
|---|---|
| Heating | Forced Air |
| Cooling | Central Air |
| Utilities | Cable Available,Electricity Available,Sewer Available |
| Possession | Close Of Escrow |
| Roof | Architectural Shingle |
| Appliances | Cooktop,Dishwasher,Dryer,Microwave,Built-In Electric Oven,Refrigerator,Wall Oven,Washer,Gas Water Heater |
| Garage Spaces | 2 |
| Patio/Porch Features | Deck |
| Architectural Style | Split Level |
| Pool Features | None |
| Security Features | Smoke Detector(s) |
| Construction Materials | Vinyl Siding |
| Year Built | 1979 |
| Electric | Ameren |
| Levels | Multi/Split |
| Property Subtype | Single Family Residence |
| Tax Year | 2025 |
| Community Features | None |
| Accessibility | Central Living Area |
| County | St. Clair |
| New Construction | No |
| Property Type | Residential |
| HOA | No |
| Attached Garage | Yes |
| Subdivision Name | Devonshire |
| Garage Y/N | No |
| Building Features | None |
| Other Structures | None |
| Total Rooms | 7 |
| Full Baths | 1 |
| Status | Active |
| Directions | Denvershire to Fort Henry |
| High School | Belleville High School-East |
| City | Belleville |
| Disclosures | Seller Property Disclosure |
| Senior Community Y/N | No |
| High School District | Belle Valley DIST 119 |
| Carport Y/N | No |
| Elementary School | BELLE VALLEY DIST 119 |
| Property Attached Y/N | No |
| Tax Annual Amount | 5143 |
| Home Warranty Y/N | Yes |
| Middle/Junior High School | BELLE VALLEY DIST 119 |
| Lease Considered Y/N | No |
| Structure Type | House |
| Standard Status | Active |
| Ownership Type | Private |
| Legal Description | Devonshire Sub Lot/sec |
Interior Features
| Interior Amenities | Bar,Breakfast Room,Eat-in Kitchen |
|---|---|
| Basement | Finished |
| Flooring | Carpet,Plank,Vinyl,Wood |
| Total Fireplaces | 1 |
| Fireplace Features | Basement |
| Basement (Y/N) | Yes |
| Window Features | Tilt-In Windows |
| Fireplace Y/N | Yes |
| Above Grade Finished Area | 1056 |
| Half Baths | 1 |
| Laundry Features | In Basement |
| Total Bedrooms | 3 |
| Below Grade Finished Area | 1056 |
| Main Level Bedrooms | 2 |
| LivingAreaSource | Public Records |
| Below Grade Finished Area Source | Public Records |
| Above Grade Finished Area Source | Public Records |
| Total Baths | 2 |
Exterior Features
| Exterior Amenities | Private Yard |
|---|---|
| Fencing | Back Yard |
| Parking Features | Concrete,Driveway,Garage,Garage Faces Side,On Street |
| Lot Features | Corner Lot |
| Water Source | Public |
| Foundation Details | Block |
| Road Surface Type | Concrete |
| Waterfront Y/N | No |
| Door Features | Sliding Door(s) |
| Road Frontage Type | City Street |
| Other Equipment | None |
Amenities
- Foreclosure
- Views
- Short Sale
- New Construction
- Adult 55+
- Lease To Own
- No HOA Fees
- Furnished
- Primary On Main
- Air Conditioning
- Seller Finance
- Green
- Fixer Upper
- Horse
- Golf
- Fireplace
- Deck
- Garage
- Basement
- Pool
Property vs Single Family Average in 62221
Price
Taxes
Year Built
Visits
 Listings displaying the MARIS logo are courtesy of the participants of Mid America Regional Information Systems Internet Data Exchange. IDX information is provided exclusively for consumers' personal, non-commercial use and may not be used for any purpose other than to identify prospective properties consumers may be interested in purchasing.
Information is deemed reliable but is not guaranteed.
Listings displaying the MARIS logo are courtesy of the participants of Mid America Regional Information Systems Internet Data Exchange. IDX information is provided exclusively for consumers' personal, non-commercial use and may not be used for any purpose other than to identify prospective properties consumers may be interested in purchasing.
Information is deemed reliable but is not guaranteed.
