



Address
324 E South 2nd Street, Red Bud, IL
Price
$ 228,000
Property Attributes
- MLS#26052671
- TypeSingle Family
- Listing Status Active
- CountyRANDOLPH
- CityRed Bud
- NeighborhoodLoesche Gielow Add
- Zip62278
- StyleTraditional
- Year Built1940
- Taxes$ 2750
- Price$ 228,000
- Bedrooms4
- Full Bathrooms2
- Half Bathrooms0
- Sqr Footage1700
- Lot Size0.2762 Acres
Data Source:
Mid America Regional Information Systems (MARIS)
Property Description
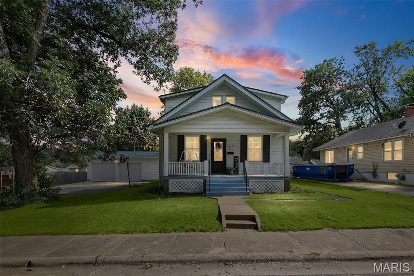
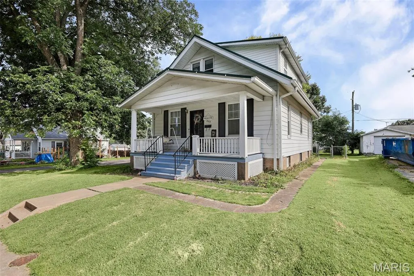
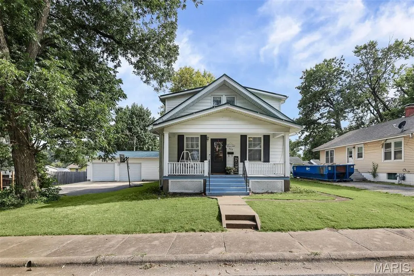
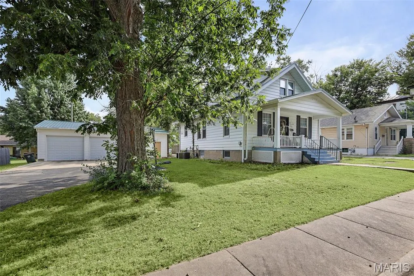
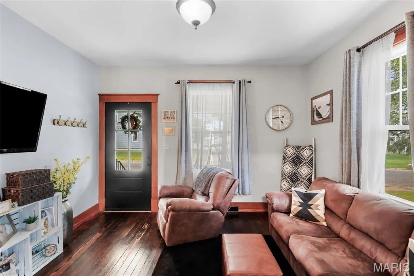
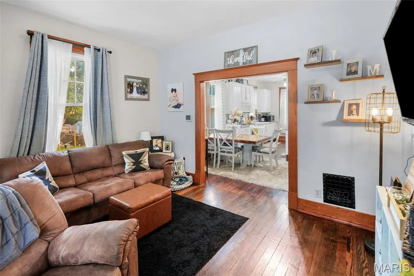
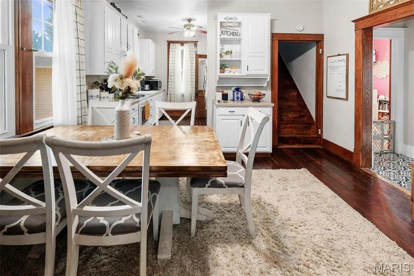
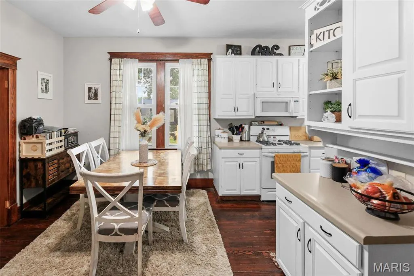
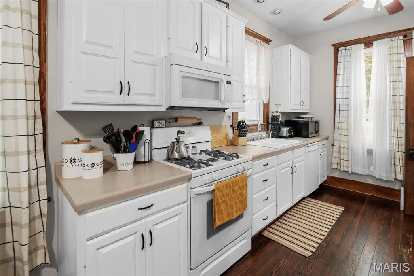
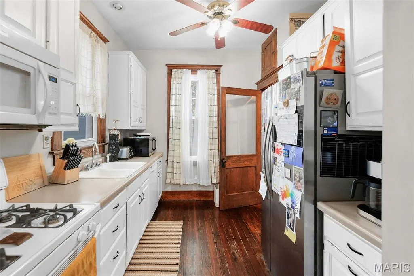
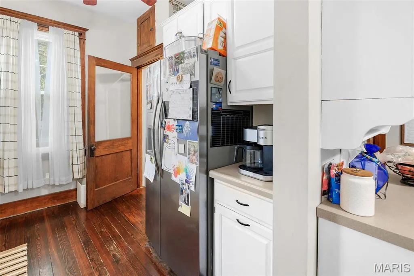
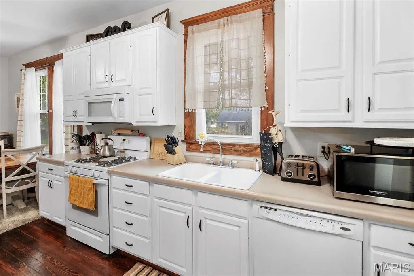
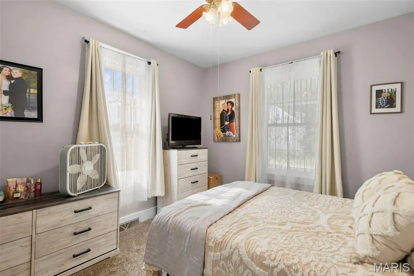
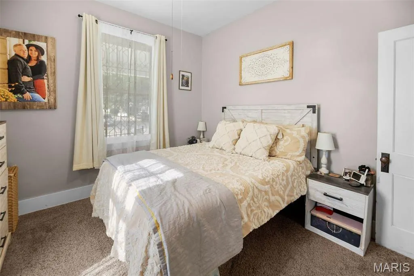
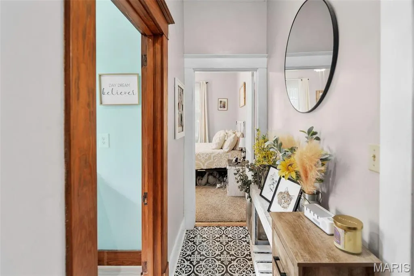
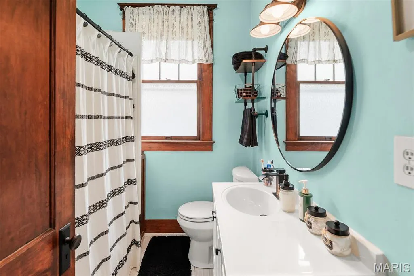
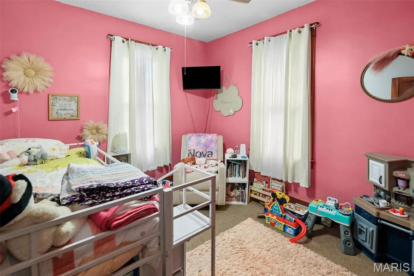
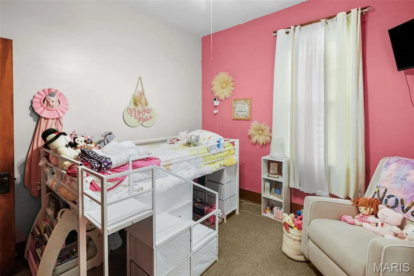
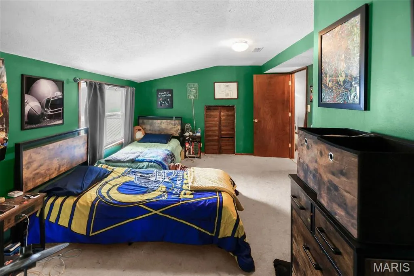
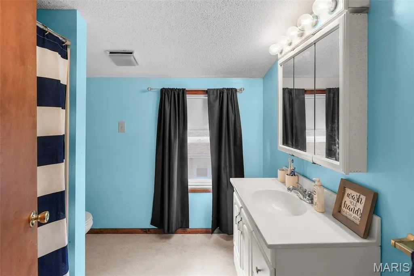
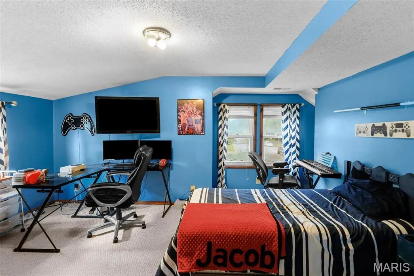
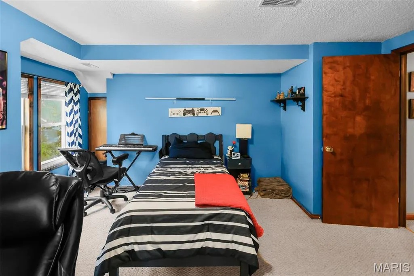
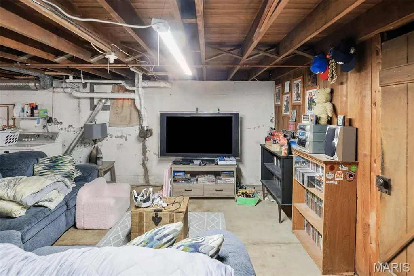
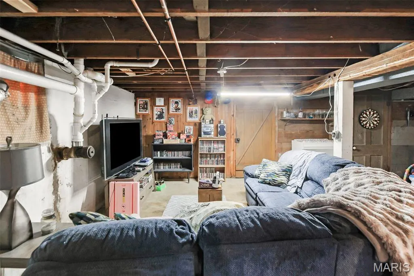
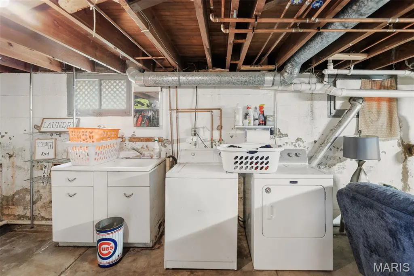
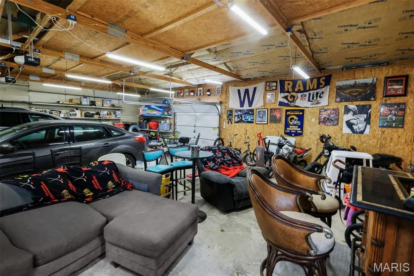
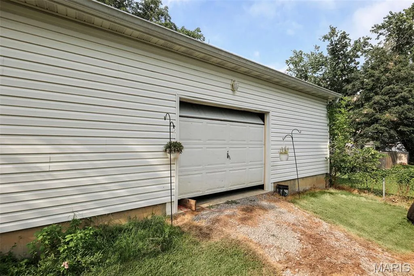
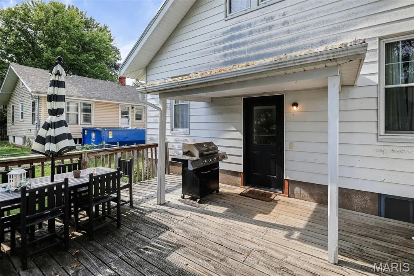
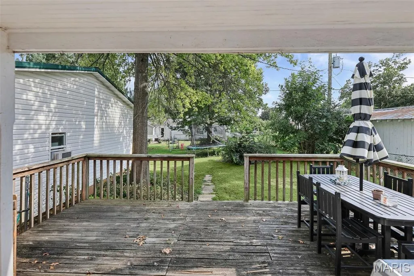
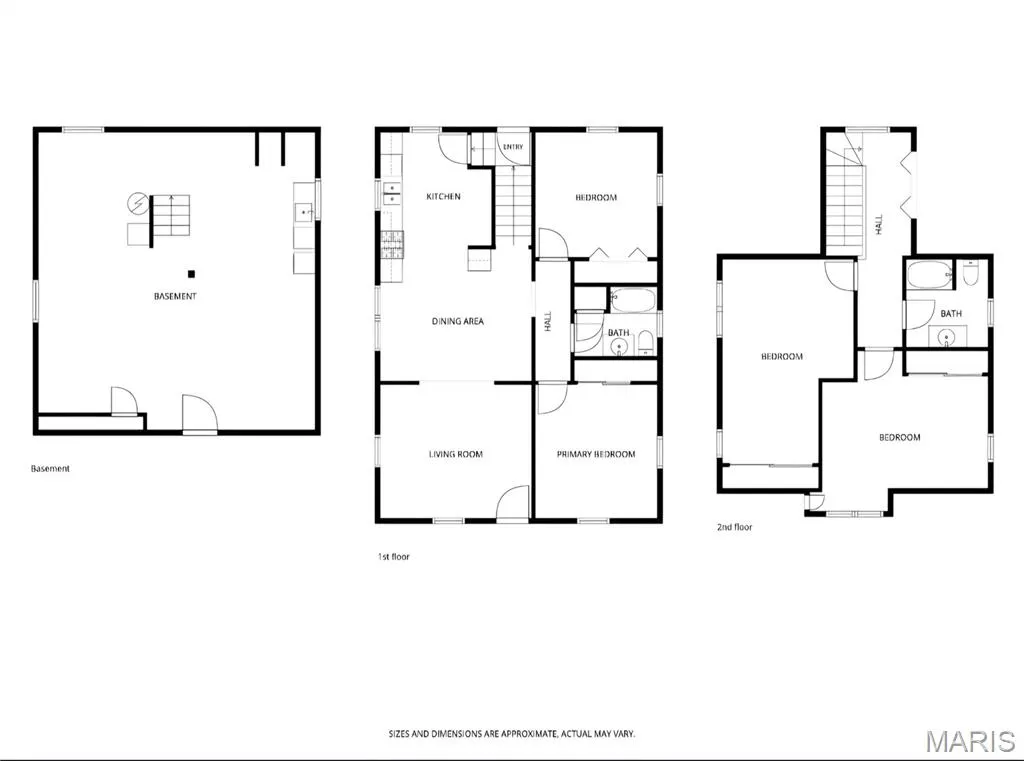
This 4-bedroom, 2-bath home has been thoughtfully updated while still maintaining the character that makes an older home so appealing. It features high ceilings and wood flooring, adding warmth and charm. With two bedrooms on the main level and two on the upper level, it offers a split flooor plan that allows everyone to have their own space while providing a space for family time in the separate dining and living room. The home offers a welcoming front porch, rear deck and large fenced backyard with plenty of room for relaxing, entertaining or enjoying the outdoors. A basement provides additional storage. The large detached garage offers plenty of space for vehicles, hobbies, a workshop or extra storage while still making plenty of space for that man cave. The metal roof is approximately 10 years old, and the downstairs HVAC is approximately 3 years old. Kitchen appliances, washer and dryer are included and will stay with the home. A great combination of space, updates and character—this is a home you'll want to see in person. Don't miss it!
| Elementary School | Middle School | High School |
|---|---|---|
| Red Bud Dist 132 Elementary School | Red Bud Dist 132 Middle School | Red Bud High School |
| Price History | |
|---|---|
| 8/15/2026 | Listed $228,000 |
General Features
| Sewer | Public Sewer |
|---|---|
| Heating | Forced Air |
| Cooling | Central Air |
| Utilities | Electricity Connected,Natural Gas Connected,Sewer Connected |
| Possession | Close Of Escrow |
| Roof | Metal |
| Appliances | Dishwasher,Dryer,Oven,Refrigerator,Washer |
| Garage Spaces | 3 |
| Patio/Porch Features | Covered,Deck |
| Architectural Style | Traditional |
| Construction Materials | Aluminum Siding |
| Year Built | 1940 |
| Electric | 220 Volts |
| Levels | Two |
| Property Subtype | Single Family Residence |
| Tax Year | 2024 |
| County | Randolph |
| New Construction | No |
| Property Type | Residential |
| HOA | No |
| Attached Garage | No |
| Subdivision Name | Loesche Gielow Add |
| Garage Y/N | Yes |
| Building Features | Basement |
| Total Rooms | 11 |
| Full Baths | 2 |
| Status | Active |
| Directions | Schedule showings through ST Dont let pets out. Combo on front door |
| High School | Red Bud |
| City | Red Bud |
| Disclosures | Lead Paint,Seller Property Disclosure |
| Senior Community Y/N | No |
| High School District | RED BUD DIST 132 |
| Lot Size Square Feet | 12031.27 |
| Carport Y/N | No |
| Elementary School | RED BUD DIST 132 |
| Property Attached Y/N | Yes |
| Tax Annual Amount | 2750 |
| Home Warranty Y/N | No |
| Middle/Junior High School | RED BUD DIST 132 |
| Lease Considered Y/N | No |
| Standard Status | Active |
| Ownership Type | Private |
Interior Features
| Basement | 9 ft + Pour |
|---|---|
| Basement (Y/N) | Yes |
| Window Features | Double Pane Windows |
| Fireplace Y/N | No |
| Above Grade Finished Area | 1700 |
| Laundry Features | In Basement |
| Total Bedrooms | 4 |
| Main Level Bedrooms | 2 |
| LivingAreaSource | Estimated |
| Below Grade Finished Area Source | Owner |
| Above Grade Finished Area Source | Estimated |
| Total Baths | 2 |
Exterior Features
| Exterior Amenities | Storage |
|---|---|
| Fencing | Back Yard |
| Parking Features | Additional Parking,Detached |
| Lot Features | Back Yard,Few Trees,Level |
| Water Source | Public |
| Total Parking | 3 |
| Foundation Details | Concrete Perimeter |
| Lot Dimensions | 84x145 |
| Lot Size Acres | 0.2762 |
| Road Surface Type | Asphalt |
| Lot Size Source | Public Records |
| Waterfront Y/N | No |
| Door Features | Panel Door(s) |
| Road Frontage Type | City Street |
Amenities
- Foreclosure
- Views
- Short Sale
- New Construction
- Adult 55+
- Lease To Own
- No HOA Fees
- Furnished
- Primary On Main
- Air Conditioning
- Seller Finance
- Green
- Fixer Upper
- Horse
- Golf
- Fireplace
- Deck
- Garage
- Basement
- Pool
Property vs Single Family Average in 62278
Price
Taxes
Year Built
Visits
 Listings displaying the MARIS logo are courtesy of the participants of Mid America Regional Information Systems Internet Data Exchange. IDX information is provided exclusively for consumers' personal, non-commercial use and may not be used for any purpose other than to identify prospective properties consumers may be interested in purchasing.
Information is deemed reliable but is not guaranteed.
Listings displaying the MARIS logo are courtesy of the participants of Mid America Regional Information Systems Internet Data Exchange. IDX information is provided exclusively for consumers' personal, non-commercial use and may not be used for any purpose other than to identify prospective properties consumers may be interested in purchasing.
Information is deemed reliable but is not guaranteed.
