











Address
109 Atlantic Street, OFallon, IL
Price
$ 189,900
Property Attributes
- MLS#26052916
- TypeSingle Family
- Listing Status Active
- CountySAINT CLAIR
- CityOFallon
- NeighborhoodRidge Prairie Heights
- Zip62269
- StyleRanch
- Year Built1958
- Taxes$ 3716
- Price$ 189,900
- Bedrooms2
- Full Bathrooms1
- Half Bathrooms0
- Sqr Footage1096
- Lot Size0.32 Acres
Data Source:
Mid America Regional Information Systems (MARIS)
Property Description
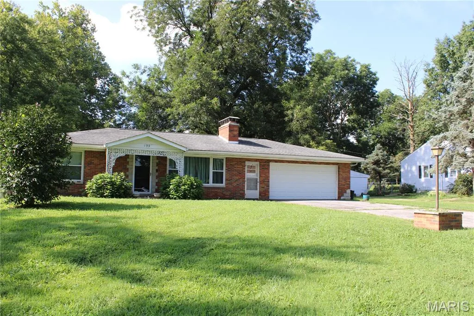
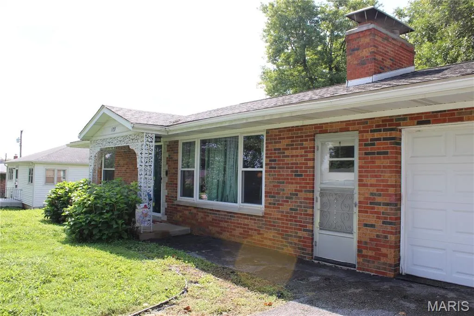
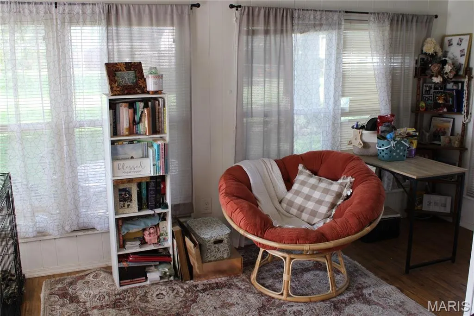
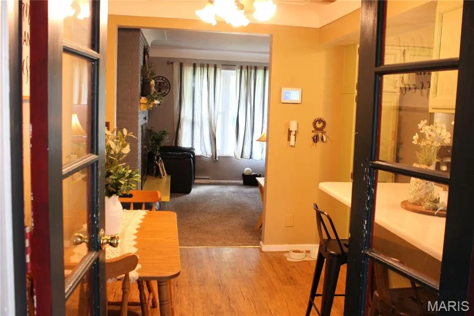
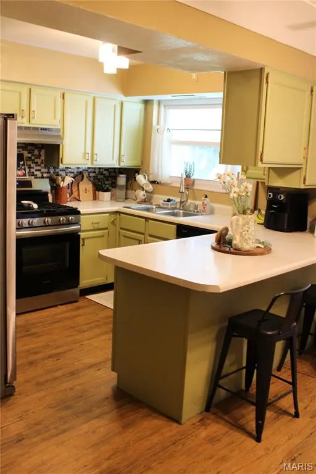
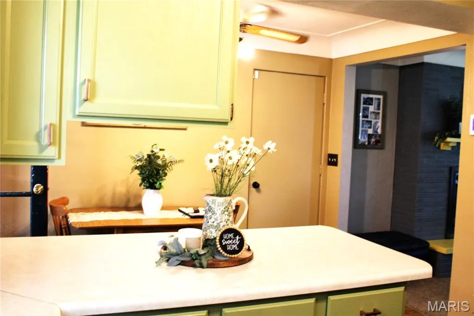
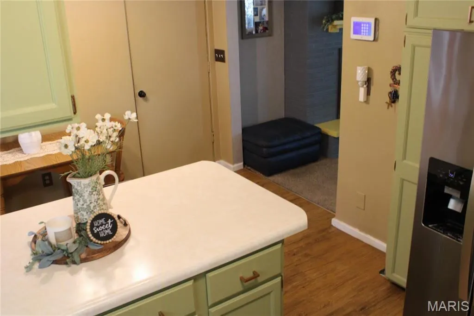
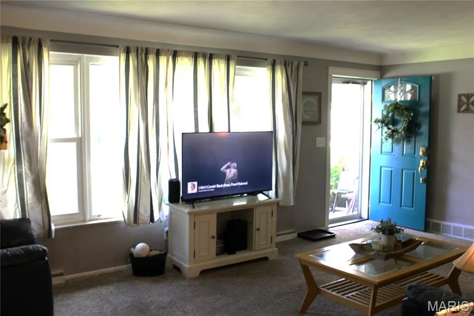
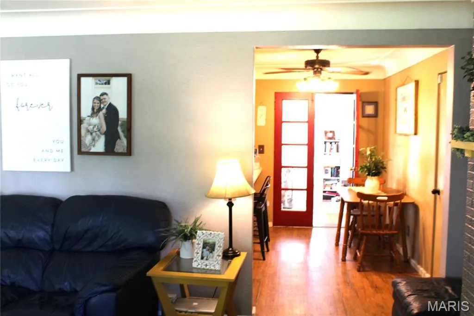
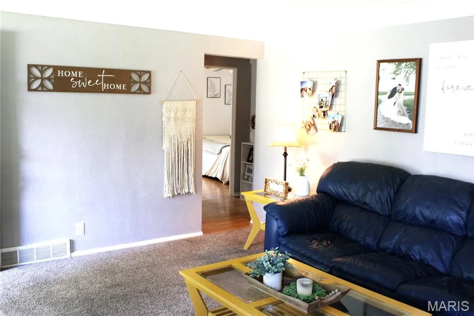
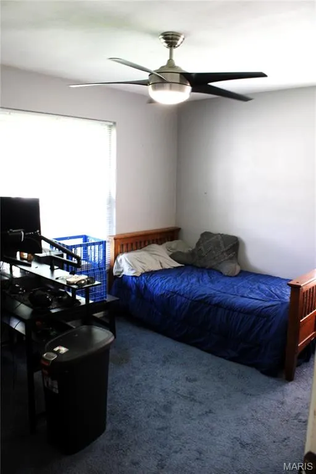
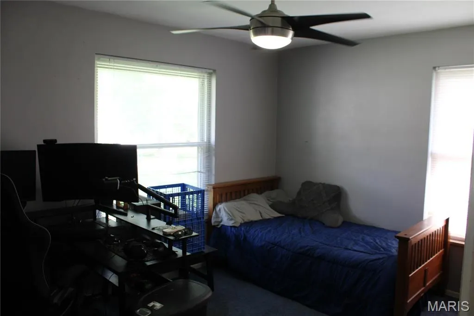
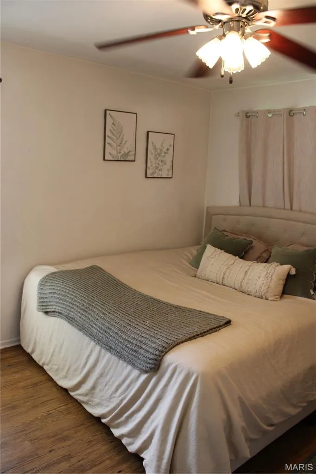
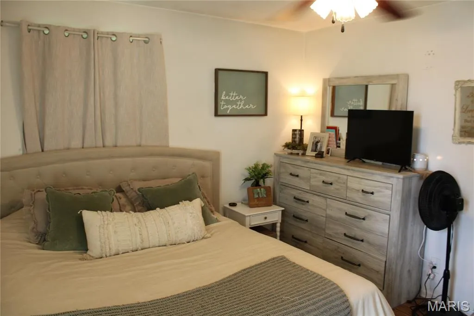
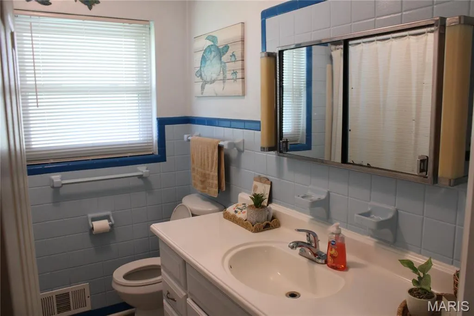
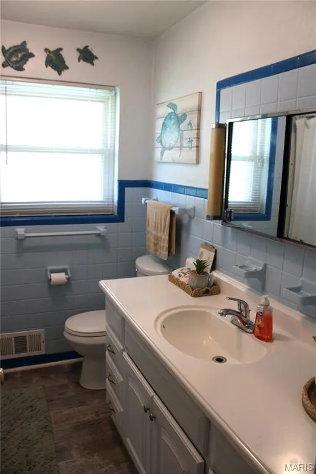
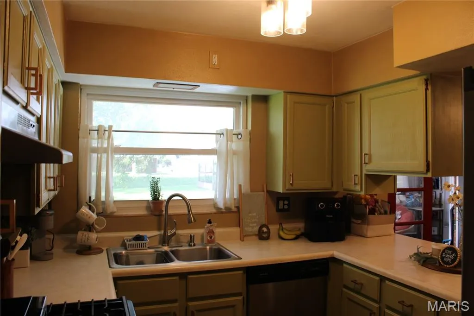
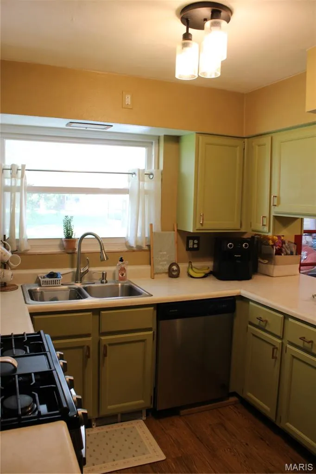
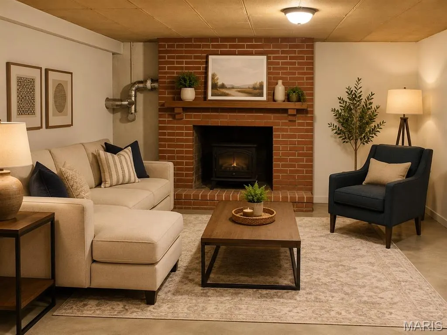
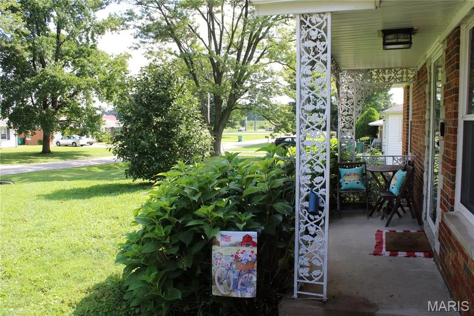
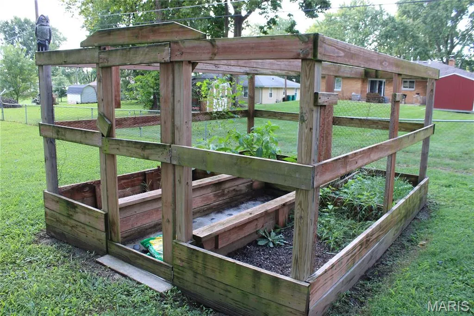
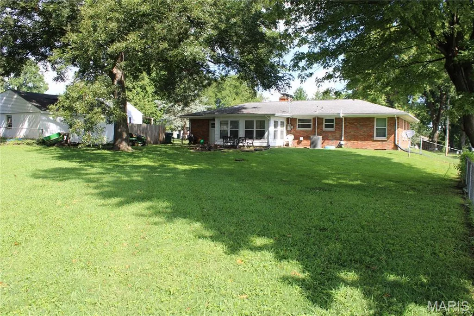
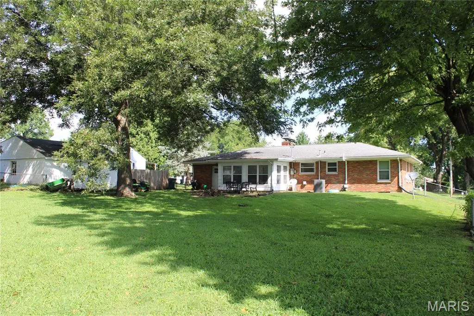
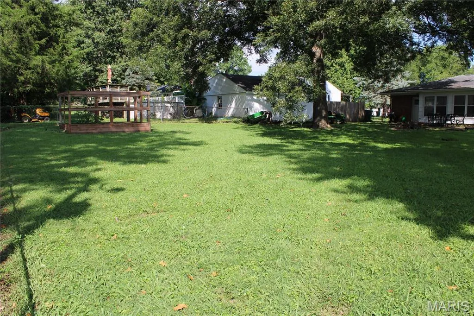
Welcome to 109 Atlantic Street in O'Fallon! This inviting 2-bedroom, 1-bath home offers character, updates, and an oversized fenced backyard, plus features that are hard to find at this price point. Warm up on chilly evenings beside either of the two wood-burning fireplaces, creating a cozy atmosphere in the living spaces. The home offers approximately 1,096 square feet of living space, a full unfinished walk-out basement, and an attached 2-car garage. The basement provides abundant storage and excellent potential for a workshop, recreation area, hobby space, or future finished living area. Enjoy the privacy and versatility of the large, fenced backyard, perfect for pets, entertaining, gardening, outdoor activities, or relaxing around a fire. Important mechanical updates include a newer HVAC system, newer air conditioning, and newer sump pump, offering added peace of mind. Conveniently located in O'Fallon near shopping, dining, schools, parks, and major transportation routes, this home combines everyday convenience with plenty of space and potential. Two wood-burning fireplaces, a walk-out basement, attached garage, large, fenced yard, and newer mechanicals make this a property you won't want to miss!
| Elementary School | Middle School | High School |
|---|---|---|
| Central Dist 104 Elementary School | Central Dist 104 Middle School | OFallon High School |
| Price History | |
|---|---|
| 8/18/2026 | Listed $199,000 |
| 9/18/2026 | 5$189,900 |
General Features
| Sewer | Public Sewer |
|---|---|
| Heating | Forced Air |
| Cooling | Central Air |
| Utilities | Cable Available,Electricity Connected,Natural Gas Connected,Phone Available,Sewer Connected,Underground Utilities,Water Connected |
| Possession | Close Of Escrow |
| Roof | Architectural Shingle |
| Appliances | Dishwasher,Gas Range,Refrigerator |
| Garage Spaces | 2 |
| Patio/Porch Features | Front Porch,Porch,See Remarks |
| Architectural Style | Ranch |
| Security Features | Carbon Monoxide Detector(s),Smoke Detector(s) |
| Construction Materials | Brick |
| Year Built | 1958 |
| Electric | 220 Volts |
| Levels | One |
| Property Subtype | Single Family Residence |
| Tax Year | 2025 |
| County | St. Clair |
| New Construction | No |
| Property Type | Residential |
| HOA | No |
| Attached Garage | Yes |
| Subdivision Name | Ridge Prairie Heights |
| Garage Y/N | Yes |
| Total Rooms | 6 |
| Full Baths | 1 |
| Status | Active |
| Directions | Hartman Road to Atlantic Street. |
| High School | OFallon |
| City | O'Fallon |
| Disclosures | See Seller's Disclosure |
| Senior Community Y/N | No |
| High School District | Central DIST 104 |
| Lot Size Square Feet | 13939.2 |
| Carport Y/N | No |
| Elementary School | CENTRAL DIST 104 |
| Property Attached Y/N | No |
| Tax Annual Amount | 3716 |
| Home Warranty Y/N | No |
| Middle/Junior High School | CENTRAL DIST 104 |
| Standard Status | Active |
| Legal Description | RIDGE PRAIRIE HEIGHTS LOT/SEC-35 A02765775 |
Interior Features
| Interior Amenities | Breakfast Bar,Eat-in Kitchen,Pantry |
|---|---|
| Basement | 8 ft + Pour,Full,Unfinished |
| Flooring | Carpet,Combination,Laminate |
| Total Fireplaces | 2 |
| Fireplace Features | Basement,Living Room,Wood Burning |
| Basement (Y/N) | Yes |
| Window Features | Blinds |
| Fireplace Y/N | Yes |
| Above Grade Finished Area | 1096 |
| Laundry Features | In Basement |
| Total Bedrooms | 2 |
| Main Level Bedrooms | 2 |
| LivingAreaSource | Public Records |
| Above Grade Finished Area Source | Public Records |
| Total Baths | 1 |
Exterior Features
| Fencing | Chain Link |
|---|---|
| Parking Features | Attached,Garage,Garage Door Opener |
| Lot Features | Other |
| Water Source | Public |
| Foundation Details | Concrete Perimeter |
| Lot Size Acres | 0.32 |
| Road Surface Type | Asphalt |
| Lot Size Source | Public Records |
| Waterfront Y/N | No |
| Door Features | French Door(s),Storm Door(s) |
| Road Frontage Type | City Street |
Amenities
- Foreclosure
- Views
- Short Sale
- New Construction
- Adult 55+
- Lease To Own
- No HOA Fees
- Furnished
- Primary On Main
- Air Conditioning
- Seller Finance
- Green
- Fixer Upper
- Horse
- Golf
- Fireplace
- Deck
- Garage
- Basement
- Pool
Property vs Single Family Average in 62269
Price
Taxes
Year Built
Visits
 Listings displaying the MARIS logo are courtesy of the participants of Mid America Regional Information Systems Internet Data Exchange. IDX information is provided exclusively for consumers' personal, non-commercial use and may not be used for any purpose other than to identify prospective properties consumers may be interested in purchasing.
Information is deemed reliable but is not guaranteed.
Listings displaying the MARIS logo are courtesy of the participants of Mid America Regional Information Systems Internet Data Exchange. IDX information is provided exclusively for consumers' personal, non-commercial use and may not be used for any purpose other than to identify prospective properties consumers may be interested in purchasing.
Information is deemed reliable but is not guaranteed.
