

Address
552 Hawthorn Lane, Sullivan, MO
Price
$ 329,900
Property Attributes
- MLS#26053009
- TypeSingle Family
- Listing Status Active
- CountyFRANKLIN
- CitySullivan
- AreaSullivan C-2
- NeighborhoodHawthorne Estates
- Zip63080
- StyleRanch
- Year Built2026
- Price$ 329,900
- Bedrooms3
- Full Bathrooms2
- Half Bathrooms0
- Sqr Footage1774
- Lot Size0.21 Acres
Data Source:
Mid America Regional Information Systems (MARIS)
Property Description
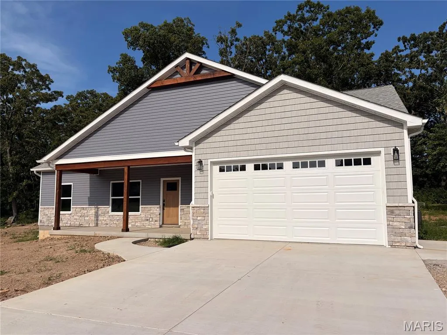
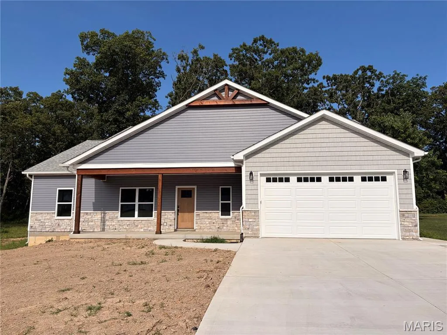
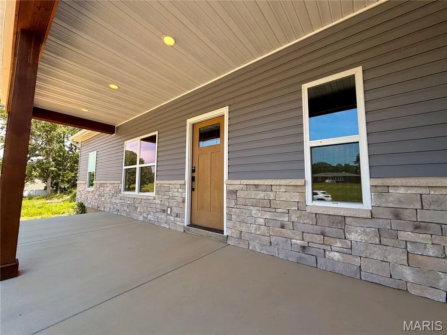
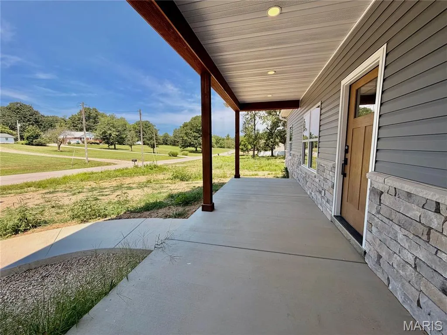
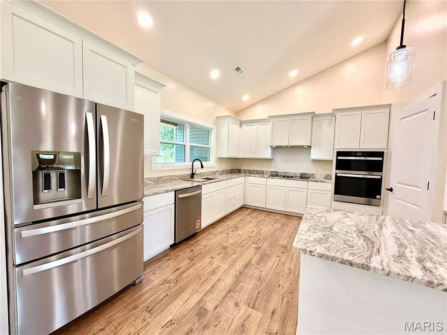
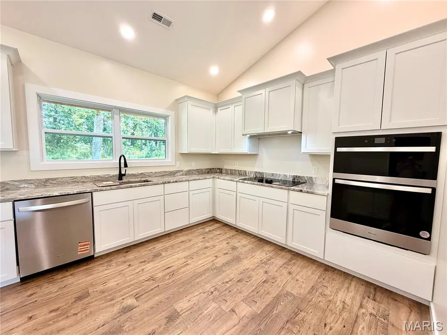
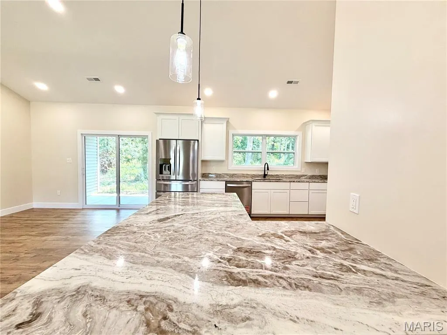
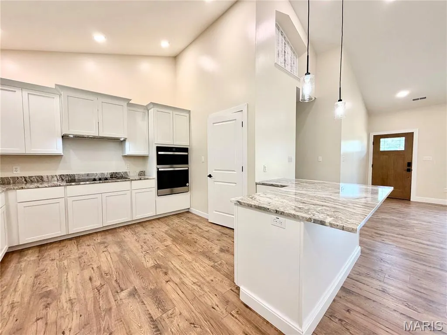
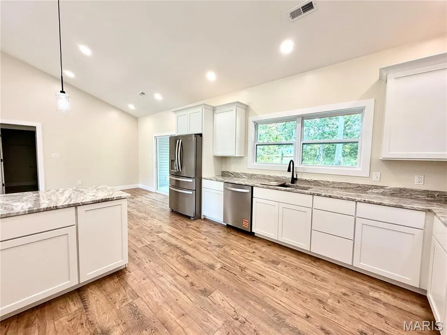
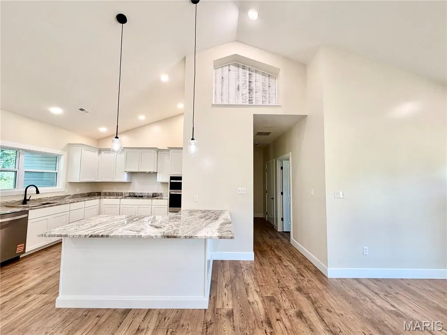
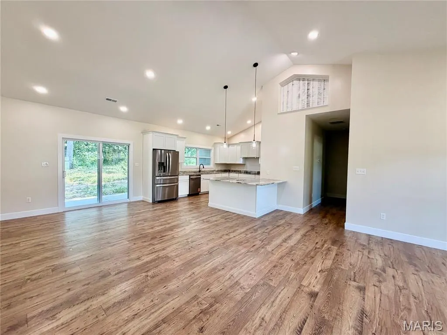
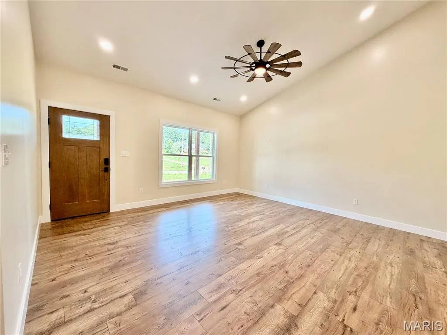
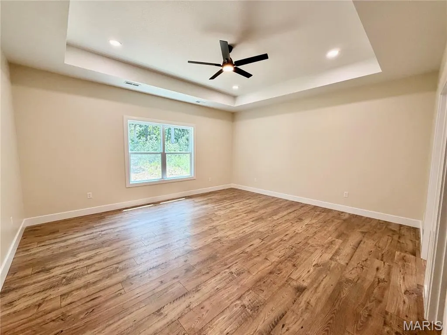
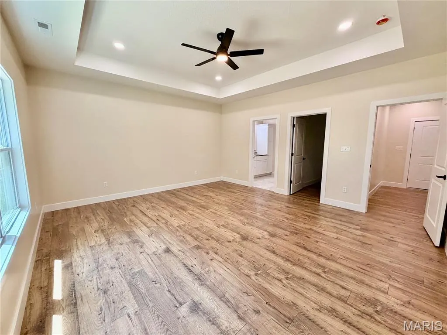
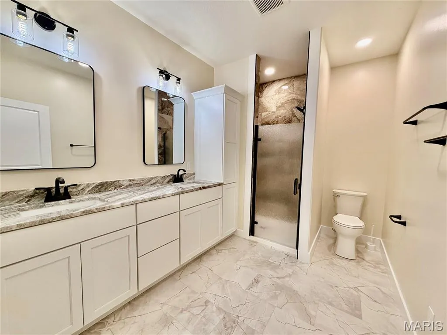
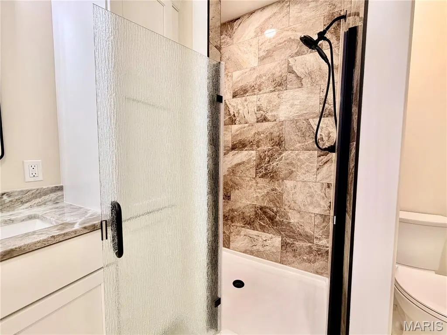
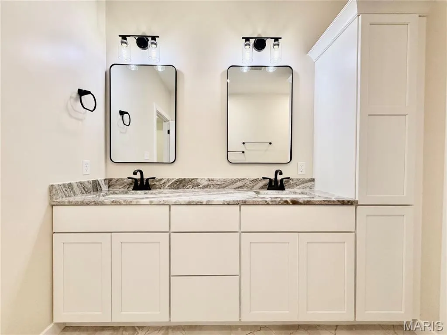
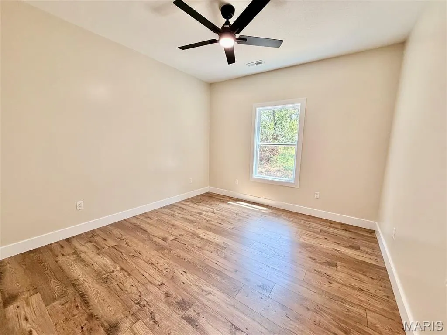
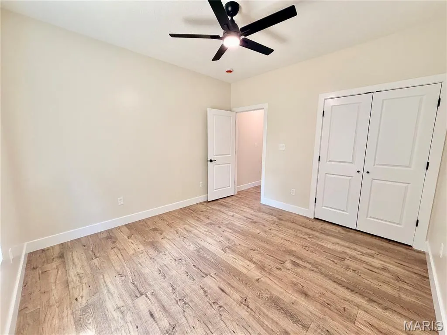
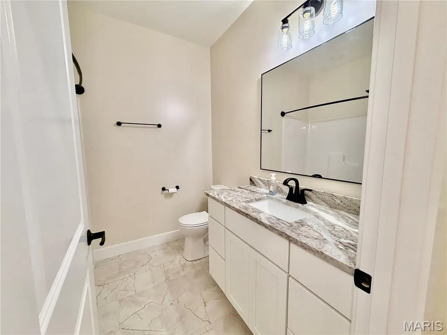
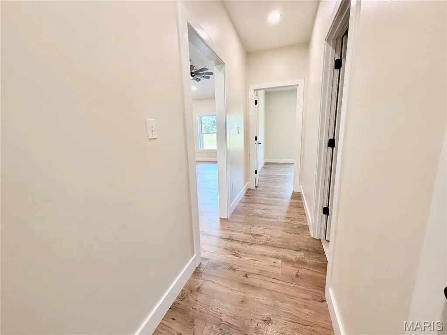
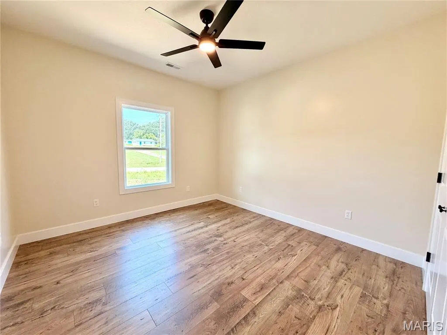
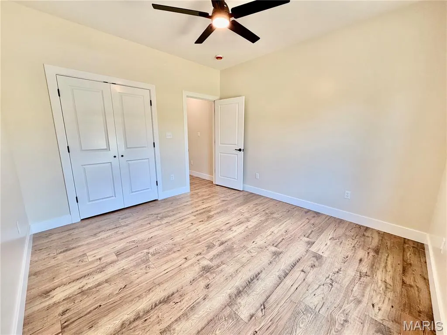
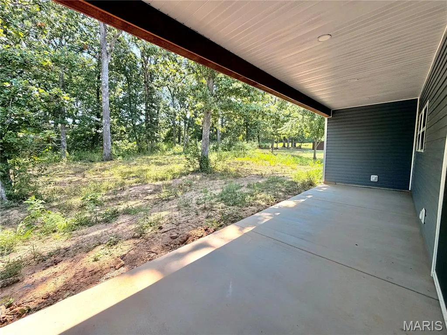
Great Opportunity for a Brand-New Custom Home! Nestled in a peaceful and highly sought-after neighborhood in the charming town of Sullivan, this beautifully designed new construction home offers the perfect blend of comfort, style, and functionality. Featuring 3 bedrooms and 2 bathrooms, the home boasts a spacious open-concept floor plan, vaulted ceilings, and generously sized bedrooms. The impressive master suite includes a walk-in closet, while the kitchen showcases granite countertops and stainless steel appliances. Enjoy your morning coffee on the inviting front porch or unwind on the private back patio. A convenient two-car garage provides plenty of room for parking and storage. With quality finishes, thoughtful design, and modern amenities throughout, this custom home is an opportunity you won't want to miss. Schedule your showing today!
| Elementary School | Middle School | High School |
|---|---|---|
| Sullivan Elem. | Sullivan Middle | Sullivan Sr. High |
| Price History | |
|---|---|
| 8/17/2026 | Listed $339,900 |
| 9/3/2026 | 3$329,900 |
General Features
| Sewer | Public Sewer |
|---|---|
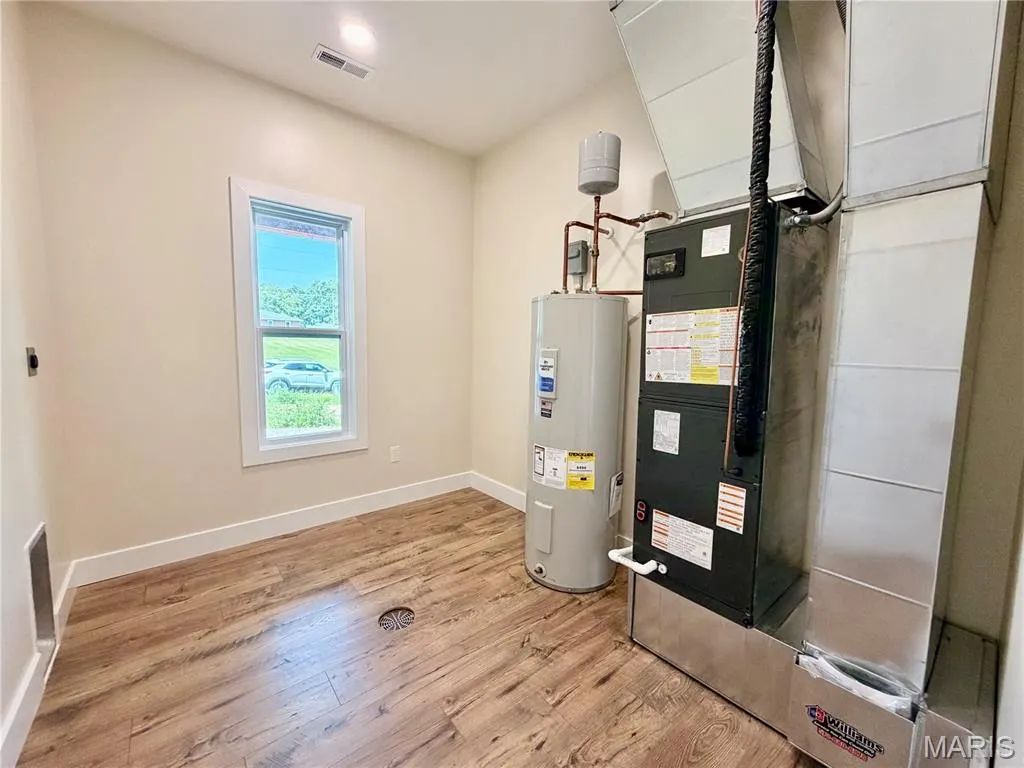
| Heating | Electric,Forced Air |
| Cooling | Central Air,Electric |
| Utilities | Cable Available,Electricity Connected,Sewer Connected |
| Possession | Close Of Escrow |
| Appliances | Stainless Steel Appliance(s),Electric Cooktop,Dishwasher,Disposal,Ice Maker,Microwave,Double Oven,Range Hood,Refrigerator,Electric Water Heater |
| Garage Spaces | 2 |
| Patio/Porch Features | Covered,Front Porch,Patio |
| Architectural Style | Ranch |
| Construction Materials | Shake Siding,Stone,Vertical Siding,Vinyl Siding |
| Year Built | 2026 |
| Electric | Single Phase |
| Township | Sullivan |
| Levels | One |
| Property Subtype | Single Family Residence |
| County | Franklin |
| New Construction | Yes |
| Property Type | Residential |
| HOA | No |
| Attached Garage | Yes |
| Subdivision Name | Hawthorne Estates |
| Garage Y/N | Yes |
| Total Rooms | 6 |
| Full Baths | 2 |
| Status | Active |
| Directions | GPS friendly! |
| High School | Sullivan Sr. High |
| City | Sullivan |
| Disclosures | None |
| High School District | Sullivan |
| MLS Area | 364 - Sullivan C-2(Frnkl) |
| Lot Size Square Feet | 9147.6 |
| Carport Y/N | No |
| Elementary School | Sullivan Elem. |
| Property Attached Y/N | No |
| Home Warranty Y/N | Yes |
| Middle/Junior High School | Sullivan Middle |
| Lease Considered Y/N | No |
| Builder Name | Premium Builders LLC |
| Standard Status | Active |
| Ownership Type | Private |
Interior Features
| Flooring | Laminate,Tile |
|---|---|
| Basement (Y/N) | No |
| Fireplace Y/N | No |
| Above Grade Finished Area | 1774 |
| Total Bedrooms | 3 |
| Main Level Bedrooms | 3 |
| LivingAreaSource | Builder |
| Below Grade Finished Area Source | Builder |
| Above Grade Finished Area Source | Builder |
| Total Baths | 2 |
Exterior Features
| Parking Features | Concrete |
|---|---|
| Lot Features | Level |
| Water Source | Public |
| Lot Size Acres | 0.21 |
| Lot Size Source | Public Records |
| Waterfront Y/N | No |
Amenities
- Foreclosure
- Views
- Short Sale
- New Construction
- Adult 55+
- Lease To Own
- No HOA Fees
- Furnished
- Primary On Main
- Air Conditioning
- Seller Finance
- Green
- Fixer Upper
- Horse
- Golf
- Fireplace
- Deck
- Garage
- Basement
- Pool
Property vs Single Family Average in 63080
Price
Year Built
Visits
 Listings displaying the MARIS logo are courtesy of the participants of Mid America Regional Information Systems Internet Data Exchange. IDX information is provided exclusively for consumers' personal, non-commercial use and may not be used for any purpose other than to identify prospective properties consumers may be interested in purchasing.
Information is deemed reliable but is not guaranteed.
Listings displaying the MARIS logo are courtesy of the participants of Mid America Regional Information Systems Internet Data Exchange. IDX information is provided exclusively for consumers' personal, non-commercial use and may not be used for any purpose other than to identify prospective properties consumers may be interested in purchasing.
Information is deemed reliable but is not guaranteed.
