

Address
132 Callaway Court, OFallon, IL
Price
$ 549,000
Property Attributes
- MLS#26053037
- TypeSingle Family
- Listing Status Active
- CountySAINT CLAIR
- CityOFallon
- NeighborhoodForest Oaks At Lincoln Farm 2nd Add
- Zip62269
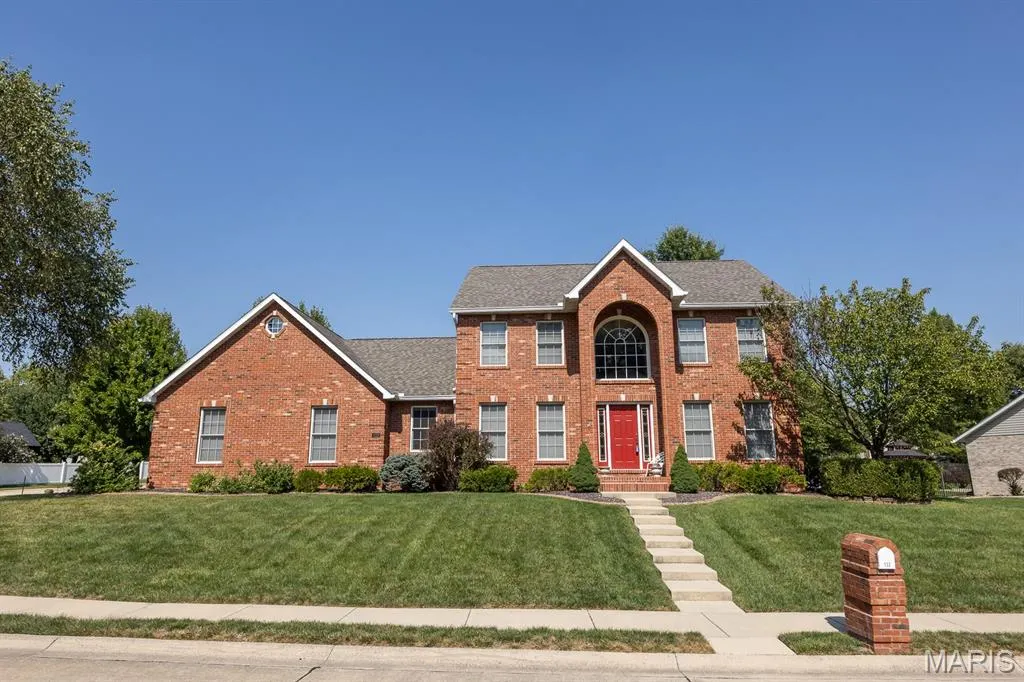
- StyleColonial
- Year Built2005
- Price$ 549,000
- Bedrooms3
- Full Bathrooms3
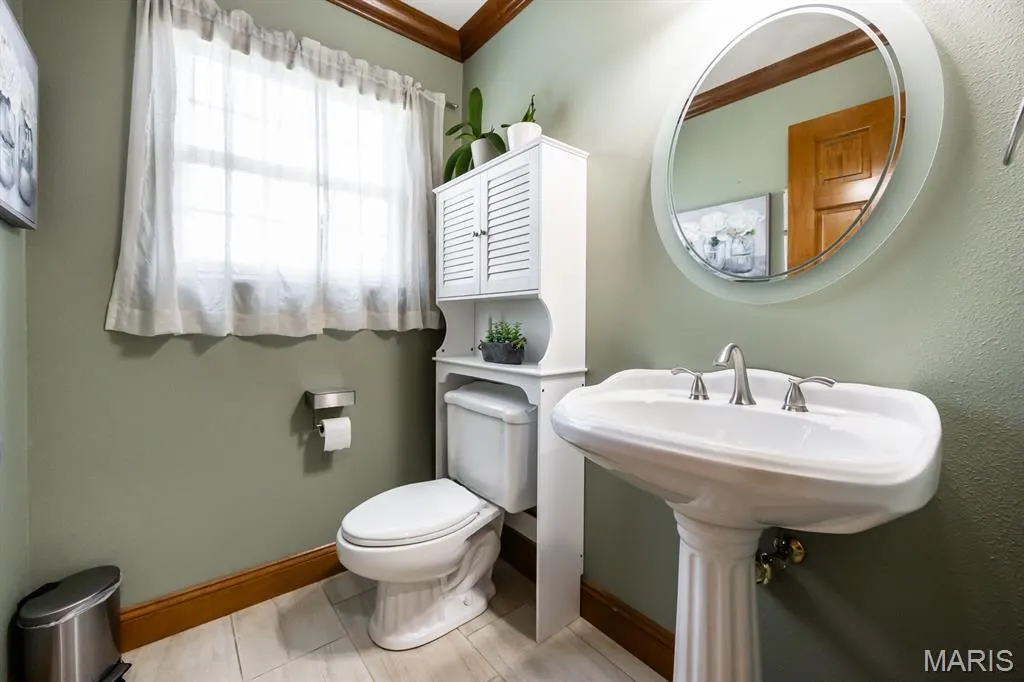
- Half Bathrooms1
- Sqr Footage3236
- Lot Size0.44 Acres
Data Source:
Mid America Regional Information Systems (MARIS)
Property Description
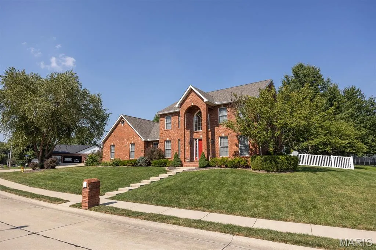
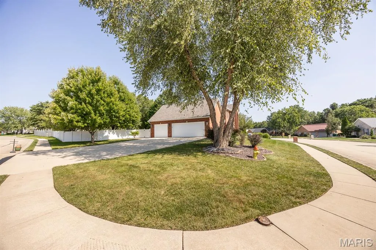
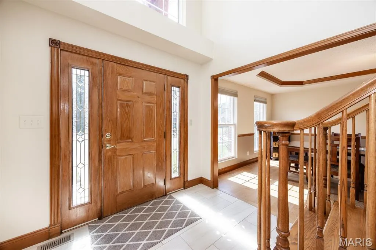
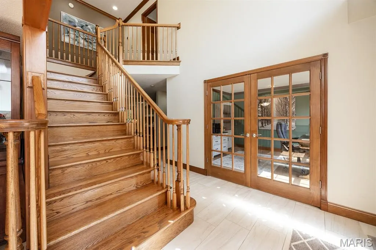
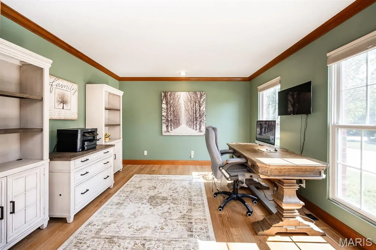
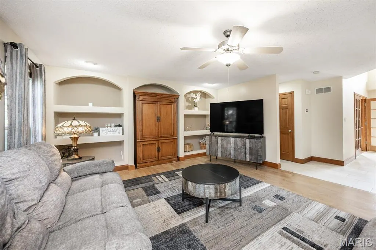
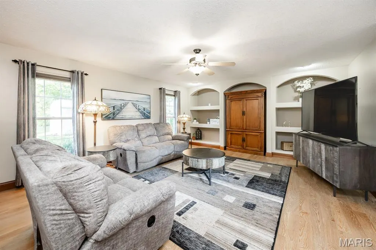
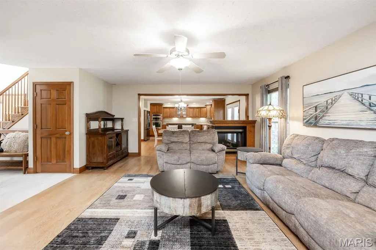
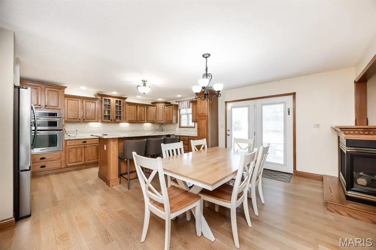
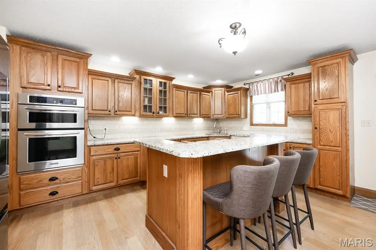
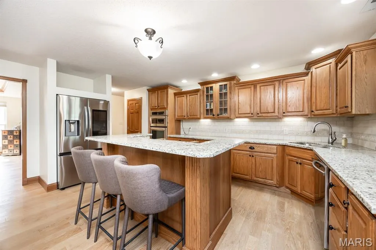
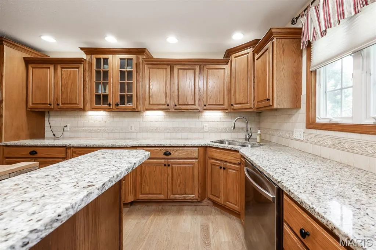
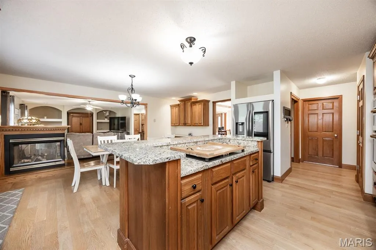
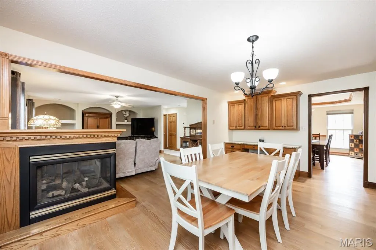
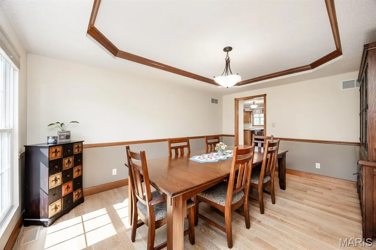
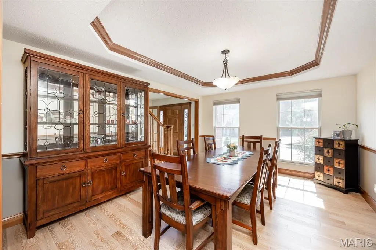
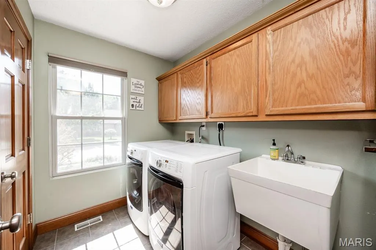
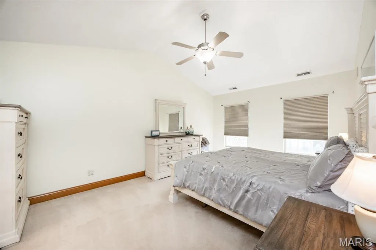
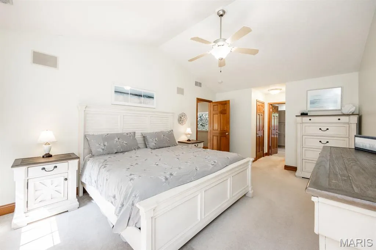
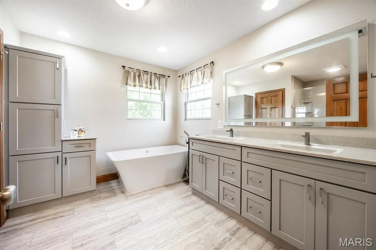
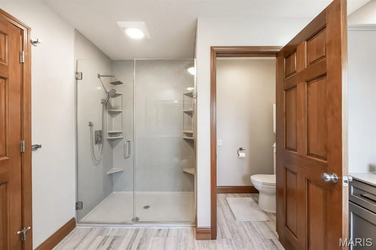
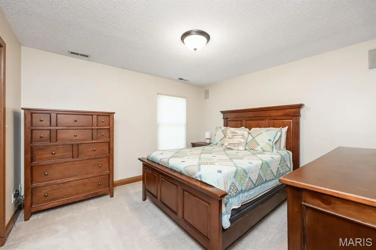
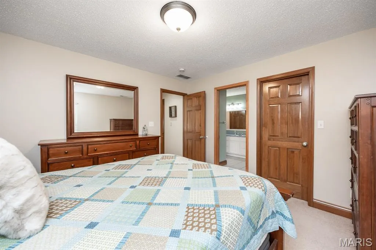
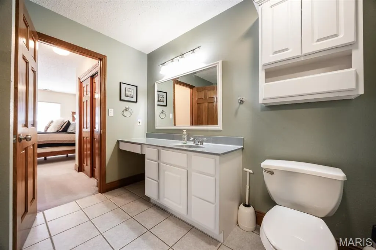
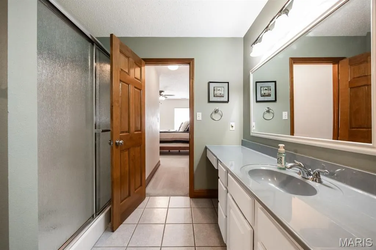
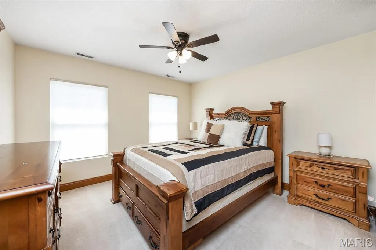
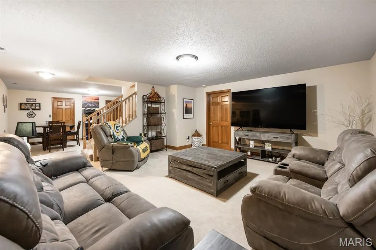
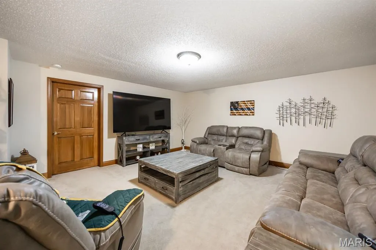
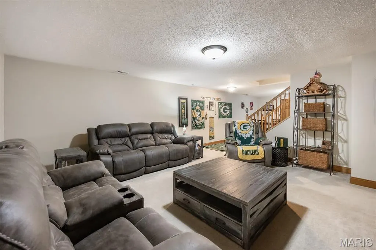
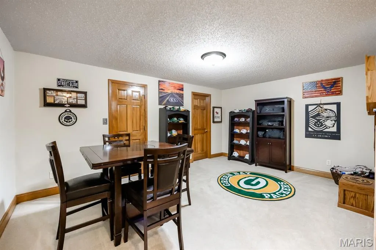
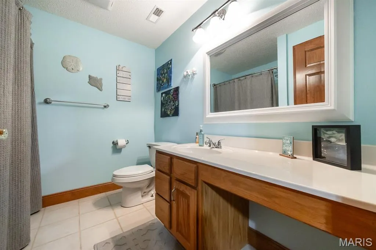
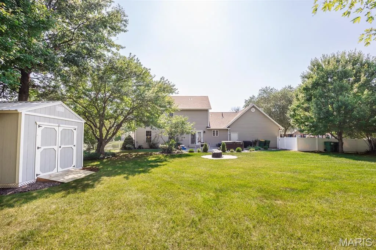
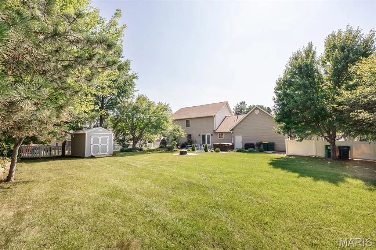
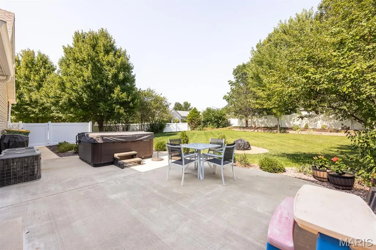
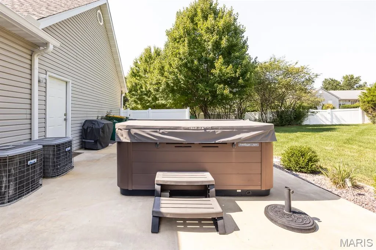
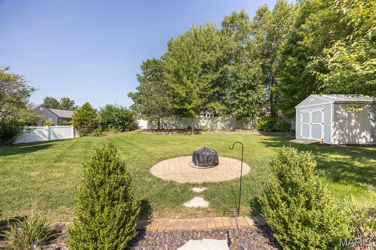
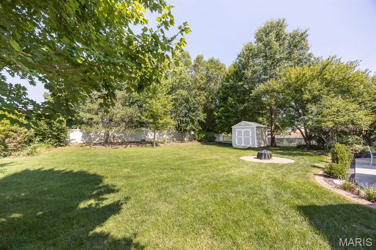
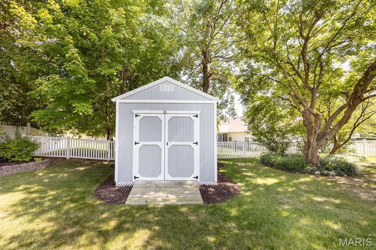
Situated on a large corner lot surrounded with lush landscaping sits this stunning 2 story home filled with updates. Step inside and you'll be welcomed by the light warm wood flooring on the main floor and the gorgeous wood staircase. The office is complete with new French doors giving you privacy as you work from home. The living room is grand with built-ins and an arched opening for you TV. It is open to the breakfast area and fantastic kitchen. The spacious kitchen features granite counters, lots of cabinets, SS wall oven, microwave, gas stove top, dishwasher and refrigerator. The owners have extended the living space to the incredible backyard. You'll find a new vinyl privacy fence with new patio and HOT TUB. Updated landscaping and a new shed for your lawn equipment. Upstairs a primary suite with room for all your furniture, a large walk-in closet and a beautiful updates bathroom with an oversized shower and a freestanding tub. A MUST SEE. There are 2 huge bedrooms sharing a Jack-N-Jill bathroom. The lower is finished perfectly with a family room, rec room, full bath, and storage room. Some updates include Roof 2025, Landscaping, Primary Bath 2025, Patio 2022, All screens and blinds 2025, Garage Door Openers 2025, French Doors. 14 month Home Warranty included. Buyer to verify all information.
| Elementary School | Middle School | High School |
|---|---|---|
| Ofallon Dist 90 Elementary School | Ofallon Dist 90 Middle School | OFallon High School |
| Price History | |
|---|---|
| 8/21/2026 | Listed $585,000 |
| 8/31/2026 | 7$549,000 |
General Features
| Sewer | Public Sewer |
|---|---|
| Heating | Forced Air,Natural Gas |
| Cooling | Central Air |
| Utilities | Cable Available,Electricity Connected,Natural Gas Connected,Sewer Connected,Water Connected |
| Possession | Close Of Escrow |
| Roof | Architectural Shingle |
| Appliances | Dishwasher,Disposal,Dryer,Ice Maker,Microwave,Built-In Gas Range,Free-Standing Refrigerator,Washer,Gas Water Heater |
| Garage Spaces | 3 |
| Patio/Porch Features | Patio |
| Architectural Style | Colonial |
| Construction Materials | Brick,Vinyl Siding |
| Year Built | 2005 |
| Electric | Ameren |
| Levels | Two |
| Property Subtype | Single Family Residence |
| Tax Year | 2025 |
| County | St. Clair |
| New Construction | No |
| Property Type | Residential |
| HOA | No |
| Subdivision Name | Forest Oaks At Lincoln Farm 2nd Add |
| Garage Y/N | Yes |
| Other Structures | Shed(s) |
| Total Rooms | 12 |
| Full Baths | 3 |
| Status | Active |
| High School | OFallon |
| City | O'Fallon |
| Disclosures | Code Compliance Required,Other |
| High School District | O Fallon DIST 90 |
| Lot Size Square Feet | 19166.4 |
| Carport Y/N | No |
| Elementary School | OFALLON DIST 90 |
| Home Warranty Y/N | Yes |
| Middle/Junior High School | OFALLON DIST 90 |
| Lease Considered Y/N | No |
| Builder Name | State Construction |
| Standard Status | Active |
Interior Features
| Interior Amenities | Bookcases,Built-in Features,Ceiling Fan(s),Double Vanity,Eat-in Kitchen,Entrance Foyer,Granite Counters,High Speed Internet,Kitchen Island,Pantry,See Remarks,Separate Dining,Separate Shower,Smart The |
|---|---|
| Basement | Bathroom,Partially Finished,French Drain,Full,Radon Mitigation,Storage Space,Sump Pump |
| Total Fireplaces | 1 |
| Fireplace Features | Double Sided,Family Room,Gas,Kitchen |
| Basement (Y/N) | Yes |
| Fireplace Y/N | Yes |
| Above Grade Finished Area | 2586 |
| Half Baths | 1 |
| Laundry Features | Main Level |
| Total Bedrooms | 3 |
| Below Grade Finished Area | 650 |
| LivingAreaSource | Assessor |
| Below Grade Finished Area Source | Appraiser |
| Above Grade Finished Area Source | Appraiser |
| Total Baths | 4 |
Exterior Features
| Lot Features | Back Yard,Corner Lot,Few Trees,Front Yard,Landscaped,Level |
|---|---|
| Water Source | Public |
| Total Parking | 3 |
| Foundation Details | Concrete Perimeter |
| Lot Size Acres | 0.44 |
| Lot Size Source | Public Records |
| Door Features | French Door(s),Panel Door(s),Sliding Door(s),Storm Door(s) |
Amenities
- Foreclosure
- Views
- Short Sale
- New Construction
- Adult 55+
- Lease To Own
- No HOA Fees
- Furnished
- Primary On Main
- Air Conditioning
- Seller Finance
- Green
- Fixer Upper
- Horse
- Golf
- Fireplace
- Deck
- Garage
- Basement
- Pool
Property vs Single Family Average in 62269
Price
Year Built
Visits
 Listings displaying the MARIS logo are courtesy of the participants of Mid America Regional Information Systems Internet Data Exchange. IDX information is provided exclusively for consumers' personal, non-commercial use and may not be used for any purpose other than to identify prospective properties consumers may be interested in purchasing.
Information is deemed reliable but is not guaranteed.
Listings displaying the MARIS logo are courtesy of the participants of Mid America Regional Information Systems Internet Data Exchange. IDX information is provided exclusively for consumers' personal, non-commercial use and may not be used for any purpose other than to identify prospective properties consumers may be interested in purchasing.
Information is deemed reliable but is not guaranteed.
