

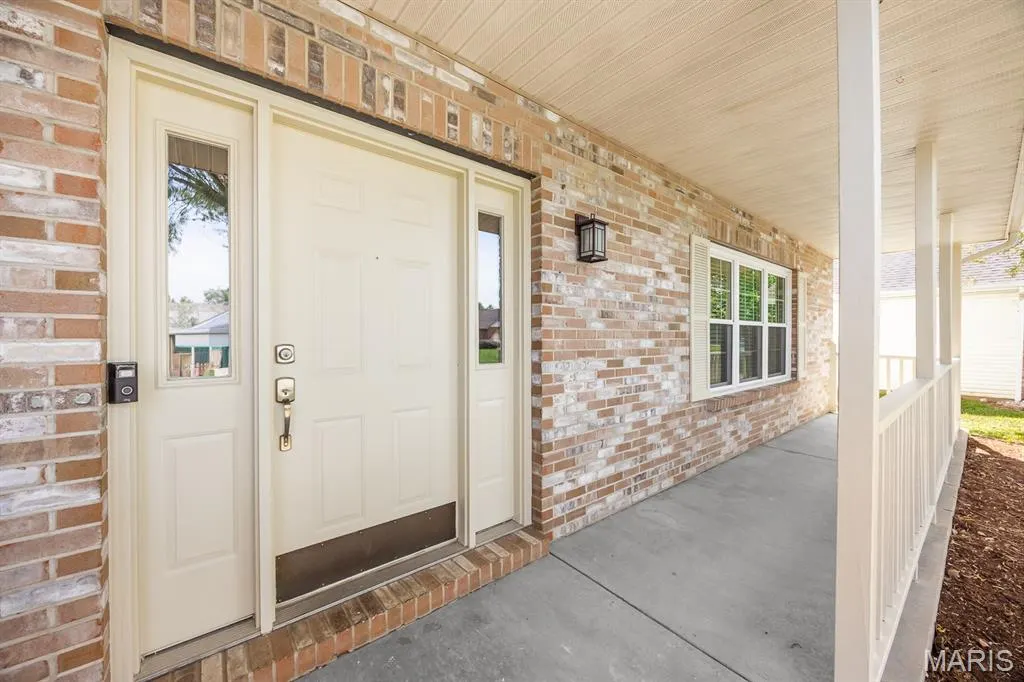
Address
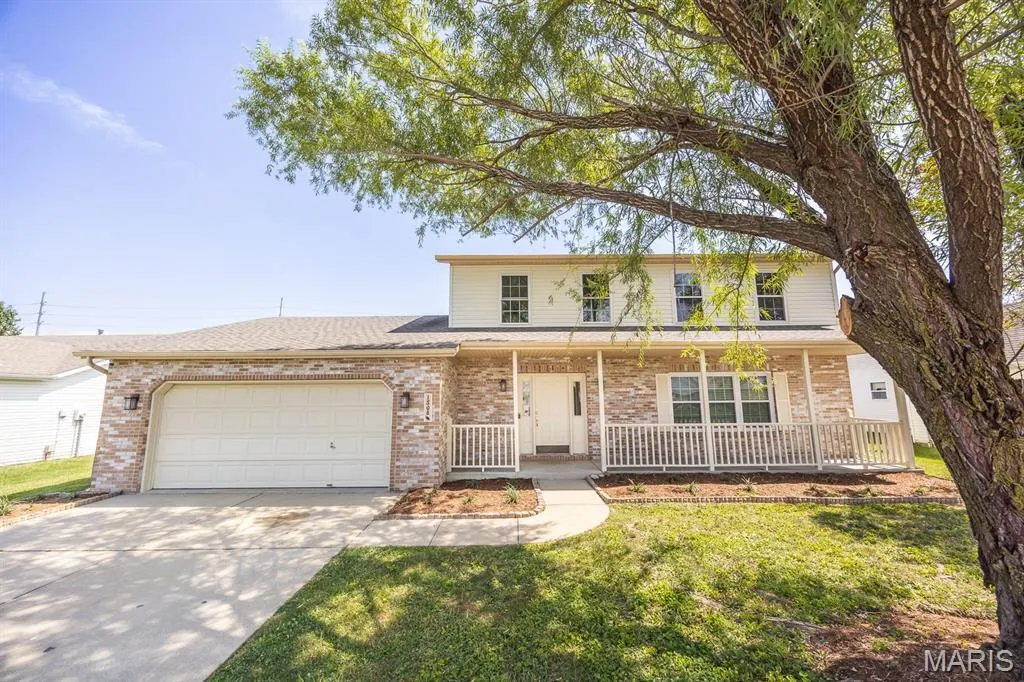
1508 Progress Lane, Belleville, IL
Price
$ 320,000
Property Attributes
- MLS#26053697
- TypeSingle Family
- Listing Status Active
- CountySAINT CLAIR
- CityBelleville
- NeighborhoodGraceland Estates 1st Add
- Zip62221
- StyleTraditional
- Year Built1998
- Taxes$ 2405
- Price$ 320,000
- Bedrooms4
- Full Bathrooms1
- Half Bathrooms1
- Sqr Footage2212
- Lot Size0.22 Acres
Data Source:
Mid America Regional Information Systems (MARIS)
Property Description
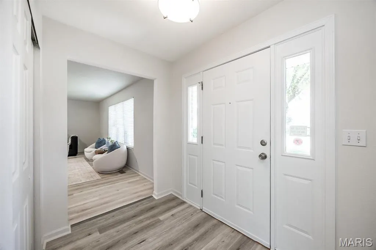
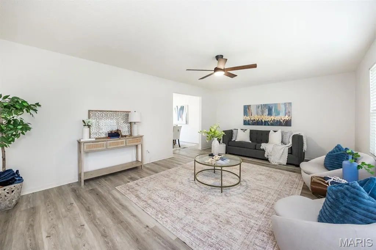
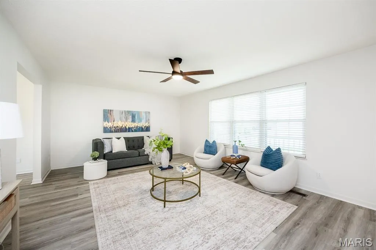
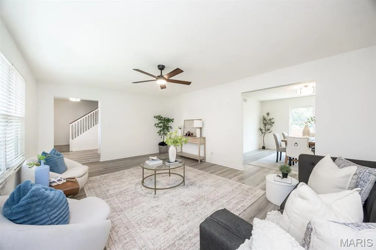
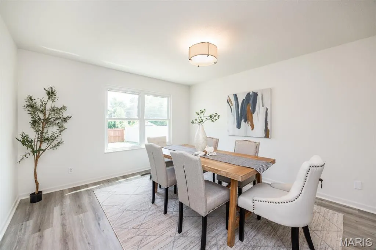
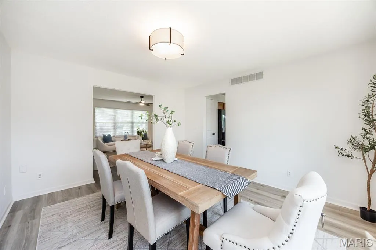
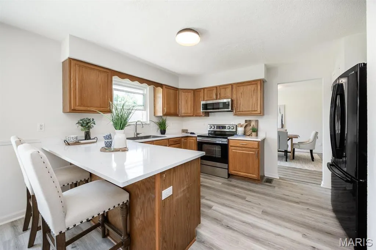
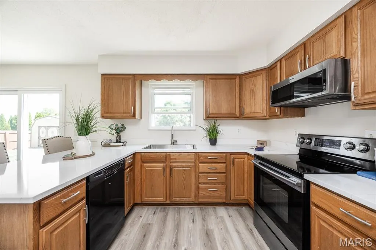
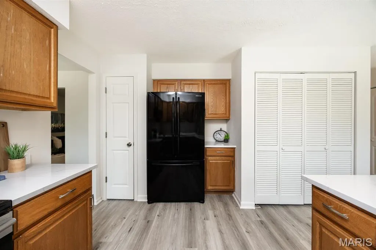
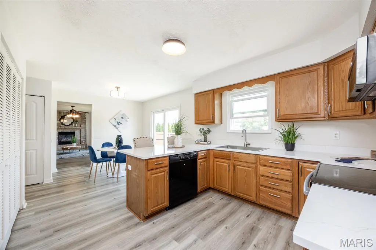
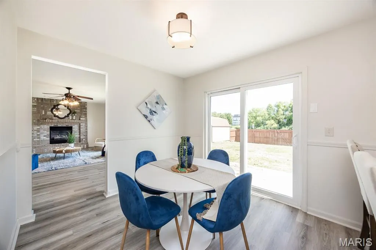
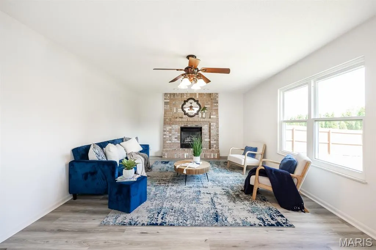
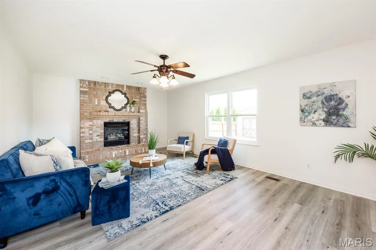
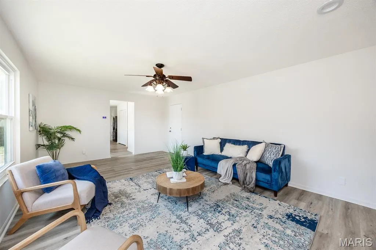
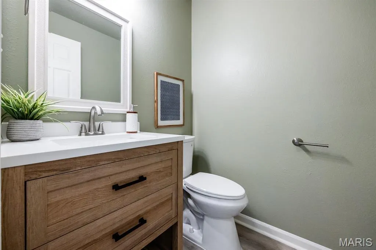
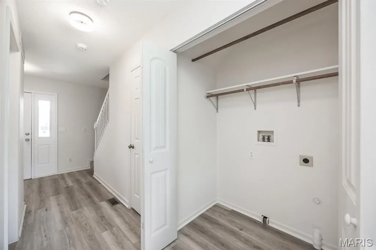
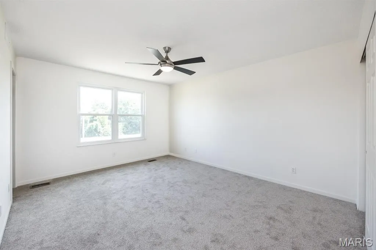
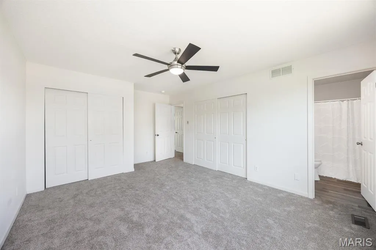
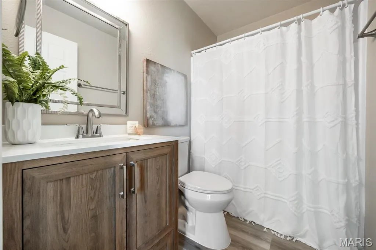
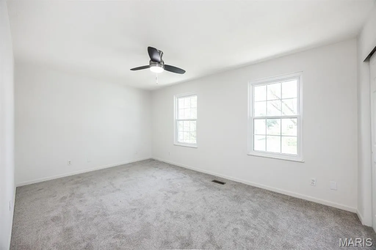
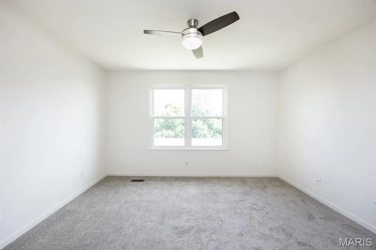
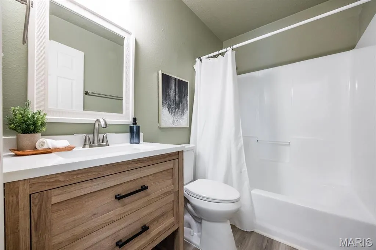
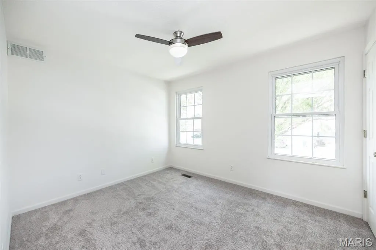
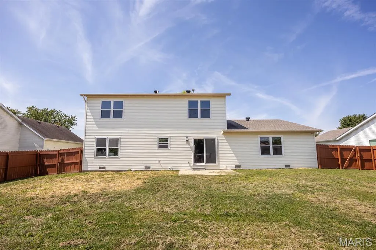
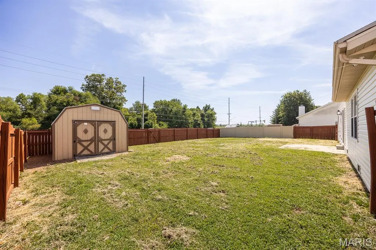
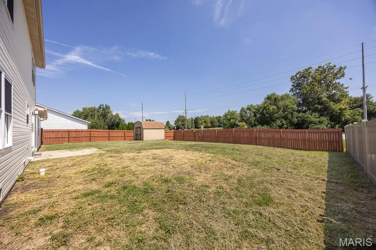
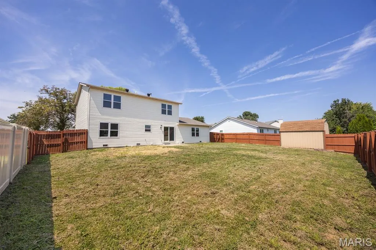
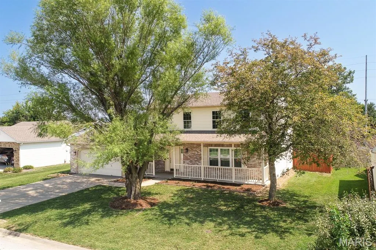
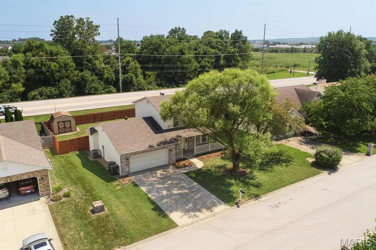
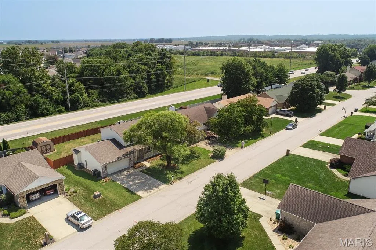
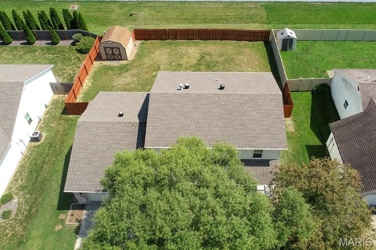
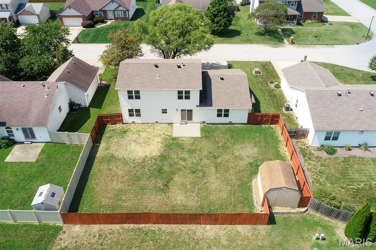
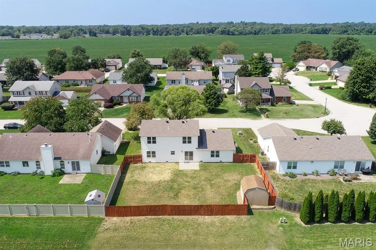
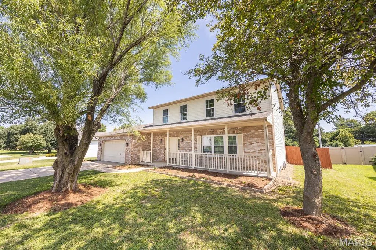
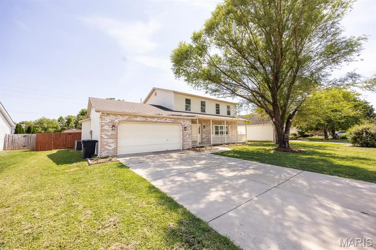
Discover turnkey comfort in this tastefully upgraded home blending contemporary style with practical living. The bright open floor plan flows from the living room into a chef-ready kitchen with stainless steel appliances and a separate formal dining. Off your kitchen and two car garage you will find a secondary living room with fireplace for cozy entertainment . The spacious primary suite offers a tranquil retreat with an updated ensuite. Three additional good size rooms share a modern full bath. Upgrades include new flooring, updated lighting and fixtures throughout, new siding, renovated bathrooms, cabinets, and new countertops and so much more. Outside, a private, landscaped fenced in yard and spacious patio create an easy outdoor entertaining space. Conveniently located near schools, shopping, and highways, this home delivers style, efficiency, and location — move in and enjoy.
| Elementary School | Middle School | High School |
|---|---|---|
| Belle Valley Dist 119 Elementary School | Belle Valley Dist 119 Middle School | Belleville High School-East |
| Price History | |
|---|---|
| 8/27/2026 | Listed $325,000 |
| 9/8/2026 | 1$323,000 |
| 9/17/2026 | 1$320,000 |
General Features
| Sewer | Public Sewer |
|---|---|
| Heating | Forced Air,Natural Gas |
| Cooling | Central Air |
| Possession | Close Of Escrow |
| Garage Spaces | 2 |
| Architectural Style | Traditional |
| Construction Materials | Other |
| Year Built | 1998 |
| Electric | Ameren |
| Levels | Two |
| Property Subtype | Single Family Residence |
| Tax Year | 2025 |
| County | St. Clair |
| New Construction | No |
| Property Type | Residential |
| HOA | No |
| Attached Garage | Yes |
| Subdivision Name | Graceland Estates 1st Add |
| Garage Y/N | Yes |
| Total Rooms | 10 |
| Full Baths | 1 |
| Status | Active |
| High School | Belleville High School-East |
| City | Belleville |
| Disclosures | Seller Property Disclosure |
| High School District | Belle Valley DIST 119 |
| Lot Size Square Feet | 9583.2 |
| Carport Y/N | No |
| Elementary School | BELLE VALLEY DIST 119 |
| Tax Annual Amount | 2405 |
| Home Warranty Y/N | No |
| Middle/Junior High School | BELLE VALLEY DIST 119 |
| Lease Considered Y/N | No |
| Standard Status | Active |
Interior Features
| Basement | Crawl Space |
|---|---|
| Total Fireplaces | 1 |
| Fireplace Features | Gas |
| Basement (Y/N) | No |
| Fireplace Y/N | Yes |
| Above Grade Finished Area | 2212 |
| Half Baths | 1 |
| Total Bedrooms | 4 |
| LivingAreaSource | Public Records |
| Above Grade Finished Area Source | Public Records |
| Total Baths | 2 |
Exterior Features
| Lot Features | Back Yard |
|---|---|
| Water Source | Public |
| Lot Size Acres | 0.22 |
| Lot Size Source | Public Records |
Amenities
- Foreclosure
- Views
- Short Sale
- New Construction
- Adult 55+
- Lease To Own
- No HOA Fees
- Furnished
- Primary On Main
- Air Conditioning
- Seller Finance
- Green
- Fixer Upper
- Horse
- Golf
- Fireplace
- Deck
- Garage
- Basement
- Pool
Property vs Single Family Average in 62221
Price
Taxes
Year Built
Visits
 Listings displaying the MARIS logo are courtesy of the participants of Mid America Regional Information Systems Internet Data Exchange. IDX information is provided exclusively for consumers' personal, non-commercial use and may not be used for any purpose other than to identify prospective properties consumers may be interested in purchasing.
Information is deemed reliable but is not guaranteed.
Listings displaying the MARIS logo are courtesy of the participants of Mid America Regional Information Systems Internet Data Exchange. IDX information is provided exclusively for consumers' personal, non-commercial use and may not be used for any purpose other than to identify prospective properties consumers may be interested in purchasing.
Information is deemed reliable but is not guaranteed.
