







Address
908 S Main Street, Columbia, IL
Price
$ 395,000
Property Attributes
- MLS#26054575
- TypeSingle Family
- Listing Status Active
- CountyMONROE
- CityColumbia
- NeighborhoodMitweides Add
- Zip62236
- StyleTraditional
- Year Built1955
- Taxes$ 3224
- Price$ 395,000
- Bedrooms3
- Full Bathrooms2
- Half Bathrooms0
- Sqr Footage1325
- Lot Size0.78 Acres
Data Source:
Mid America Regional Information Systems (MARIS)
Property Description
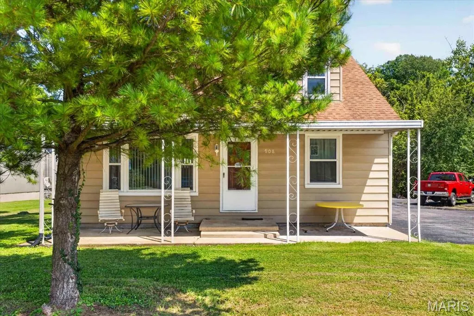
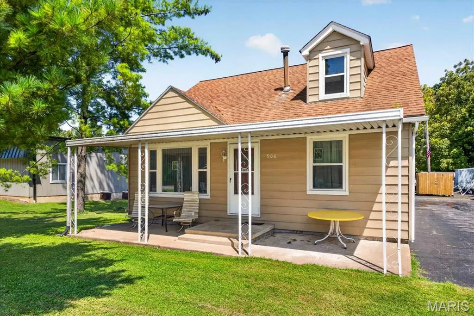
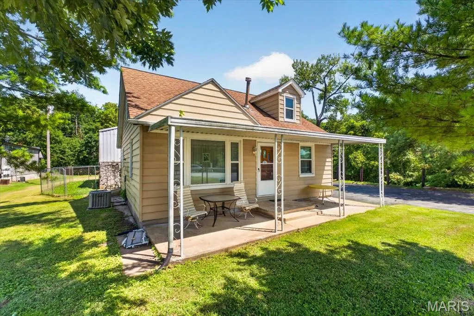
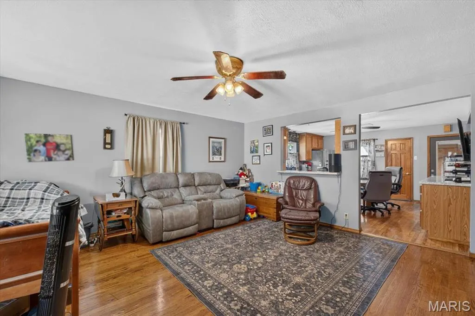
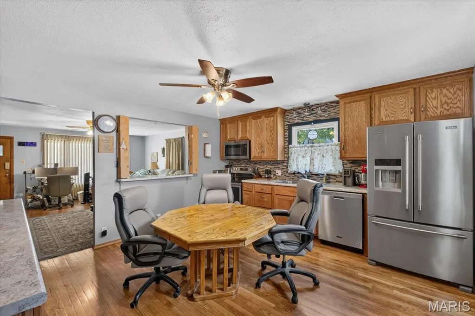
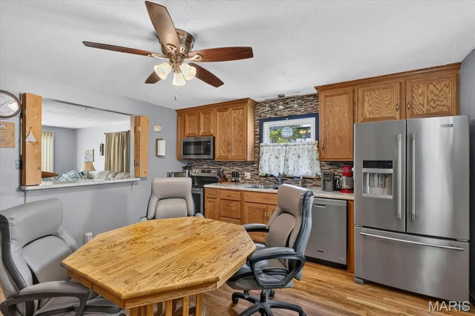
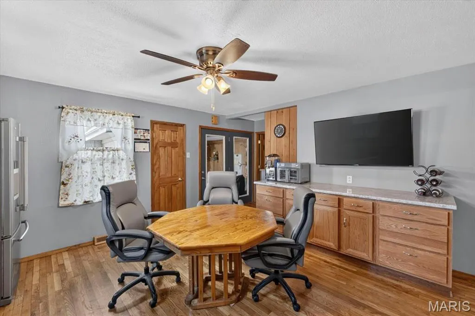
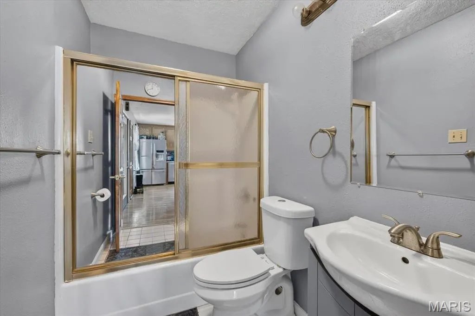
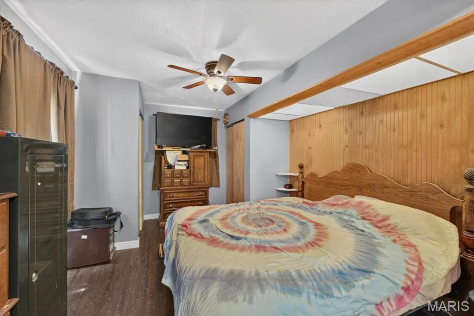
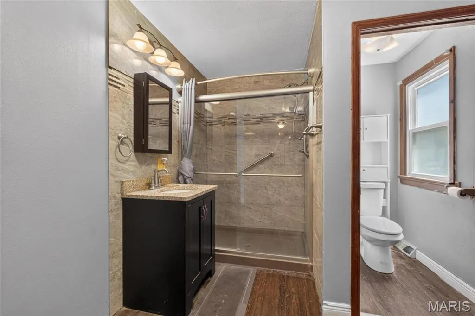
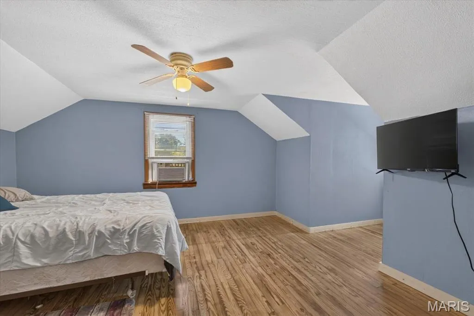
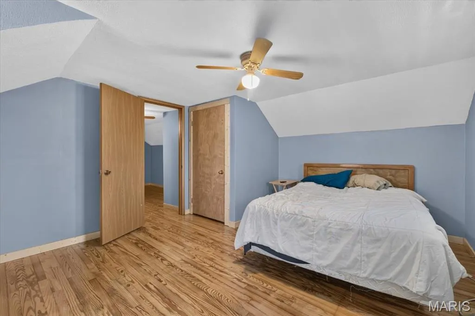
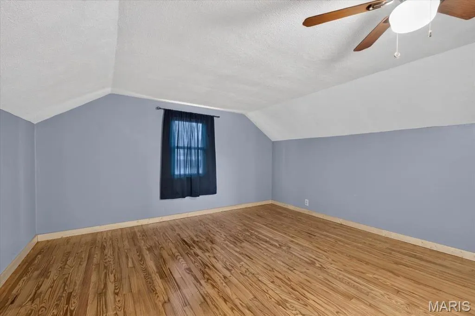
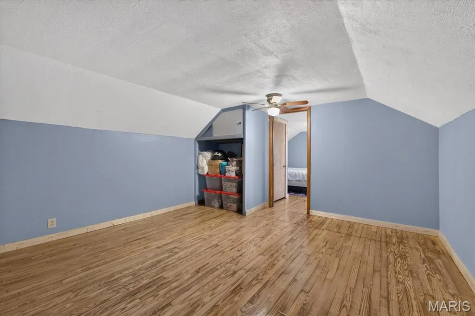
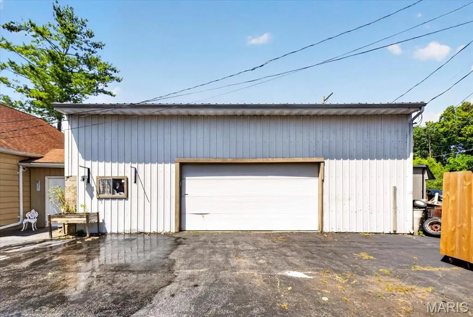
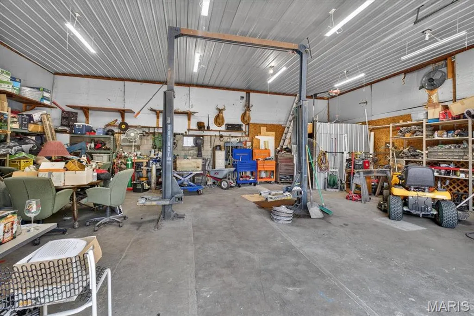
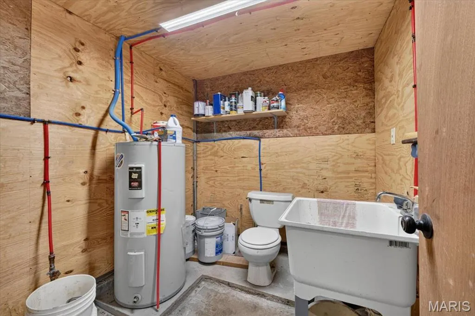
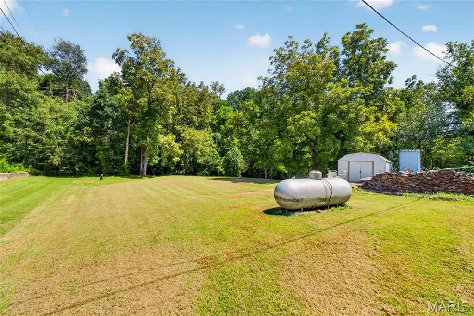
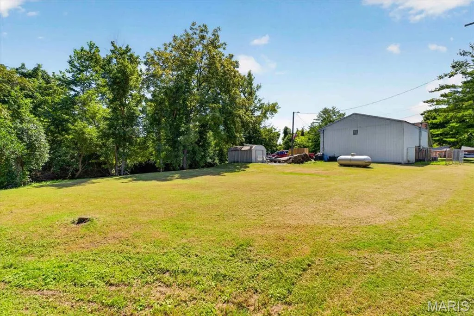
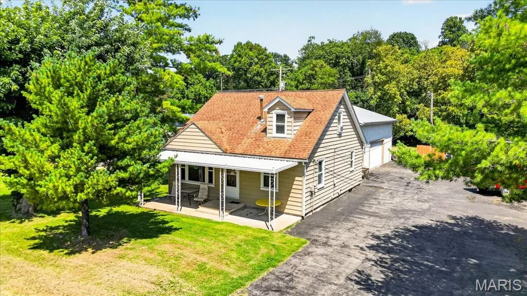
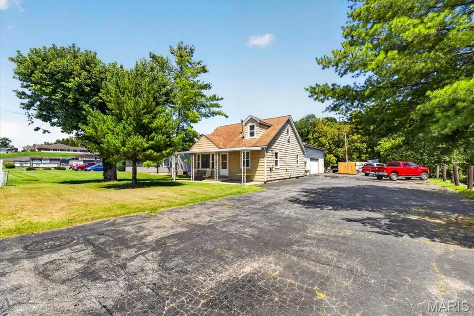
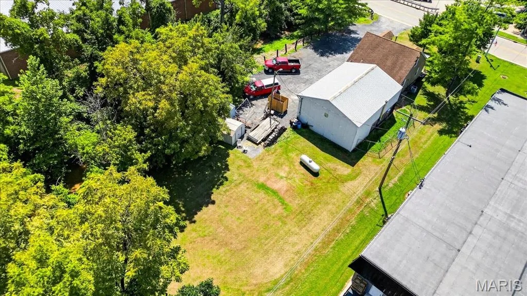
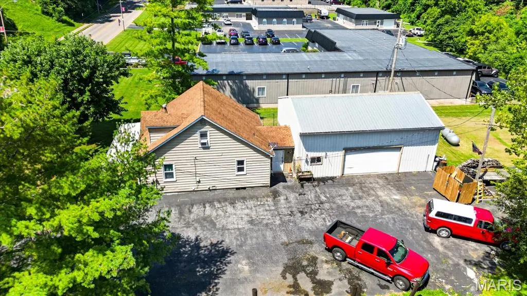
Discover the perfect blend of comfort and convenience in this incredible residential/commercial property! Situated on Main Street, you're steps away from grocery stores, restaurants, and a scenic walking path, with quick access to Route 3 for effortless commutes to St. Louis or Waterloo. The invited 3-bed, 2-bath home features a stunning, updated kitchen with loads of wood custom cabinetry with crown molding, laminate countertops, and stainless steel appliances, newly finished wood floors, and a private primary suite on the main level with updated bathroom features. A spacious commercial shop connected to the back of the home through the enclosed breezeway, complete with a half bath and double-door access, offers endless business possibilities. Plus, a creek runs right through the property adding to its unique charm! This is a duplicate listing of MLS # 26053491.
| Elementary School | Middle School | High School |
|---|---|---|
| Columbia Dist 4 Elementary School | Columbia Dist 4 Middle School | Columbia High School |
| Price History | |
|---|---|
| 8/28/2026 | Listed $395,000 |
General Features
| Sewer | Public Sewer |
|---|---|
| Heating | Forced Air |
| Cooling | Central Air,Electric |
| Utilities | Electricity Connected,Sewer Connected,Water Connected |
| Possession | Close Of Escrow |
| Roof | Architectural Shingle |
| Appliances | Stainless Steel Appliance(s),Dishwasher,Disposal,Microwave,Range,Electric Range,Refrigerator,Water Heater |
| Garage Spaces | 3 |
| Patio/Porch Features | Covered,Front Porch,Patio,Porch |
| Architectural Style | Traditional |
| Pool Features | None |
| Security Features | Smoke Detector(s) |
| Construction Materials | Metal Siding,Vinyl Siding |
| Year Built | 1955 |
| Electric | Ameren |
| View | City |
| Township | Columbia |
| Levels | One and One Half |
| Property Subtype | Single Family Residence |
| Tax Year | 2024 |
| Waterfront Features | Creek |
| Community Features | Sidewalks,Street Lights |
| County | Monroe |
| New Construction | No |
| Property Type | Residential |
| HOA | No |
| Attached Garage | Yes |
| Subdivision Name | Mitweides Add |
| Garage Y/N | Yes |
| Building Features | Basement,Bathrooms,Kitchen Facilities,Lighting,Patio,Signage,Storage |
| Other Structures | Garage(s),Metal Building,Shed(s),Storage,Workshop |
| Total Rooms | 8 |
| Full Baths | 2 |
| Status | Active |
| Directions | Rt 3 - S Main St |
| High School | Columbia |
| City | Columbia |
| Disclosures | Flood Plain No,See Seller's Disclosure |
| Senior Community Y/N | No |
| High School District | Columbia DIST 4 |
| Lot Size Square Feet | 33976.8 |
| Carport Y/N | No |
| Elementary School | COLUMBIA DIST 4 |
| Property Attached Y/N | No |
| Tax Annual Amount | 3224 |
| Home Warranty Y/N | No |
| Middle/Junior High School | COLUMBIA DIST 4 |
| Property Condition | Updated/Remodeled |
| Lease Considered Y/N | No |
| Structure Type | House |
| Standard Status | Active |
| Ownership Type | Private |
| Legal Description | LOT 3C MITWEIDES ADDN |
Interior Features
| Interior Amenities | Ceiling Fan(s),Custom Cabinetry,Eat-in Kitchen,Kitchen/Dining Room Combo,Laminate Counters,Pantry,Shower,Storage,Tub |
|---|---|
| Basement | Full,Interior Entry,Unfinished |
| Flooring | Ceramic Tile,Vinyl,Wood |
| Fireplace Features | None |
| Basement (Y/N) | Yes |
| Window Features | Display Window(s) |
| Fireplace Y/N | No |
| Above Grade Finished Area | 1325 |
| Laundry Features | In Basement,Electric Dryer Hookup,Inside,Lower Level,Washer Hookup |
| Total Bedrooms | 3 |
| Main Level Bedrooms | 1 |
| LivingAreaSource | Public Records |
| Below Grade Finished Area Source | Public Records |
| Above Grade Finished Area Source | Public Records |
| Total Baths | 2 |
Exterior Features
| Exterior Amenities | Lighting,Rain Gutters |
|---|---|
| Fencing | Chain Link,Partial |
| Parking Features | Additional Parking,Asphalt,Attached,Concrete,Covered,Driveway,Enclosed,Garage,Garage Door Opener,Garage Faces Side,Inside Entrance,Lighted,Off Site,Outside,Paved,Workshop in Garage |
| Lot Features | Back Yard,City Lot,Front Yard,Level,Many Trees |
| Water Source | Public |
| Total Parking | 3 |
| Inclusions | Personal Property |
| Lot Dimensions | 125' x 278' x 129' x 293' |
| Lot Size Acres | 0.78 |
| Road Surface Type | Asphalt |
| Lot Size Source | Public Records |
| Waterfront Y/N | Yes |
| Door Features | Storm Door(s) |
| Road Frontage Type | City Street |
Amenities
- Foreclosure
- Views
- Short Sale
- New Construction
- Adult 55+
- Lease To Own
- No HOA Fees
- Furnished
- Primary On Main
- Air Conditioning
- Seller Finance
- Green
- Fixer Upper
- Horse
- Golf
- Fireplace
- Deck
- Garage
- Basement
- Pool
Property vs Single Family Average in 62236
Price
Taxes
Year Built
Visits
 Listings displaying the MARIS logo are courtesy of the participants of Mid America Regional Information Systems Internet Data Exchange. IDX information is provided exclusively for consumers' personal, non-commercial use and may not be used for any purpose other than to identify prospective properties consumers may be interested in purchasing.
Information is deemed reliable but is not guaranteed.
Listings displaying the MARIS logo are courtesy of the participants of Mid America Regional Information Systems Internet Data Exchange. IDX information is provided exclusively for consumers' personal, non-commercial use and may not be used for any purpose other than to identify prospective properties consumers may be interested in purchasing.
Information is deemed reliable but is not guaranteed.
