

Address
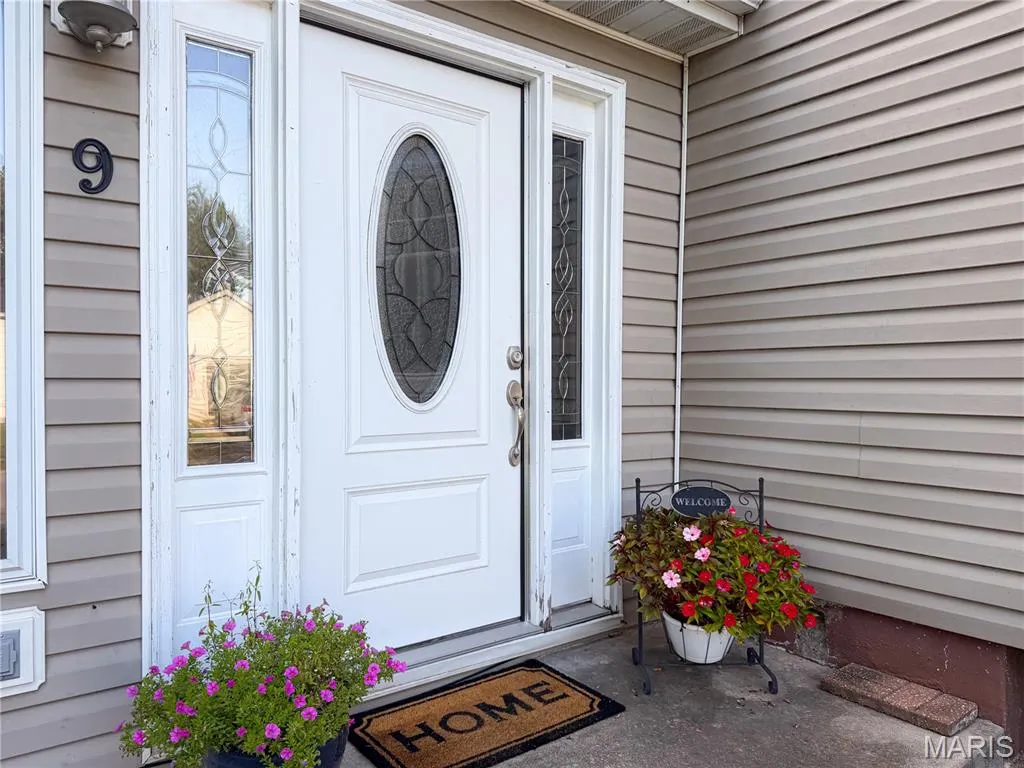
9 S Hickory Street, Smithton, IL
Price
$ 240,000
Property Attributes
- MLS#26055636
- TypeSingle Family
- Listing Status Active
- CountySAINT CLAIR
- CitySmithton
- NeighborhoodMill Add
- Zip62285
- StyleTraditional
- Year Built1847
- Taxes$ 6084
- Price$ 240,000
- Bedrooms3
- Full Bathrooms3
- Half Bathrooms0
- Sqr Footage2076
- Lot Size0.58 Acres
Data Source:
Mid America Regional Information Systems (MARIS)
Property Description
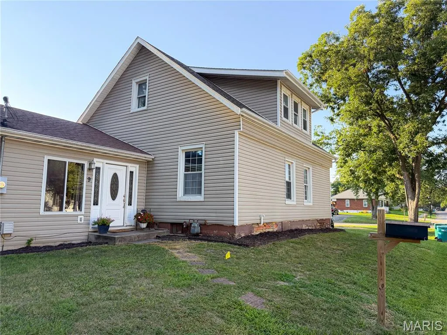
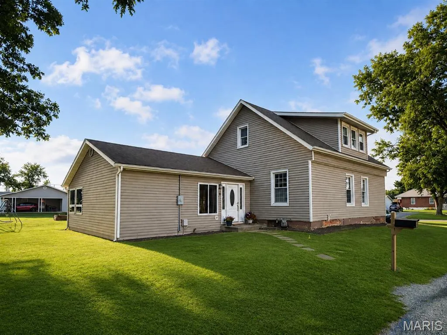
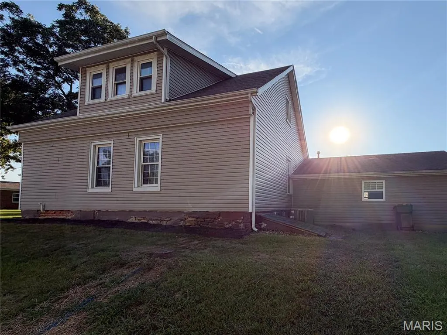
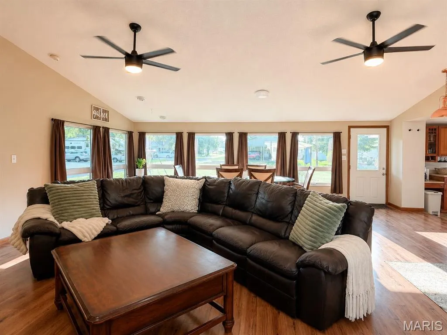
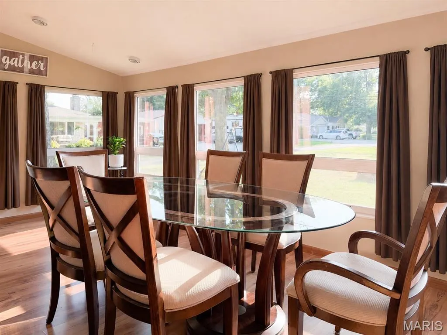
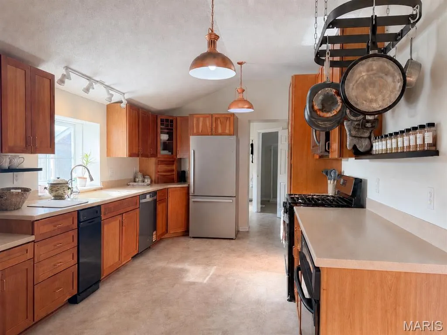
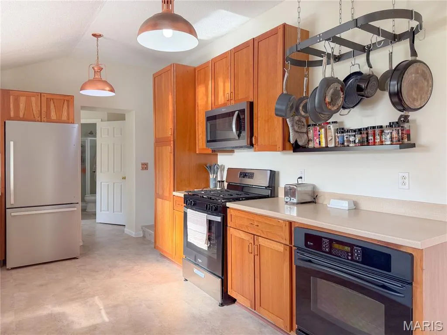
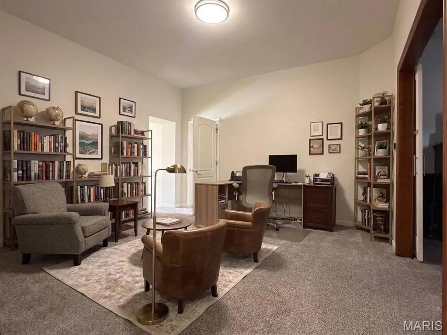
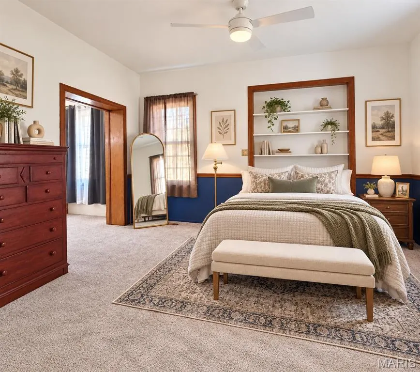
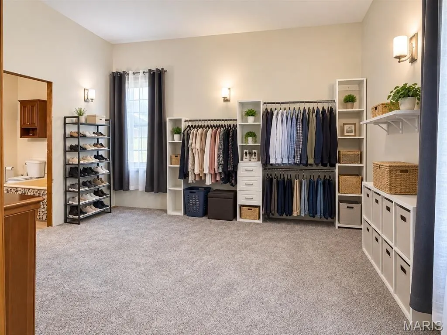
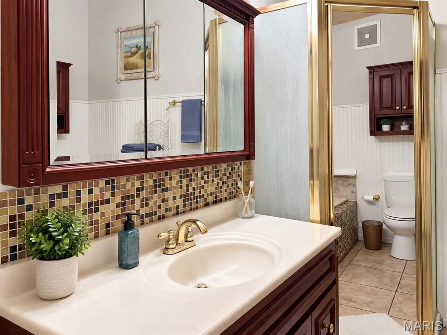
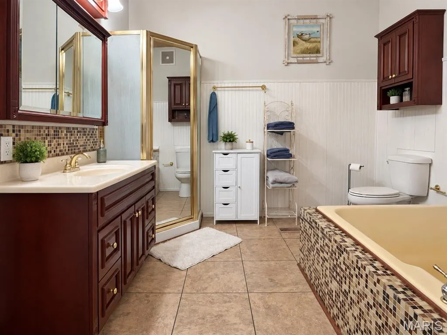
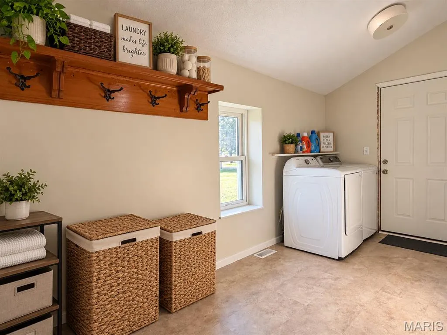
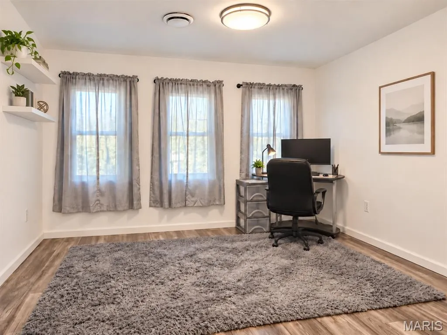
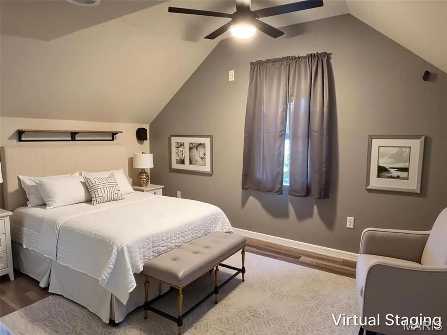
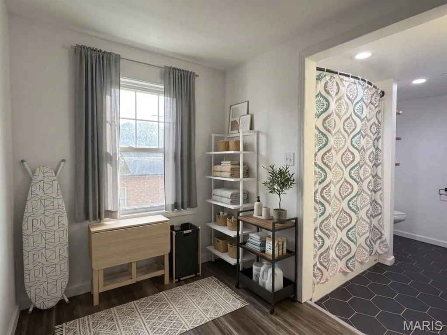
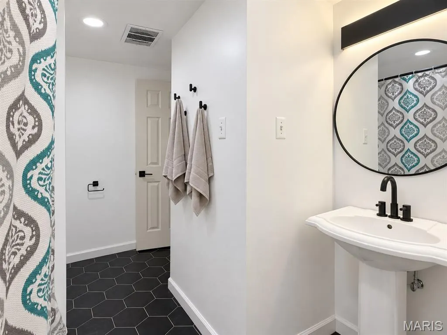
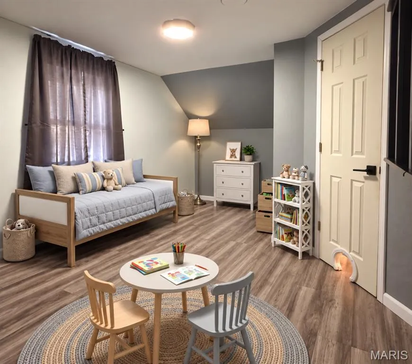
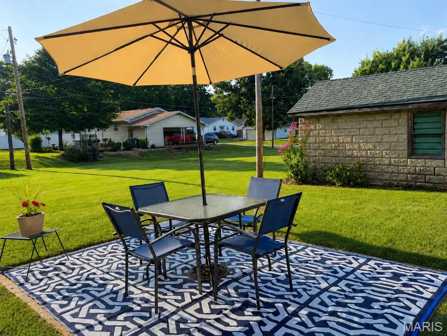
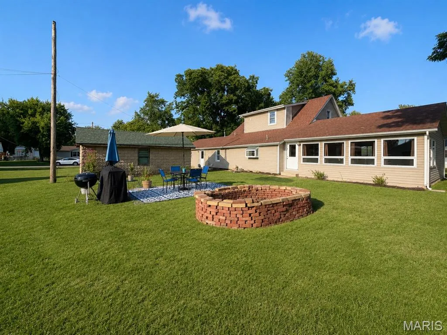
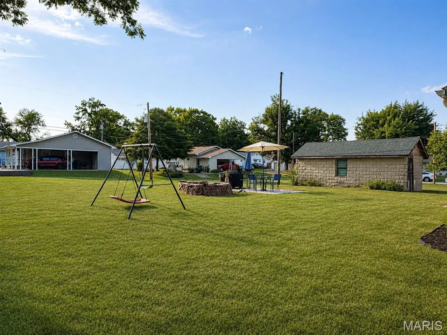
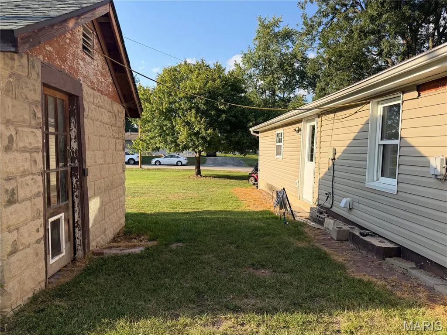
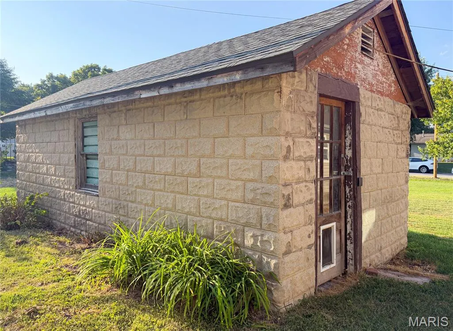
THREE LOTS + OVER 2,000 SQ FT + JUST BLOCKS FROM SMITHTON SCHOOL! There is more to 9 S Hickory Street than you expect! Set across three lots totaling approximately .59 acres in the heart of Smithton, this 3-bedroom, 3-bath home offers 2,076 square feet of living space, a side-entry 2-car garage, an expansive backyard and a location just a few blocks from Smithton Elementary School. Inside, the open living and dining areas create an easy flow, while a flexible floor plan provides plenty of room to spread out. The primary suite is a standout, featuring a walk-in closet nearly the size of a bedroom itself and a spacious private bath with separate jetted tub and shower. The recently renovated upper level adds two bedrooms with large closets, a Jack-and-Jill bath and additional bonus living space. Use it as a media room, gaming space, study, lounge or whatever works best for you. Recent improvements include some new luxury vinyl flooring and carpet in 2026, fresh paint throughout much of the home, new refrigerator, range and over-the-range microwave in 2026, dishwasher in 2025, water heater in 2025 and a 2025 garage door opener with app capability. Outside, three lots provide an impressive amount of usable yard while keeping you right in town. There's plenty of space for outdoor living and recreation, along with abundant parking, the side-entry garage and a brick storage shed. Smithton Elementary School is approximately .2 mile away, with local businesses and community amenities nearby. Smithton offers small-town convenience with access to Belleville and surrounding Metro East communities, while Scott Air Force Base and St. Louis remain within an easy drive. 9 S Hickory Street is ready for its next chapter.
| Elementary School | Middle School | High School |
|---|---|---|
| Smithton Dist 130 Elementary School | Smithton Dist 130 Middle School | Freeburg High School |
| Price History | |
|---|---|
| 8/28/2026 | Listed $257,000 |
| 9/15/2026 | 3$249,900 |
| 9/19/2026 | 4$240,000 |
General Features
| Sewer | Public Sewer |
|---|---|
| Heating | Forced Air |
| Cooling | Central Air |
| Utilities | Electricity Connected,Sewer Connected,Water Connected |
| Garage Spaces | 2 |
| Architectural Style | Traditional |
| Construction Materials | Vinyl Siding |
| Year Built | 1847 |
| Electric | Ameren |
| Levels | Two |
| Property Subtype | Single Family Residence |
| Tax Year | 2025 |
| County | St. Clair |
| New Construction | No |
| Property Type | Residential |
| HOA | No |
| Subdivision Name | Mill Add |
| Garage Y/N | Yes |
| Total Rooms | 7 |
| Full Baths | 3 |
| Status | Active |
| High School | Freeburg |
| City | Smithton |
| Disclosures | Seller Property Disclosure |
| High School District | Smithton DIST 130 |
| Lot Size Square Feet | 25264.8 |
| Carport Y/N | No |
| Elementary School | SMITHTON DIST 130 |
| Tax Annual Amount | 6084 |
| Home Warranty Y/N | No |
| Middle/Junior High School | SMITHTON DIST 130 |
| Standard Status | Active |
Interior Features
| Basement | Crawl Space |
|---|---|
| Basement (Y/N) | Yes |
| Fireplace Y/N | No |
| Above Grade Finished Area | 2076 |
| Total Bedrooms | 3 |
| Main Level Bedrooms | 1 |
| LivingAreaSource | Assessor |
| Above Grade Finished Area Source | Assessor |
| Total Baths | 3 |
Exterior Features
| Lot Features | Back Yard,Open Lot |
|---|---|
| Water Source | Public |
| Lot Size Acres | 0.58 |
Amenities
- Foreclosure
- Views
- Short Sale
- New Construction
- Adult 55+
- Lease To Own
- No HOA Fees
- Furnished
- Primary On Main
- Air Conditioning
- Seller Finance
- Green
- Fixer Upper
- Horse
- Golf
- Fireplace
- Deck
- Garage
- Basement
- Pool
Property vs Single Family Average in 62285
Price
Taxes
Year Built
Visits
 Listings displaying the MARIS logo are courtesy of the participants of Mid America Regional Information Systems Internet Data Exchange. IDX information is provided exclusively for consumers' personal, non-commercial use and may not be used for any purpose other than to identify prospective properties consumers may be interested in purchasing.
Information is deemed reliable but is not guaranteed.
Listings displaying the MARIS logo are courtesy of the participants of Mid America Regional Information Systems Internet Data Exchange. IDX information is provided exclusively for consumers' personal, non-commercial use and may not be used for any purpose other than to identify prospective properties consumers may be interested in purchasing.
Information is deemed reliable but is not guaranteed.
