







Address
2741 Mullins Road, Millstadt, IL
Price
$ 249,900
Property Attributes
- MLS#26056461
- TypeSingle Family
- Listing Status Active
- CountySAINT CLAIR
- CityMillstadt
- NeighborhoodSTOOKEY
- Zip62260
- StyleRanch,Traditional
- Year Built1984
- Taxes$ 962
- Price$ 249,900
- Bedrooms2
- Full Bathrooms2
- Half Bathrooms0
- Sqr Footage1344
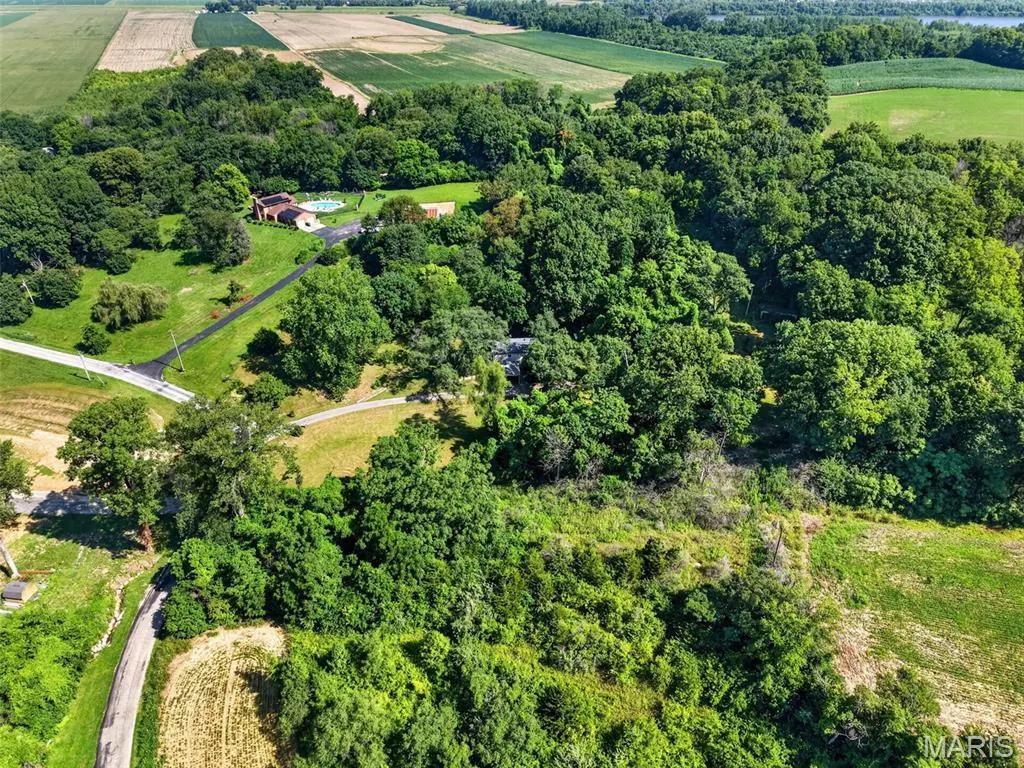
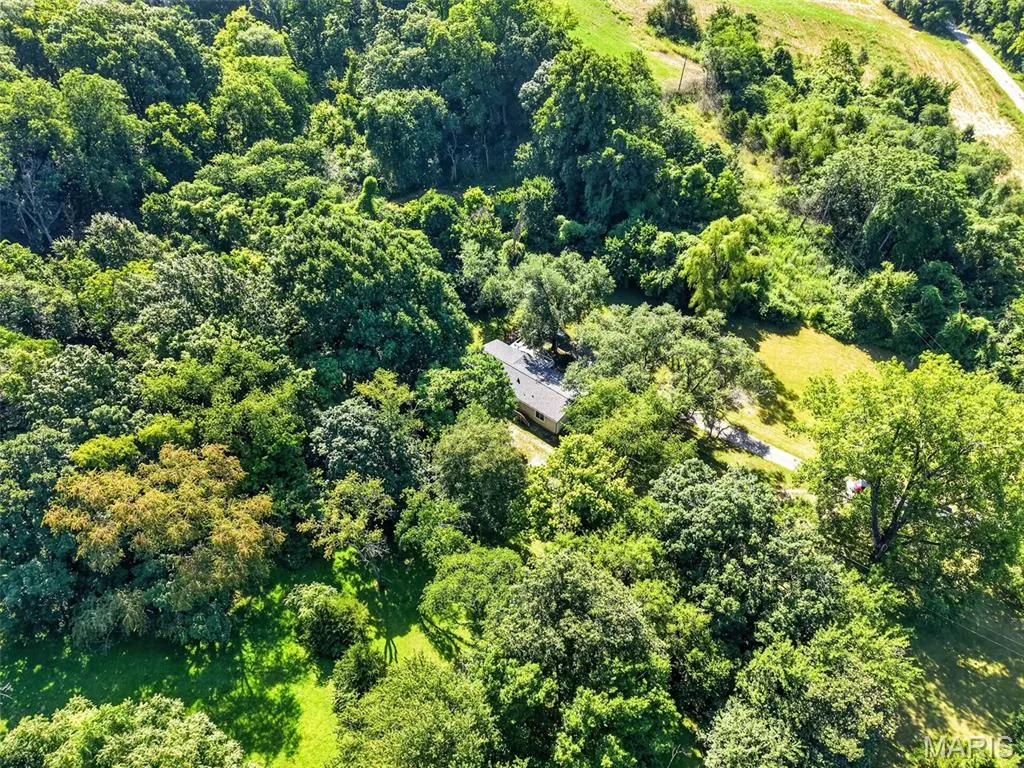
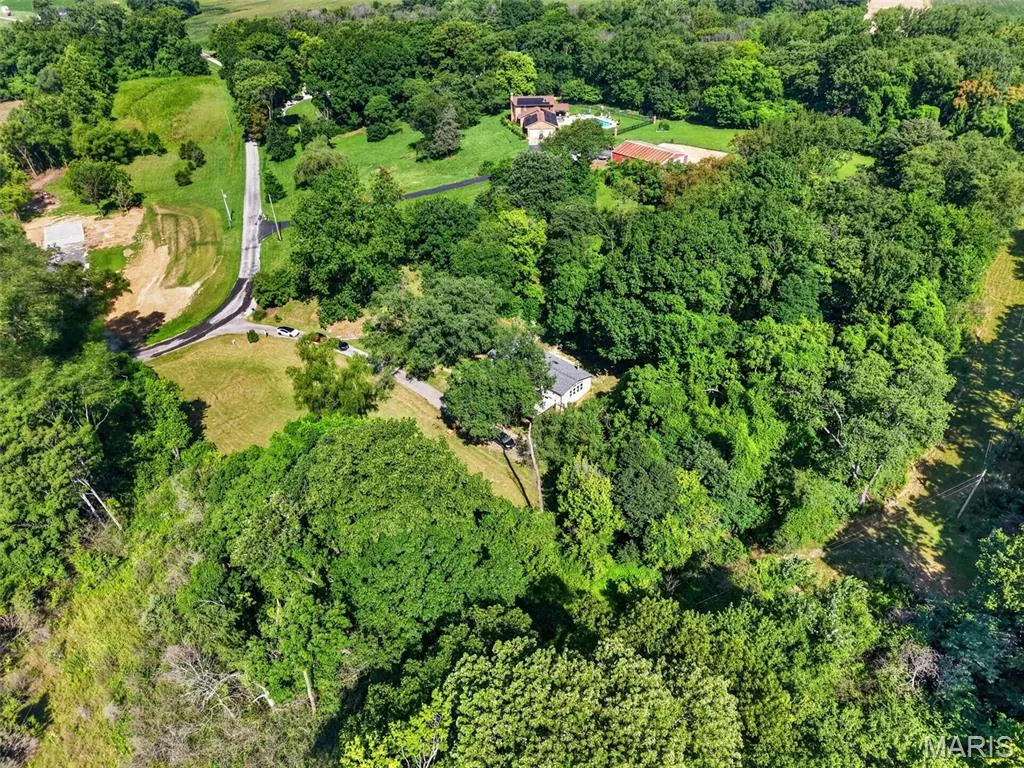
- Lot Size5.36 Acres
Data Source:
Mid America Regional Information Systems (MARIS)
Property Description
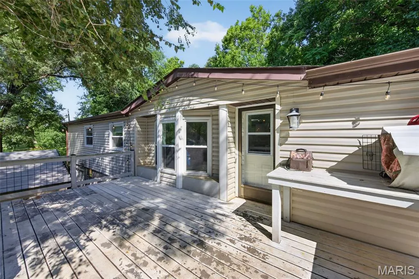
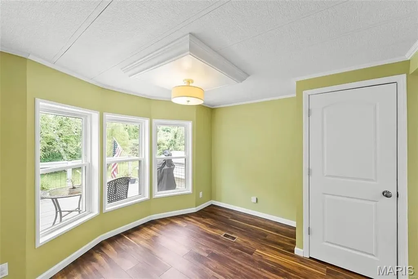
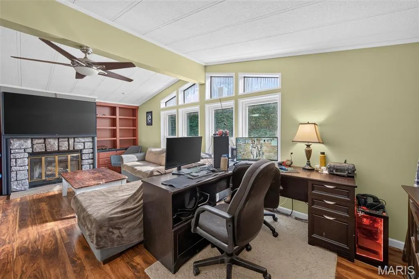
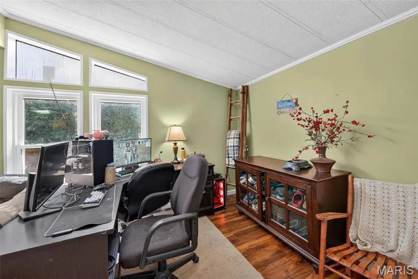
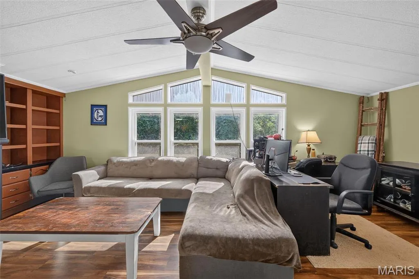
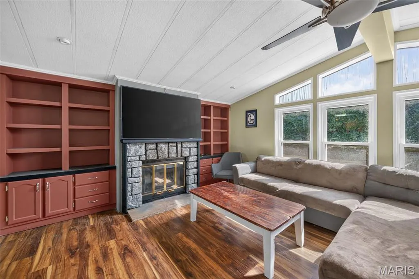
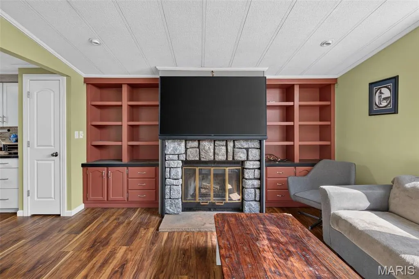
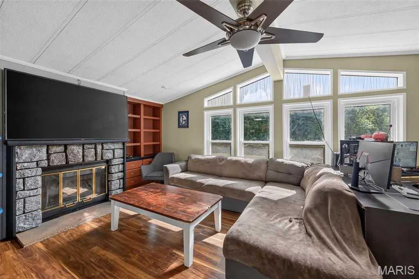
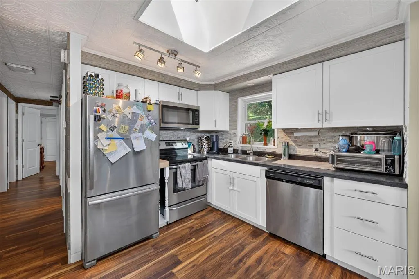
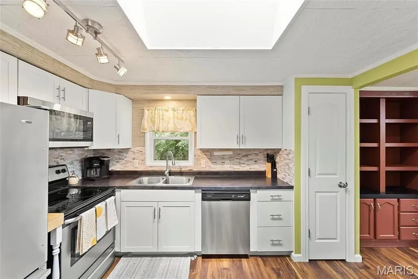
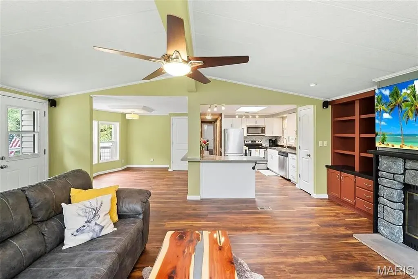
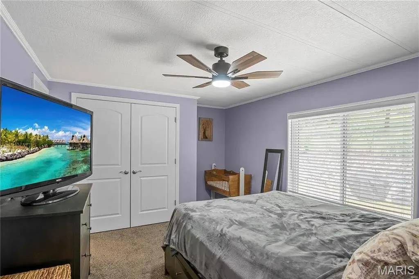
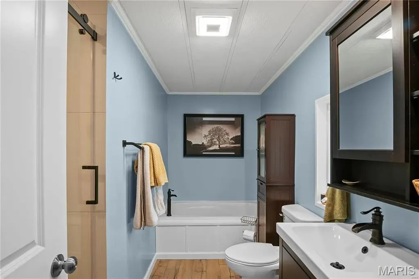
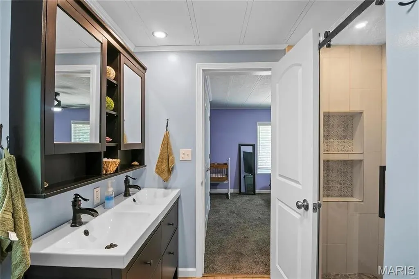
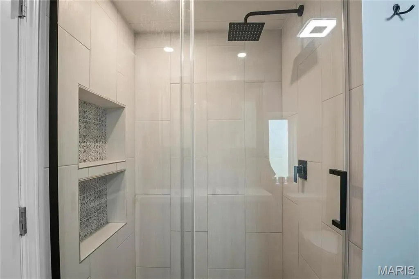
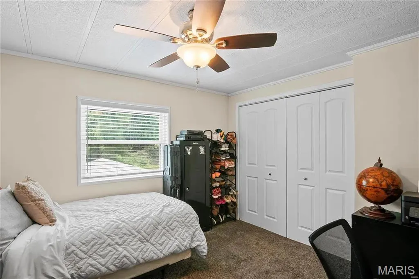
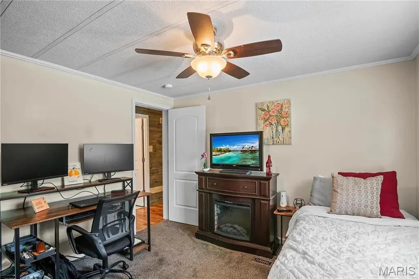
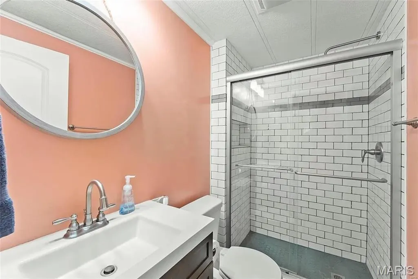
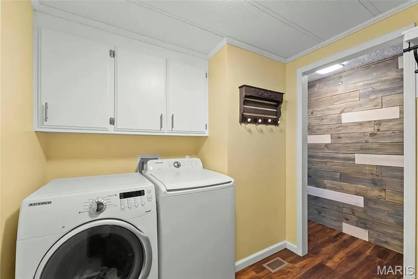
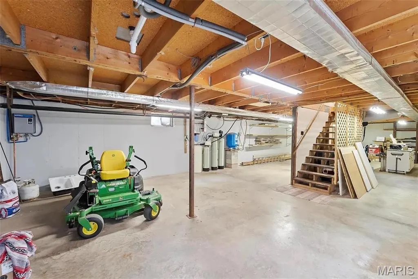
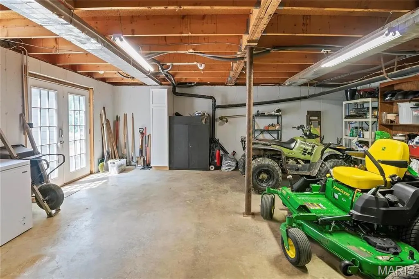
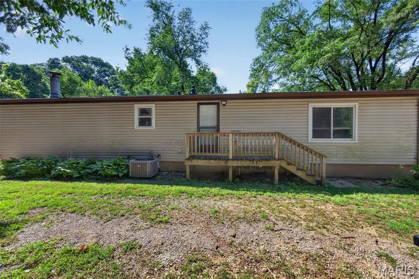
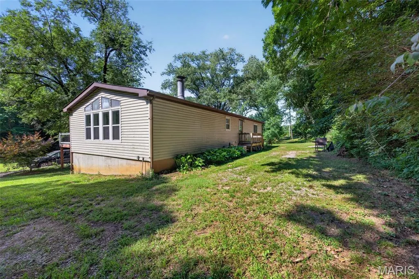
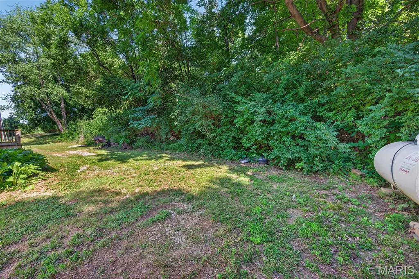
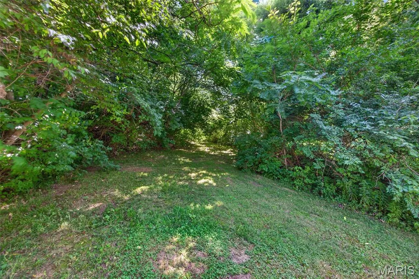
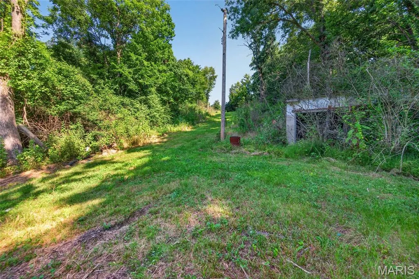
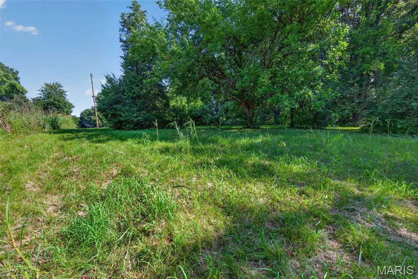
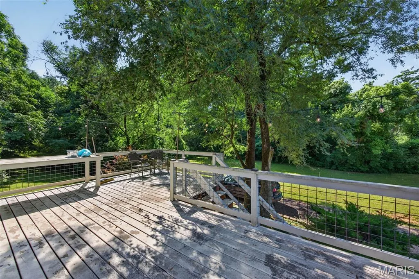
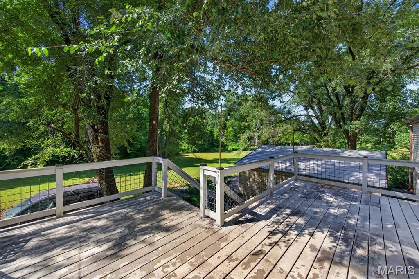
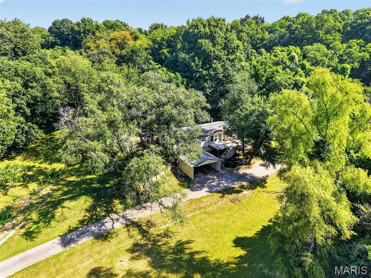
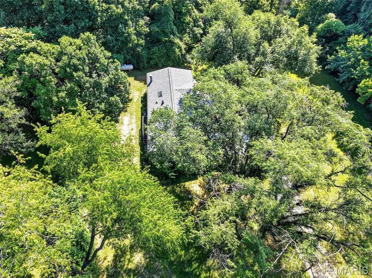
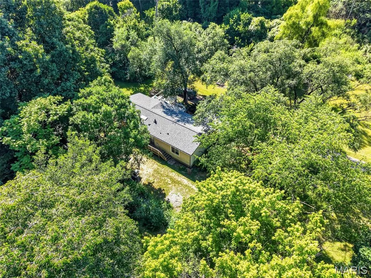
This Beautiful Ranch home that sits on 5+ acres is exactly what you’ve been searching for 2 bed plus office with 2 bath! Your own slice of paradise offers peaceful and serene views, plenty of level lot space and wooded areas with hiking/hunting trails! Curl up with a book in the hammock or enjoy the weather and privacy on this amazing dream deck! The amazing home features new AC unit, Updated kitchen and baths, open concept living, picture windows, vaulted ceilings, fireplace and main floor laundry! Kitchen is spacious and open with plenty of counter space, center island/breakfast bar, sky light, SS appliances and perfect for entertaining. Dining area offers large bay windows with tons of natural light overlooking the deck! Master suite has large closet and full bath with double sinks, shower and soaking tub. Walk out LL offers plenty of space for all your fun toys, a workshop, storage and endless possibilities!
| Elementary School | Middle School | High School |
|---|---|---|
| Millstadt Dist 160 Elementary School | Millstadt Dist 160 Middle School | Belleville High School-West |
| Price History | |
|---|---|
| 9/1/2026 | Listed $249,900 |
General Features
| Sewer | Septic Tank |
|---|---|
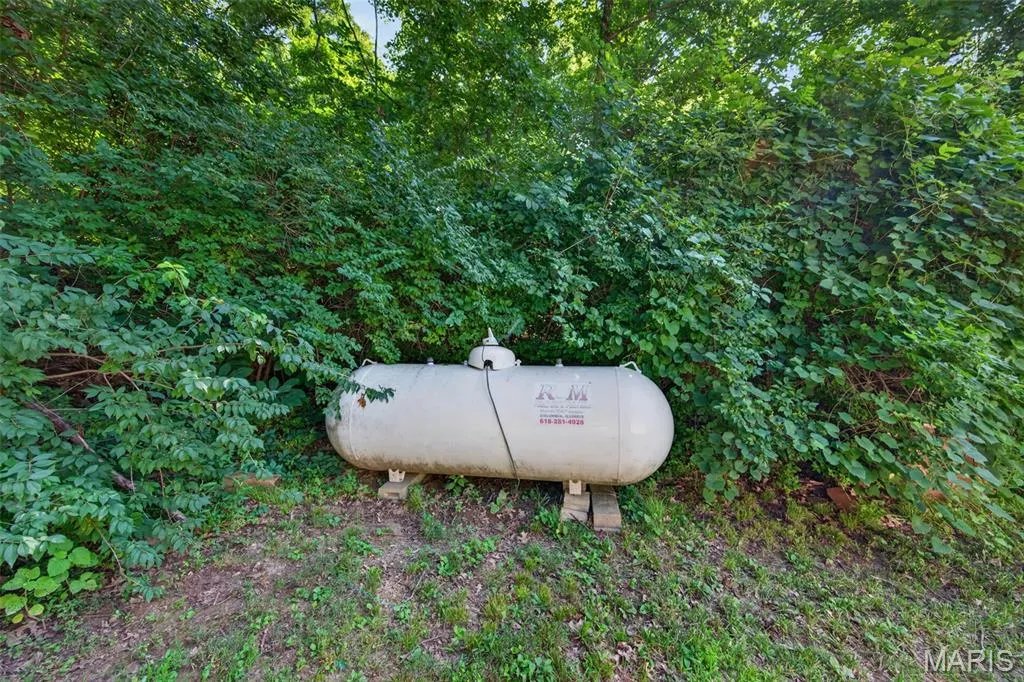
| Heating | Propane,Forced Air |
| Cooling | Central Air,Electric |
| Utilities | Electricity Available,Electricity Connected |
| Appliances | Electric Water Heater,Tankless Water Heater,Water Softener Rented,Dishwasher,Disposal,Electric Range,Electric Oven,Stainless Steel Appliance(s),Water Softener |
| Patio/Porch Features | Deck |
| Architectural Style | Ranch,Traditional |
| Construction Materials | Vinyl Siding |
| Year Built | 1984 |
| Electric | Ameren |
| Township | Millstadt |
| Levels | One |
| Property Subtype | Single Family Residence |
| Tax Year | 2021 |
| County | St. Clair |
| New Construction | No |
| Property Type | Residential |
| HOA | No |
| Subdivision Name | STOOKEY |
| Garage Y/N | No |
| Other Structures | Workshop |
| Total Rooms | 6 |
| Full Baths | 2 |
| Status | Active |
| Directions | GPS Friendly |
| High School | Belleville High School-West |
| City | Millstadt |
| Disclosures | No Other Known Restrictions |
| High School District | Millstadt DIST 160 |
| Lot Size Square Feet | 233481.6 |
| Carport Spaces | 2 |
| Carport Y/N | Yes |
| Elementary School | MILLSTADT DIST 160 |
| Tax Annual Amount | 962 |
| Home Warranty Y/N | No |
| Middle/Junior High School | MILLSTADT DIST 160 |
| Structure Type | House |
| Standard Status | Active |
| Legal Description | STOOKEY TWP SEC 18 LOT/SEC-18-SUBL/TWP-1N-BLK/RG-9W PT LT 2 A02496262 |
Interior Features
| Interior Amenities | Dining/Living Room Combo,Kitchen/Dining Room Combo,Workshop/Hobby Area,Bookcases,Vaulted Ceiling(s),Double Vanity,Tub,Breakfast Room,Eat-in Kitchen |
|---|---|
| Basement | 9 ft + Pour,Full,Unfinished,Walk-Out Access |
| Total Fireplaces | 1 |
| Fireplace Features | Wood Burning,Living Room |
| Basement (Y/N) | Yes |
| Window Features | Skylight(s),Insulated Windows,Storm Window(s) |
| Fireplace Y/N | Yes |
| Above Grade Finished Area | 1344 |
| Total Bedrooms | 2 |
| Below Grade Finished Area | 1344 |
| Main Level Bedrooms | 2 |
| LivingAreaSource | Assessor |
| Below Grade Finished Area Source | Assessor |
| Above Grade Finished Area Source | Assessor |
| Total Baths | 2 |
Exterior Features
| Parking Features | Additional Parking,Off Street |
|---|---|
| Lot Features | Adjoins Wooded Area,Level |
| Water Source | Well |
| Total Parking | 2 |
| Lot Dimensions | / |
| Lot Size Acres | 5.36 |
| Road Surface Type | Gravel |
| Lot Size Source | Public Records |
| Waterfront Y/N | No |
| Door Features | Panel Door(s) |
Amenities
- Foreclosure
- Views
- Short Sale
- New Construction
- Adult 55+
- Lease To Own
- No HOA Fees
- Furnished
- Primary On Main
- Air Conditioning
- Seller Finance
- Green
- Fixer Upper
- Horse
- Golf
- Fireplace
- Deck
- Garage
- Basement
- Pool
Property vs Single Family Average in 62260
Price
Taxes
Year Built
Visits
 Listings displaying the MARIS logo are courtesy of the participants of Mid America Regional Information Systems Internet Data Exchange. IDX information is provided exclusively for consumers' personal, non-commercial use and may not be used for any purpose other than to identify prospective properties consumers may be interested in purchasing.
Information is deemed reliable but is not guaranteed.
Listings displaying the MARIS logo are courtesy of the participants of Mid America Regional Information Systems Internet Data Exchange. IDX information is provided exclusively for consumers' personal, non-commercial use and may not be used for any purpose other than to identify prospective properties consumers may be interested in purchasing.
Information is deemed reliable but is not guaranteed.
