


















Address
33 Glenview Drive, Belleville, IL
Price
$ 149,900
Property Attributes
- MLS#26056684
- TypeSingle Family
- Listing Status Active
- CountySAINT CLAIR
- CityBelleville
- NeighborhoodGlenview Park
- Zip62223
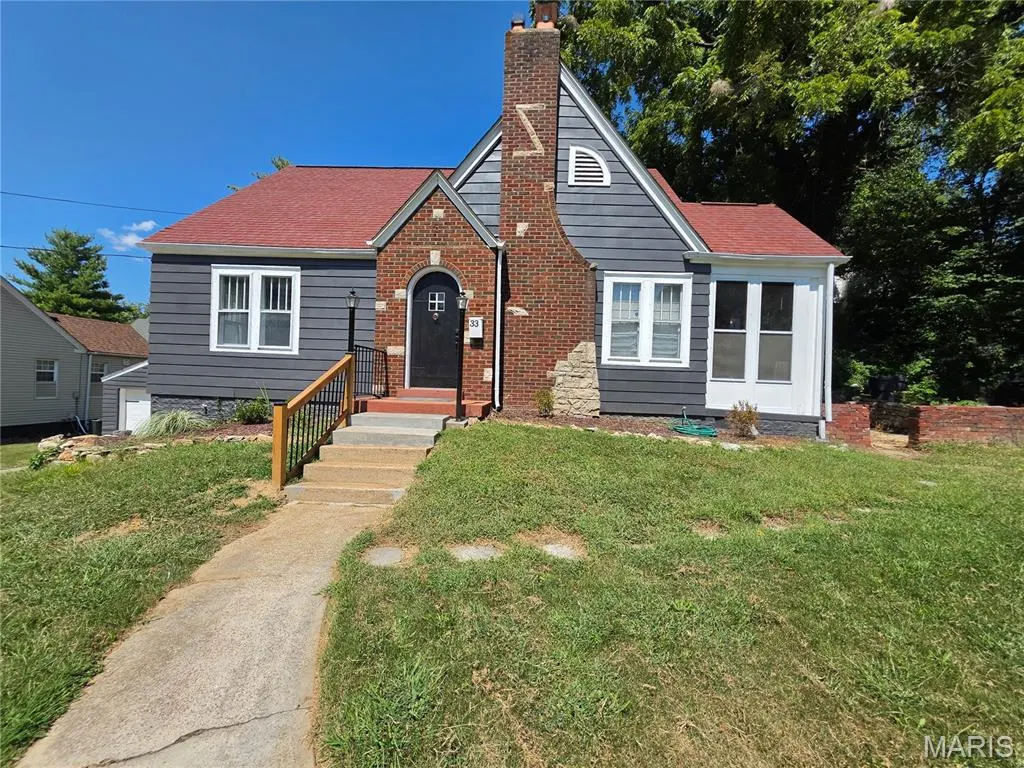
- StyleBungalow
- Year Built1928
- Taxes$ 2450
- Price$ 149,900
- Bedrooms2
- Full Bathrooms1
- Half Bathrooms0
- Sqr Footage1034
- Lot Size0.13 Acres
Data Source:
Mid America Regional Information Systems (MARIS)
Property Description
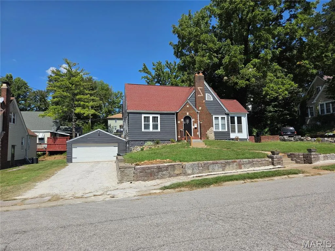
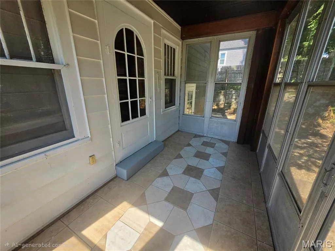
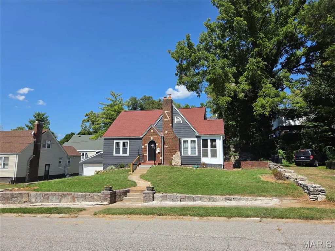
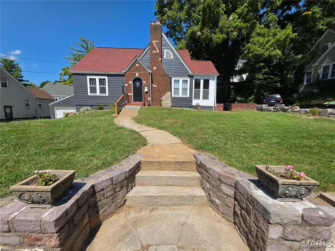
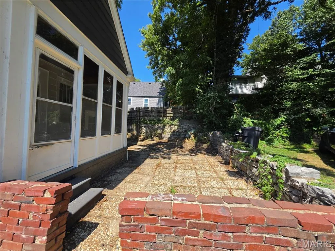
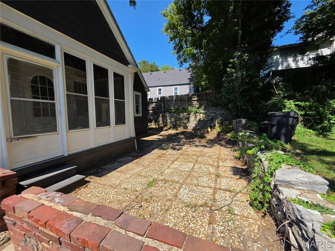
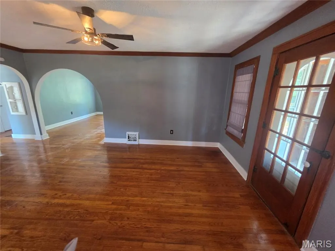
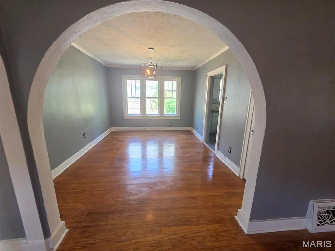
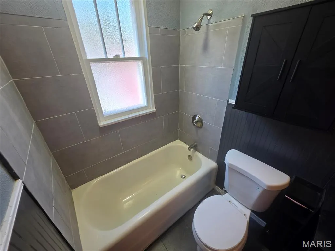
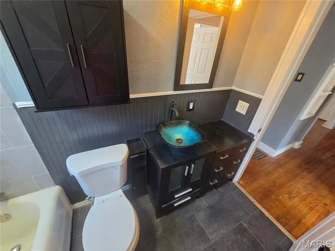
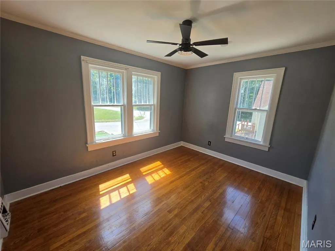
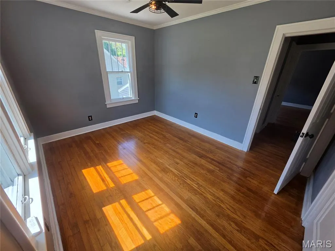
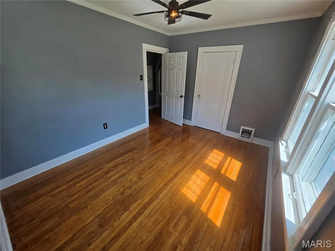
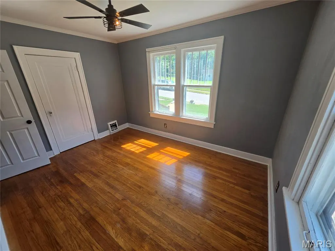
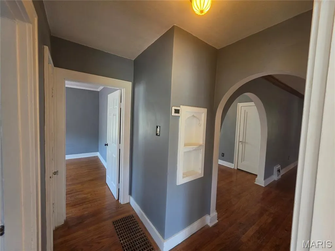
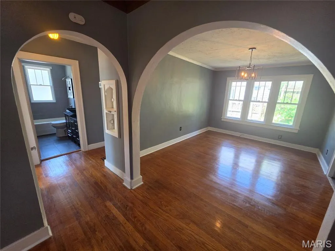
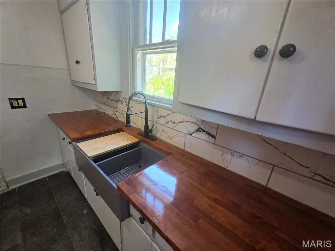
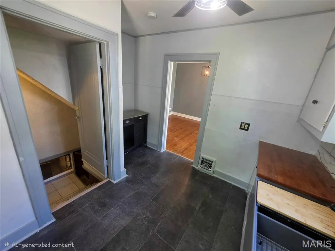
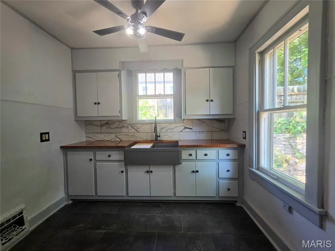
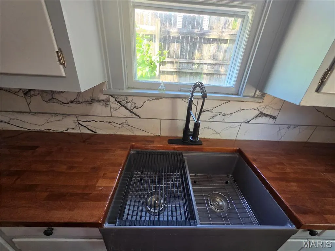
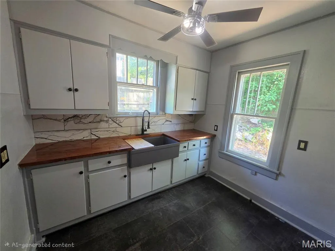
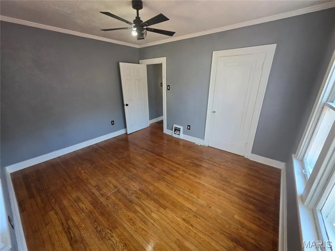
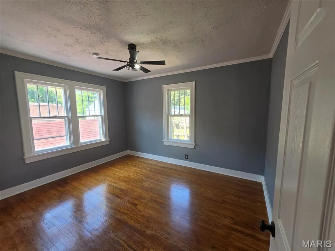
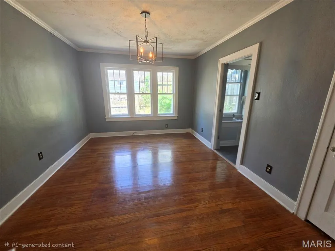
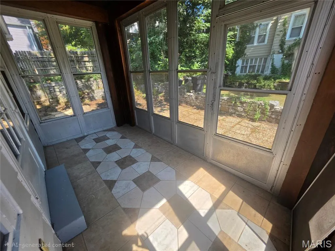
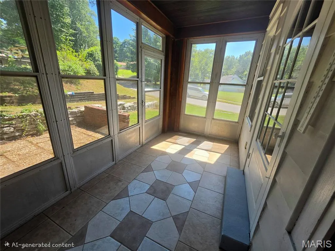
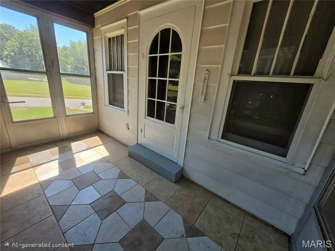
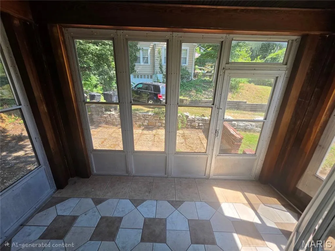
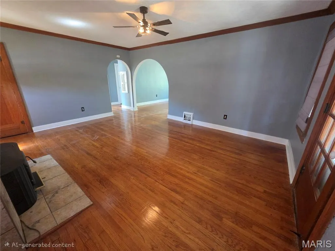
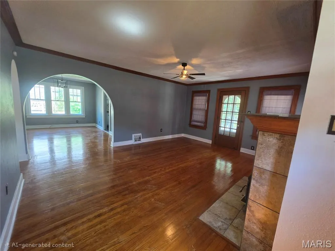
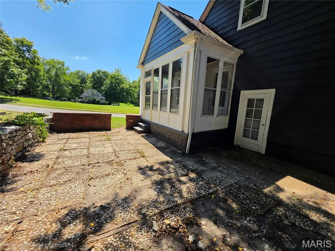
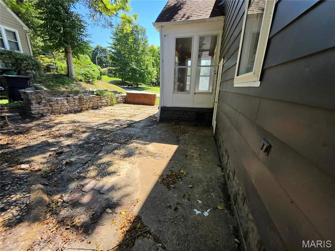
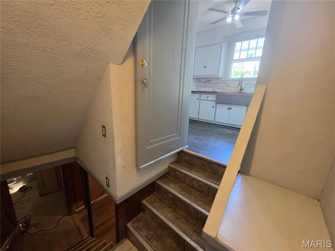
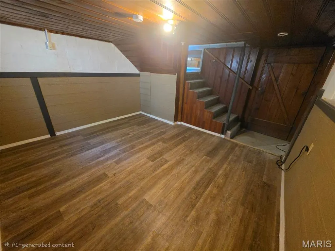
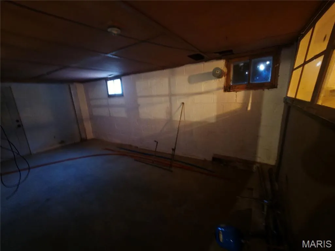
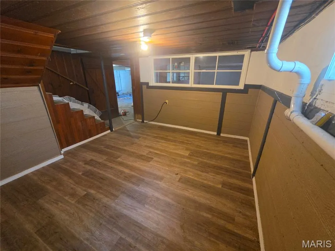
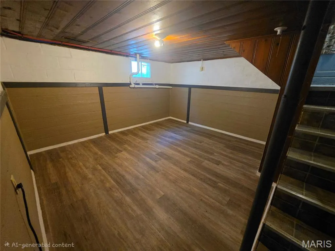
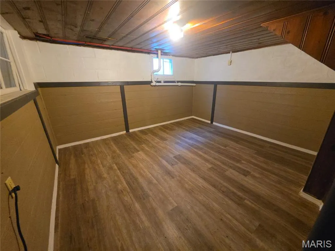
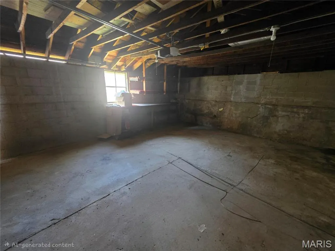
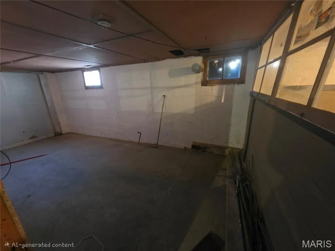
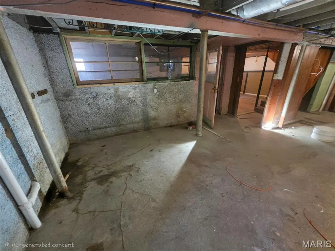
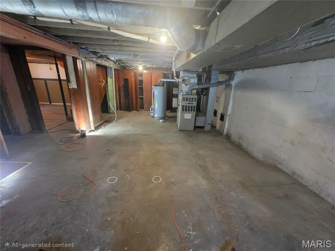
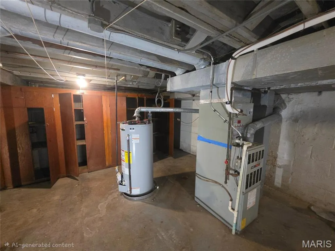
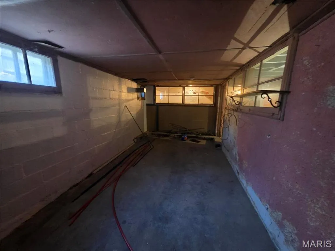
Here's your opportunity to own an absolutely gorgeous and renovated bungalow, located in the west end, sought after Signal Hill neighborhood. The Cottage feel carries over with refinished, original hardwood, flooring and windows throughout the home. Unique bathroom updates starting with gorgeous luxury vinyl planking floors, refinished, tub and tile shower with brand new vanity, marbled bowl sink, and commode. Butcher block countertops, luxury vinyl planking and refinished cabinetry, including granite countertop coffee bar kitchen island. Credit given in lieu of appliances, so you can pick your own. With an extreme amount of space for additional square feet ready to finish the upstairs is ready for a third and possibly fourth bedroom. And second even third bathroom. 2 car Attached garage is accessible through the basement with tons of room to finish, Butting up to the family room at the base of the stairs. Furnace and air conditioner and roof are all less than 8 years old. All season's room attached off of living room. Where the courtyard is accessible. Code compliant and movie in ready. Agent Related .
| Elementary School | Middle School | High School |
|---|---|---|
| Signal Hill Dist 181 Elementary School | Signal Hill Dist 181 Middle School | Belleville High School-West |
| Price History | |
|---|---|
| 9/4/2026 | Listed $149,900 |
General Features
| Sewer | Public Sewer |
|---|---|
| Heating | Forced Air,Natural Gas |
| Cooling | Ceiling Fan(s),Central Air,Electric |
| Utilities | Cable Available,Electricity Connected,Natural Gas Connected,Phone Available,Sewer Connected,Water Available |
| Possession | Close Of Escrow,See Remarks |
| Roof | Architectural Shingle |
| Appliances | Dryer,Gas Range,Gas Oven,Refrigerator,Washer,Gas Water Heater |
| Garage Spaces | 2 |
| Patio/Porch Features | Glass Enclosed,Patio,Screened,Side Porch |
| Architectural Style | Bungalow |
| Security Features | Carbon Monoxide Detector(s),Security Fence,Smoke Detector(s) |
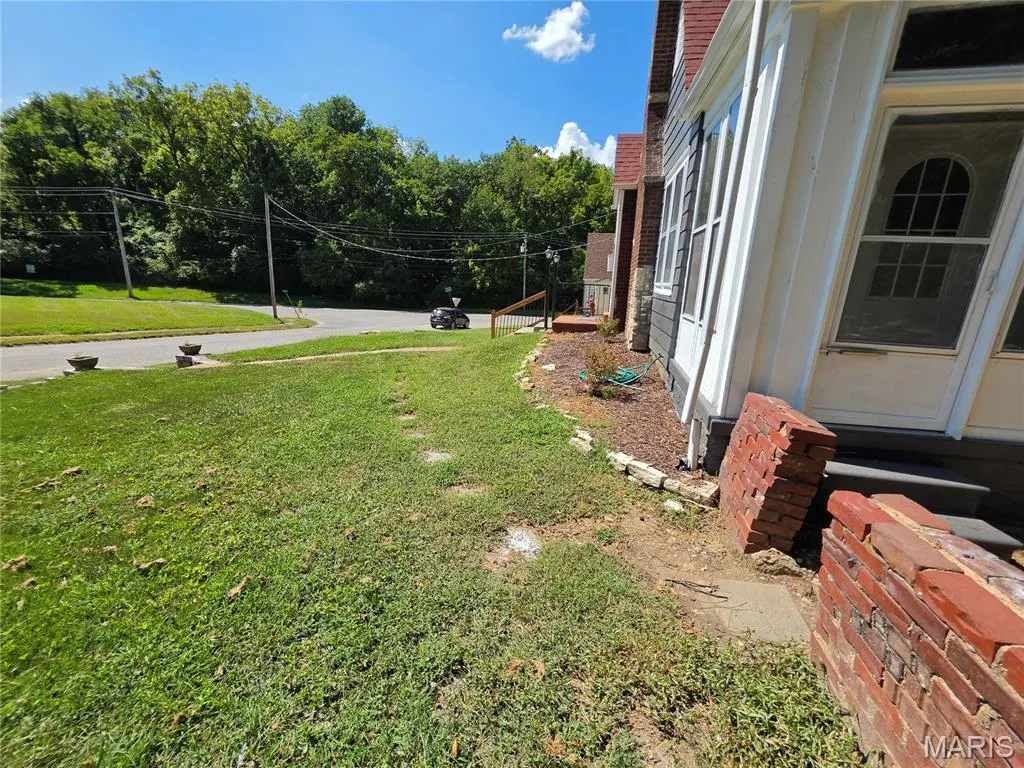
| Construction Materials | Brick,Vinyl Siding,Wood Siding |
| Year Built | 1928 |
| Electric | Single Phase,Ameren |
| Township | Belleville |
| Levels | One |
| Property Subtype | Single Family Residence |
| Tax Year | 2025 |
| Community Features | Curbs,Sidewalks,Street Lights,Public Bus,Sewer Gutters |
| County | St. Clair |
| New Construction | No |
| Property Type | Residential |
| HOA | No |
| Attached Garage | Yes |
| Subdivision Name | Glenview Park |
| Garage Y/N | Yes |
| Building Features | Basement |
| Total Rooms | 8 |
| Full Baths | 1 |
| Status | Active |
| High School | Belleville High School-West |
| City | Belleville |
| Disclosures | Seller Property Disclosure |
| High School District | Signal Hill DIST 181 |
| Lot Size Square Feet | 5662.8 |
| Carport Y/N | No |
| Elementary School | SIGNAL HILL DIST 181 |
| Property Attached Y/N | No |
| Tax Annual Amount | 2450 |
| Home Warranty Y/N | No |
| Middle/Junior High School | SIGNAL HILL DIST 181 |
| Property Condition | Updated/Remodeled |
| Lease Considered Y/N | No |
| Structure Type | House |
| Standard Status | Active |
| Ownership Type | Private |
| Legal Description | GLENVIEW,RESUB OF LOTS 49 TO 53 LOT/SEC-6 A02780624 |
Interior Features
| Interior Amenities | Ceiling Fan(s),Country Kitchen,Natural Woodwork,Separate Dining,Shower,Storage,Tub |
|---|---|
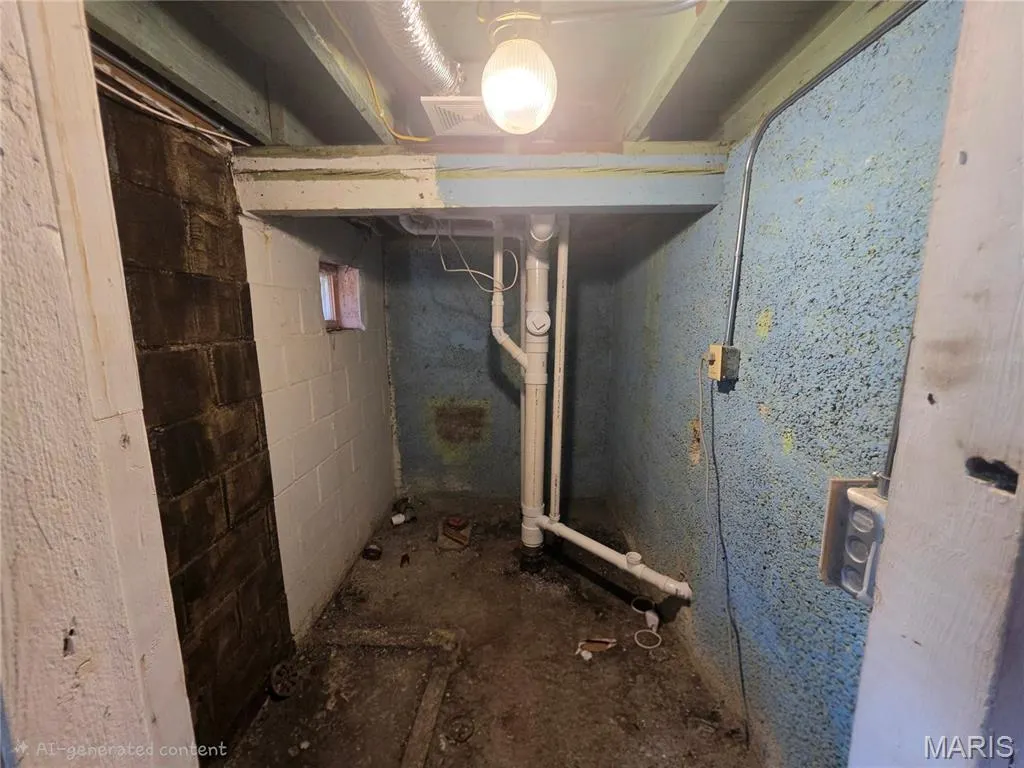
| Basement | Bath/Stubbed,Block,Partially Finished,Full,Storage Space,Walk-Out Access,Walk-Up Access |
| Flooring | Luxury Vinyl,Wood |
| Total Fireplaces | 1 |
| Fireplace Features | Living Room |
| Basement (Y/N) | Yes |
| Window Features | Screens,Storm Window(s),Wood Frames |
| Fireplace Y/N | Yes |
| Above Grade Finished Area | 1034 |
| Laundry Features | In Basement |
| Total Bedrooms | 2 |
| Main Level Bedrooms | 2 |
| LivingAreaSource | Public Records |
| Above Grade Finished Area Source | Public Records |
| Total Baths | 1 |
Exterior Features
| Exterior Amenities | Courtyard,Private Yard |
|---|---|
| Parking Features | Additional Parking,Basement,Concrete,Direct Access,Driveway,Garage Door Opener,Garage Faces Front,Inside Entrance,Side By Side,Storage,Workshop in Garage |
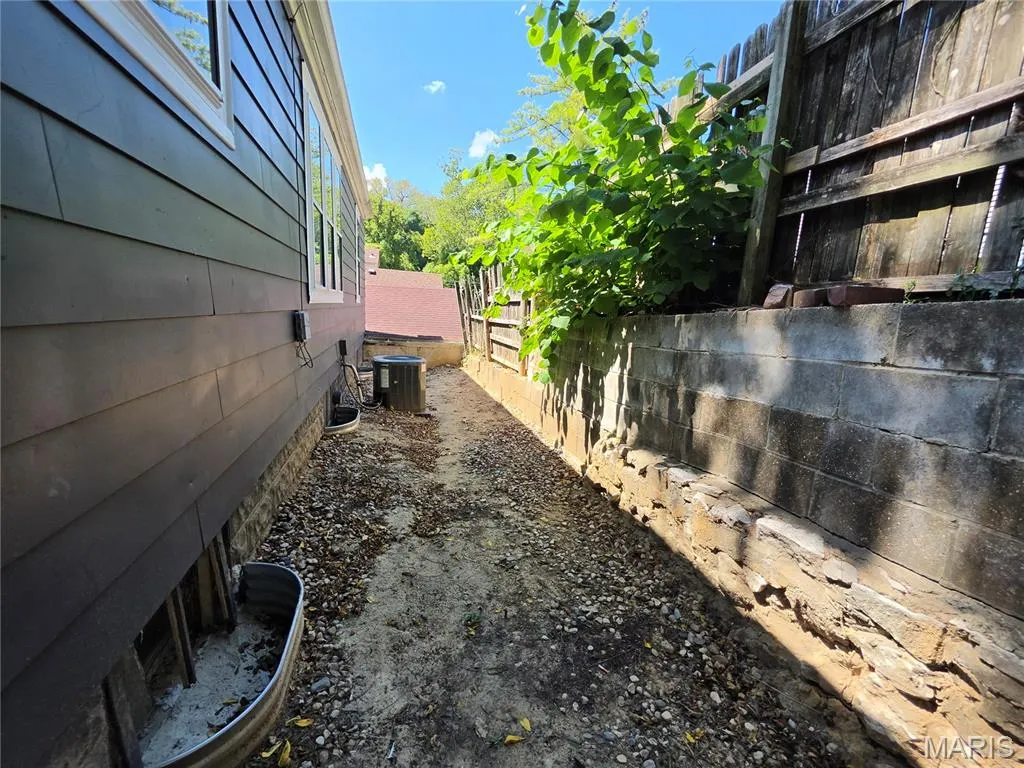
| Lot Features | Few Trees,Near Public Transit,Other |
| Water Source | Public |
| Total Parking | 2 |
| Lot Dimensions | 78.05X72.2X78X68.5 |
| Lot Size Acres | 0.13 |
| Lot Size Source | Public Records |
| Waterfront Y/N | No |
| Road Frontage Type | City Street |
Amenities
- Foreclosure
- Views
- Short Sale
- New Construction
- Adult 55+
- Lease To Own
- No HOA Fees
- Furnished
- Primary On Main
- Air Conditioning
- Seller Finance
- Green
- Fixer Upper
- Horse
- Golf
- Fireplace
- Deck
- Garage
- Basement
- Pool
Property vs Single Family Average in 62223
Price
Taxes
Year Built
Visits
 Listings displaying the MARIS logo are courtesy of the participants of Mid America Regional Information Systems Internet Data Exchange. IDX information is provided exclusively for consumers' personal, non-commercial use and may not be used for any purpose other than to identify prospective properties consumers may be interested in purchasing.
Information is deemed reliable but is not guaranteed.
Listings displaying the MARIS logo are courtesy of the participants of Mid America Regional Information Systems Internet Data Exchange. IDX information is provided exclusively for consumers' personal, non-commercial use and may not be used for any purpose other than to identify prospective properties consumers may be interested in purchasing.
Information is deemed reliable but is not guaranteed.
