





Address
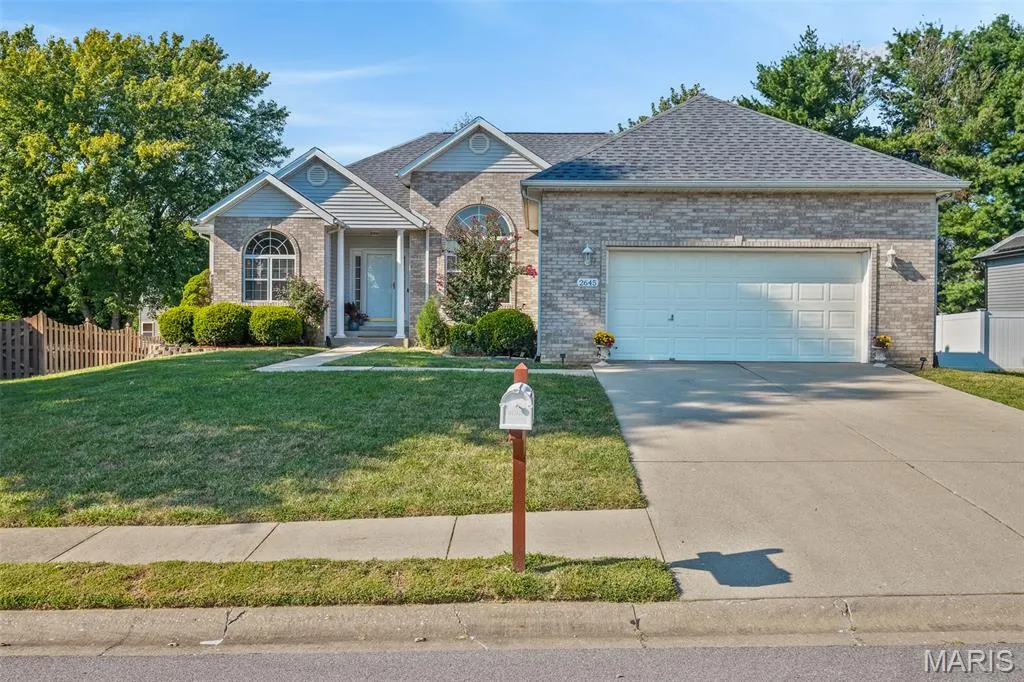
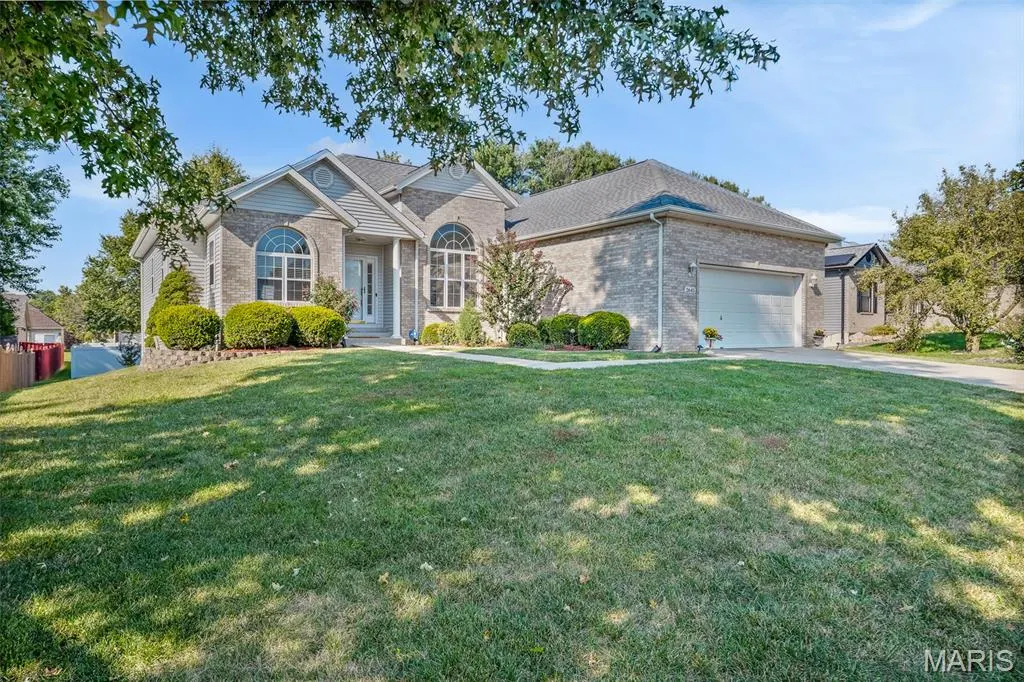
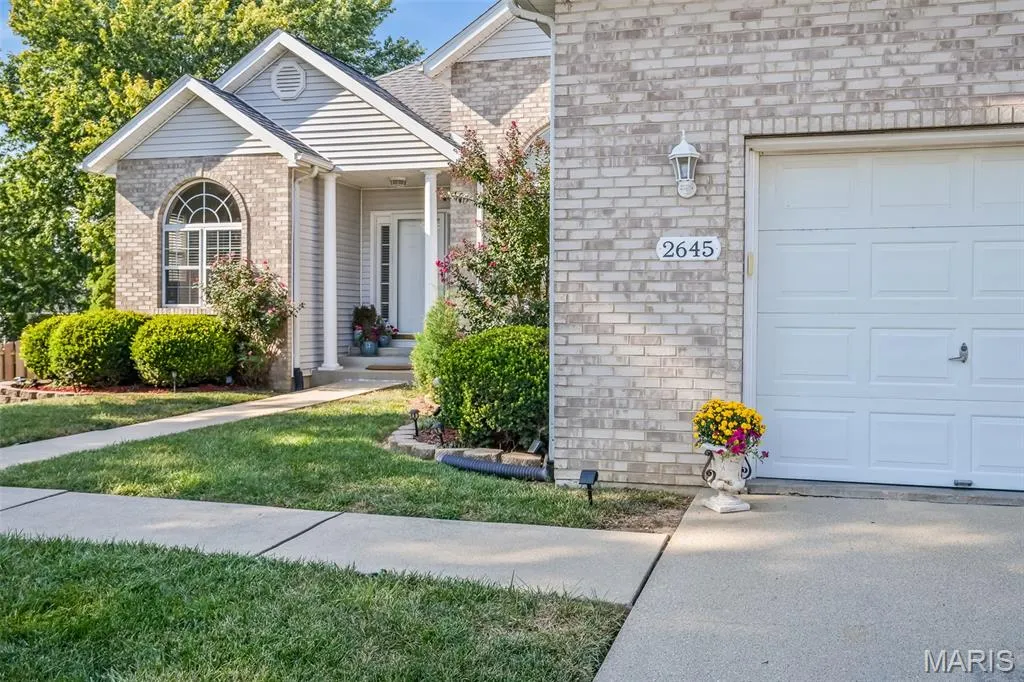
2645 Katrine Lake Drive, Shiloh, IL
Price
$ 418,000
Property Attributes
- MLS#26057749
- TypeSingle Family
- Listing Status Active
- CountySAINT CLAIR
- CityShiloh
- NeighborhoodHigh Vly Lake Estates
- Zip62221
- StyleTraditional
- Year Built2000
- Taxes$ 7037
- Price$ 418,000
- Bedrooms4
- Full Bathrooms3
- Half Bathrooms0
- Sqr Footage3450
- Lot Size0.24 Acres
Data Source:
Mid America Regional Information Systems (MARIS)
Property Description
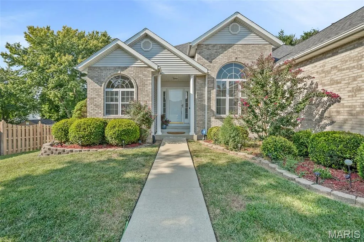
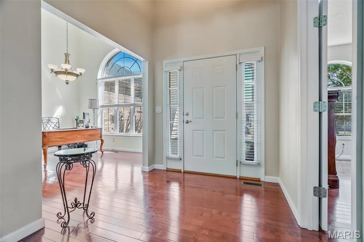
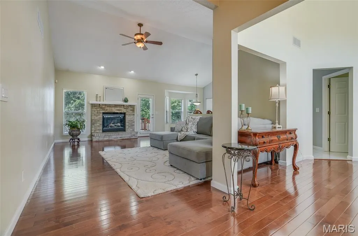
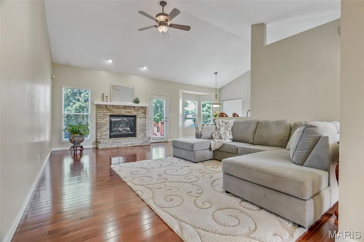
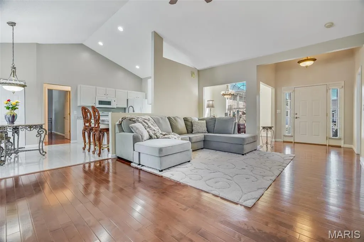
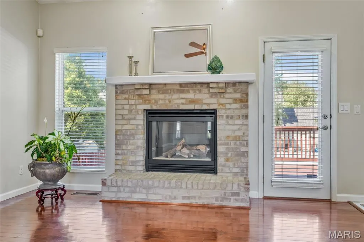
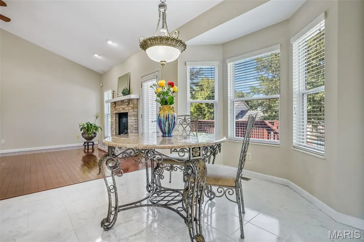
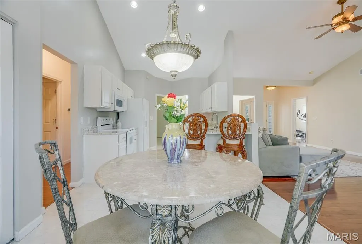
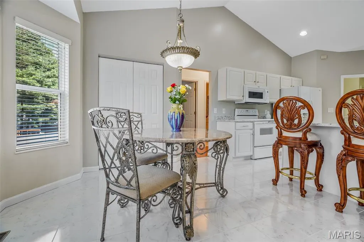
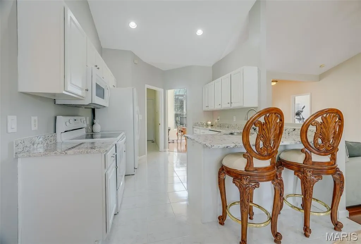
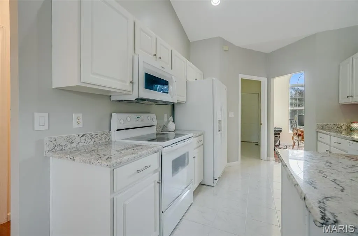
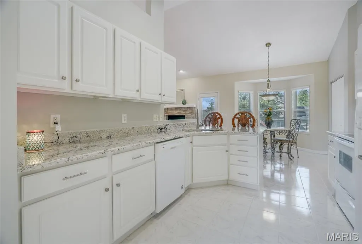
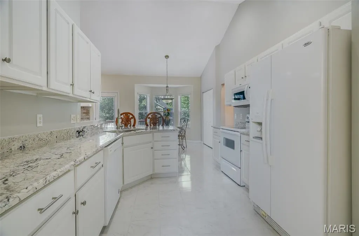
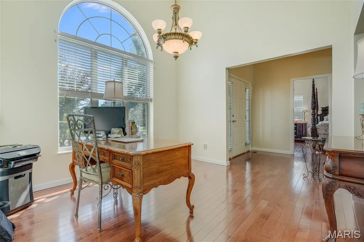
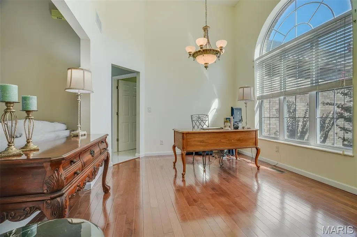
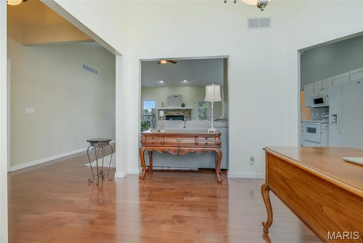
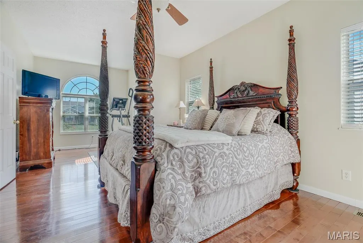
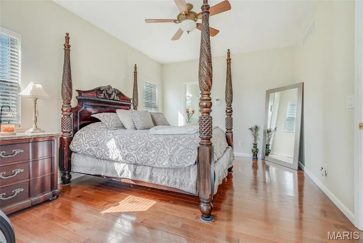
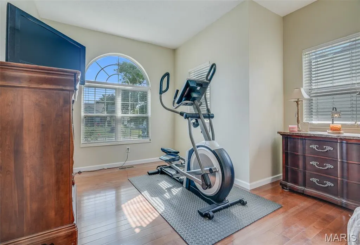
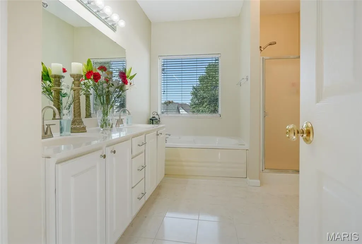
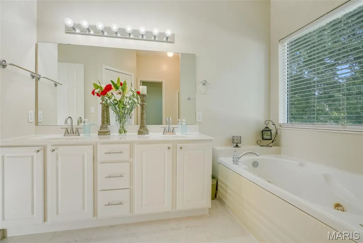
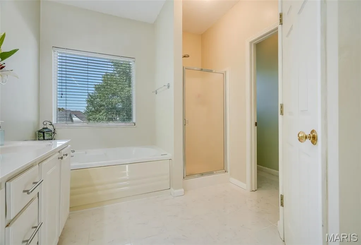
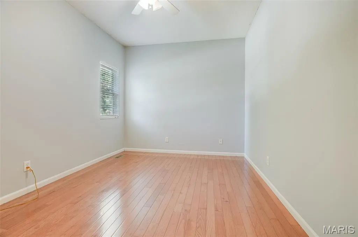
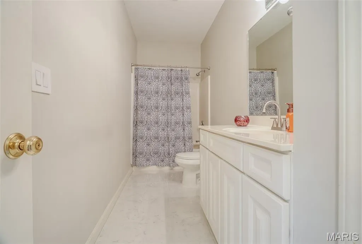
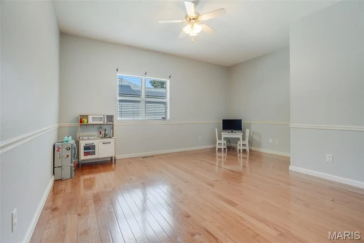
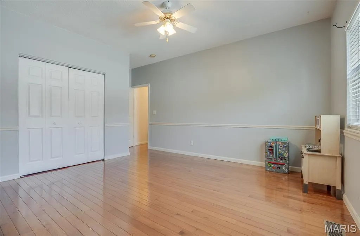
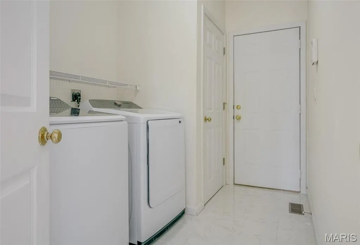
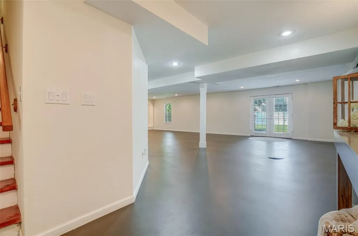
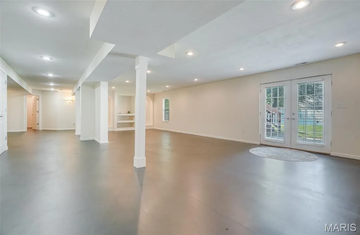
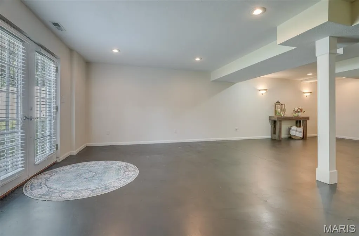
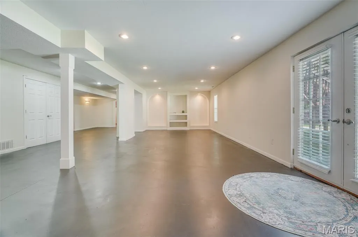
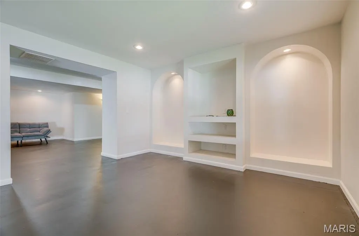
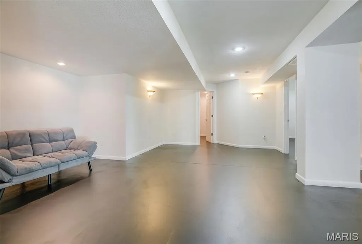
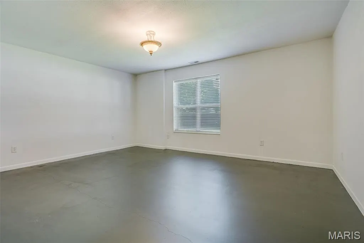
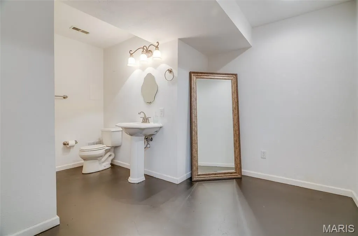
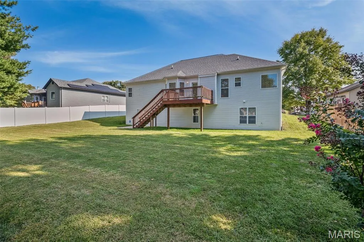
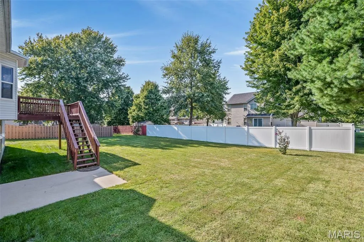
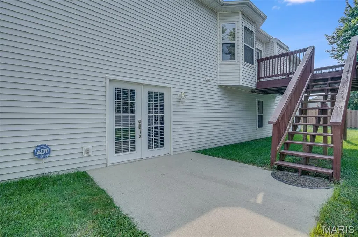
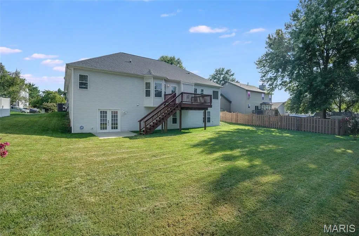
Welcome home to this spacious 4-bedroom, 3-bath home offering a beautiful combination of comfort, functionality, and valuable updates. Step inside to a bright and inviting main living area featuring vaulted ceilings, abundant natural light, and beautiful three-quarter-inch hardwood floors throughout the bedrooms, living room, and dining room/office. The kitchen features granite countertops updated in 2025, along with new tile flooring that continues into both upstairs bathrooms. The primary suite provides a relaxing retreat with a private en-suite bathroom featuring a double vanity and Jacuzzi tub. Convenient main-floor laundry adds to the home’s functional layout. The fully finished walk-out basement significantly expands the living space and features built-in details, an additional bedroom, full bathroom, and plenty of room for a family room, recreation area, home office, or guest space. Walk-out access provides easy access to the backyard and creates a seamless extension of the home’s living areas. This home has also benefited from numerous recent improvements, including a new water heater in 2024, granite countertops, tile flooring, microwave, and roof in 2025, plus a new HVAC system with a 4-ton A/C unit in 2026. The dishwasher was replaced in 2022. With generous living space, a versatile finished lower level, beautiful hardwood flooring, and extensive recent updates, this home is ready for its next owner. Schedule your showing today! Buyer to independently verify all MLS information, including but not limited to square footage, room measurements, lot size, taxes, and school district.
| Elementary School | Middle School | High School |
|---|---|---|
| Whiteside Dist 115 Elementary School | Whiteside Dist 115 Middle School | Belleville High School-East |
| Price History | |
|---|---|
| 9/7/2026 | Listed $418,000 |
General Features
| Sewer | Public Sewer |
|---|---|
| Heating | Forced Air,Natural Gas |
| Cooling | Ceiling Fan(s),Central Air,Electric |
| Utilities | Electricity Available,Natural Gas Available,Sewer Available,Water Available |
| Appliances | Dishwasher,Microwave,Oven,Refrigerator,Gas Water Heater |
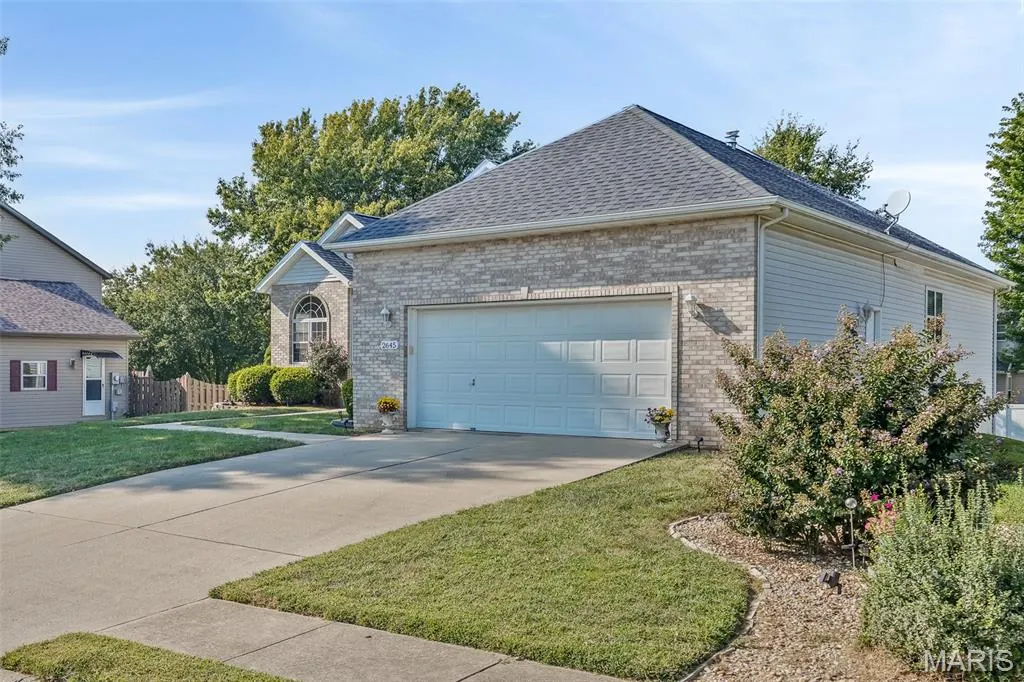
| Garage Spaces | 2 |
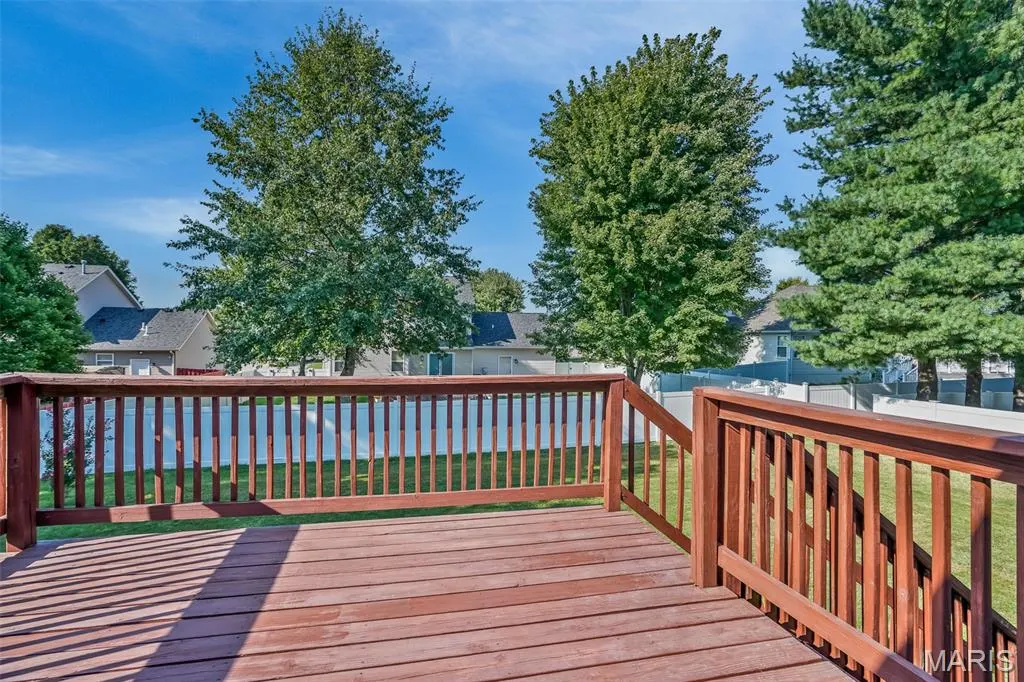
| Patio/Porch Features | Deck,Front Porch,Patio |
| Architectural Style | Traditional |
| Construction Materials | Brick,Concrete,Vinyl Siding |
| Year Built | 2000 |
| Electric | Ameren |
| Levels | One |
| Property Subtype | Single Family Residence |
| Tax Year | 2025 |
| County | St. Clair |
| New Construction | No |
| Property Type | Residential |
| HOA | No |
| Attached Garage | Yes |
| Subdivision Name | High Vly Lake Estates Ph I |
| Garage Y/N | Yes |
| Total Rooms | 10 |
| Full Baths | 3 |
| Status | Active |
| High School | Belleville High School-East |
| City | Shiloh |
| Disclosures | See Seller's Disclosure |
| High School District | Whiteside DIST 115 |
| Lot Size Square Feet | 10454.4 |
| Carport Y/N | No |
| Elementary School | WHITESIDE DIST 115 |
| Tax Annual Amount | 7037 |
| Home Warranty Y/N | No |
| Middle/Junior High School | WHITESIDE DIST 115 |
| Standard Status | Active |
Interior Features
| Interior Amenities | Breakfast Bar,Built-in Features,Cathedral Ceiling(s),Ceiling Fan(s),Double Vanity,Eat-in Kitchen,Granite Counters,Kitchen/Dining Room Combo,Recessed Lighting,Soaking Tub |
|---|---|
| Basement | Bathroom,Egress Window,Finished,Sleeping Area,Walk-Out Access |
| Flooring | Hardwood |
| Total Fireplaces | 1 |
| Fireplace Features | Living Room,Recreation Room |
| Basement (Y/N) | Yes |
| Fireplace Y/N | Yes |
| Above Grade Finished Area | 1750 |
| Laundry Features | Main Level |
| Total Bedrooms | 4 |
| Below Grade Finished Area | 1700 |
| Main Level Bedrooms | 3 |
| LivingAreaSource | Public Records |
| Below Grade Finished Area Source | Public Records |
| Above Grade Finished Area Source | Public Records |
| Total Baths | 3 |
Exterior Features
| Lot Features | Back Yard,Front Yard,Subdivided |
|---|---|
| Water Source | Public |
| Lot Size Acres | 0.24 |
Amenities
- Foreclosure
- Views
- Short Sale
- New Construction
- Adult 55+
- Lease To Own
- No HOA Fees
- Furnished
- Primary On Main
- Air Conditioning
- Seller Finance
- Green
- Fixer Upper
- Horse
- Golf
- Fireplace
- Deck
- Garage
- Basement
- Pool
Property vs Single Family Average in 62221
Price
Taxes
Year Built
Visits
 Listings displaying the MARIS logo are courtesy of the participants of Mid America Regional Information Systems Internet Data Exchange. IDX information is provided exclusively for consumers' personal, non-commercial use and may not be used for any purpose other than to identify prospective properties consumers may be interested in purchasing.
Information is deemed reliable but is not guaranteed.
Listings displaying the MARIS logo are courtesy of the participants of Mid America Regional Information Systems Internet Data Exchange. IDX information is provided exclusively for consumers' personal, non-commercial use and may not be used for any purpose other than to identify prospective properties consumers may be interested in purchasing.
Information is deemed reliable but is not guaranteed.
