

Open House Sun, Oct 4th 12:00 PM - 03:00 PM





Address
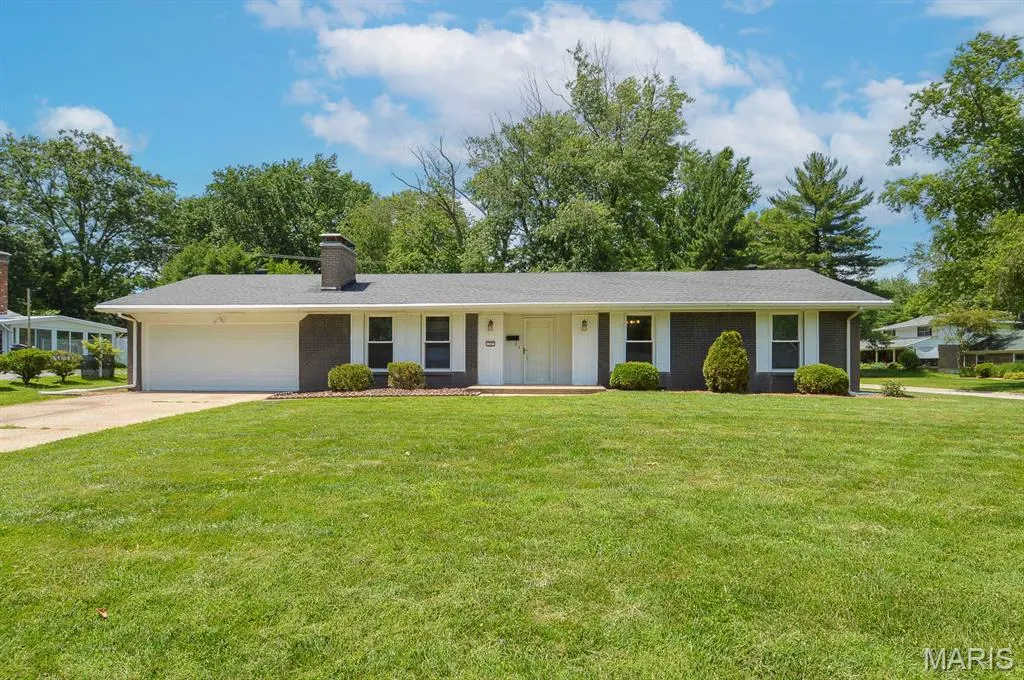
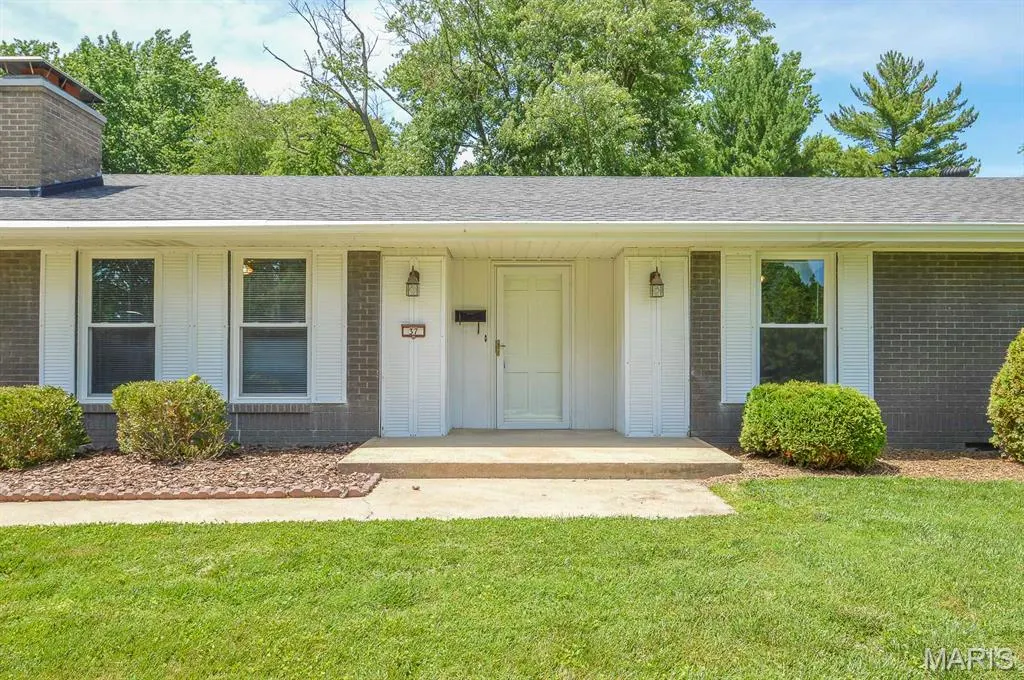
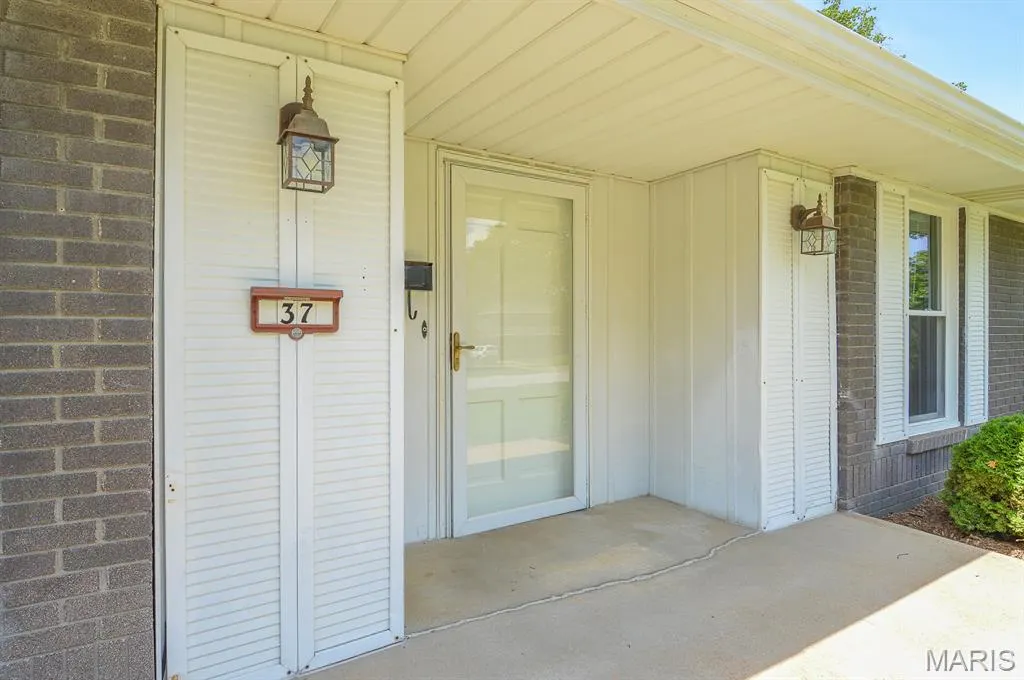
37 Hemlock Drive, Belleville, IL
Price
$ 60,000
Property Attributes
- MLS#26058186
- TypeSingle Family
- Listing Status Active
- CountySAINT CLAIR
- CityBelleville
- NeighborhoodChenot Place 4th Add
- Zip62221
- StyleRanch
- Year Built1966
- Taxes$ 3940
- Price$ 60,000
- Bedrooms3
- Full Bathrooms1
- Half Bathrooms1
- Sqr Footage1546
- Lot Size0.42 Acres
Data Source:
Mid America Regional Information Systems (MARIS)
Property Description
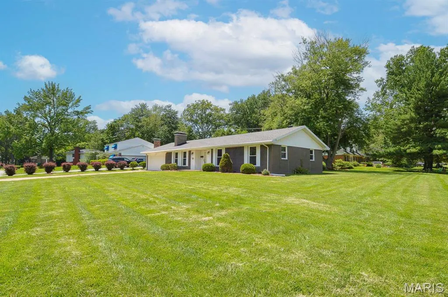
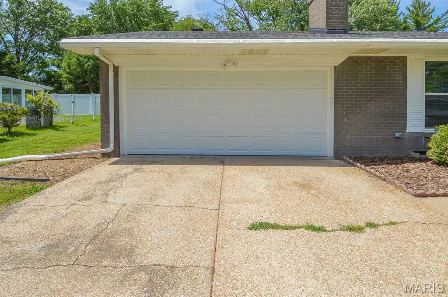
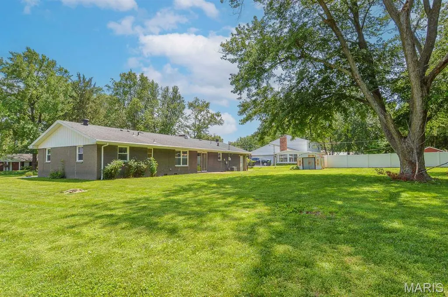
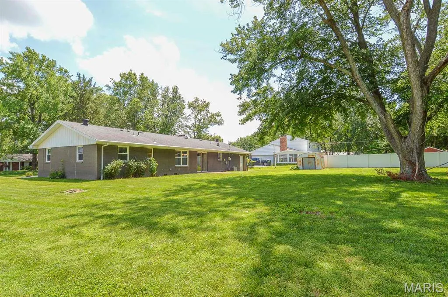
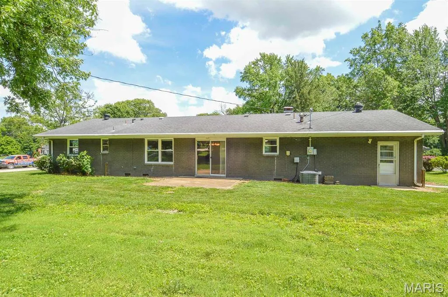
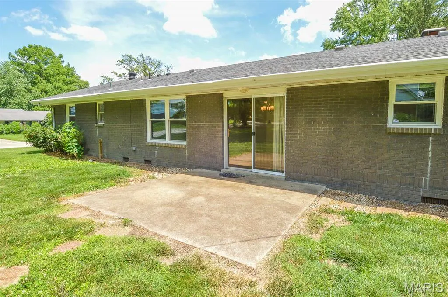
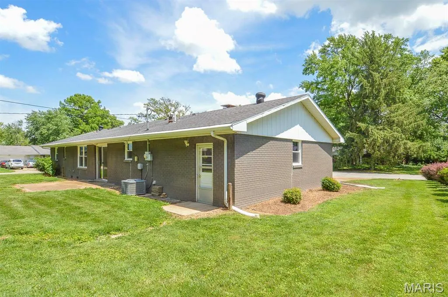
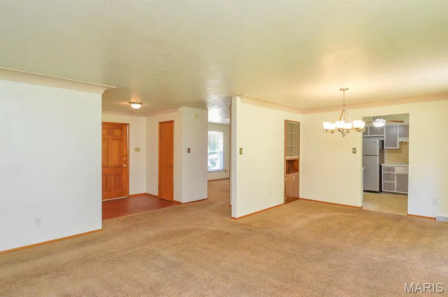
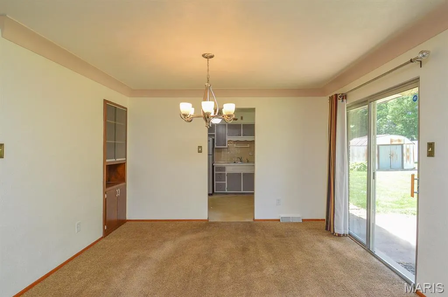
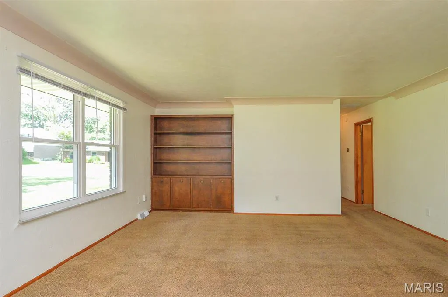
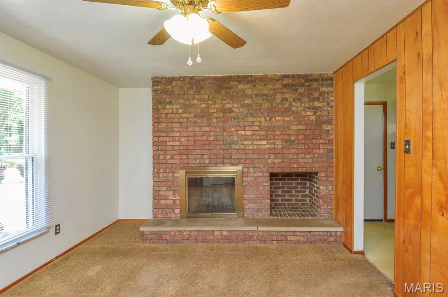
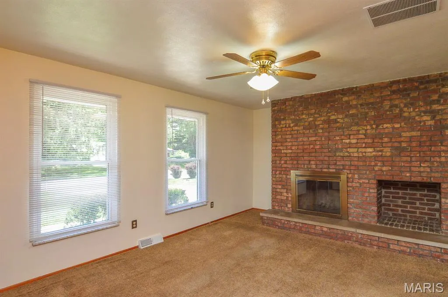
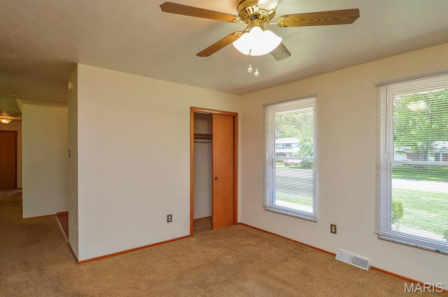
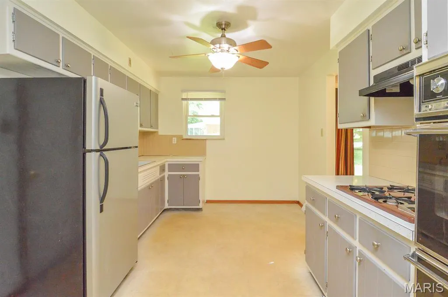
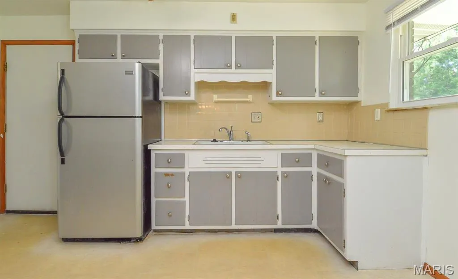
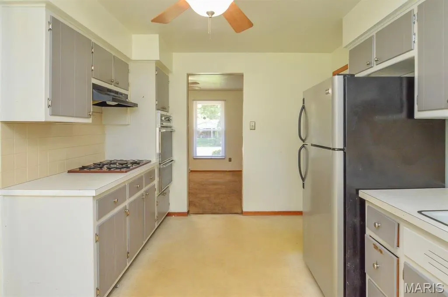
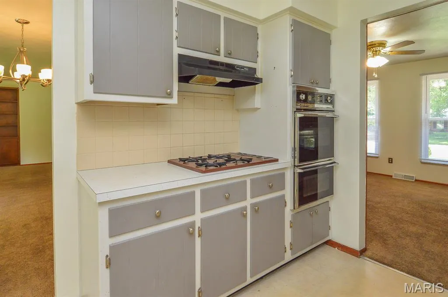
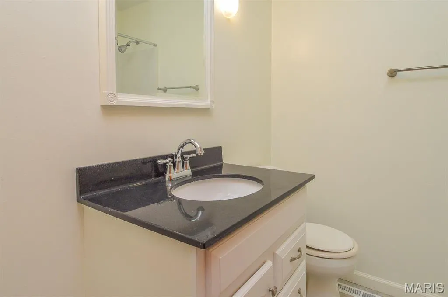
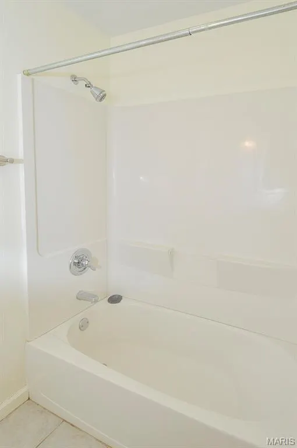
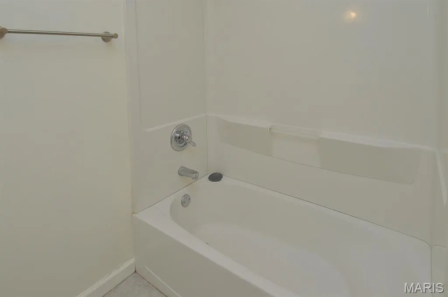
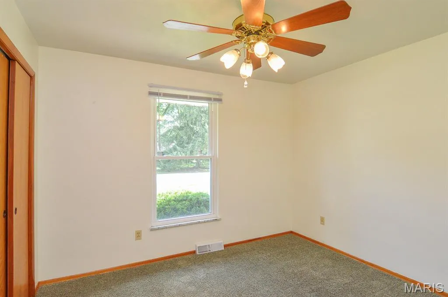
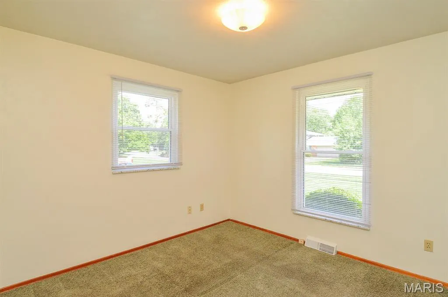
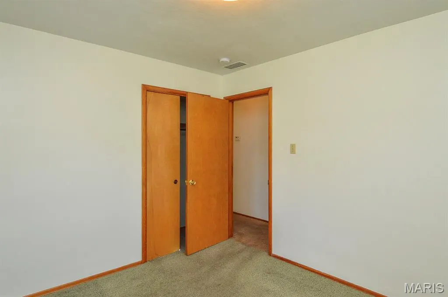
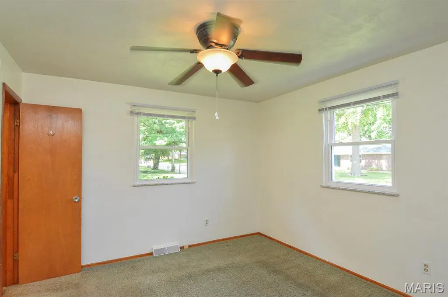
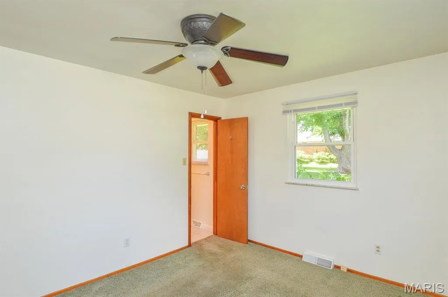
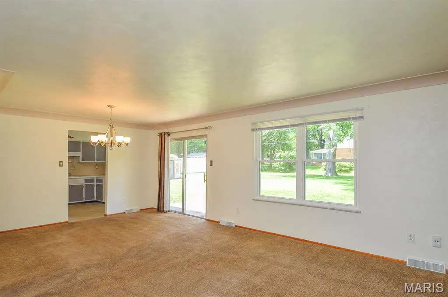
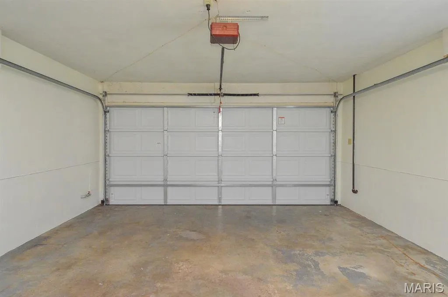
Price listed is Starting Bid Only. Bidding starts closing 10/8/2026 @ 5 p.m. Move-in ready and full of character, this beautifully maintained home sits on a nearly half acre corner lot in the highly sought-after Chenot Place subdivision of Belleville, IL. Freshly painted and recently cleaned carpeting, this home offers comfort, warmth, and functionality throughout. This inviting home features 3 bedrooms and 1.5 baths that have been updated, along with a bright and airy family room highlighted by abundant natural light and a stunning floor-to-ceiling brick wood-burning fireplace complete with built-in wood storage. The kitchen provides space for a small table and includes a built-in double oven, a gas cooktop conveniently positioned across from the refrigerator, sink, and ample cabinet and countertop space. The dining area offers a built-in storage hutch and is open to the living room which offers its own built-in book case, creates an easy flow for everyday living and entertaining, and offers access to the backyard through sliding glass doors. The garage door has recently been replaced while the furnace and A/C are serviced yearly. Property will sell under auction terms and be sold AS- IS, WHERE-IS. Seller, will not make any repairs as a result of any building, occupancy, or environmental inspections. Buyer will be required to sign an Auction Purchase & Sale Agreement if final bid is accepted by Sellers.
| Elementary School | Middle School | High School |
|---|---|---|
| Whiteside Dist 115 Elementary School | Whiteside Dist 115 Middle School | Belleville High School-East |
| Price History | |
|---|---|
| 9/9/2026 | Listed $60,000 |
General Features
| Sewer | Public Sewer |
|---|---|
| Heating | Forced Air,Natural Gas |
| Cooling | Central Air |
| Utilities | Cable Available,Electricity Connected,Natural Gas Connected,Sewer Connected,Water Connected |
| Possession | Close Of Escrow |
| Roof | Architectural Shingle |
| Garage Spaces | 2 |
| Architectural Style | Ranch |
| Construction Materials | Other |
| Year Built | 1966 |
| Electric | Other |
| Levels | One |
| Property Subtype | Single Family Residence |
| Tax Year | 2025 |
| County | St. Clair |
| New Construction | No |
| Property Type | Residential |
| HOA | No |
| Attached Garage | Yes |
| Subdivision Name | Chenot Place 4th Add |
| Garage Y/N | Yes |
| Total Rooms | 8 |
| Full Baths | 1 |
| Status | Active |
| High School | Belleville High School-East |
| City | Belleville |
| Disclosures | See Seller's Disclosure |
| Senior Community Y/N | No |
| High School District | Whiteside DIST 115 |
| Lot Size Square Feet | 18295.2 |
| Carport Y/N | No |
| Elementary School | WHITESIDE DIST 115 |
| Tax Annual Amount | 3940 |
| Home Warranty Y/N | No |
| Middle/Junior High School | WHITESIDE DIST 115 |
| Lease Considered Y/N | No |
| Structure Type | House |
| Standard Status | Active |
| Ownership Type | Private |
| Legal Description | CHENOT PLACE 4TH ADD LOT/SEC-37 THAT PT OF LOT 37 IN SCHOOL DIST 115 DOC A02630550 |
Interior Features
| Basement | Crawl Space |
|---|---|
| Total Fireplaces | 1 |
| Fireplace Features | Wood Burning |
| Basement (Y/N) | No |
| Fireplace Y/N | Yes |
| Above Grade Finished Area | 1546 |
| Half Baths | 1 |
| Total Bedrooms | 3 |
| Main Level Bedrooms | 3 |
| LivingAreaSource | Public Records |
| Below Grade Finished Area Source | Public Records |
| Above Grade Finished Area Source | Public Records |
| Total Baths | 2 |
Exterior Features
| Lot Features | Corner Lot |
|---|---|
| Water Source | Public |
| Total Parking | 2 |
| Lot Size Acres | 0.42 |
| Lot Size Source | Public Records |
| Waterfront Y/N | No |
Amenities
- Foreclosure
- Views
- Short Sale
- New Construction
- Adult 55+
- Lease To Own
- No HOA Fees
- Furnished
- Primary On Main
- Air Conditioning
- Seller Finance
- Green
- Fixer Upper
- Horse
- Golf
- Fireplace
- Deck
- Garage
- Basement
- Pool
Property vs Single Family Average in 62221
Price
Taxes
Year Built
Visits
 Listings displaying the MARIS logo are courtesy of the participants of Mid America Regional Information Systems Internet Data Exchange. IDX information is provided exclusively for consumers' personal, non-commercial use and may not be used for any purpose other than to identify prospective properties consumers may be interested in purchasing.
Information is deemed reliable but is not guaranteed.
Listings displaying the MARIS logo are courtesy of the participants of Mid America Regional Information Systems Internet Data Exchange. IDX information is provided exclusively for consumers' personal, non-commercial use and may not be used for any purpose other than to identify prospective properties consumers may be interested in purchasing.
Information is deemed reliable but is not guaranteed.
