




Address
910 Taylor Drive, Waterloo, IL
Price
$ 525,000
Property Attributes
- MLS#26058231
- TypeSingle Family
- Listing Status Active
- CountyMONROE
- CityWaterloo
- NeighborhoodQuail Ridge
- Zip62298
- StyleRanch
- Year Built2022
- Taxes$ 8829
- Price$ 525,000
- Bedrooms4
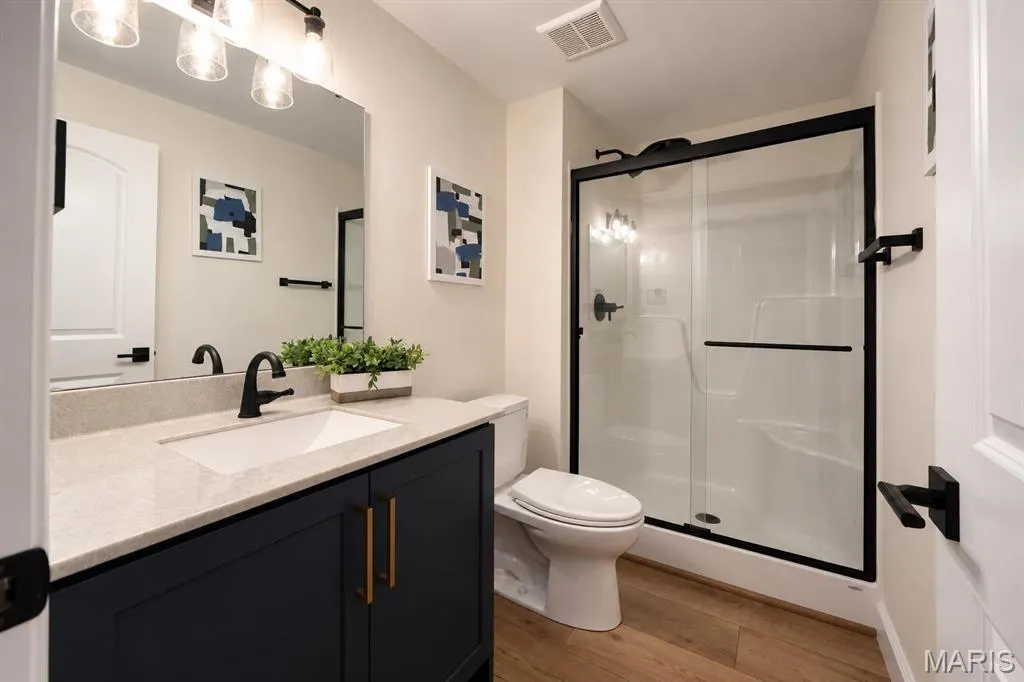
- Full Bathrooms3
- Half Bathrooms0
- Sqr Footage2540
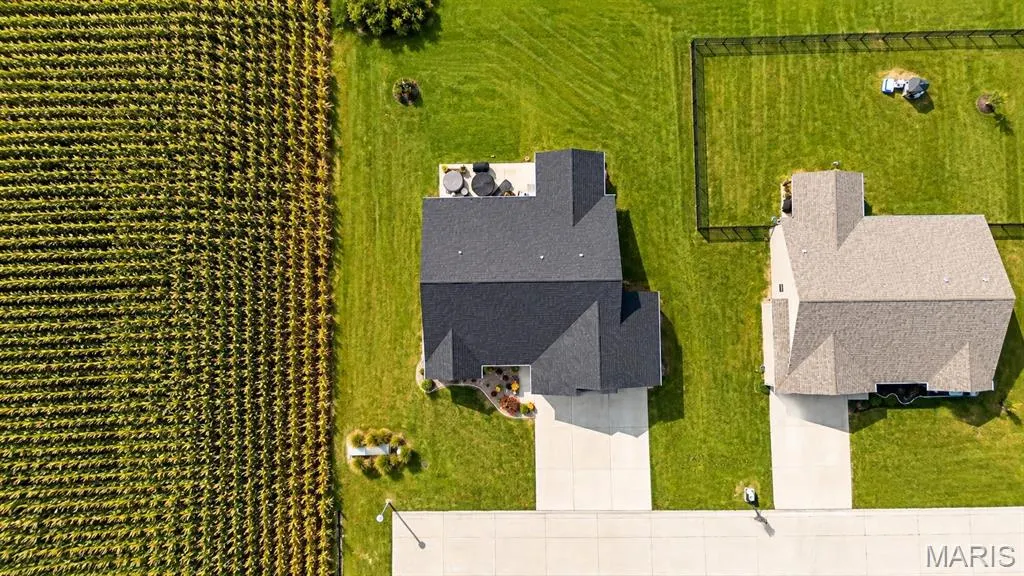
- Lot Size0.28 Acres
Data Source:
Mid America Regional Information Systems (MARIS)
Property Description
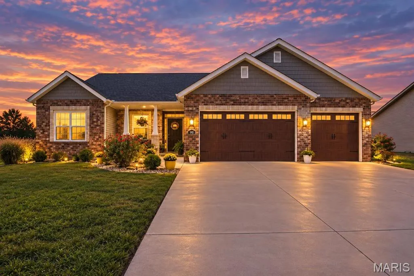
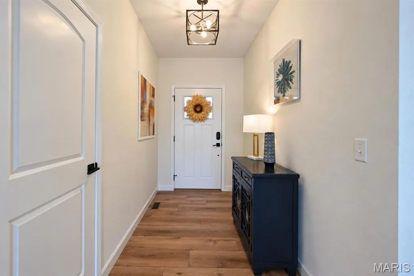
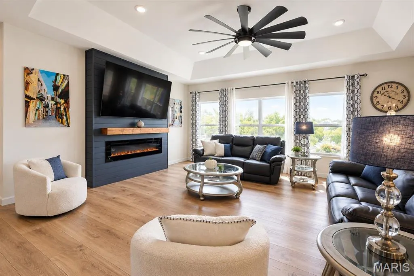
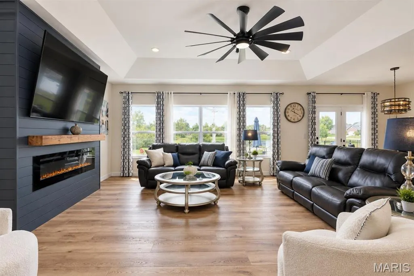
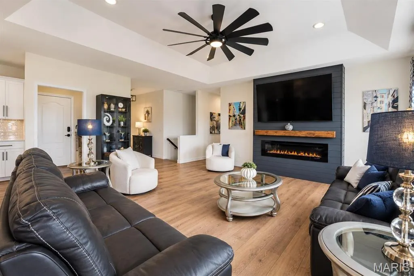
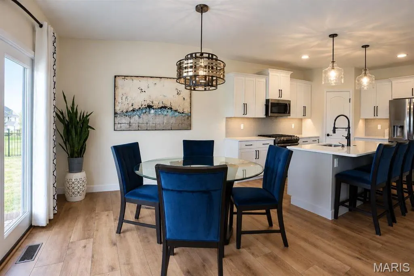
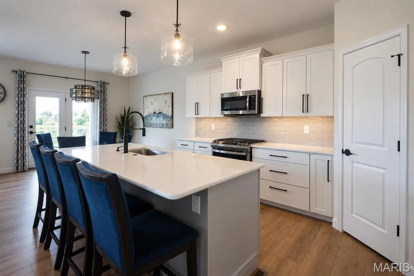
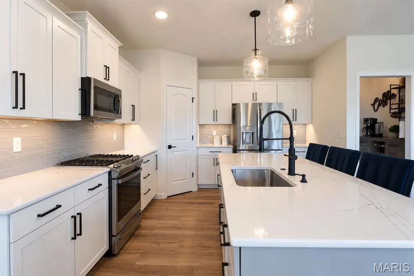
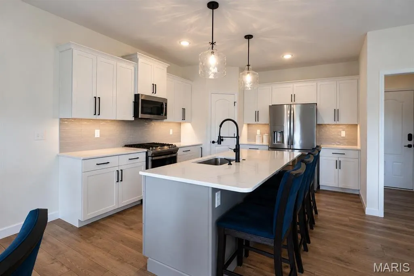
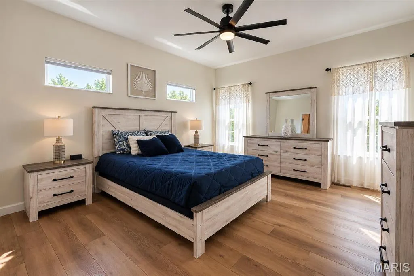
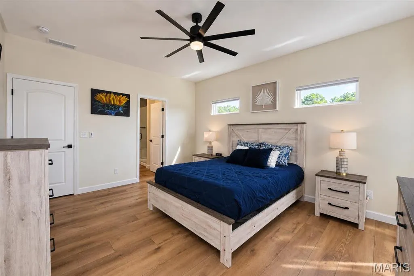
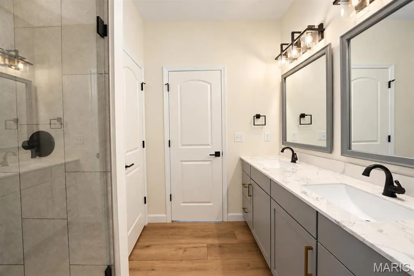
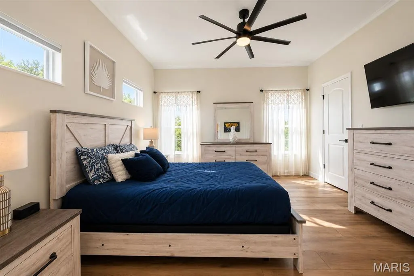
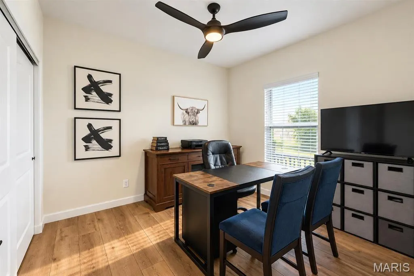
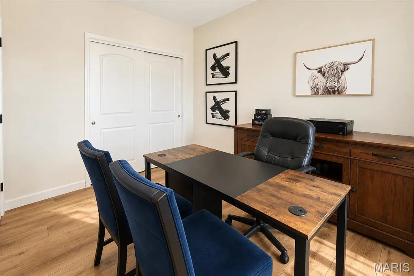
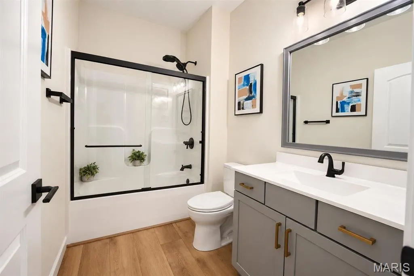
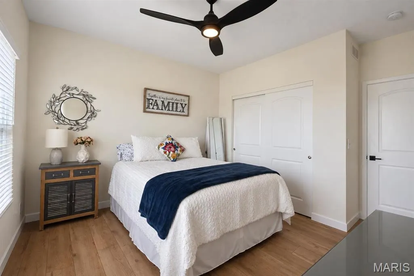
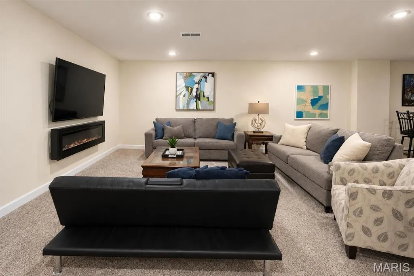
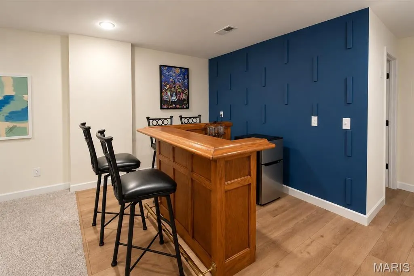
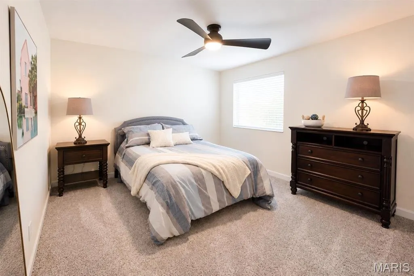
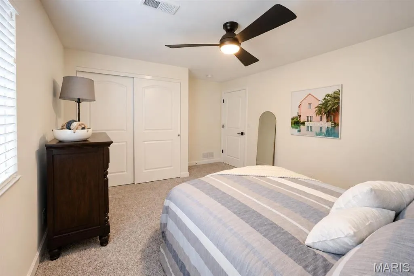
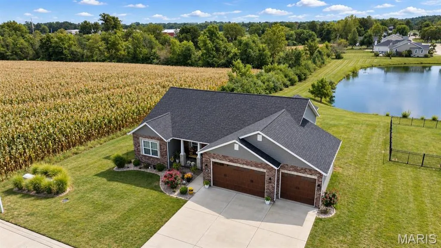
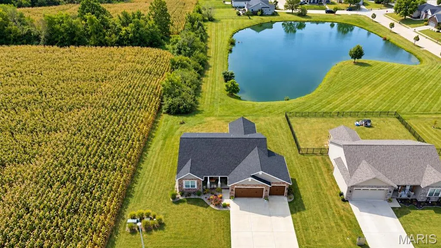
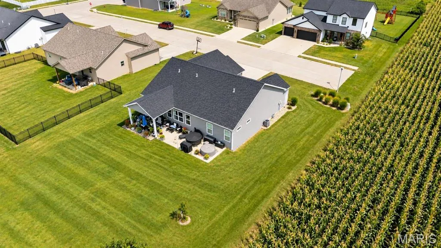
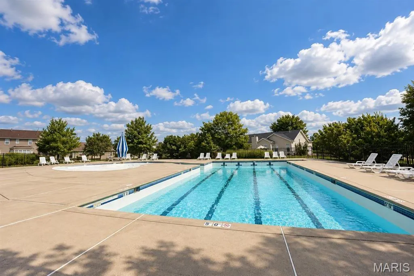
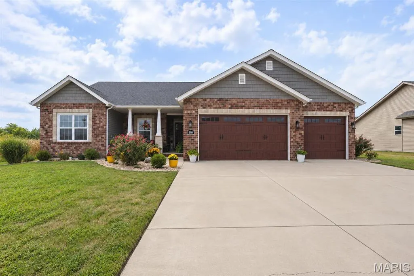
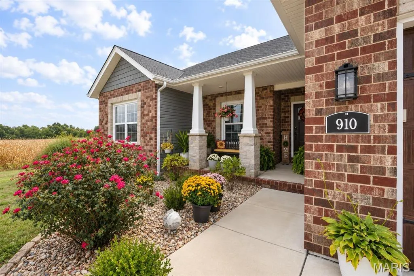
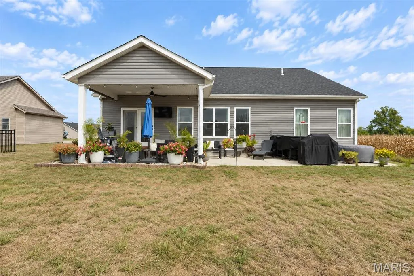
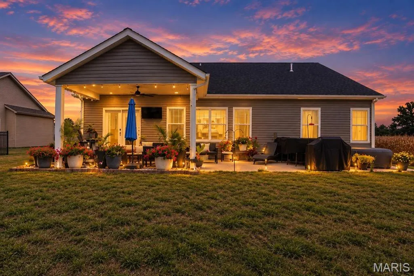
Extraordinary, custom craftsmanship, thoughtful design, and comfortable living come together in beautiful Waterloo! This impressive home offers a well-designed floor plan with inviting living spaces and quality details throughout. Enjoy the serenity of nature with the pond right in your backyard and the large community pool. The heart of the home provides an effortless flow between the main living areas, while generously sized bedrooms offer plenty of space for family, guests, or a home office. The primary suite creates a private retreat, and the additional finished living areas provide wonderful flexibility to suit today’s lifestyle. From its attractive curb appeal to its thoughtfully planned interior, this home reflects the attention to detail you expect in a custom-built residence. The perfect combination of style, function, and charm. Custom quality, beautiful design, and a location you’ll love — this is one you won’t want to miss!
| Elementary School | Middle School | High School |
|---|---|---|
| Waterloo Dist 5 Elementary School | Waterloo Dist 5 Middle School | Waterloo High School |
| Price History | |
|---|---|
| 9/12/2026 | Listed $525,000 |
General Features
| Sewer | Public Sewer |
|---|---|
| Heating | Forced Air,Natural Gas |
| Cooling | Central Air |
| Possession | Close Of Escrow |
| Appliances | Stainless Steel Appliance(s) |
| HOA Fee | 830 |
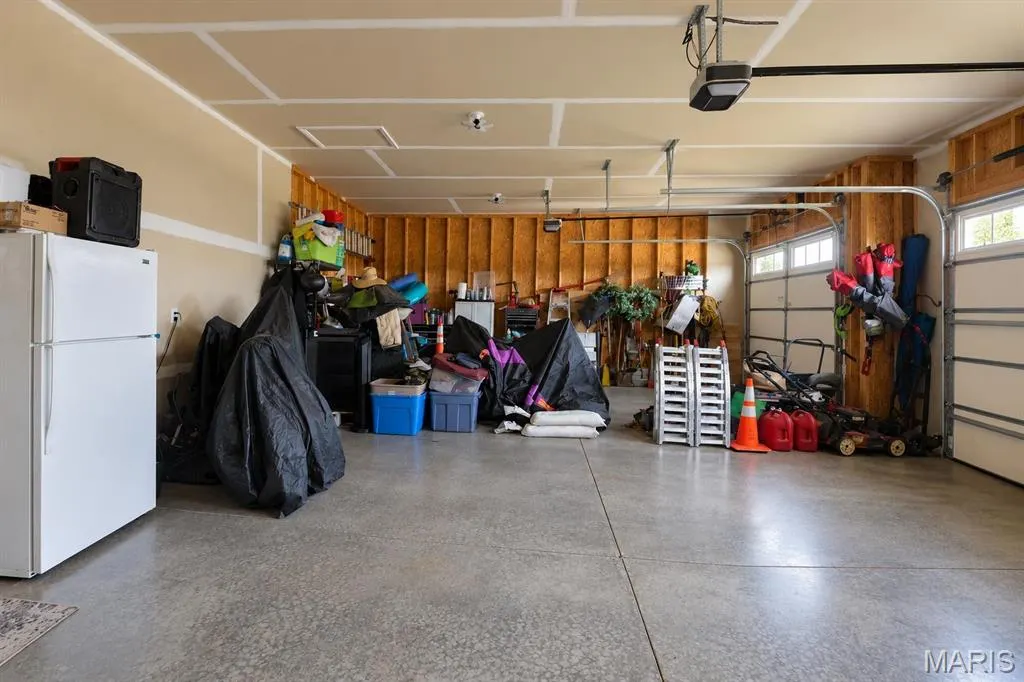
| Garage Spaces | 3 |
| Association Fee Includes | Clubhouse,Common Area Maintenance,Pool Maintenance,Pool |
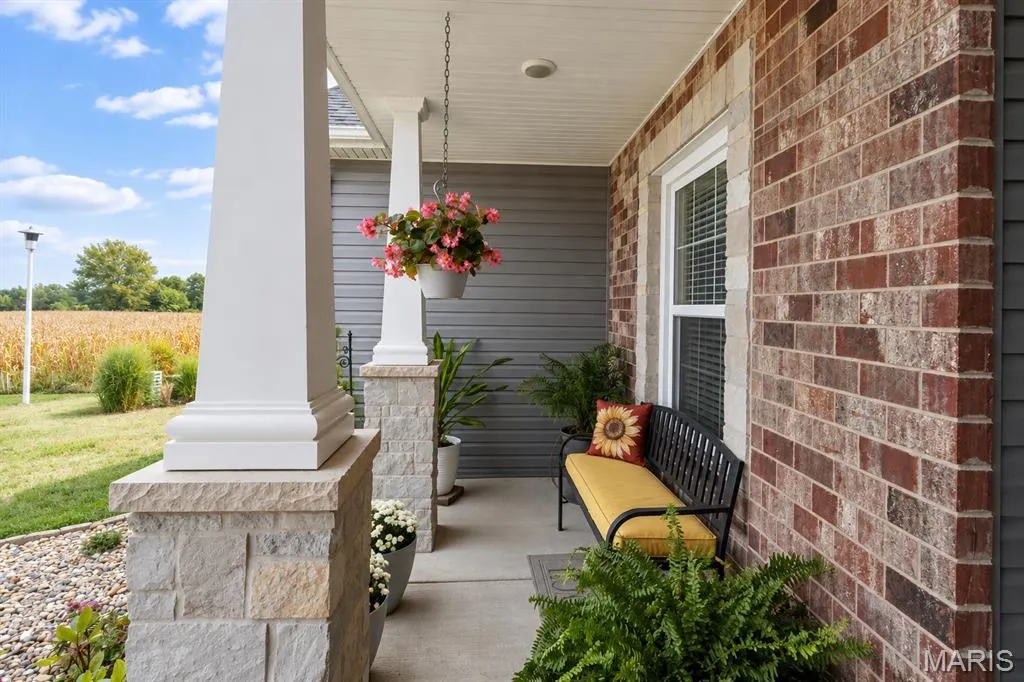
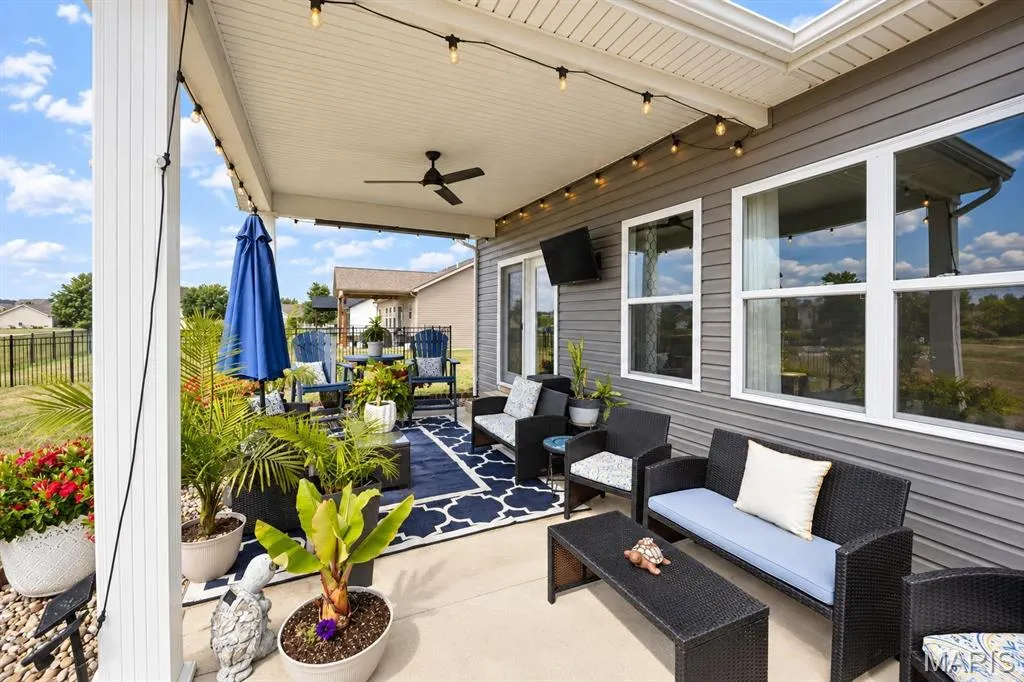
| Patio/Porch Features | Covered,Front Porch,Patio,Porch,Rear Porch |
| Architectural Style | Ranch |
| Pool Features | Community,In Ground,Outdoor Pool |
| Construction Materials | Brick,Stone,Vinyl Siding |
| Year Built | 2022 |
| Electric | Other |
| View | Pond |
| Levels | One |
| Property Subtype | Single Family Residence |
| Tax Year | 2025 |
| Waterfront Features | Pond |
| Community Features | Pool,Sidewalks |
| Accessibility | Common Area |
| Assoc Fee Paid Per | Annually |
| County | Monroe |
| New Construction | No |
| Property Type | Residential |
| Association Amenities | Clubhouse,Common Ground,Pool |
| HOA | Yes |
| Attached Garage | Yes |
| Subdivision Name | Quail Ridge |
| Garage Y/N | Yes |
| Building Features | Basement,Patio,Storage |
| Total Rooms | 12 |
| Full Baths | 3 |
| Status | Active |
| High School | Waterloo |
| City | Waterloo |
| Disclosures | Seller Property Disclosure |
| High School District | Waterloo DIST 5 |
| Lot Size Square Feet | 12196.8 |
| Carport Y/N | No |
| Elementary School | WATERLOO DIST 5 |
| Tax Annual Amount | 8829 |
| Home Warranty Y/N | No |
| Middle/Junior High School | WATERLOO DIST 5 |
| Lease Considered Y/N | No |
| Standard Status | Active |
Interior Features
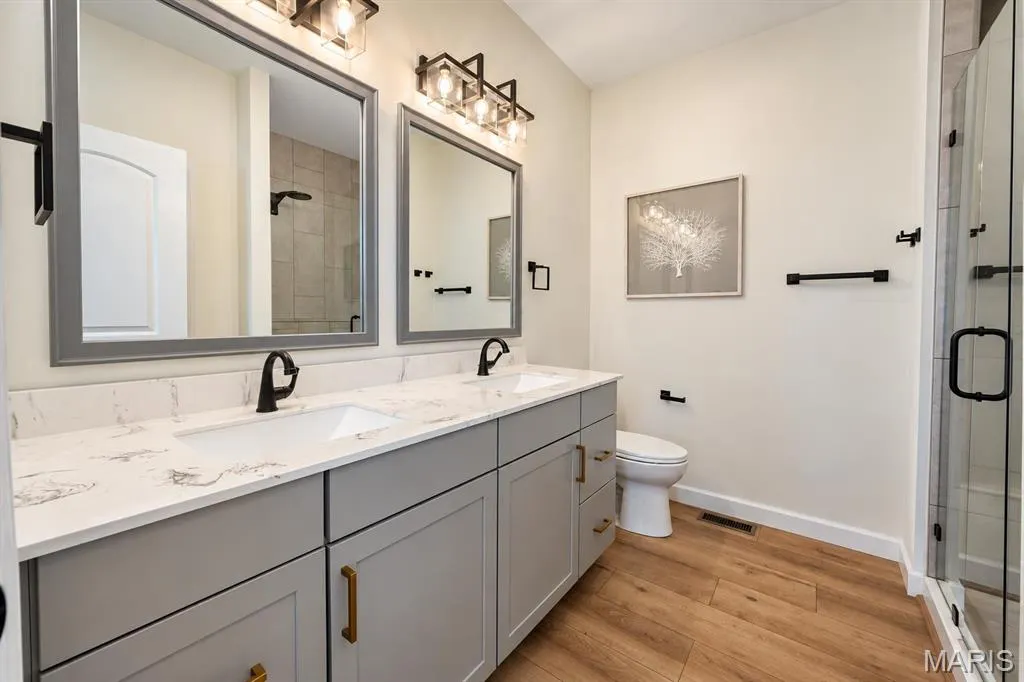
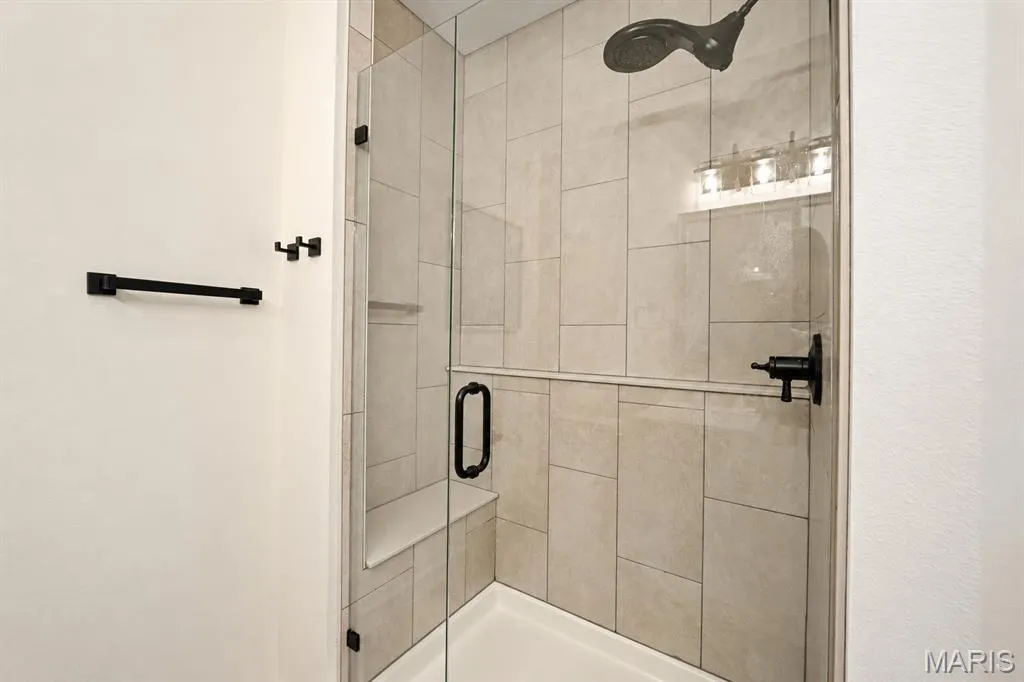
| Interior Amenities | Ceiling Fan(s),Custom Cabinetry,Double Vanity,Granite Counters,Kitchen Island,Open Floorplan,Pantry,Storage,Tray Ceiling(s),Walk-In Closet(s) |
|---|---|
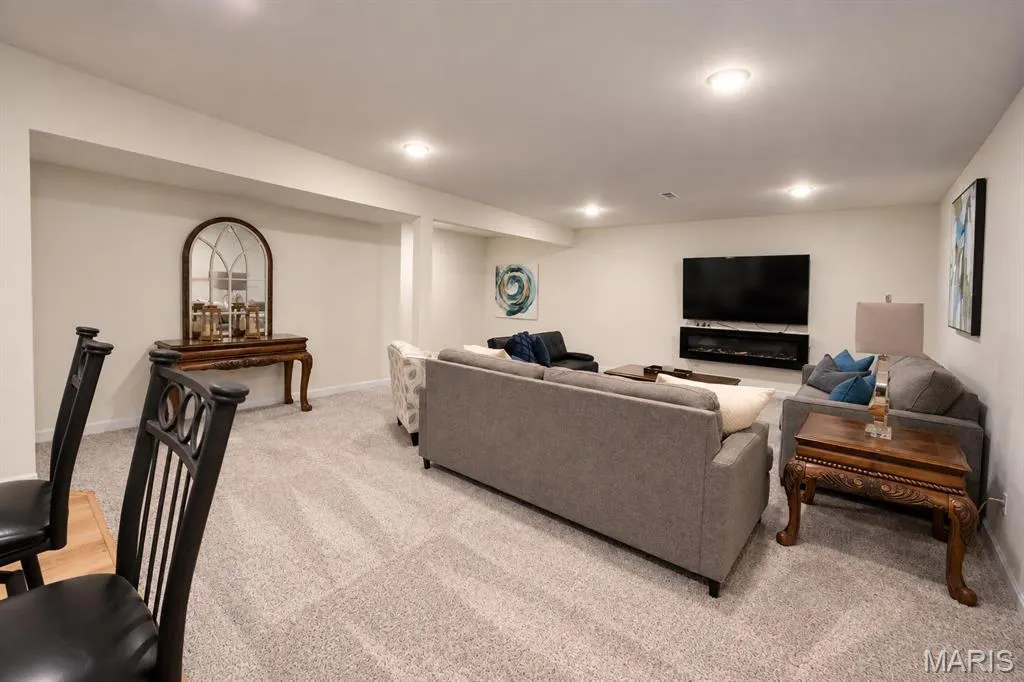
| Basement | 9 ft + Pour,Bathroom,Egress Window,Partially Finished,Full,Radon Mitigation,Sleeping Area,Storage Space |
| Total Fireplaces | 1 |
| Fireplace Features | Living Room |
| Basement (Y/N) | Yes |
| Window Features | Storm Window(s) |
| Fireplace Y/N | Yes |
| Above Grade Finished Area | 1690 |
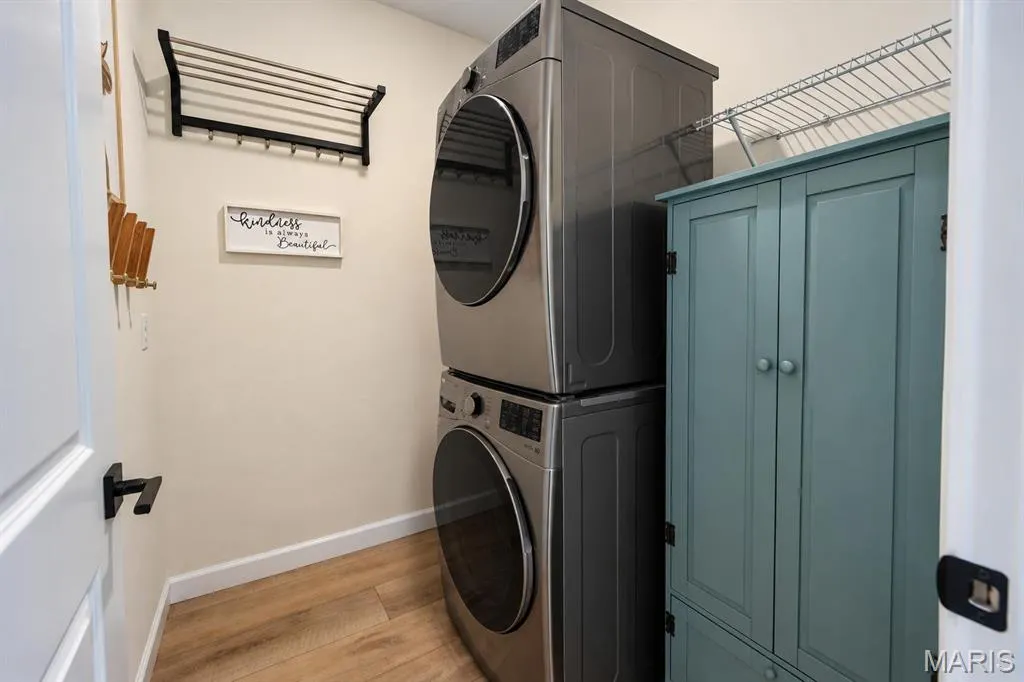
| Laundry Features | Laundry Room,Main Level |
| Total Bedrooms | 4 |
| Below Grade Finished Area | 850 |
| Main Level Bedrooms | 3 |
| LivingAreaSource | Public Records |
| Below Grade Finished Area Source | Public Records |
| Above Grade Finished Area Source | Public Records |
| Total Baths | 3 |
Exterior Features
| Exterior Amenities | Lighting |
|---|---|
| Parking Features | Attached,Concrete |
| Lot Features | Waterfront |
| Water Source | Public |
| Total Parking | 6 |
| Lot Size Acres | 0.28 |
| Lot Size Source | Public Records |
| Waterfront Y/N | Yes |
Amenities
- Foreclosure
- Views
- Short Sale
- New Construction
- Adult 55+
- Lease To Own
- No HOA Fees
- Furnished
- Primary On Main
- Air Conditioning
- Seller Finance
- Green
- Fixer Upper
- Horse
- Golf
- Fireplace
- Deck
- Garage
- Basement
- Pool
Property vs Single Family Average in 62298
Price
Taxes
Year Built
Visits
 Listings displaying the MARIS logo are courtesy of the participants of Mid America Regional Information Systems Internet Data Exchange. IDX information is provided exclusively for consumers' personal, non-commercial use and may not be used for any purpose other than to identify prospective properties consumers may be interested in purchasing.
Information is deemed reliable but is not guaranteed.
Listings displaying the MARIS logo are courtesy of the participants of Mid America Regional Information Systems Internet Data Exchange. IDX information is provided exclusively for consumers' personal, non-commercial use and may not be used for any purpose other than to identify prospective properties consumers may be interested in purchasing.
Information is deemed reliable but is not guaranteed.
