





Address
4176 State Route 156, Waterloo, IL
Price
$ 638,000
Property Attributes
- MLS#26058260
- TypeSingle Family
- Listing Status Active
- CountyMONROE
- CityWaterloo
- NeighborhoodP M Monroe County
- Zip62298
- StyleTraditional
- Year Built1947
- Taxes$ 6852
- Price$ 638,000
- Bedrooms3
- Full Bathrooms4
- Half Bathrooms0
- Sqr Footage3406
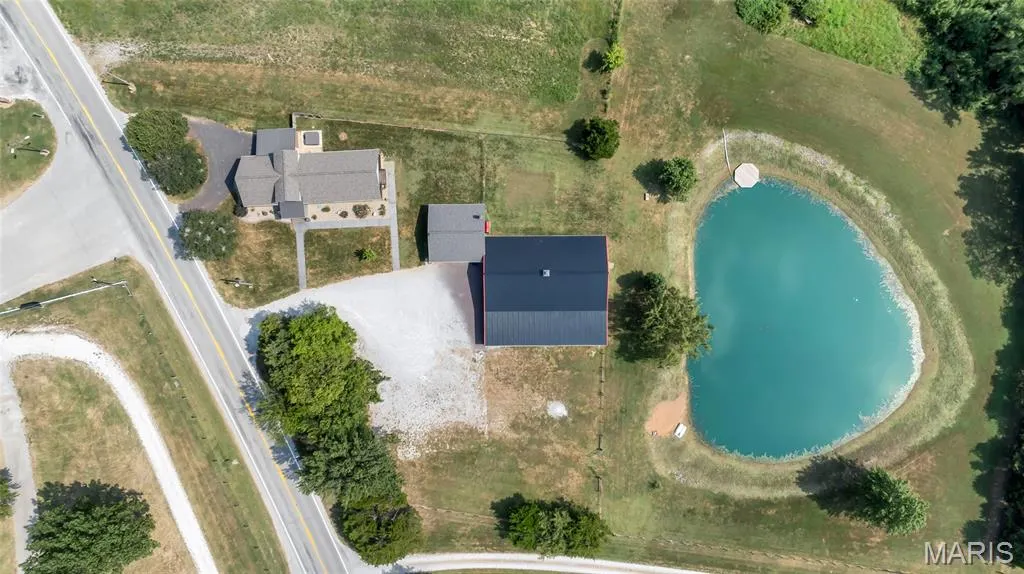
- Lot Size3.38 Acres
Data Source:
Mid America Regional Information Systems (MARIS)
Property Description
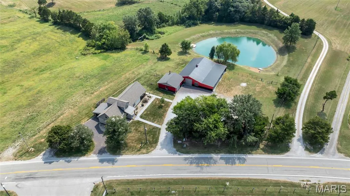
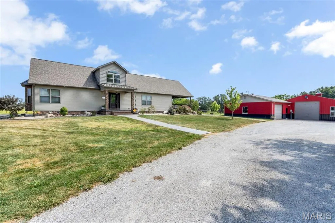
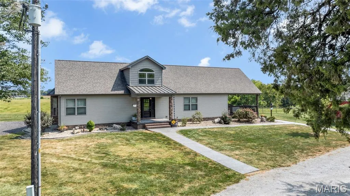
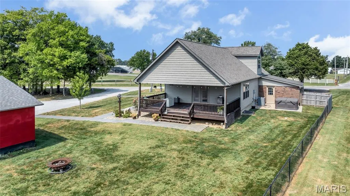
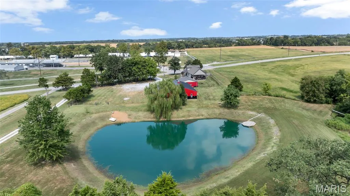
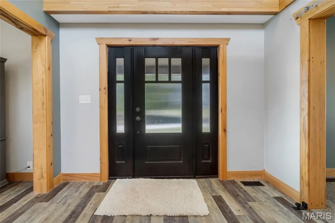
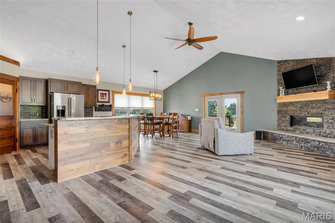
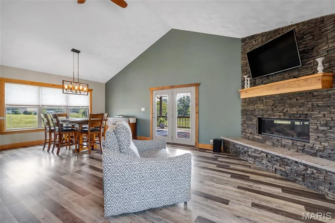
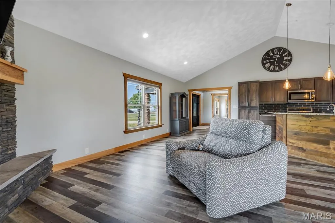
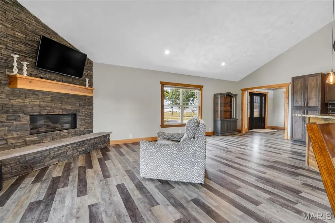
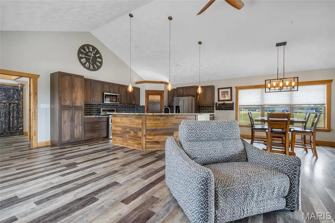
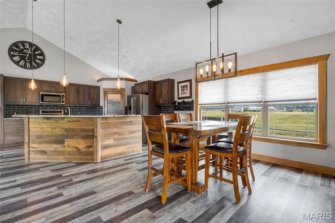
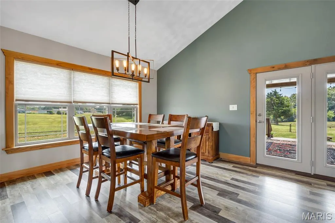
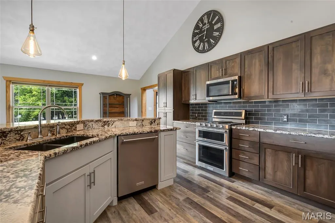
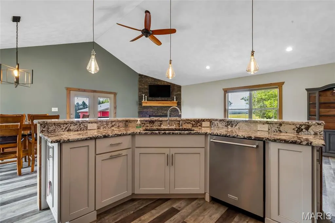
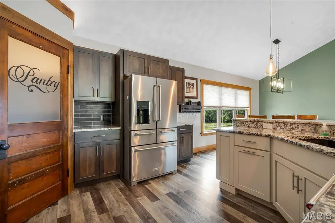
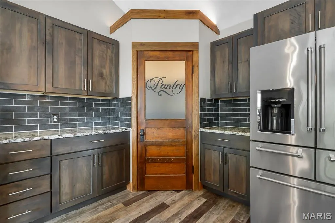
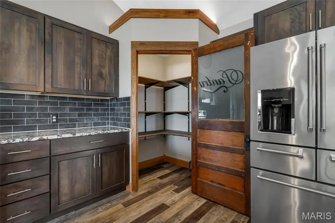
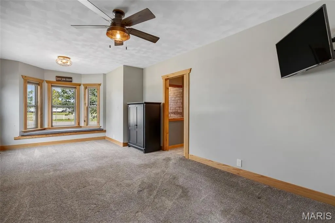
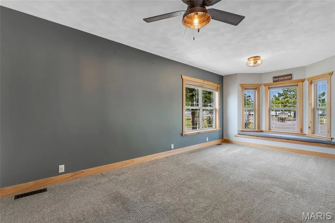
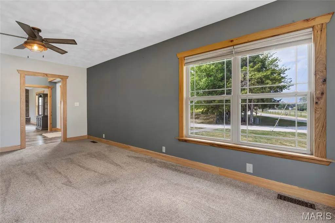
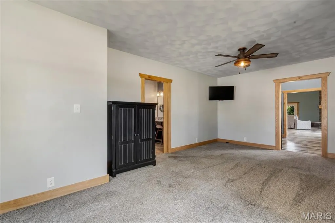
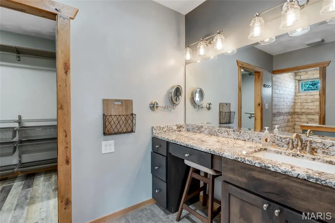
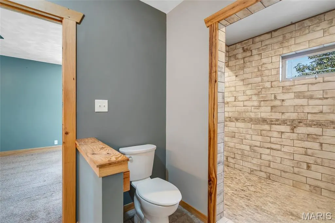
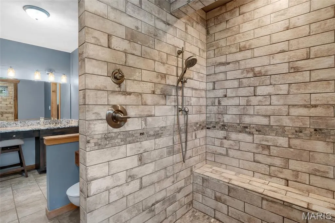
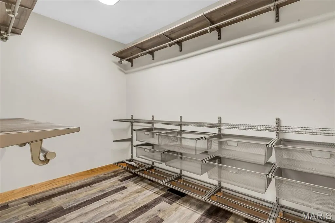
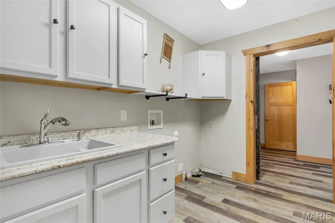
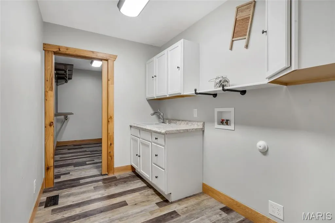
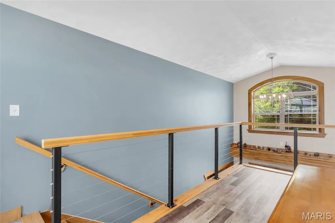
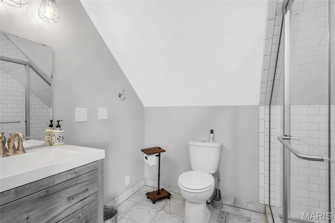
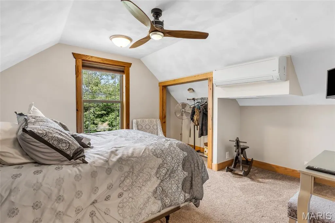
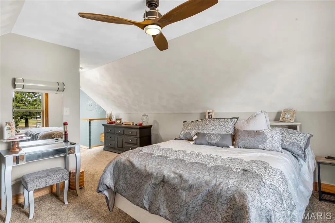
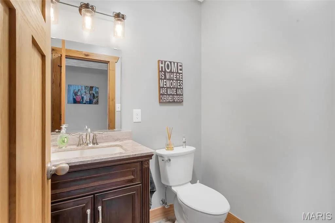
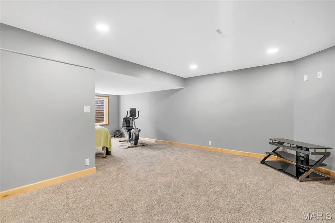
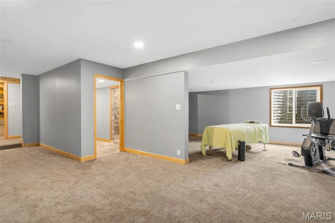
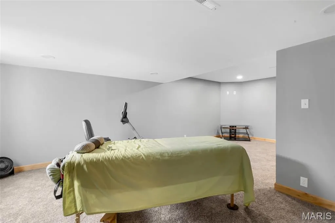
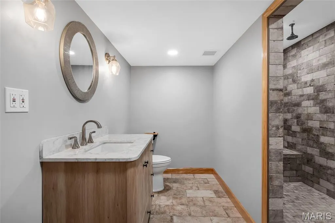
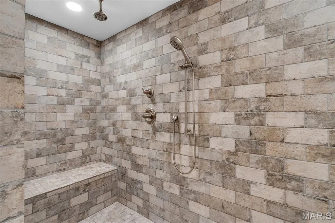
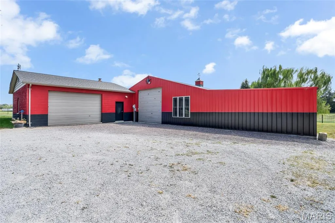
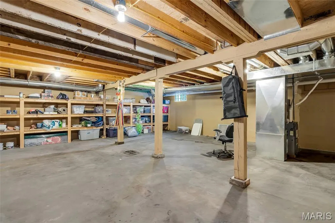
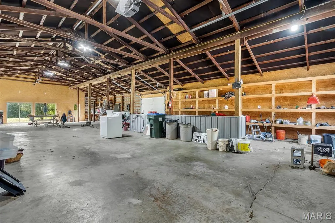
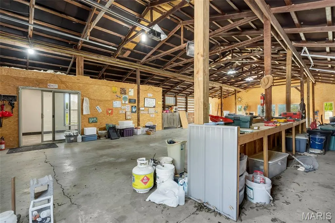
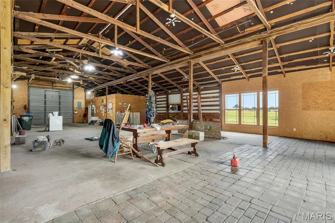
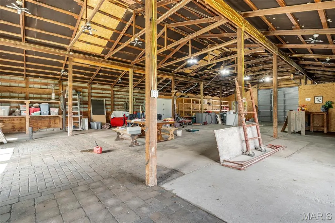
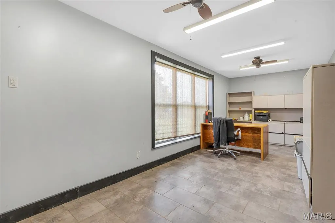
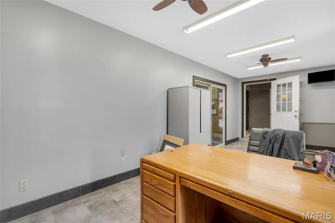
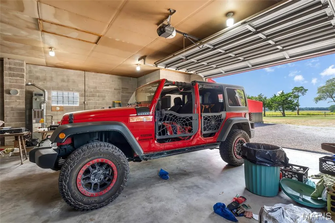
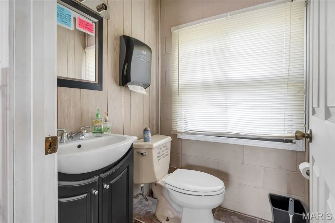
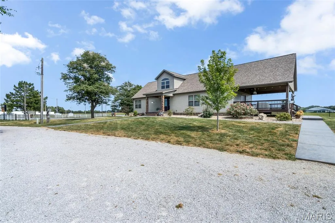
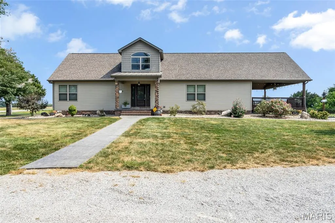
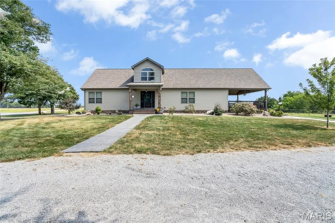
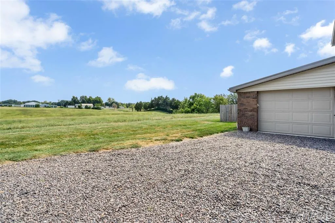
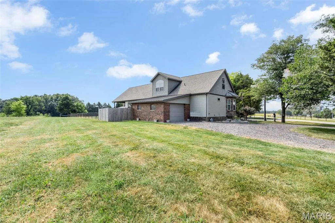
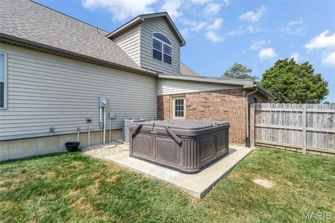
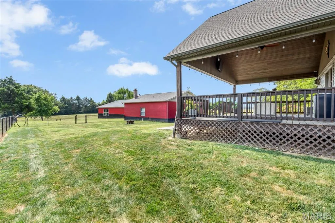
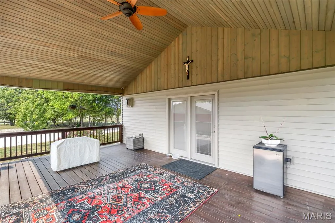
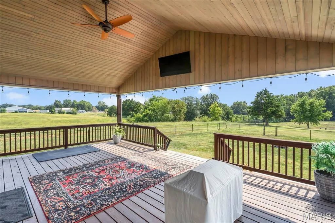
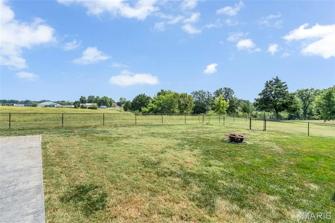
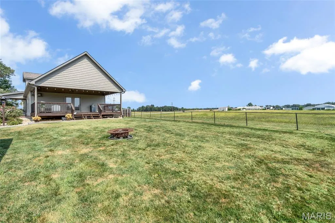
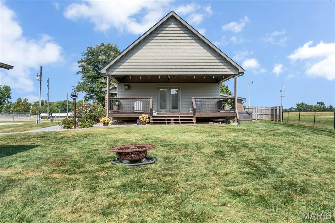
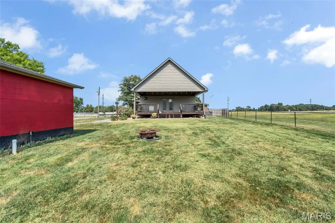
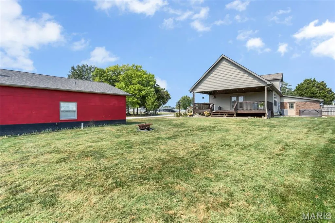
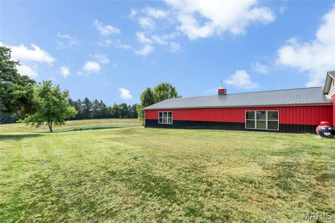
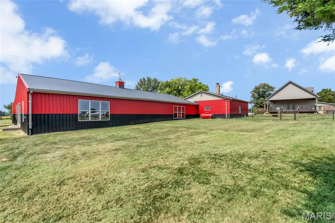
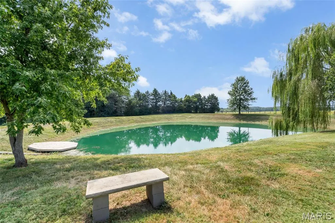
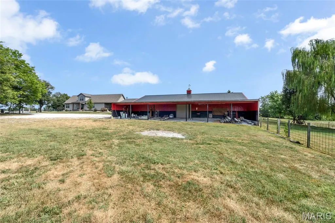
A truly unique opportunity offering the perfect combination of beautifully renovated living space and incredible multi-use potential! This completely renovated farmhouse has been thoughtfully updated from top to bottom, including new electrical and plumbing, windows, doors, flooring, lighting and stylish farmhouse-chic finishes throughout. The main level welcomes you with a vaulted foyer and an impressive floor-to-ceiling stone gas fireplace. The beautifully updated kitchen features granite countertops, a distressed wood-style island, ceramic tile backsplash, walk-in pantry and stainless steel KitchenAid appliances. The main-floor primary suite offers a bay window, private bath with walk-in ceramic tile shower and rainfall showerhead, plus a walk-in closet conveniently connected to the utility room. Additional living space includes a finished lower level with a full bath and abundant storage, while the upper level provides additional sleeping space, a bath and play/recreation area. Outside is where this property truly sets itself apart. Enjoy the covered patio overlooking the pond and partially fenced grounds, plus an enormous outbuilding offering exceptional flexibility for a workshop, office, equipment or vehicle storage, business operations and more. The building features multiple overhead doors, an RV-height bay, bathroom, large lean-to, rear patio doors and separate electrical service. With commercial/light industrial use potential, this one-of-a-kind property offers an uncommon opportunity to combine home, business, recreation and storage all in one location. Whether you're looking for room to operate a business, house equipment, pursue a hobby or simply spread out, this property delivers possibilities that are incredibly hard to find!
| Elementary School | Middle School | High School |
|---|---|---|
| Waterloo Dist 5 Elementary School | Waterloo Dist 5 Middle School | Waterloo High School |
| Price History | |
|---|---|
| 9/10/2026 | Listed $638,000 |
General Features
| Sewer | Private Sewer |
|---|---|
| Heating | Forced Air |
| Cooling | Ceiling Fan(s),Central Air |
| Utilities | Propane Owned,Water Connected |
| Possession | Close Of Escrow |
| Roof | Architectural Shingle |
| Appliances | Stainless Steel Appliance(s),Dishwasher,Disposal,Exhaust Fan,Microwave,Built-In Gas Oven,Double Oven,Refrigerator,Free-Standing Refrigerator,Gas Water Heater |
| Garage Spaces | 5 |
| Patio/Porch Features | Covered,Patio,Porch |
| Architectural Style | Traditional |
| Security Features | Carbon Monoxide Detector(s),Fire Alarm |
| Construction Materials | Frame,Stone Veneer,Vinyl Siding |
| Year Built | 1947 |
| Electric | Single Phase |
| View | Pond |
| Levels | One and One Half |
| Property Subtype | Single Family Residence |
| Tax Year | 2025 |
| Waterfront Features | Pond |
| County | Monroe |
| New Construction | No |
| Property Type | Residential |
| HOA | No |
| Attached Garage | No |
| Subdivision Name | P M Monroe County |
| Garage Y/N | Yes |
| Building Features | Basement,Bathrooms |
| Other Structures | Outbuilding,RV/Boat Storage,Second Garage |
| Total Rooms | 6 |
| Full Baths | 4 |
| Status | Active |
| Directions | GPS Friendly |
| High School | Waterloo |
| City | Waterloo |
| Disclosures | Seller Property Disclosure |
| Senior Community Y/N | No |
| High School District | Waterloo DIST 5 |
| Lot Size Square Feet | 147232.8 |
| Carport Y/N | No |
| Elementary School | WATERLOO DIST 5 |
| Property Attached Y/N | No |
| Tax Annual Amount | 6852 |
| Home Warranty Y/N | No |
| Middle/Junior High School | WATERLOO DIST 5 |
| Property Condition | Updated/Remodeled |
| Lease Considered Y/N | No |
| Virtual Tour | https://mls.realtour.biz/4176IL-156/Waterloo/IL |
| Structure Type | House |
| Standard Status | Active |
| Ownership Type | Private |
| Legal Description | TAX LOTS 8C,15B & 10A & PART TAX LOTS 6 & 7 |
Interior Features
| Interior Amenities | Dining/Living Room Combo,Entrance Foyer,Granite Counters,High Ceilings,Kitchen Island,Open Floorplan,Pantry,Master Downstairs,Recessed Lighting,Special Millwork,Storage,Vaulted Ceiling(s),Walk-In Clo |
|---|---|
| Basement | 8 ft + Pour,Bathroom,Concrete,Egress Window,Partially Finished,Full,Sleeping Area,Storage Space |
| Flooring | Carpet,Ceramic Tile,Luxury Vinyl,Tile |
| Total Fireplaces | 1 |
| Fireplace Features | Family Room,Gas Log,Masonry |
| Basement (Y/N) | Yes |
| Window Features | Bay Window(s),Blinds,Double Pane Windows |
| Fireplace Y/N | Yes |
| Above Grade Finished Area | 2416 |
| Total Bedrooms | 3 |
| Below Grade Finished Area | 990 |
| Main Level Bedrooms | 1 |
| LivingAreaSource | Other |
| Below Grade Finished Area Source | Other |
| Above Grade Finished Area Source | Other |
| Total Baths | 4 |
Exterior Features
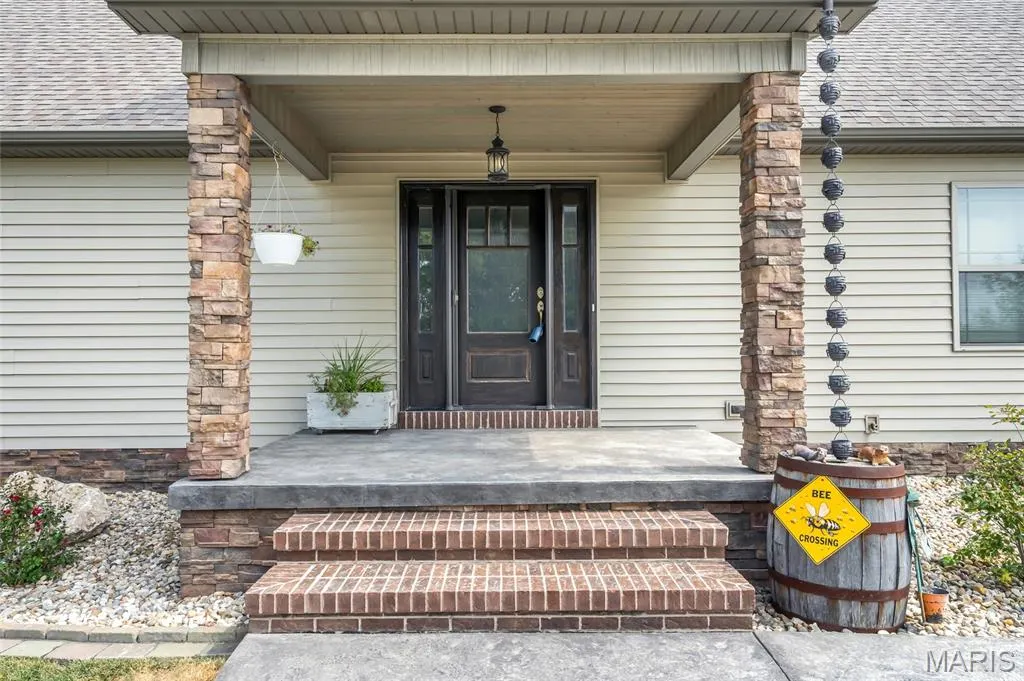
| Exterior Amenities | Rain Barrel,Storage |
|---|---|
| Fencing | Back Yard,Fenced,Gate,Partial,Wire |
| Parking Features | Attached,Detached,Garage,Garage Door Opener,Gravel,Off Street,Oversized,RV Garage,Storage |
| Lot Features | Back Yard,Landscaped,Pond on Lot |
| Water Source | Public |
| Foundation Details | Permanent |
| Lot Dimensions | 3.38 acres |
| Lot Size Acres | 3.38 |
| Road Surface Type | Paved |
| Lot Size Source | Public Records |
| Waterfront Y/N | Yes |
| Door Features | Panel Door(s),Pocket Door(s),Sliding Door(s) |
| Road Frontage Type | State Road |
Amenities
- Foreclosure
- Views
- Short Sale
- New Construction
- Adult 55+
- Lease To Own
- No HOA Fees
- Furnished
- Primary On Main
- Air Conditioning
- Seller Finance
- Green
- Fixer Upper
- Horse
- Golf
- Fireplace
- Deck
- Garage
- Basement
- Pool
Property vs Single Family Average in 62298
Price
Taxes
Year Built
Visits
 Listings displaying the MARIS logo are courtesy of the participants of Mid America Regional Information Systems Internet Data Exchange. IDX information is provided exclusively for consumers' personal, non-commercial use and may not be used for any purpose other than to identify prospective properties consumers may be interested in purchasing.
Information is deemed reliable but is not guaranteed.
Listings displaying the MARIS logo are courtesy of the participants of Mid America Regional Information Systems Internet Data Exchange. IDX information is provided exclusively for consumers' personal, non-commercial use and may not be used for any purpose other than to identify prospective properties consumers may be interested in purchasing.
Information is deemed reliable but is not guaranteed.
