

Address
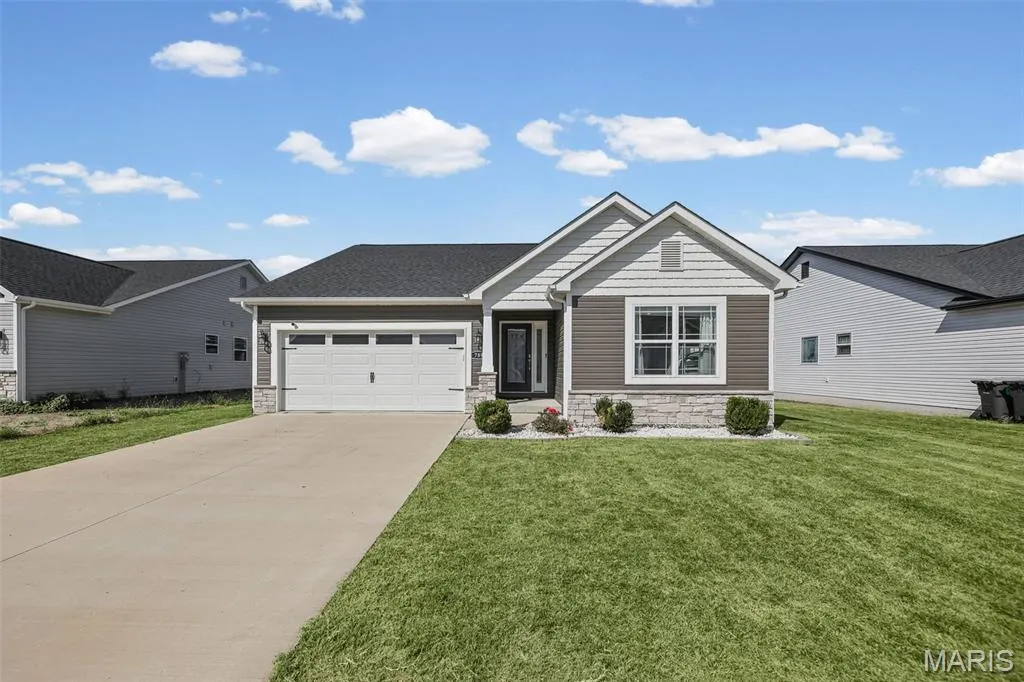
789 Topaz Court, Mascoutah, IL
Price
$ 395,000
Property Attributes
- MLS#26058346
- TypeSingle Family
- Listing Status Active
- CountySAINT CLAIR
- CityMascoutah
- NeighborhoodCrown Pointe
- Zip62258
- StyleRanch
- Year Built2021
- Taxes$ 9696
- Price$ 395,000
- Bedrooms3
- Full Bathrooms2
- Half Bathrooms0
- Sqr Footage1873
- Lot Size0.19 Acres
Data Source:
Mid America Regional Information Systems (MARIS)
Property Description
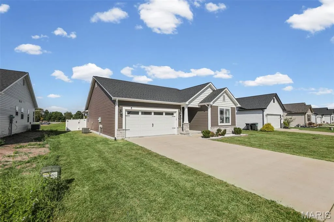
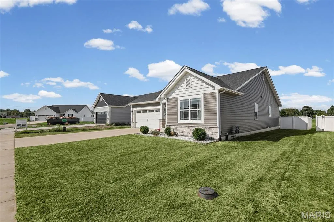
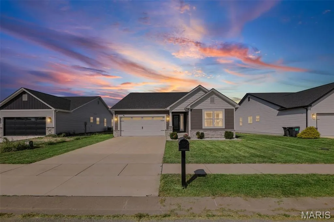
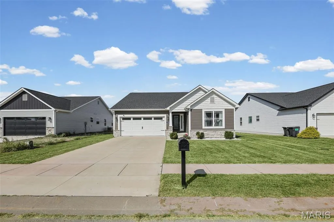
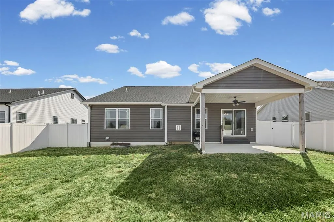
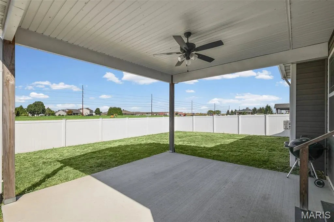
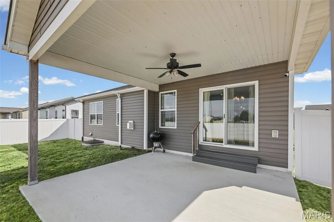
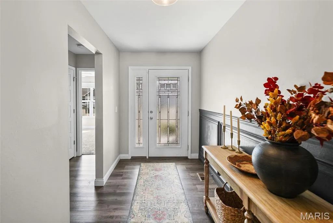
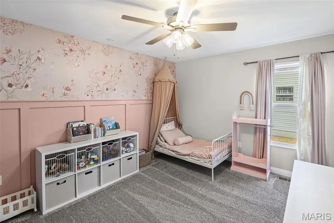
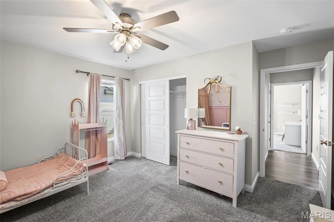
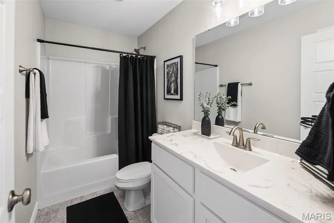
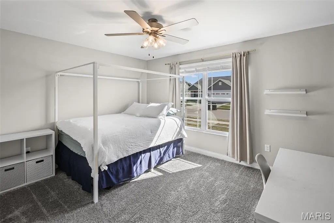
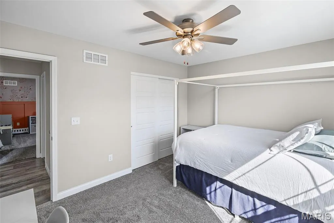
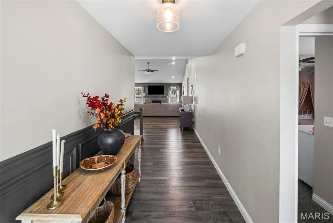
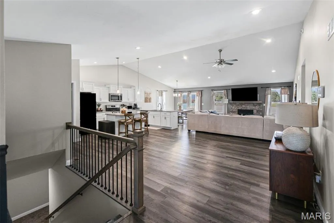
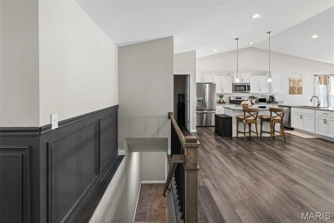
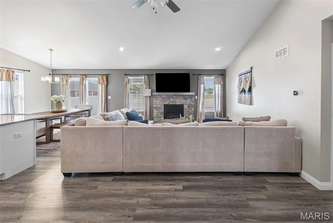
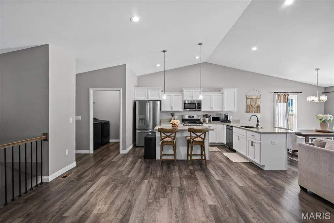
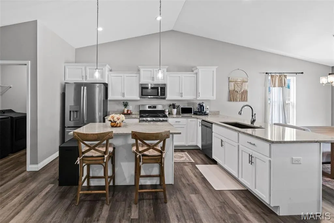
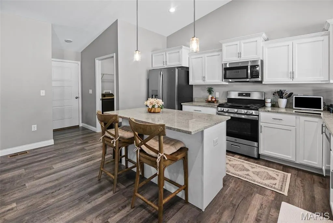
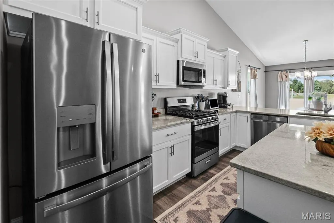
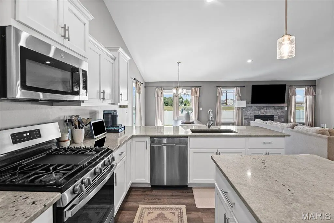
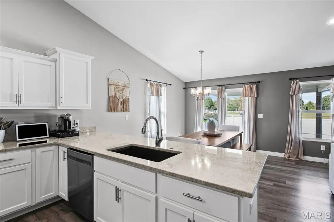
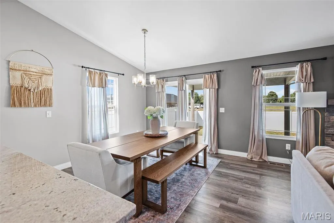
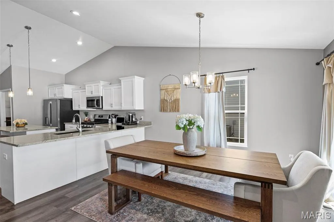
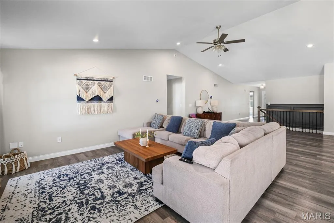
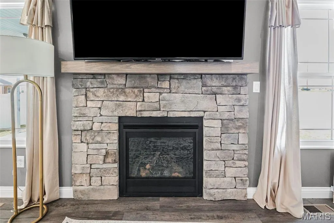
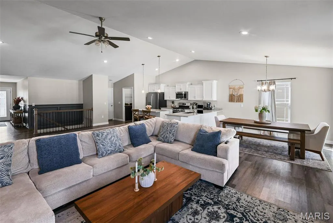
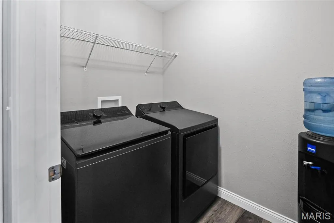
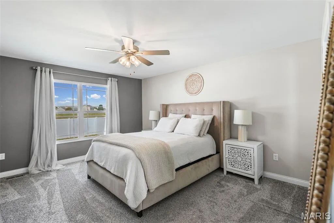
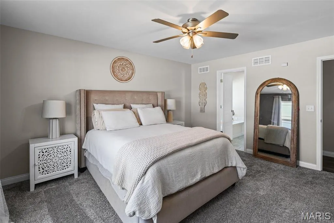
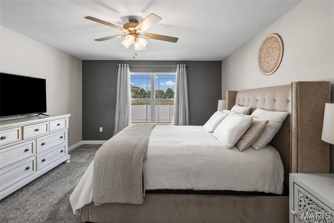
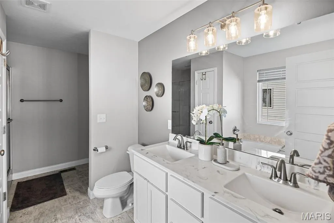
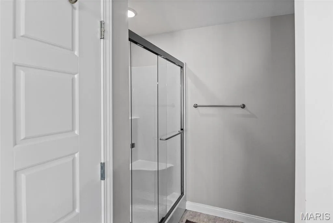
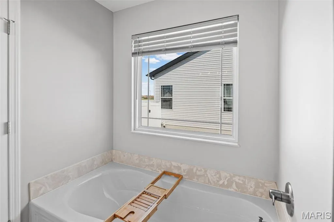
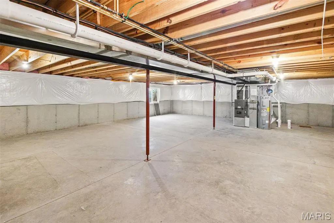
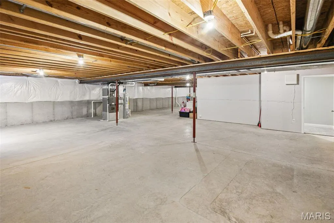
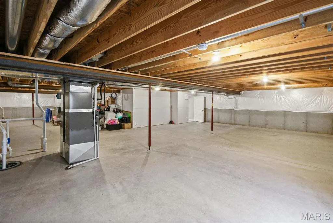
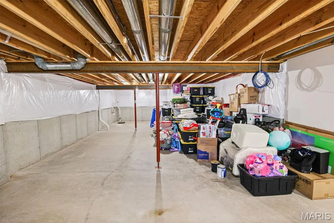
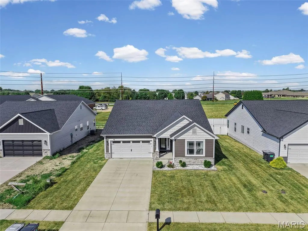
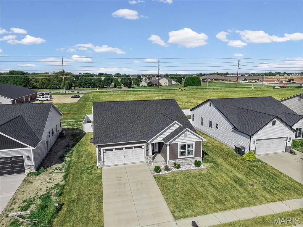
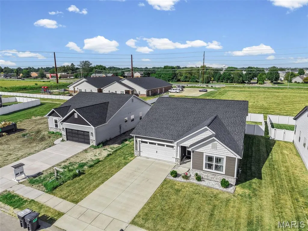
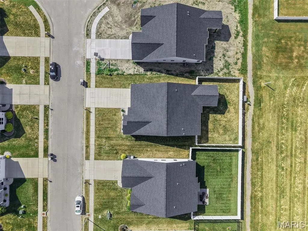
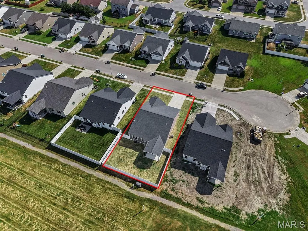
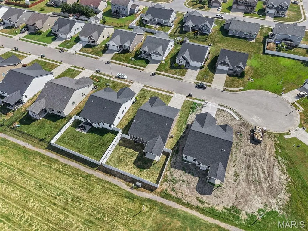
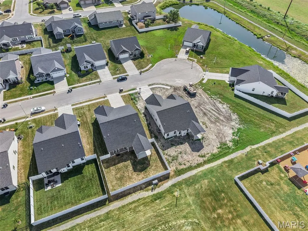
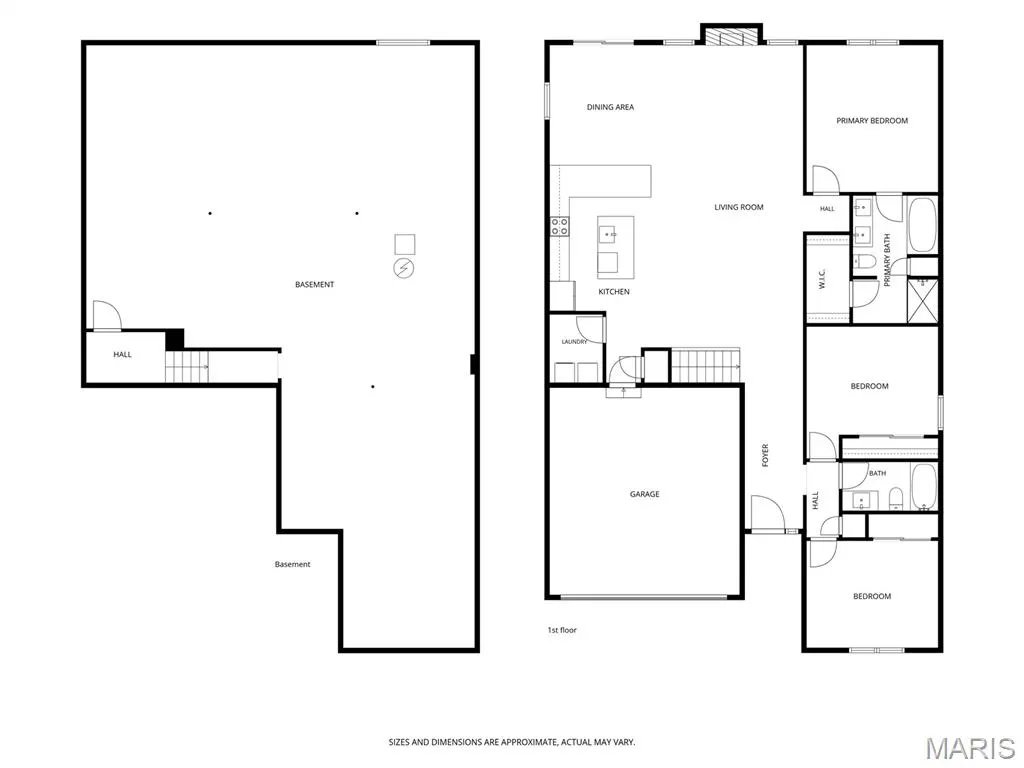
Welcome home to 789 Topaz Court! Tucked away on a quiet cul-de-sac in Mascoutah’s Crown Pointe subdivision, this inviting 3-bedroom, 2-bath ranch offers 1,873 square feet of comfortable living space. The open floor plan features vaulted ceilings and a cozy gas fireplace. The kitchen provides ample cabinetry, granite countertops, a large island, pantry, and easy access to the dining area. The spacious primary suite includes a walk-in closet and private bath with dual vanities, a soaking tub, and separate shower. The full unfinished basement offers an egress window, bathroom rough-in, and plenty of room for future living, recreation, or storage space. Outside, enjoy the covered patio with a white vinyl privacy fence. A two-car garage and main-level laundry complete this move-in-ready home. Schedule your showing today! Buyer to verify all MLS data.
| Elementary School | Middle School | High School |
|---|---|---|
| Mascoutah Dist 19 Elementary School | Mascoutah Dist 19 Middle School | Mascoutah High School |
| Price History | |
|---|---|
| 9/11/2026 | Listed $395,000 |
General Features
| Sewer | Public Sewer |
|---|---|
| Heating | Natural Gas |
| Cooling | Central Air |
| Utilities | Natural Gas Available,Underground Utilities |
| Possession | Close Of Escrow |
| Roof | Composition |
| Appliances | Stainless Steel Appliance(s),Dishwasher,Disposal,Microwave,Built-In Gas Range,Refrigerator |
| Garage Spaces | 2 |
| Patio/Porch Features | Covered,Patio |
| Architectural Style | Ranch |
| Construction Materials | Aluminum Siding,Brick Veneer |
| Year Built | 2021 |
| Electric | Ameren |
| View | None |
| Township | Mascoutah |
| Levels | One |
| Property Subtype | Single Family Residence |
| Tax Year | 2025 |
| County | St. Clair |
| New Construction | No |
| Property Type | Residential |
| HOA | No |
| Attached Garage | Yes |
| Subdivision Name | Crown Pointe Ph 4 |
| Garage Y/N | Yes |
| Building Features | Basement,Bathrooms,Lighting,Wi-Fi |
| Total Rooms | 7 |
| Full Baths | 2 |
| Status | Active |
| Directions | Route 4 to Onyx Drive to Right on Topaz Court. Home is on the Right. |
| High School | Mascoutah |
| City | Mascoutah |
| Disclosures | See Seller's Disclosure,Seller Property Disclosure |
| Senior Community Y/N | No |
| High School District | Mascoutah DIST 19 |
| Lot Size Square Feet | 8276.4 |
| Carport Y/N | No |
| Elementary School | MASCOUTAH DIST 19 |
| Property Attached Y/N | No |
| Tax Annual Amount | 9696 |
| Home Warranty Y/N | No |
| Middle/Junior High School | MASCOUTAH DIST 19 |
| Property Condition | Updated/Remodeled |
| Lease Considered Y/N | No |
| Structure Type | House |
| Builder Name | CNR |
| Standard Status | Active |
| Ownership Type | Private |
| Legal Description | CROWN POINTE PH 4 FINAL PL LOT 43A A02764954 |
Interior Features
| Interior Amenities | Ceiling Fan(s),Eat-in Kitchen,Kitchen Island,Kitchen/Dining Room Combo,Open Floorplan,Pantry,Smart Thermostat,Vaulted Ceiling(s),Walk-In Closet(s) |
|---|---|
| Basement | 8 ft + Pour,Egress Window,Full,Roughed-In Bath,Sump Pump,Unfinished |
| Total Fireplaces | 1 |
| Fireplace Features | Living Room |
| Basement (Y/N) | Yes |
| Fireplace Y/N | Yes |
| Above Grade Finished Area | 1873 |
| Laundry Features | Electric Dryer Hookup,Laundry Room,Main Level,Washer Hookup |
| Total Bedrooms | 3 |
| Main Level Bedrooms | 3 |
| LivingAreaSource | Builder |
| Above Grade Finished Area Source | Builder |
| Total Baths | 2 |
Exterior Features
| Fencing | Fenced |
|---|---|
| Parking Features | Attached,Concrete,Driveway,Garage,Garage Door Opener |
| Lot Features | Adjoins Open Ground,Back Yard,Cul-De-Sac,Level |
| Water Source | Public |
| Total Parking | 2 |
| Foundation Details | Brick/Mortar |
| Lot Dimensions | 130x63 |
| Lot Size Acres | 0.19 |
| Road Surface Type | Paved |
| Lot Size Source | Public Records |
| Waterfront Y/N | No |
| Door Features | Sliding Door(s) |
Amenities
- Foreclosure
- Views
- Short Sale
- New Construction
- Adult 55+
- Lease To Own
- No HOA Fees
- Furnished
- Primary On Main
- Air Conditioning
- Seller Finance
- Green
- Fixer Upper
- Horse
- Golf
- Fireplace
- Deck
- Garage
- Basement
- Pool
Property vs Single Family Average in 62258
Year Built
 Listings displaying the MARIS logo are courtesy of the participants of Mid America Regional Information Systems Internet Data Exchange. IDX information is provided exclusively for consumers' personal, non-commercial use and may not be used for any purpose other than to identify prospective properties consumers may be interested in purchasing.
Information is deemed reliable but is not guaranteed.
Listings displaying the MARIS logo are courtesy of the participants of Mid America Regional Information Systems Internet Data Exchange. IDX information is provided exclusively for consumers' personal, non-commercial use and may not be used for any purpose other than to identify prospective properties consumers may be interested in purchasing.
Information is deemed reliable but is not guaranteed.
